For Lease
Just Listed
213 Stone Church Road W
Sheldon, Hamilton, ON
$4,900
3Bd
4Ba
3,250+sqft
12Parking
100 x 418.6 ftlot
$2/sqft
DetachedMLS# X13651098Listed 2026-08-076 DOM
Basement
Finished
About this home
This RENTAL OPPORTUNITY offers its TENANTS the opportunity to experience time in an ITALIAN INSPIRED VILLA. Sitting on a 1 acre lot, this HOME features ANGEL STONE complimented with MARBLE PILLARS. Open the front door to a WELCOMING FOYER that showcases a CURVED STAIRCASE. The MAIN FLOOR has 11 foot ceilings, a SUNKEN LIVING ROOM with a WOOD BURNING FIREPLACE, a DINING ROOM perfect for dinner parties, FAMILY ROOM with COFFERED CEILINGS & access to an outdoor PATIO. There are ELEGANT WOOD TOUCHES throughout & many special details. The Second Floor Features 10' CEILINGS, 3 Bedrooms & the PRIMARY has a ROMAN INSPIRED ENSUITE with a SUNKEN TUB & WALK-IN CLOSET. There is a FINISHED BASEMENT ideal for TEENAGERS or an INLAW SUITE. The property is STUNNING & has lots of space to play OUTDOORS & entertain guests with your own BBQ PAVILLION. There is PARKING for 10 to 12 cars, IDEAL WEST MOUNTAIN LOCATION & CLOSE TO EVERYTHING. Ready for a quick occupancy! Perfect for looking for a MULTI FAMILY SITUATION for those wanting to experience time together in this UNIQUE HOME & PROPERTY.
FireplaceIn-law Suite
Rooms
Main Floor
| Foyer | 5.13 × 6.22 m | |
| Living Room | 5.54 × 7.32 m | |
| Family Room | 4.60 × 5.79 m | |
| Dining Room | 5.54 × 5.72 m | |
| Room | 3.96 × 5.82 m | |
| Bathroom | 1.30 × 2.13 m | 3 Pc Bath |
Second Floor
| Bedroom | 4.37 × 5.66 m | |
| Other | 2.13 × 2.87 m | Walk-In Closet(s) |
| Bedroom 2 | 2.74 × 4.88 m | |
| Bedroom 3 | 2.74 × 4.88 m | |
| Den | 5.13 × 6.15 m | |
| Bathroom | 2.87 × 3.43 m | 4 Pc Ensuite |
| Bathroom | 1.55 × 2.57 m | 3 Pc Bath |
Basement
| Recreation | 10.90 × 11.58 m | |
| Office | 4.06 × 4.60 m | |
| Laundry | 3.84 × 4.32 m | |
| Utility Room | 2.87 × 3.84 m | |
| Other | 3.00 × 4.39 m | |
| Bathroom | 1.47 × 4.14 m | 3 Pc Bath |
Features
- None
- Full
- Finished
- Window Unit(s)
- 2-Storey
Financials
Estimated Rental Income
Entire property$3,200 – $4,800/mo
Basement apartment$1,800 – $2,500/mo
Rental yield783.7% – 1175.5%
*Estimates based on comparable rentals in the area. Actual income may vary.
Market Data — Hamilton
Days on market6 days
Buyer's MarketSeller's Market
Based on active listings in Hamilton. Data updates daily.
Demographics — Hamilton
Population
569,353
Avg Household Income
$90,000
Age Distribution
0-19
20%
20-34
21%
35-49
19%
50-64
20%
65+
20%
Ownership65% own · 35% rent
EnglishFrenchArabicItalianTagalog
Other rentals like this
Similar rentals in Hamilton
Same property type, similar price, similar size — currently for rent.
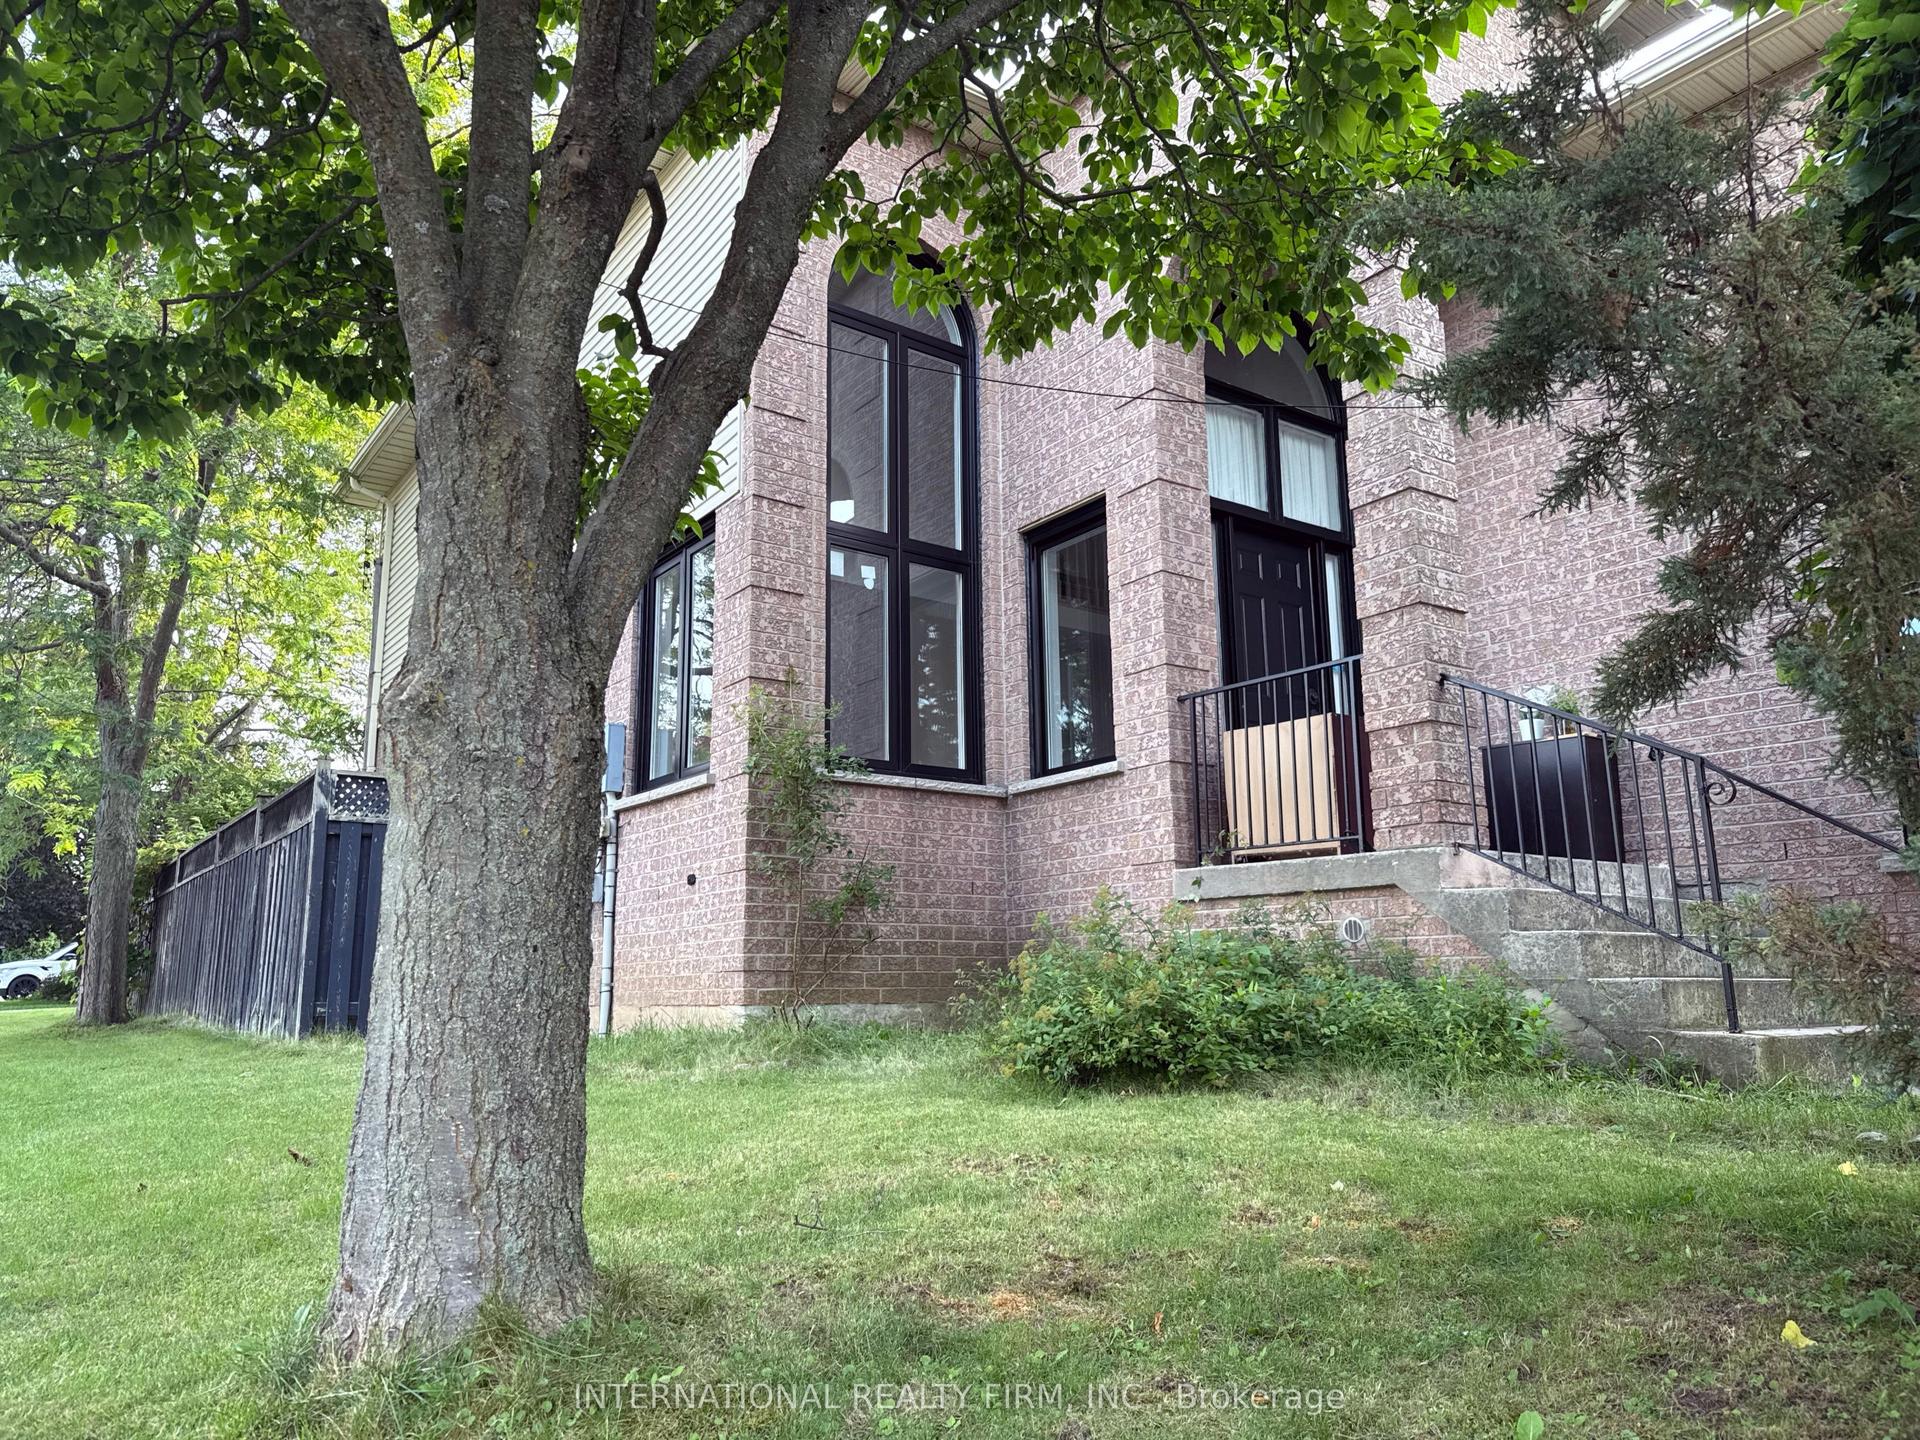
For Lease18 h ago
$4,500
Detached
43 Falconridge Drive, Carpenter
Hamilton, ON
3+2 bd
4 ba
2,250
4
MLS# X13669518International Realty Firm, Inc.
WhatsApp AmanFor Lease4 days ago
$3,850
Detached
206 Crafter Crescent, Stoney Creek Mountain
Hamilton, ON
4+1 bd
4 ba
2,750
4
MLS# X13657686Re/Max Gold Realty Inc.
WhatsApp Aman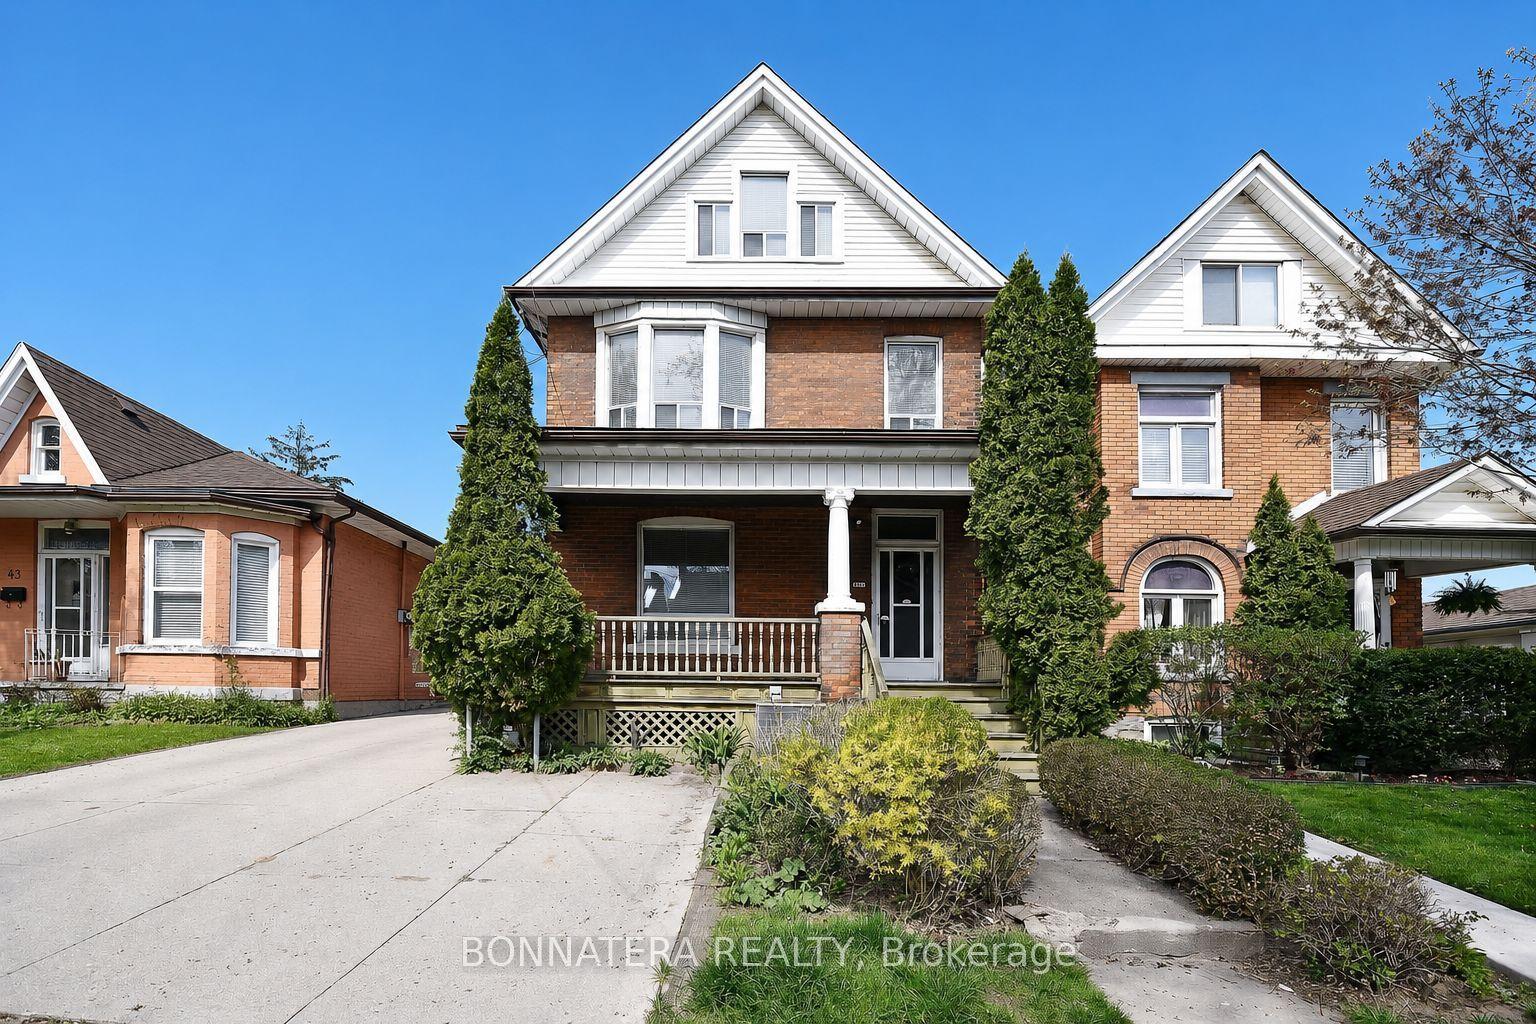
Getting around
How walkable, bikeable, and transit-friendly this neighbourhood is.
68
/ 100
Walk Score
Somewhat Walkable
68
/ 100
Transit Score
Good Transit
76
/ 100
Bike Score
Very Bikeable
Scores are estimates based on neighbourhood data and are for informational purposes only.
MLS® data courtesy of the Toronto Regional Real Estate Board (TRREB).
The information provided herein must only be used by consumers that have a bona fide interest in the purchase, sale, or lease of real estate and may not be used for any commercial purpose or any other purpose. Listing information is deemed reliable but is not guaranteed accurate by the Toronto Regional Real Estate Board, the listing brokerage, or this website. The trademarks REALTOR®, REALTORS® and the REALTOR® logo are controlled by The Canadian Real Estate Association (CREA) and identify real estate professionals who are members of CREA. MLS®, Multiple Listing Service®, and the associated logos are owned by CREA. Not intended to solicit properties currently listed for sale or buyers under contract.