For Lease
Just Listed
47 Emerald Street N
Landsdale, Hamilton, ON
$5,500
5+1Bd
3Ba
2,250+sqft
5Parking
24.51 x 121 ftlot
$2/sqft
DetachedMLS# X13657542Listed 2026-08-103 DOM
Cooling
Central Air
Just listed! New listings in Hamilton often receive offers within the first week.
About this home
Welcome to 47 Emerald Street North, Hamilton! This bright and spacious detached house offers 5 generous bedrooms and 3 updated bathrooms, providing comfortable living space for families, professionals, or roommates. The house has can be used as one unit or 3 separate units each has its own entrance, kitchen, washroom. The unit features a freshly painted interior, modern pot lights, large windows that bring in plenty of natural light, and a functional layout designed for everyday living. Ideally located close to downtown Hamilton, public transit, schools, parks, shopping, restaurants, and major commuter routes. Opportunity For Investor Or Live In And Rent Out 2 Other Units. Single Car Parking In Font, 4 Car Parking In Rear, Units With Private Entrances.
Rooms
Main Floor
| Primary Bedroom | 4.20 × 2.55 m | Laminate Overlooks Backyard |
| Kitchen | 3.00 × 5.60 m | Laminate Stainless Steel Appl Backsplash |
| Bedroom 2 | 3.25 × 3.25 m | Laminate Closet |
| Living Room | 4.10 × 3.75 m | Laminate Overlooks Frontyard |
Second Floor
| Kitchen | 3.20 × 2.80 m | Laminate Granite Counters Backsplash |
| Living Room | 4.40 × 3.70 m | Laminate Moulded Ceiling |
| Bedroom | 3.50 × 3.60 m | Laminate Closet |
Third Floor
| Bedroom 2 | 3.40 × 3.90 m | Laminate Closet |
| Primary Bedroom | 5.40 × 3.25 m | Laminate Closet |
Basement
| Kitchen | 3.90 × 3.90 m | Granite Counters Stainless Steel Appl Open Concept |
| Living Room | 8.40 × 3.90 m | Open Concept Laminate Window |
| Bedroom | 3.10 × 2.60 m | Open Concept Laminate Window |
Features
- Carpet Free
- Apartment
- Central Air
- 2 1/2 Storey
Financials
Estimated Rental Income
Entire property$4,500 – $7,000/mo
Basement apartment$1,800 – $2,500/mo
Rental yield981.8% – 1527.3%
*Estimates based on comparable rentals in the area. Actual income may vary.
Market Data — Hamilton
Days on market3 days
Buyer's MarketSeller's Market
Based on active listings in Hamilton. Data updates daily.
Demographics — Hamilton
Population
569,353
Avg Household Income
$90,000
Age Distribution
0-19
20%
20-34
21%
35-49
19%
50-64
20%
65+
20%
Ownership65% own · 35% rent
EnglishFrenchArabicItalianTagalog
Other rentals like this
Similar rentals in Hamilton
Same property type, similar price, similar size — currently for rent.
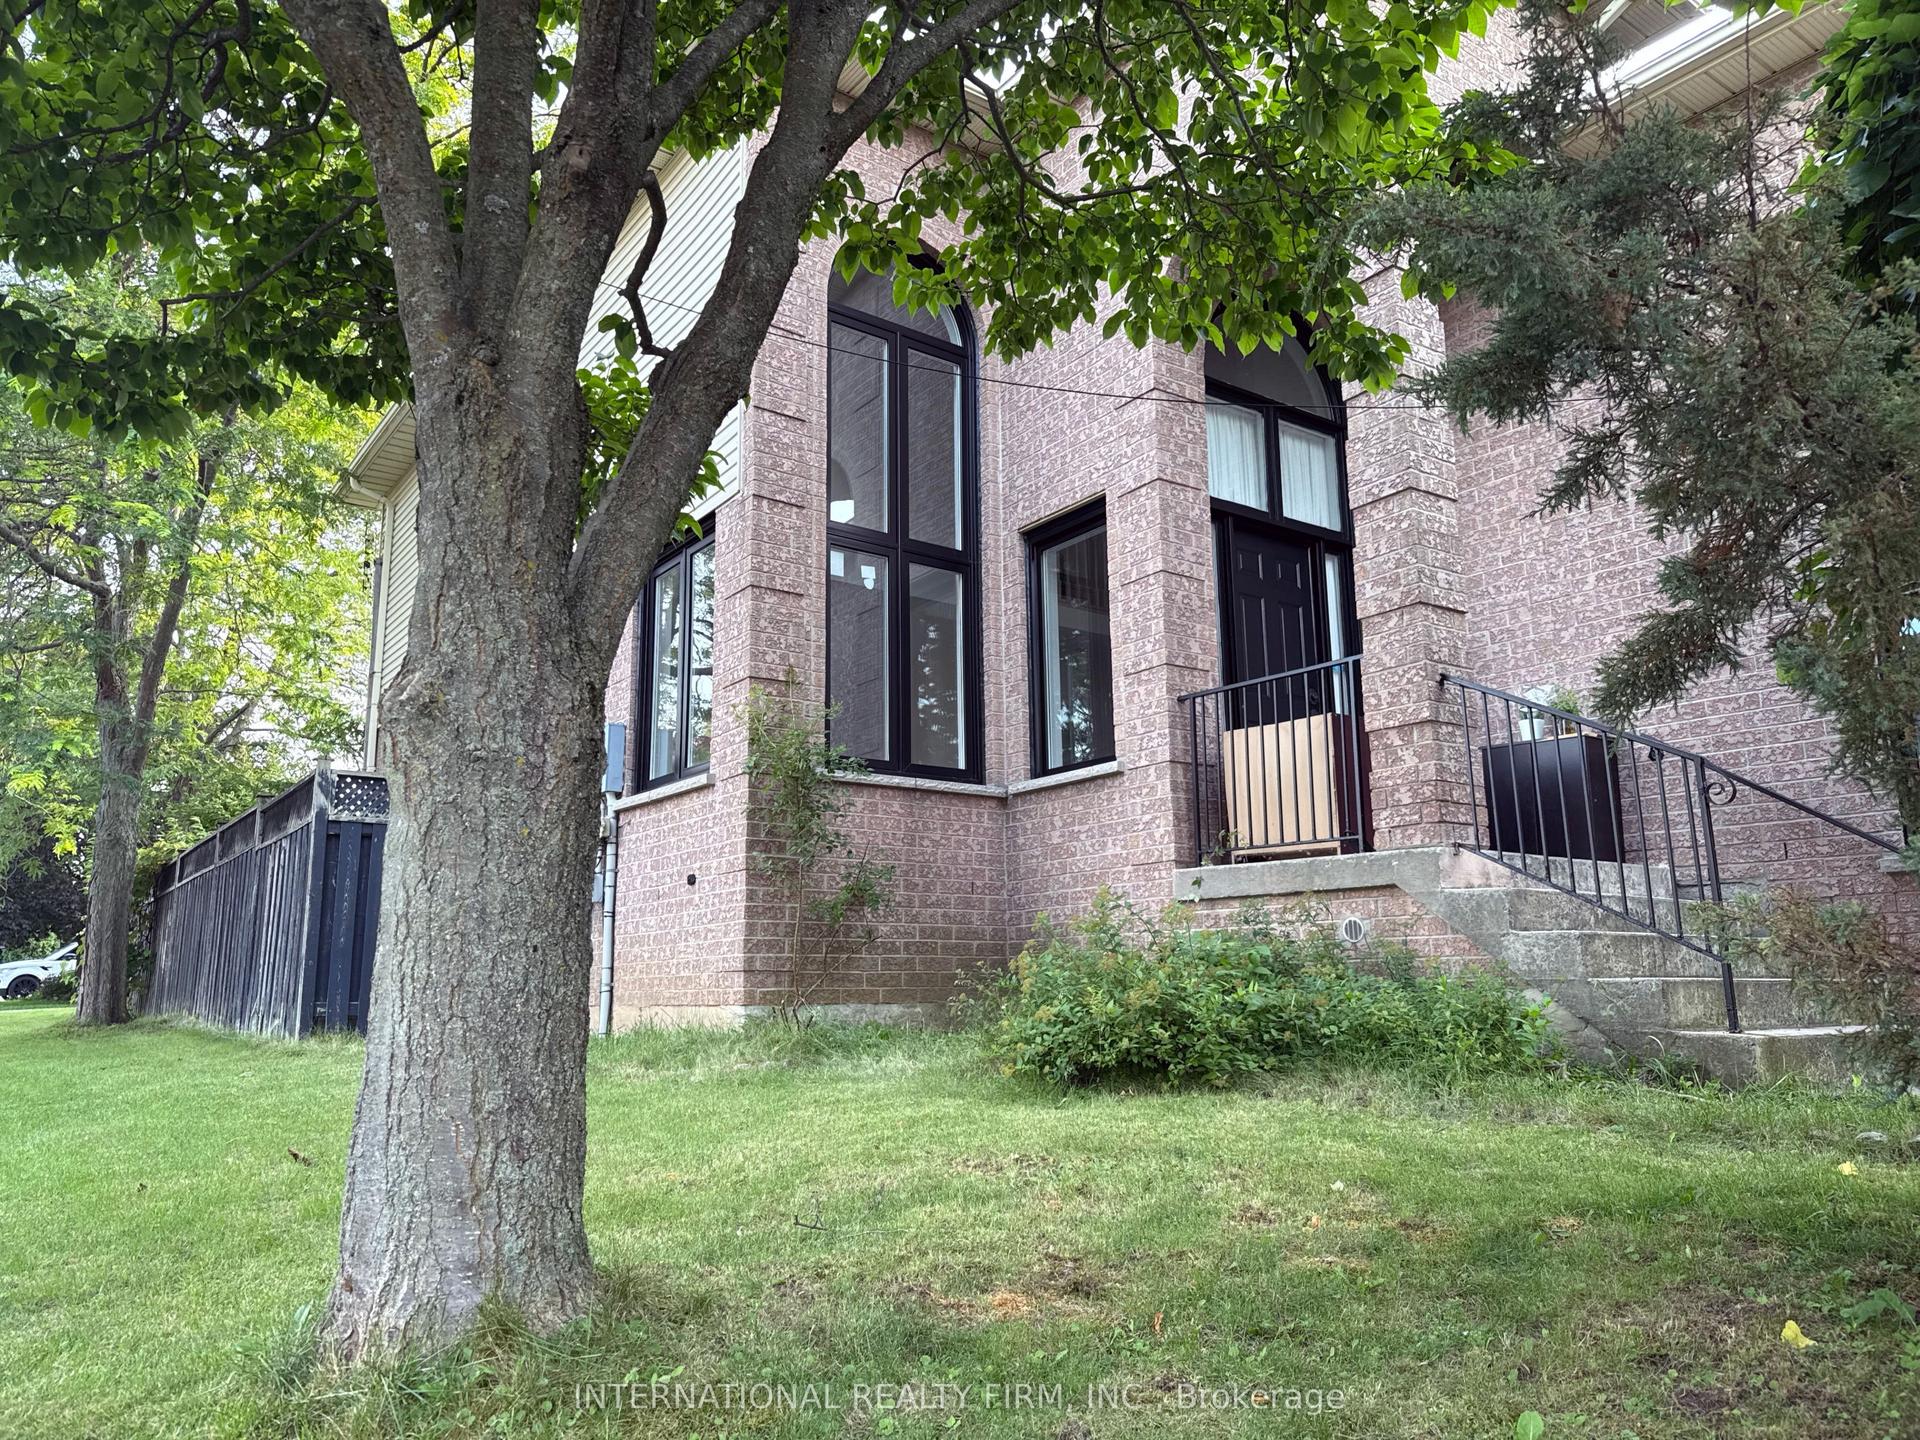
For Lease18 h ago
$4,500
Detached
43 Falconridge Drive, Carpenter
Hamilton, ON
3+2 bd
4 ba
2,250
4
MLS# X13669518International Realty Firm, Inc.
WhatsApp Aman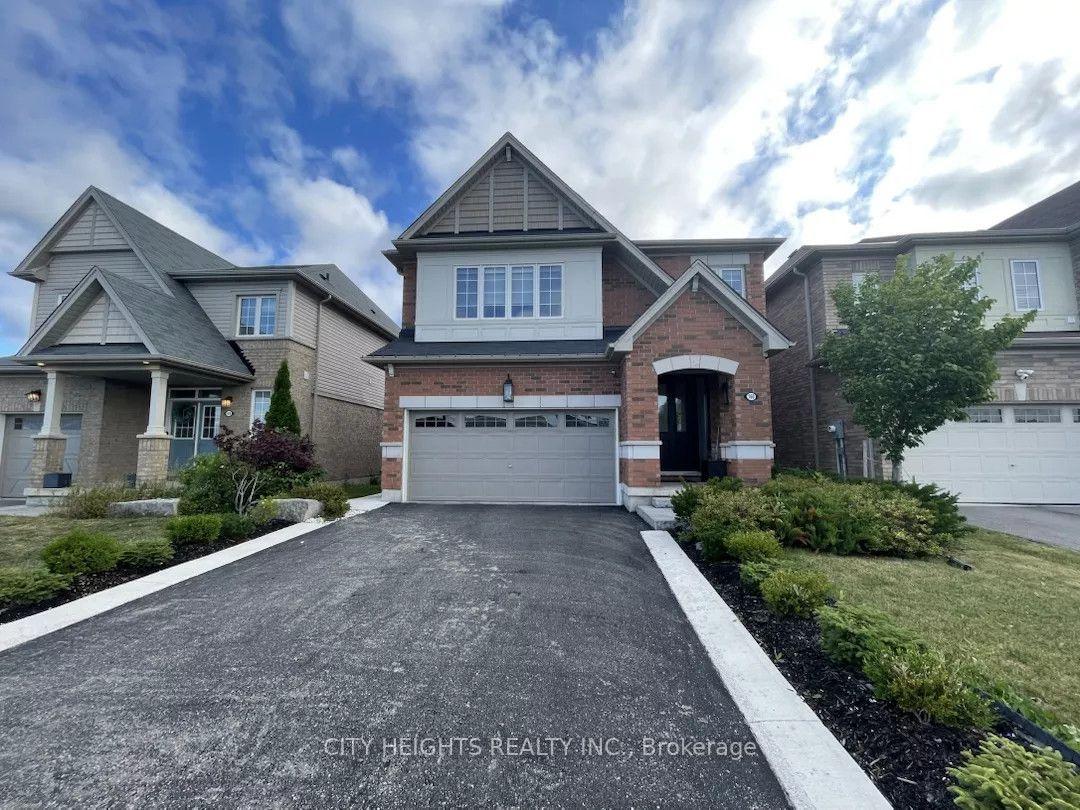
For Lease9 days ago
$4,500
Detached
160 Mcwatters Street, Rural Glanbrook
Hamilton, ON
4 bd
3 ba
2,250
4
MLS# X13641980City Heights Realty Inc.
WhatsApp Aman

Getting around
How walkable, bikeable, and transit-friendly this neighbourhood is.
70
/ 100
Walk Score
Very Walkable
68
/ 100
Transit Score
Good Transit
66
/ 100
Bike Score
Bikeable
Scores are estimates based on neighbourhood data and are for informational purposes only.
MLS® data courtesy of the Toronto Regional Real Estate Board (TRREB).
The information provided herein must only be used by consumers that have a bona fide interest in the purchase, sale, or lease of real estate and may not be used for any commercial purpose or any other purpose. Listing information is deemed reliable but is not guaranteed accurate by the Toronto Regional Real Estate Board, the listing brokerage, or this website. The trademarks REALTOR®, REALTORS® and the REALTOR® logo are controlled by The Canadian Real Estate Association (CREA) and identify real estate professionals who are members of CREA. MLS®, Multiple Listing Service®, and the associated logos are owned by CREA. Not intended to solicit properties currently listed for sale or buyers under contract.