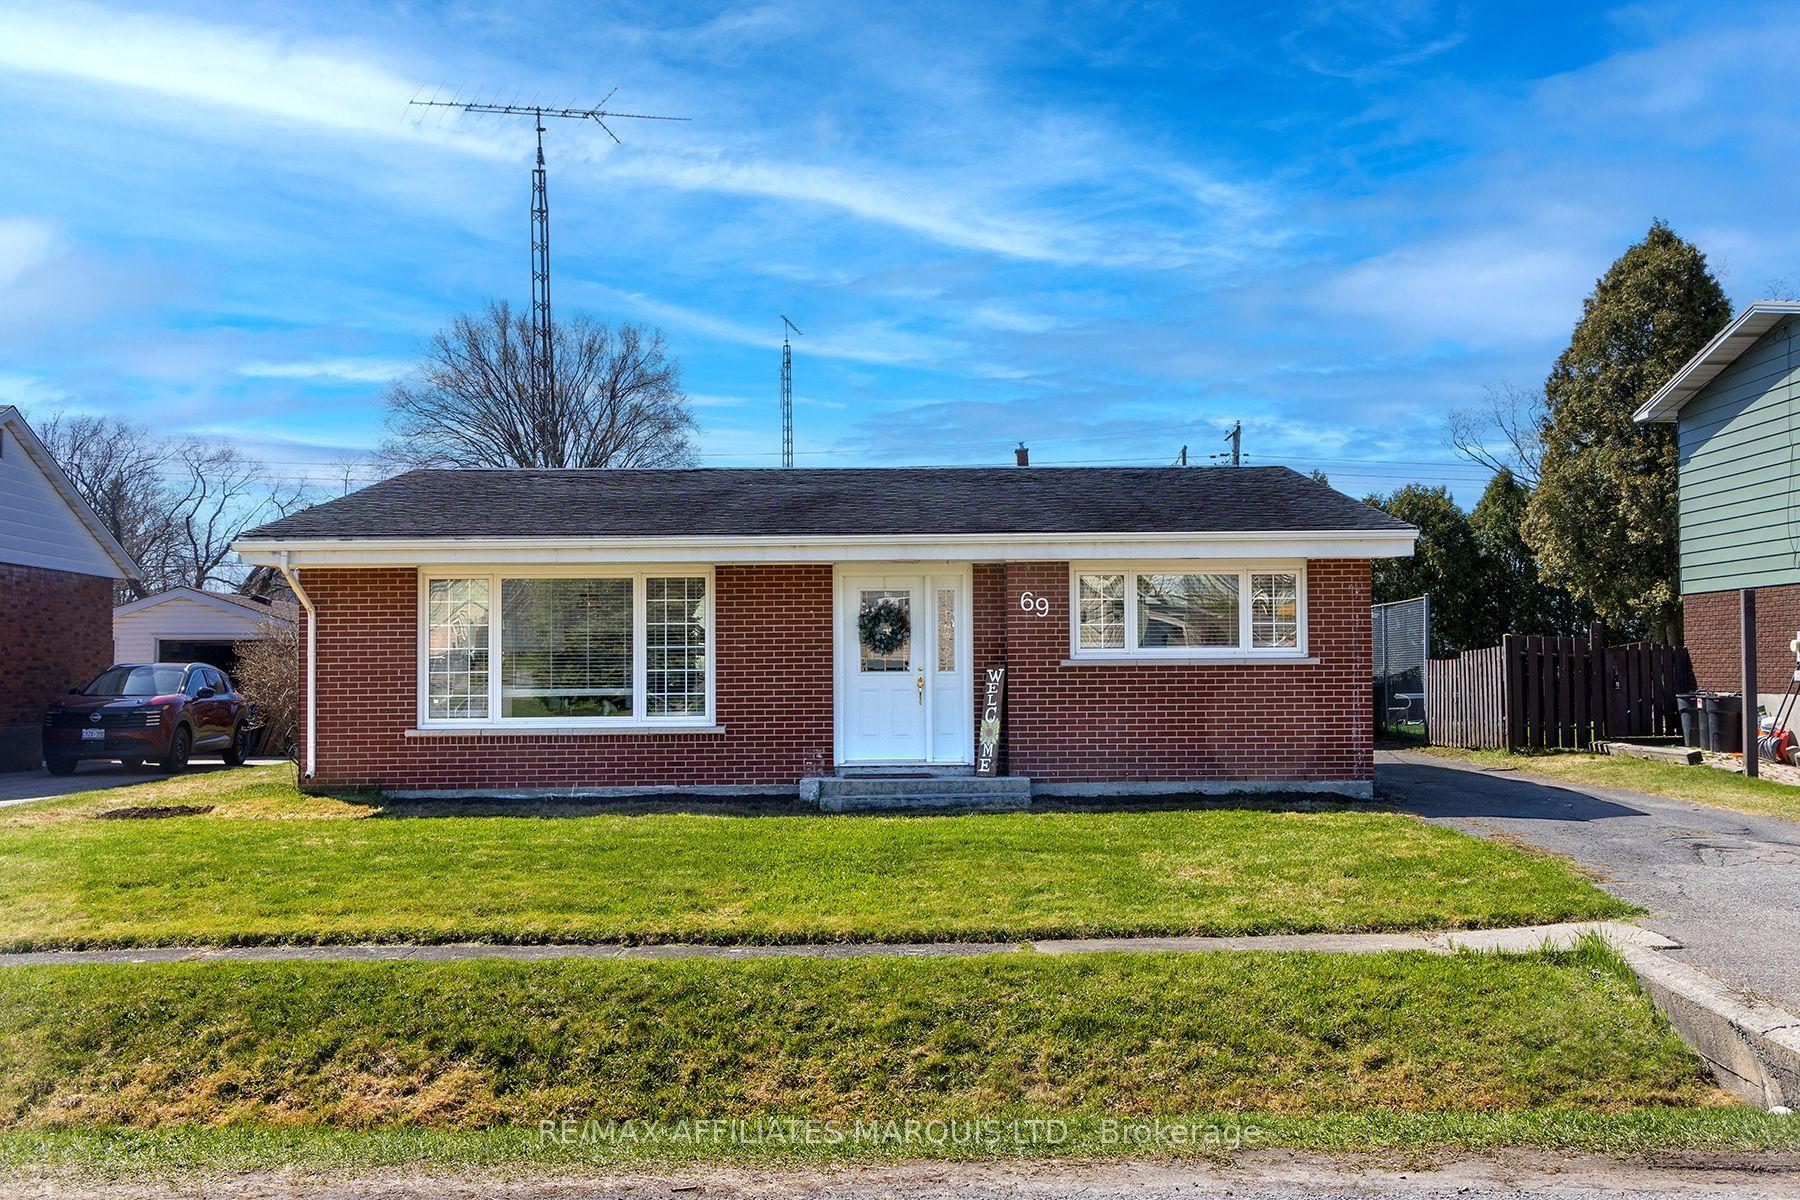
For Sale
Just Listed
32 Church Street
702 - Iroquois, South Dundas, ON
$540,000
3Bd
2Ba
1,750+sqft
5Parking
70 x 150 ftlot
$309/sqft
DetachedMLS# X13651304Listed 2026-08-077 DOM
Cooling
Central Vacuum
Basement
Partially Finished
About this home
Brimming with timeless charm and outstanding curb appeal, this beautifully maintained two-storey home is the perfect blend of character and thoughtful updates. From the inviting front wraparound porch-with its beautiful architectural detailing-to the low-maintenance composite decking, this is a home that welcomes you from the moment you arrive. The detached garage is both insulated and heated, making it an ideal workshop or hobby space. The private backyard is equally impressive, backing onto open green space with no direct rear neighbours. Spend your summers enjoying the stunning in-ground heated pool surrounded by elegant stone landscaping, mature greenery, and even a charming treehouse for the kids. Over the years, the home has benefited from numerous updates, including a thoughtfully designed addition that created a spacious family room overlooking the backyard oasis. While modernized where it counts, the home has never lost its old-world appeal. Beautiful original woodwork throughout adds warmth and character, while the generous kitchen offers plenty of room for a large family table and flows into separate dining and living rooms-perfect for everyday living and entertaining. Upstairs you'll find three bedrooms and a full bathroom. The spacious primary bedroom, built above the family room addition, offers an impressive retreat with plenty of room to relax. Lovingly cared for and impeccably maintained, this is a wonderful family home offering character, comfort, and outdoor living that is hard to find.
PoolGarage
Rooms
Main Floor
| Kitchen | 3.78 × 5.24 m | |
| Living Room | 3.53 × 3.81 m | Hardwood Floor |
| Dining Room | 2.85 × 3.91 m | Hardwood Floor |
| Family Room | 4.27 × 4.32 m |
Second Floor
| Bedroom 2 | 2.06 × 2.92 m | |
| Bedroom 3 | 3.15 × 4.14 m | |
| Primary Bedroom | 4.22 × 4.67 m | |
| Bathroom | 1.55 × 2.31 m | |
| Other | 1.45 × 2.87 m |
Basement
| Den | — | |
| Utility Room | — | |
| Laundry | — | |
| Bathroom | — | 2 Way Fireplace |
Features
- Auto Garage Door Remote
- Central Vacuum
- Water Meter
- Partially Finished
- Central Air
- 2-Storey
Financials
Annual Taxes
$2,817
Estimated Rental Income
Entire property$3,200 – $4,800/mo
Basement apartment$1,800 – $2,500/mo
Rental yield7.1% – 10.7%
*Estimates based on comparable rentals in the area. Actual income may vary.
Market Data — South Dundas
Days on market7 days
Buyer's MarketSeller's Market
Based on active listings in South Dundas. Data updates daily.
Getting around
How walkable, bikeable, and transit-friendly this neighbourhood is.
58
/ 100
Walk Score
Somewhat Walkable
35
/ 100
Transit Score
Some Transit
48
/ 100
Bike Score
Somewhat Bikeable
Scores are estimates based on neighbourhood data and are for informational purposes only.
MLS® data courtesy of the Toronto Regional Real Estate Board (TRREB).
The information provided herein must only be used by consumers that have a bona fide interest in the purchase, sale, or lease of real estate and may not be used for any commercial purpose or any other purpose. Listing information is deemed reliable but is not guaranteed accurate by the Toronto Regional Real Estate Board, the listing brokerage, or this website. The trademarks REALTOR®, REALTORS® and the REALTOR® logo are controlled by The Canadian Real Estate Association (CREA) and identify real estate professionals who are members of CREA. MLS®, Multiple Listing Service®, and the associated logos are owned by CREA. Not intended to solicit properties currently listed for sale or buyers under contract.
You may also like
More homes in South Dundas
Hand-picked listings with a similar price range and style.
For Sale14 days ago
$434,900
Detached
est. $1,907/mo
13039 Riverside Drive, 704 - South Dundas (Williamsburgh) Twp
South Dundas, ON
3 bd
1 ba
1,300
6
MLS# X13628654Re/Max Affiliates Marquis Ltd.
WhatsApp Aman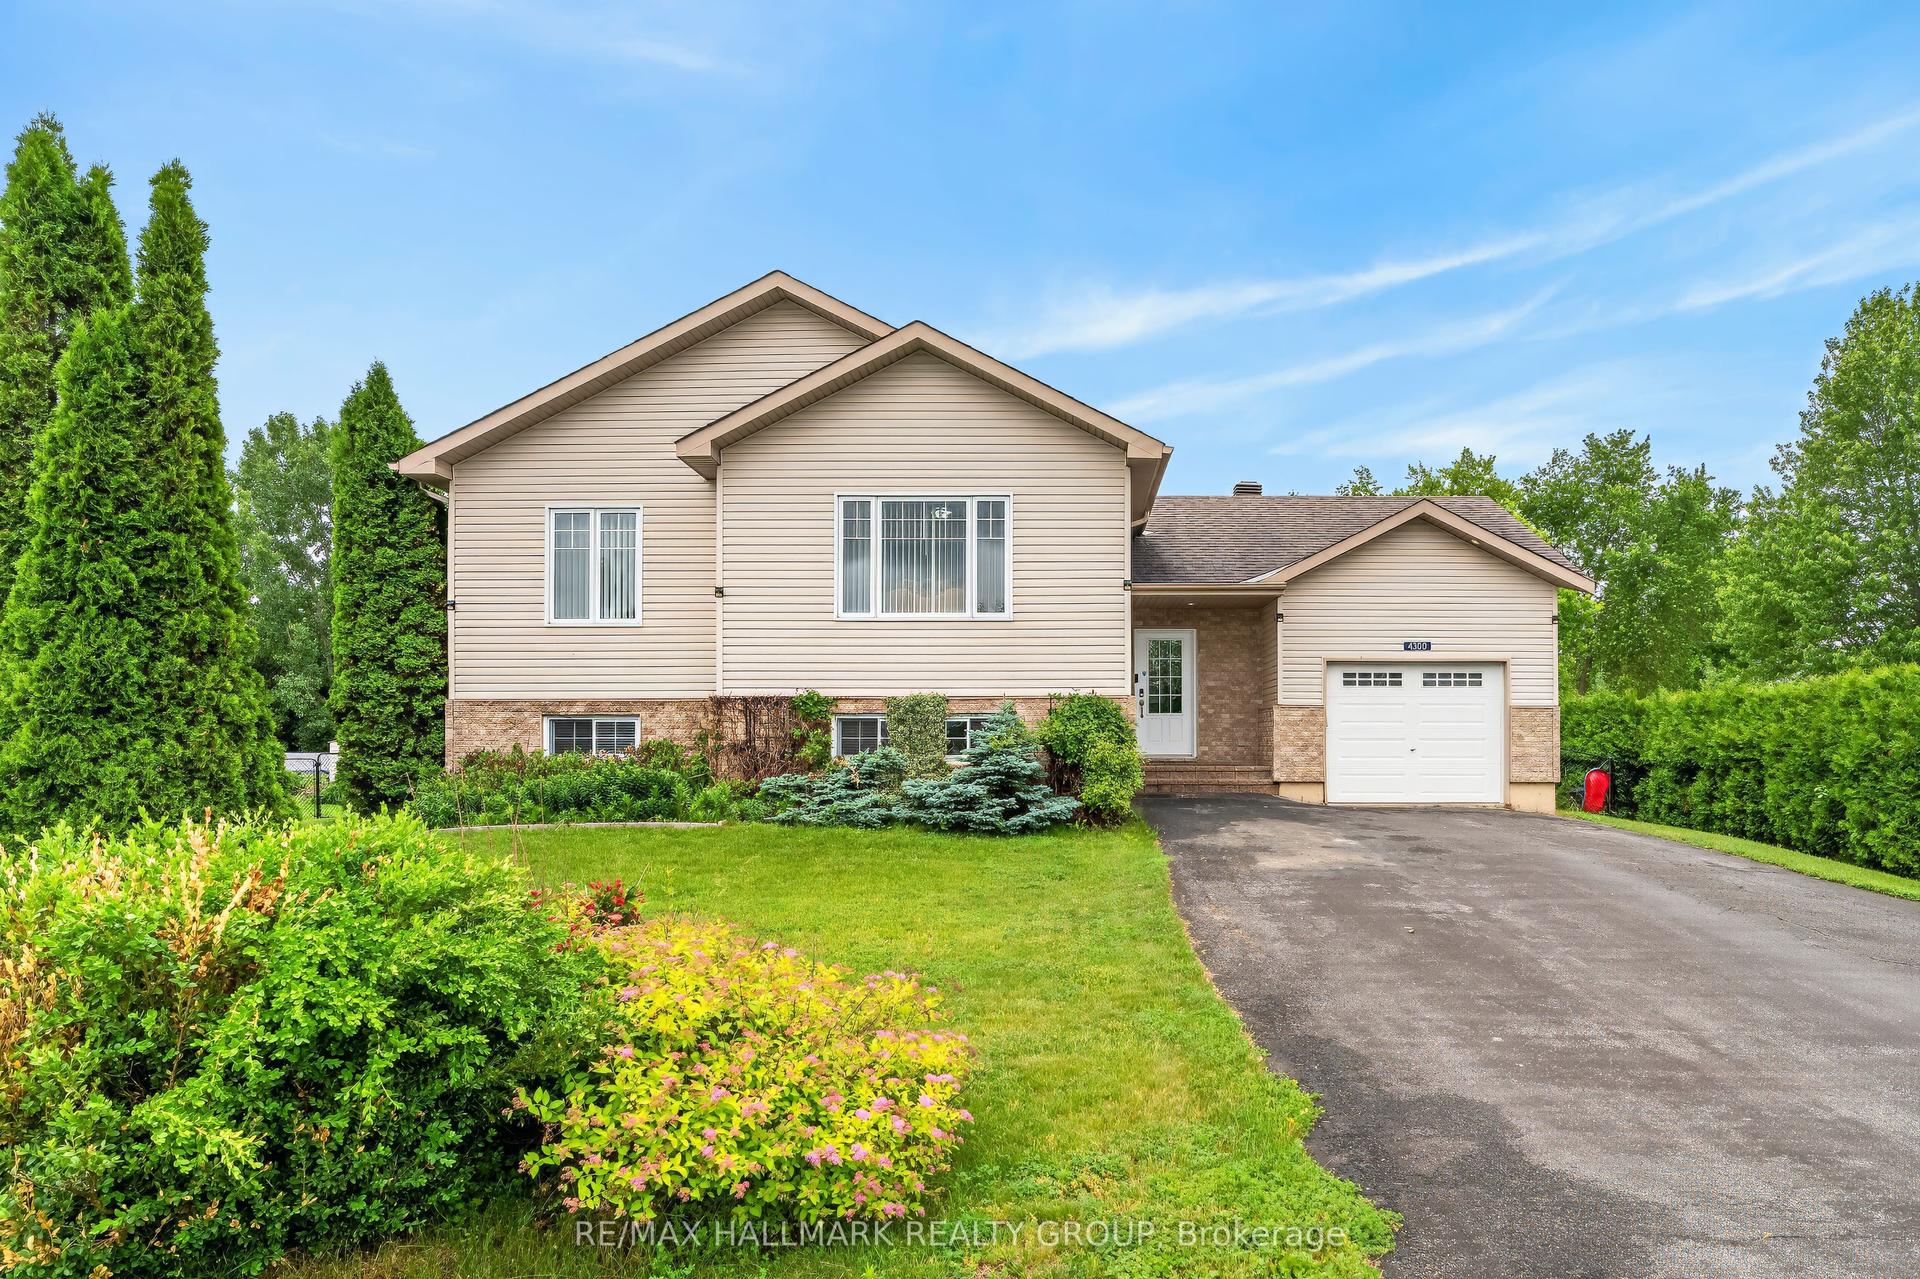
For Sale1 month ago
$599,900
Detached
est. $2,630/mo
4300 Schell Street, 704 - South Dundas (Williamsburgh) Twp
South Dundas, ON
3 bd
2 ba
1,300
7
MLS# X13537340Re/Max Hallmark Realty Group
WhatsApp Aman