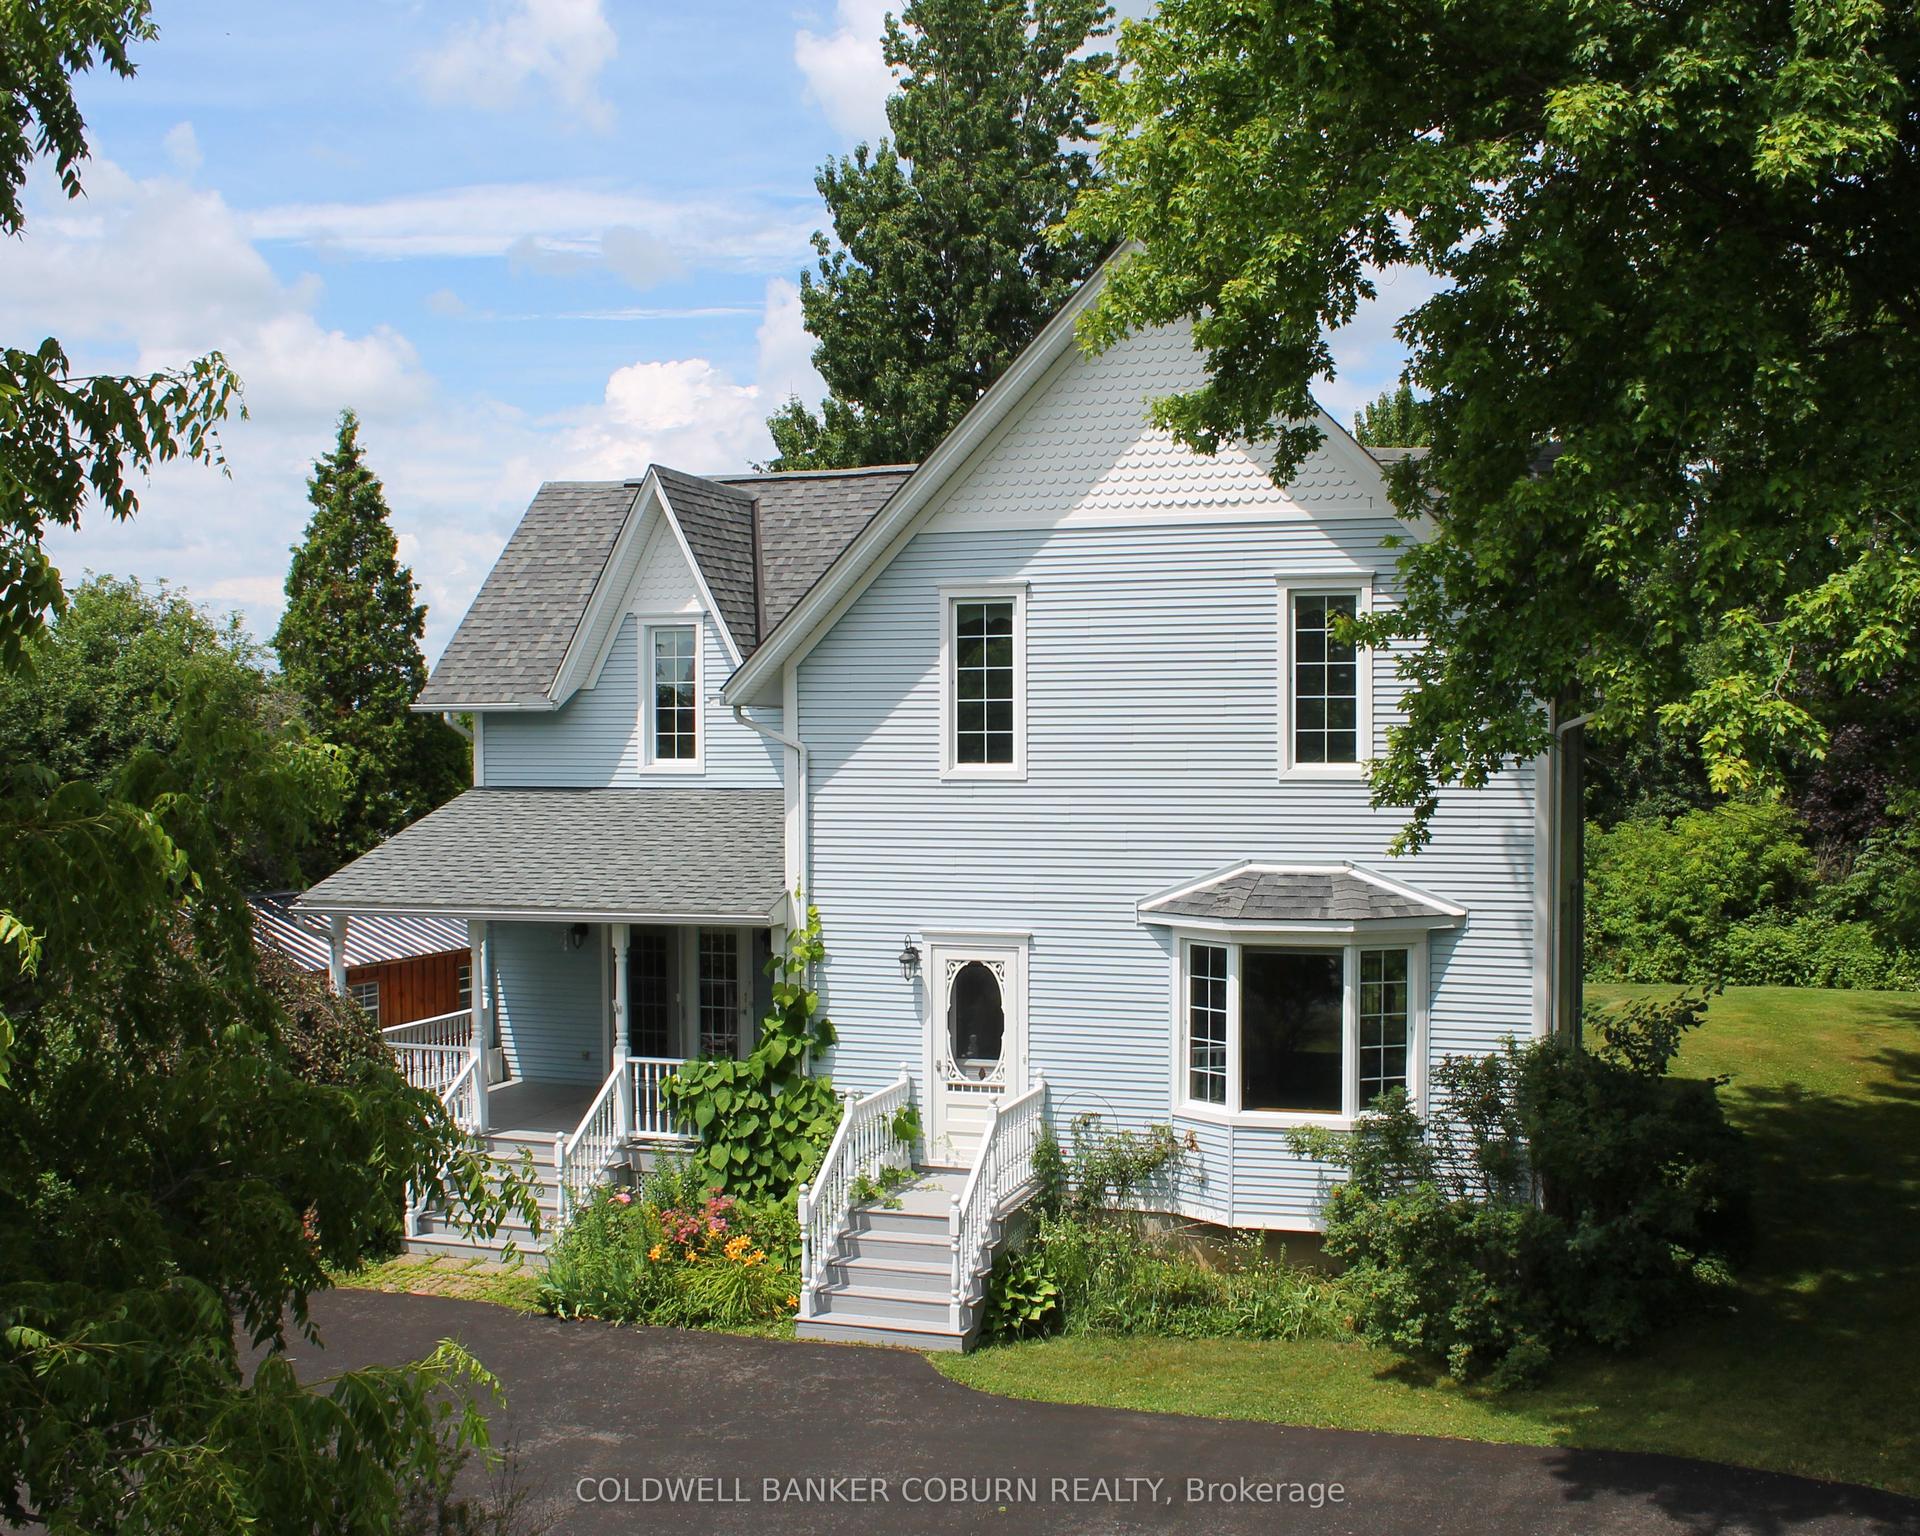
For Sale
Just Listed
4306 Schell Street
704 - South Dundas (Williamsburgh) Twp, South Dundas, ON
$599,900
2Bd
2Ba
900+sqft
8Parking
100.13 x 69.85 ftlot
$667/sqft
DetachedMLS# X13651552Listed 2026-08-077 DOM
Cooling
Central Air
Basement
Finished
About this home
Welcome to this beautifully maintained 2008 bungalow, ideally situated on a corner lot in the sought-after community of Williamsburg. Known for its safe, friendly atmosphere where neighbours truly know and look out for one another, this is a place you'll be proud to call home. From the moment you arrive, the home's exceptional curb appeal is evident with its manicured landscaping and meticulous care. A detached double garage provides plenty of parking and storage, while the east-facing side deck offers the perfect spot to enjoy your morning coffee or relax in the afternoon shade.Inside, you'll find an inviting open-concept layout featuring hardwood and tile flooring throughout the main level. The spacious living, dining, and kitchen areas flow seamlessly together, making the home ideal for both everyday living and entertaining. The beautifully updated kitchen is a standout feature, offering style, functionality, and plenty of workspace.The main floor includes two comfortable bedrooms and a generous full bathroom. Enjoy the convenience of main floor laundry occupying the hall closet. The fully finished lower level expands the living space with a large family room, an additional room to be used as you choose, a full bathroom/laundry area, and utility room-providing an excellent layout for guests, teenagers, or multi-generational living. Updates include new furnace and a/c in 2024, shingles replaced in 2021, Generlink hook-up and Lumen Natural Light patio cover 2018. Thoughtfully designed, exceptionally cared for, and located in one of Williamsburg's most welcoming neighbourhoods, this is a home that truly checks all the boxes.
GarageCorner LotHardwood
Rooms
Main Floor
| Foyer | 2.21 × 2.08 m | |
| Living Room | 4.85 × 3.86 m | |
| Kitchen | 3.07 × 2.82 m | |
| Dining Room | 3.00 × 3.00 m | |
| Primary Bedroom | 3.61 × 3.91 m | |
| Bedroom 2 | 3.40 × 3.07 m |
Basement
| Den | 3.99 × 3.20 m | |
| Family Room | 6.86 × 4.75 m | |
| Bathroom | 1.82 × 1.21 m | 3 Pc Bath |
| Utility Room | 2.82 × 3.63 m |
Features
- Auto Garage Door Remote
- Primary Bedroom - Main Floor
- Sump Pump
- Water Treatment
- Full
- Finished
- Central Air
- Bungalow
Financials
Annual Taxes
$3,299
Estimated Rental Income
Entire property$2,600 – $3,800/mo
Basement apartment$1,800 – $2,500/mo
Rental yield5.2% – 7.6%
*Estimates based on comparable rentals in the area. Actual income may vary.
Market Data — South Dundas
Days on market7 days
Buyer's MarketSeller's Market
Based on active listings in South Dundas. Data updates daily.
Getting around
How walkable, bikeable, and transit-friendly this neighbourhood is.
61
/ 100
Walk Score
Somewhat Walkable
44
/ 100
Transit Score
Some Transit
51
/ 100
Bike Score
Bikeable
Scores are estimates based on neighbourhood data and are for informational purposes only.
MLS® data courtesy of the Toronto Regional Real Estate Board (TRREB).
The information provided herein must only be used by consumers that have a bona fide interest in the purchase, sale, or lease of real estate and may not be used for any commercial purpose or any other purpose. Listing information is deemed reliable but is not guaranteed accurate by the Toronto Regional Real Estate Board, the listing brokerage, or this website. The trademarks REALTOR®, REALTORS® and the REALTOR® logo are controlled by The Canadian Real Estate Association (CREA) and identify real estate professionals who are members of CREA. MLS®, Multiple Listing Service®, and the associated logos are owned by CREA. Not intended to solicit properties currently listed for sale or buyers under contract.
You may also like
More homes in South Dundas
Hand-picked listings with a similar price range and style.
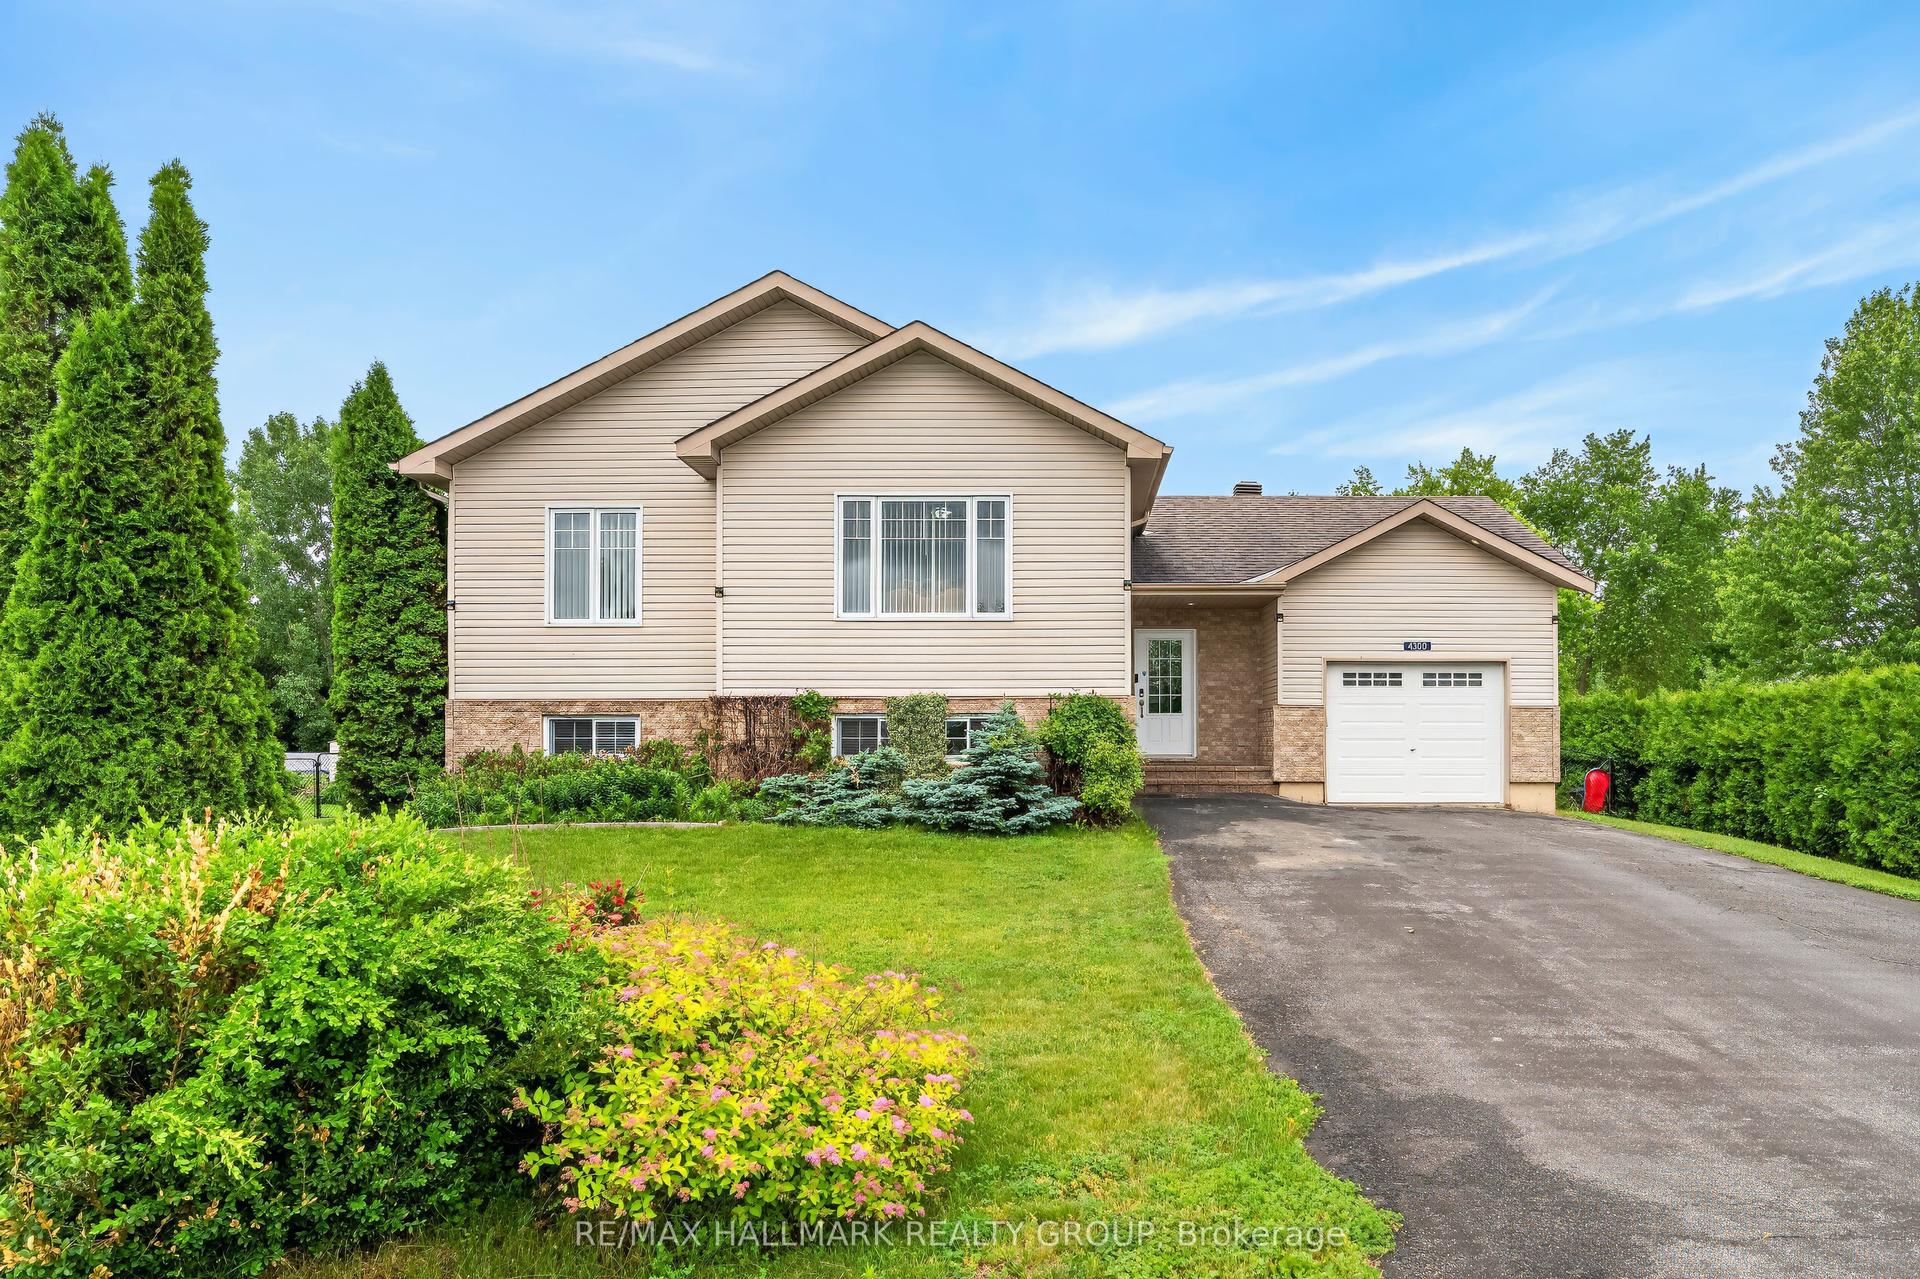
For Sale1 month ago
$599,900
Detached
est. $2,630/mo
4300 Schell Street, 704 - South Dundas (Williamsburgh) Twp
South Dundas, ON
3 bd
2 ba
1,300
7
MLS# X13537340Re/Max Hallmark Realty Group
WhatsApp Aman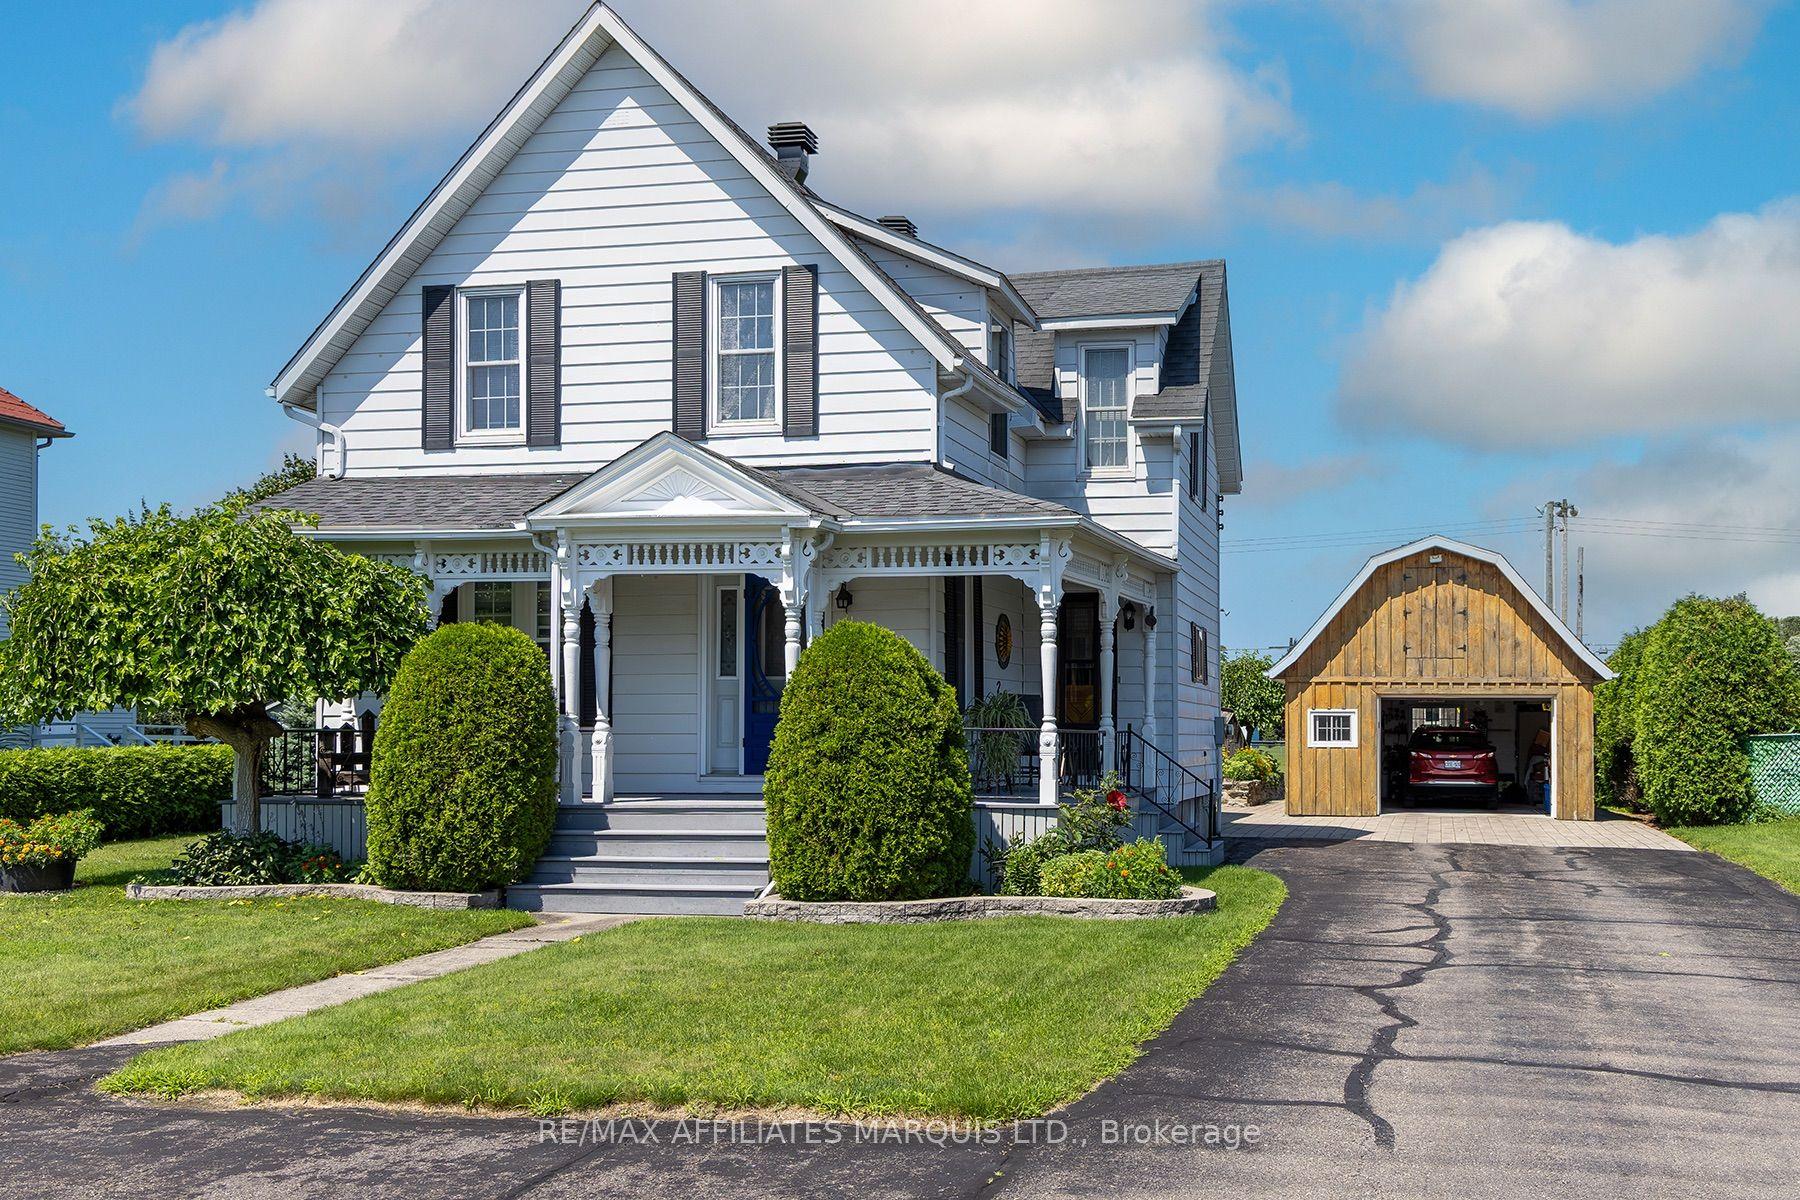
For Sale8 days ago
$540,000
Detached
est. $2,367/mo
32 Church Street, 702 - Iroquois
South Dundas, ON
3 bd
2 ba
1,750
5
MLS# X13651304Re/Max Affiliates Marquis Ltd.
WhatsApp Aman