For Sale
Just Listed
388 Bruce Road 2
Brockton, Brockton, ON
$679,900
2+3Bd
2Ba
2,750+sqft
14Parking
449.83 x 120.34 ftlot
$247/sqft
DetachedMLS# X13651316Listed 2026-08-076 DOM
Cooling
Central Vacuum
Basement
Partially Finished
About this home
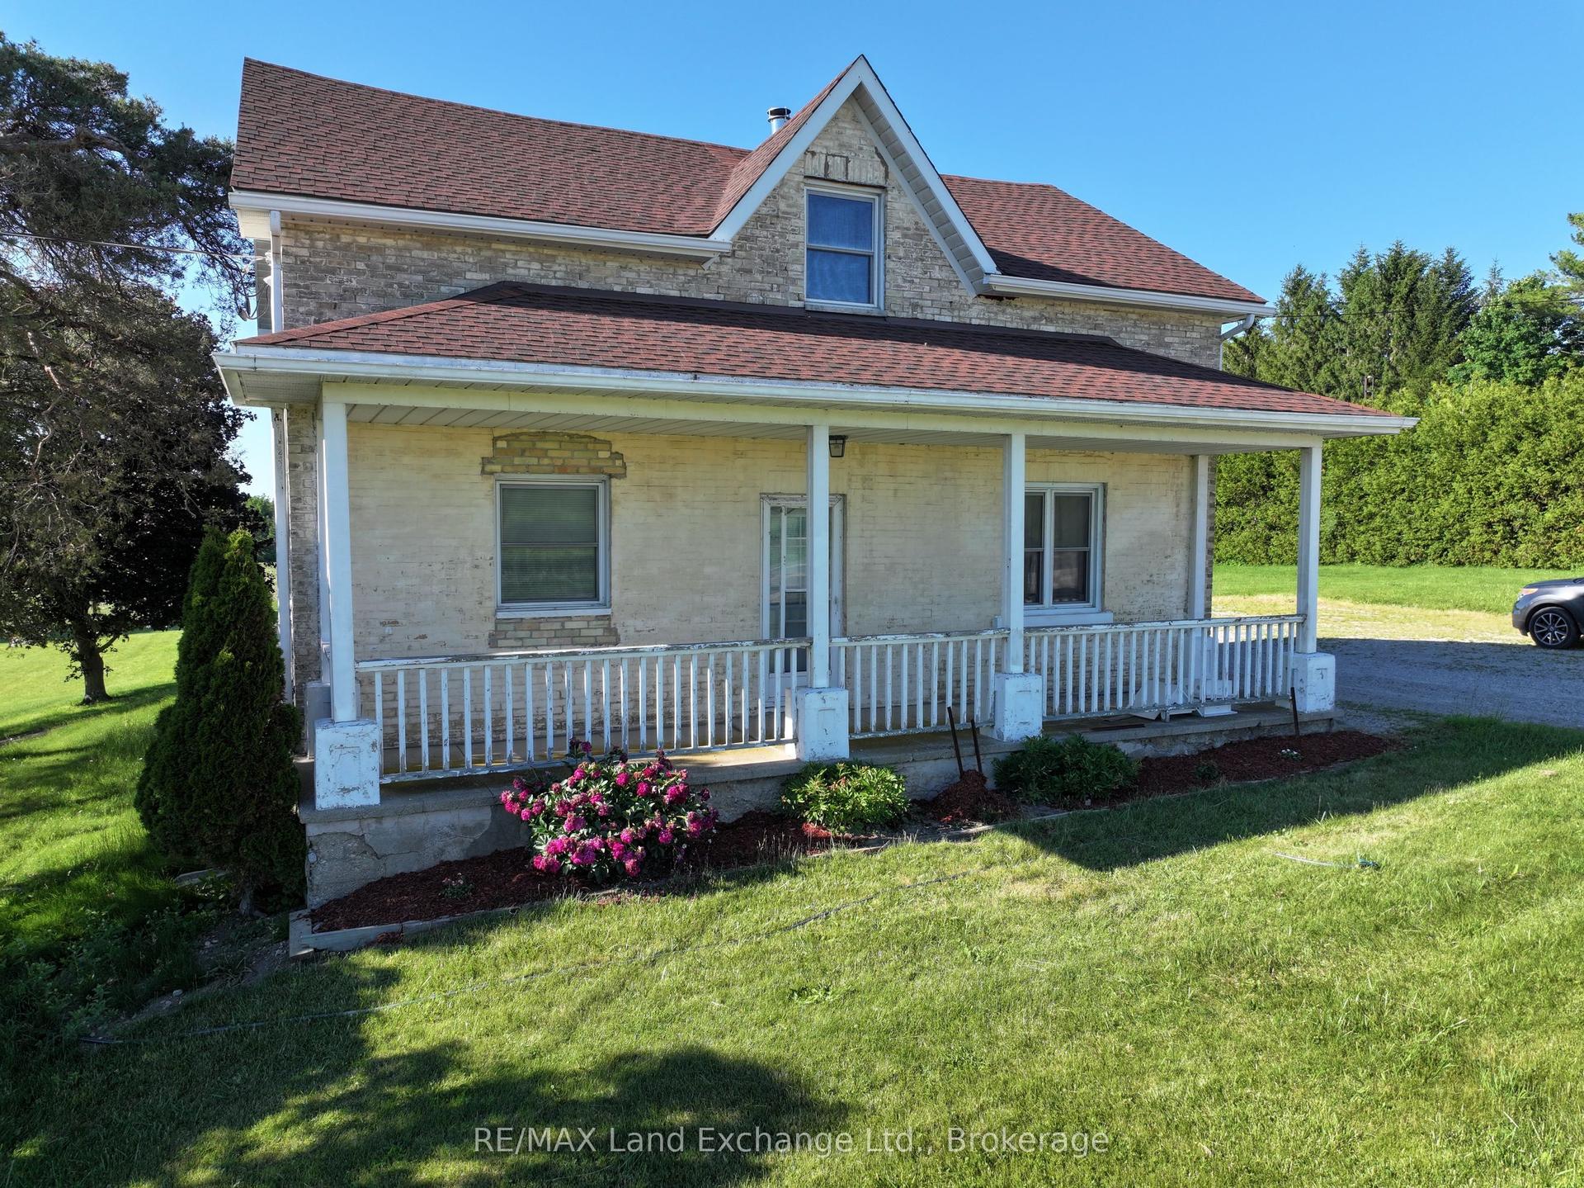
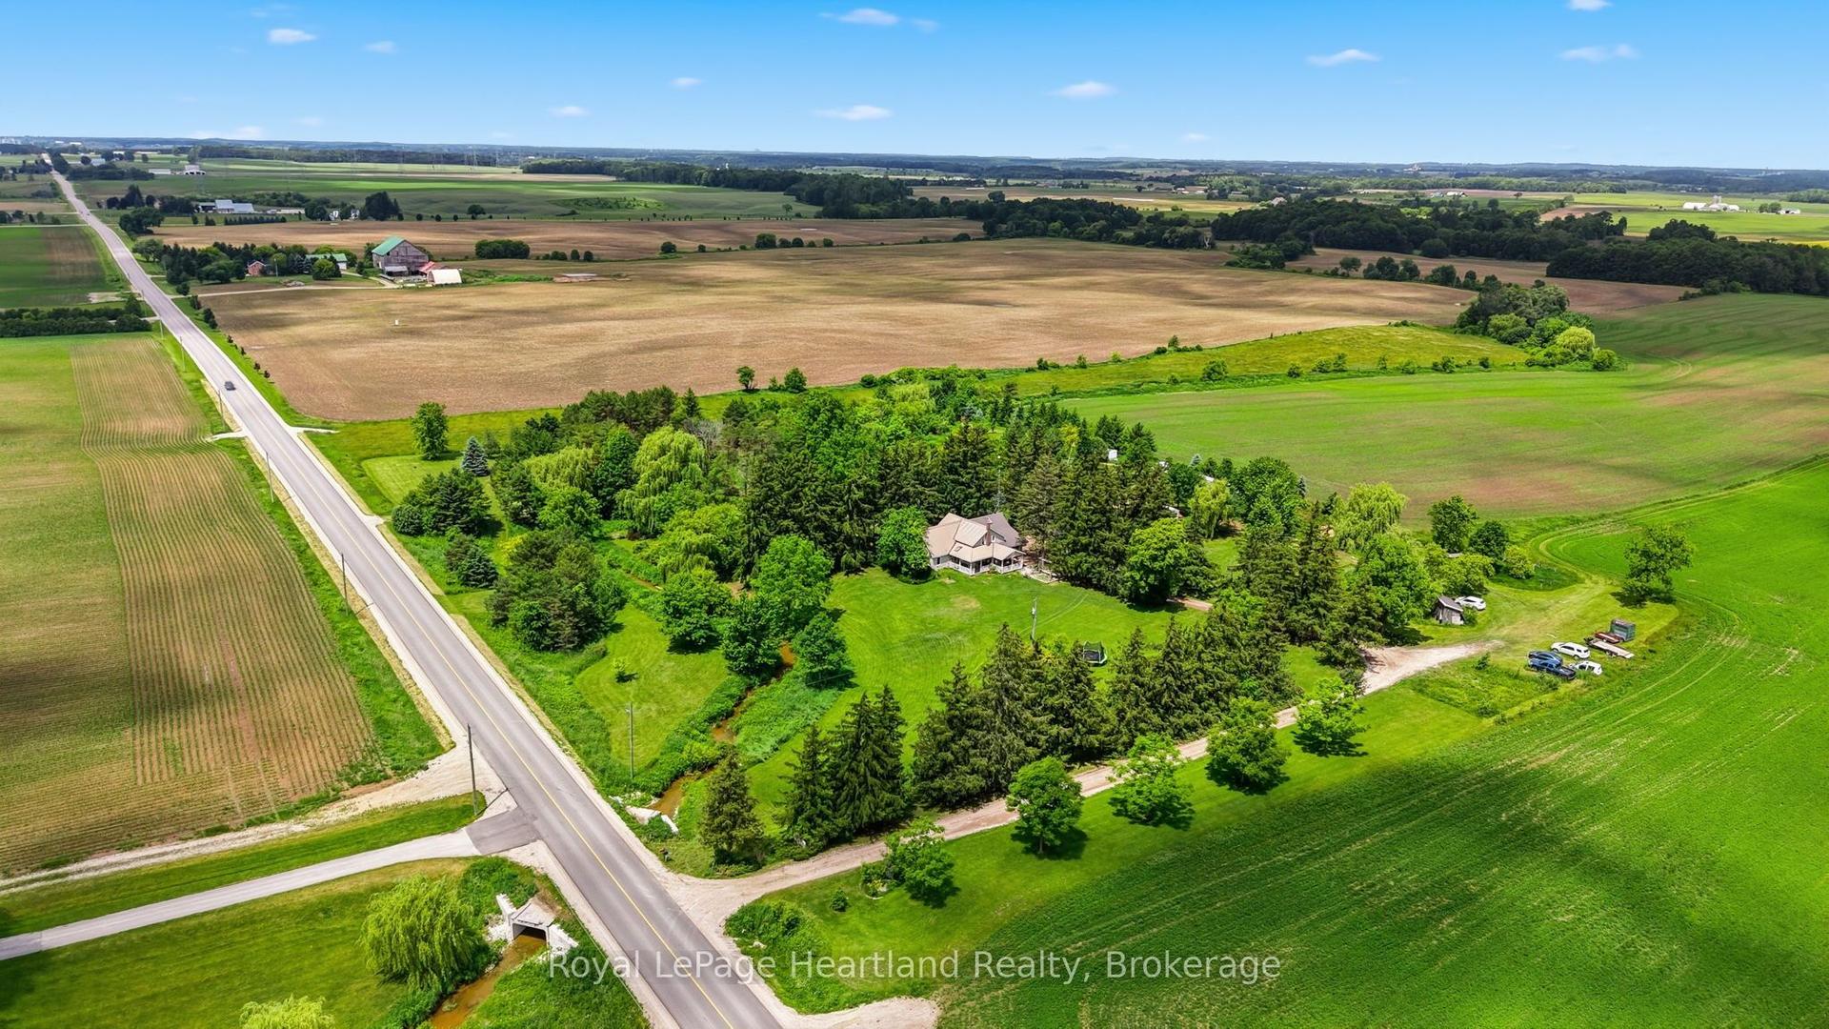
Step into a piece of history with this charming former school house set on just over 3 picturesque acres. Rich in character, the home showcases original wainscotting, soaring ceilings, and timeless architectural details that preserve it's historic charm. The main level of the original school house features a bright, open concept kitchen, dining and living area. There is a full basement with two bedrooms and sitting area, providing flexible living space for family, guest or a home office. A thoughtfully designed addition expands the home with 2 additional bedrooms including a spacious primary suite featuring a walk in closet and a roughed in ensuite bathroom. This area also includes a second kitchen, laundry, 4 pc bath and generous living room. An area has also been designated for the future installation of an elevator, enhancing the long term accessibility. Beneath the addition, you'll find an impressive, oversized workshop with a roughed in bath. Offering a rare blend of historic charm, modern functionality and endless potential. This is a one of a kind property and it's ready for the it's next chapter. Good heating system, aquarobic septic system, drilled well, wiring and plumbing is all good, some replaced windows
Rooms
Main Floor
| Kitchen | 3.58 × 3.51 m | |
| Living Room | 3.56 × 5.97 m | |
| Mud Room | 3.45 × 1.73 m | |
| Primary Bedroom | 3.87 × 6.43 m | |
| Bathroom | 2.25 × 2.38 m | 4 Pc Bath |
| Laundry | 2.92 × 2.23 m | |
| Bedroom | 5.44 × 4.83 m | |
| Sunroom | 3.52 × 1.66 m | |
| Living Room | 7.83 × 8.86 m | |
| Kitchen | 4.21 × 3.41 m | |
| Other | 1.49 × 3.05 m | |
| Other | 1.50 × 2.71 m | |
| Bathroom | 1.54 × 1.88 m | 2 Pc Bath |
| Other | 2.31 × 2.71 m | Walk-In Closet(s) |
| Other | 2.56 × 2.71 m | Walk-In Closet(s) |
Basement
| Bedroom | 3.12 × 4.32 m | |
| Bedroom | 3.18 × 5.37 m | |
| Bedroom | 3.45 × 4.13 m | |
| Other | 4.16 × 1.55 m | |
| Other | 4.19 × 9.56 m | |
| Utility Room | 4.48 × 3.11 m | |
| Workshop | 10.29 × 8.59 m | |
| Other | 6.06 × 13.35 m | Access To Garage |
Features
- Central Vacuum
- In-Law Capability
- Water Softener
- Landscaped
- Year Round Living
- Full
- Partially Finished
- Central Air
- 2-Storey
Financials
Annual Taxes
$4,029.38
Estimated Rental Income
Entire property$2,600 – $3,800/mo
Basement apartment$1,800 – $2,500/mo
Rental yield4.6% – 6.7%
*Estimates based on comparable rentals in the area. Actual income may vary.
Market Data — Brockton
Days on market6 days
Buyer's MarketSeller's Market
Based on active listings in Brockton. Data updates daily.
Getting around
How walkable, bikeable, and transit-friendly this neighbourhood is.
59
/ 100
Walk Score
Somewhat Walkable
36
/ 100
Transit Score
Some Transit
49
/ 100
Bike Score
Somewhat Bikeable
Scores are estimates based on neighbourhood data and are for informational purposes only.
MLS® data courtesy of the Toronto Regional Real Estate Board (TRREB).
The information provided herein must only be used by consumers that have a bona fide interest in the purchase, sale, or lease of real estate and may not be used for any commercial purpose or any other purpose. Listing information is deemed reliable but is not guaranteed accurate by the Toronto Regional Real Estate Board, the listing brokerage, or this website. The trademarks REALTOR®, REALTORS® and the REALTOR® logo are controlled by The Canadian Real Estate Association (CREA) and identify real estate professionals who are members of CREA. MLS®, Multiple Listing Service®, and the associated logos are owned by CREA. Not intended to solicit properties currently listed for sale or buyers under contract.
You may also like
More homes in Brockton
Hand-picked listings with a similar price range and style.
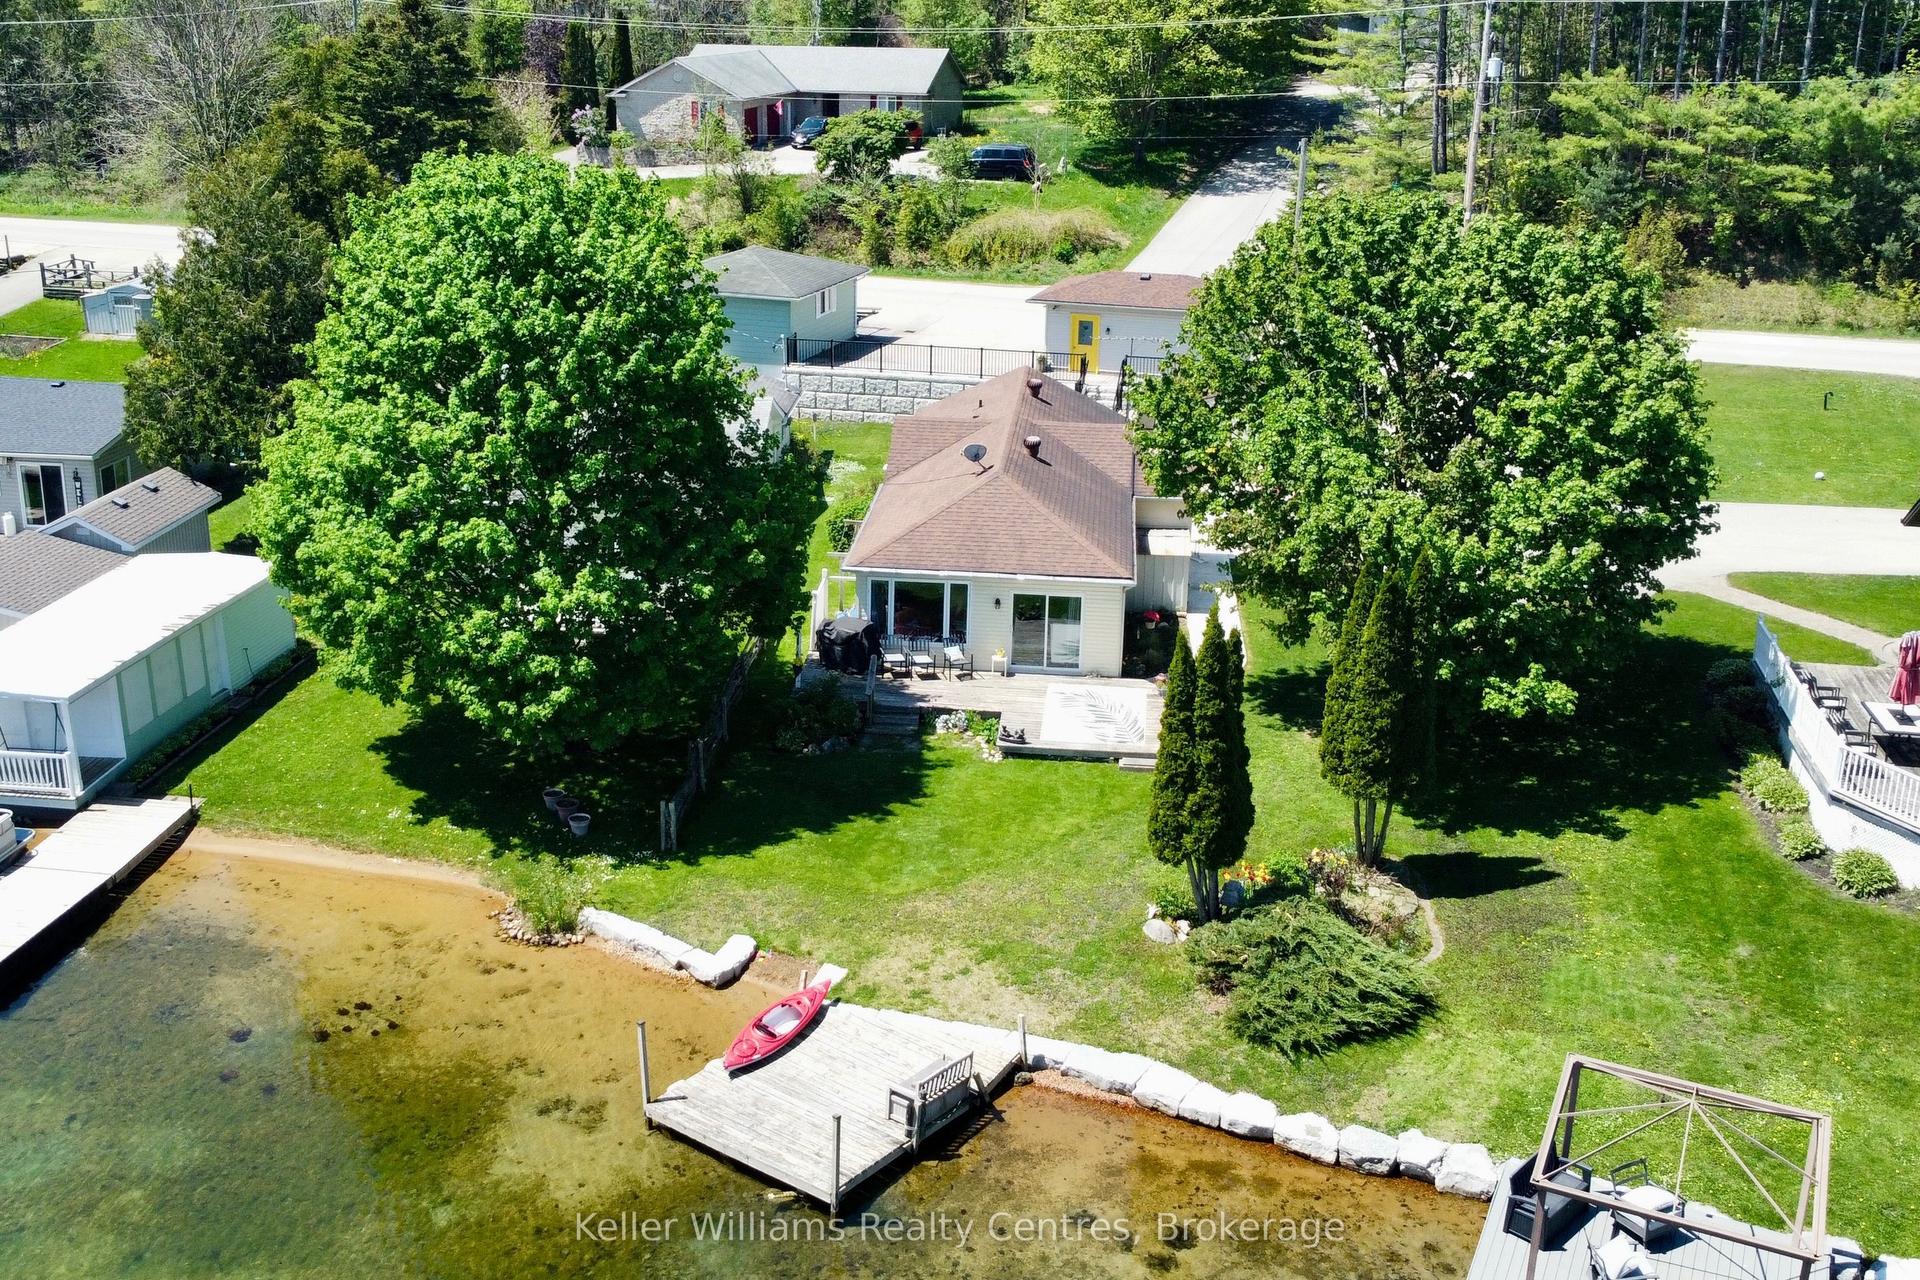
For Sale3 months ago
$690,000
Detached
est. $3,025/mo
419 Lake Rosalind Road 4, Brockton
Brockton, ON
2 bd
1 ba
1,300
4
MLS# X13176214Keller Williams Realty Centres
WhatsApp Aman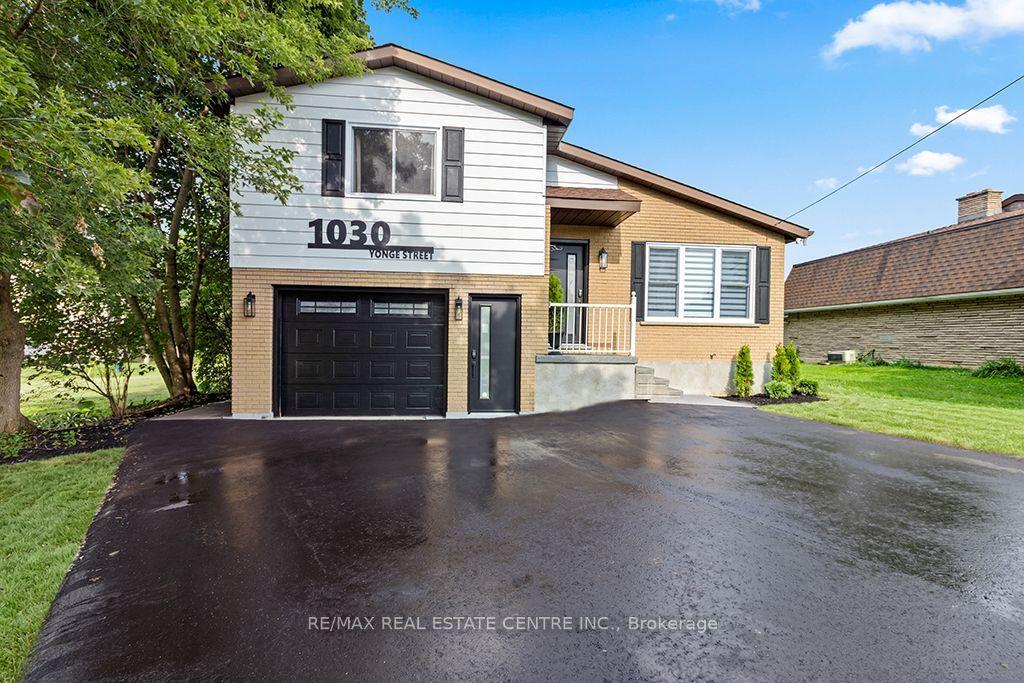
For Sale7 days ago
$674,900
Detached
est. $2,959/mo
1030 Yonge Street S, Brockton
Brockton, ON
3 bd
3 ba
1,300
8
MLS# X13652526Re/Max Real Estate Centre Inc.
WhatsApp Aman