For Sale
Just Listed
1030 Yonge Street S
Brockton, Brockton, ON
$674,900
3Bd
3Ba
1,300+sqft
8Parking
62.39 x 101.82 ftlot
$519/sqft
DetachedMLS# X13652526Listed 2026-08-076 DOM
Heating
Water Heater Owned
Cooling
Central Air
Basement
Finished
About this home
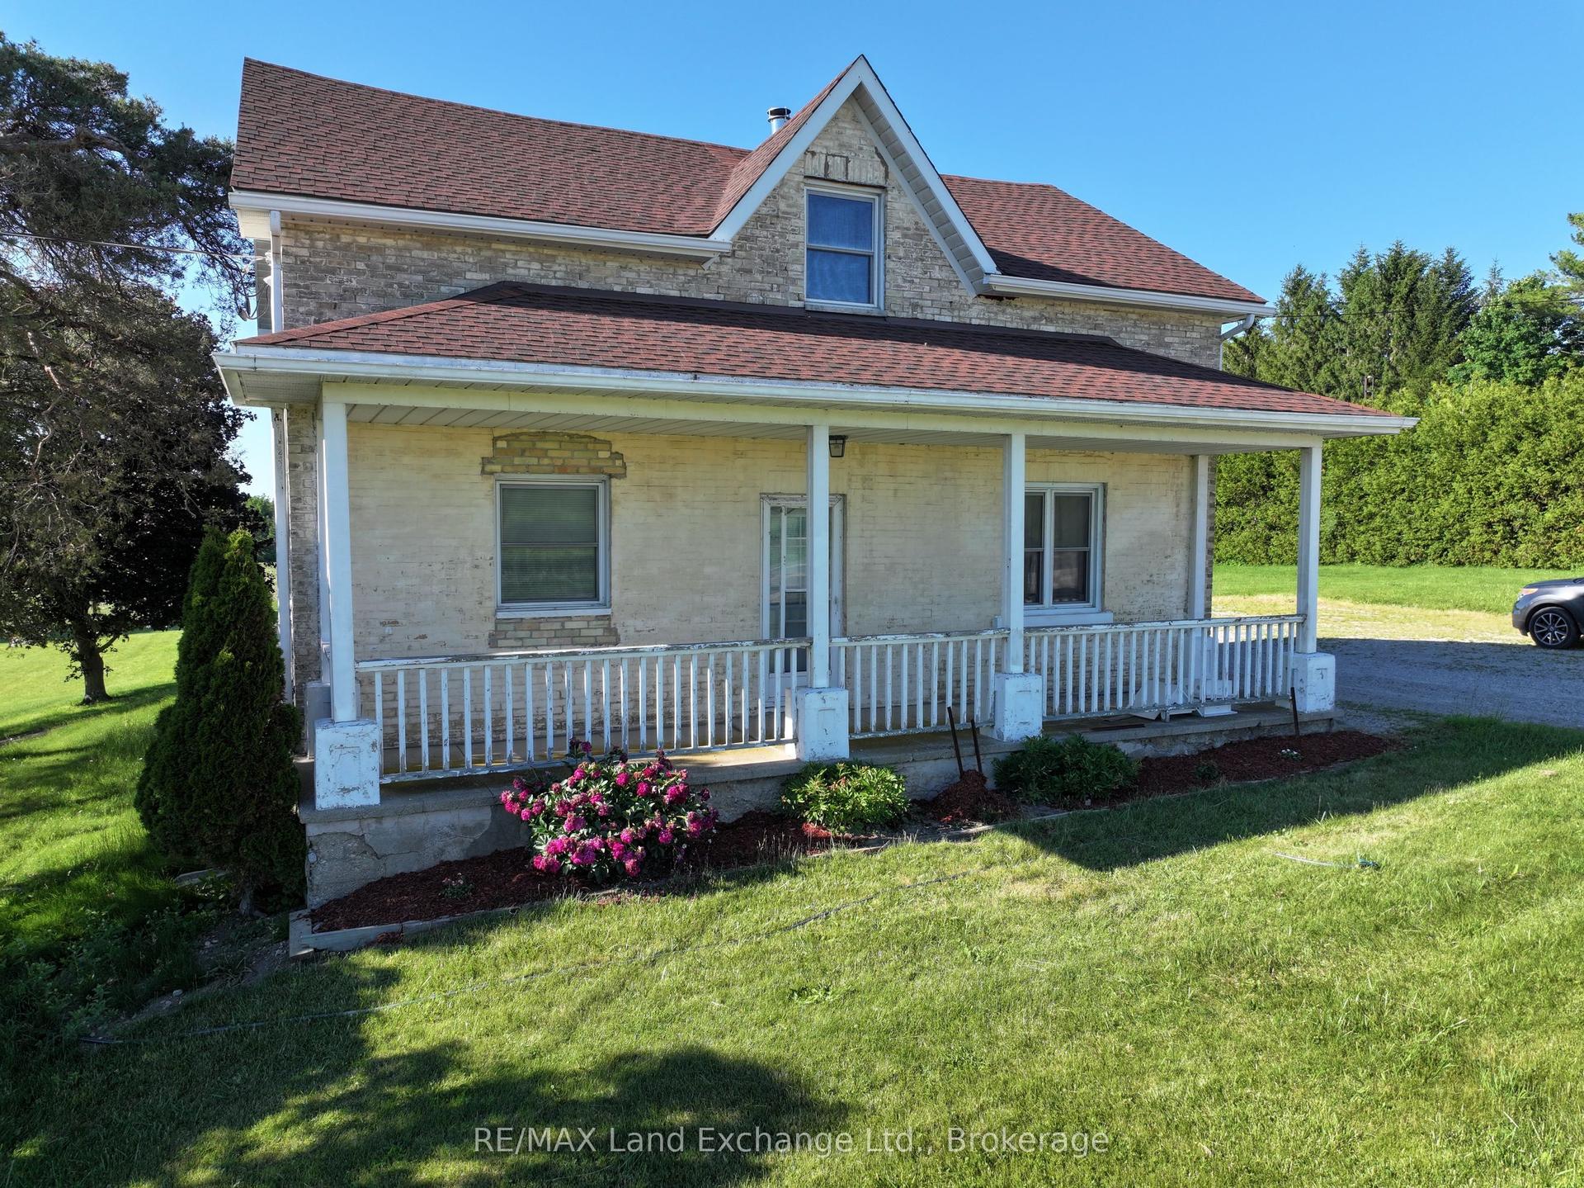
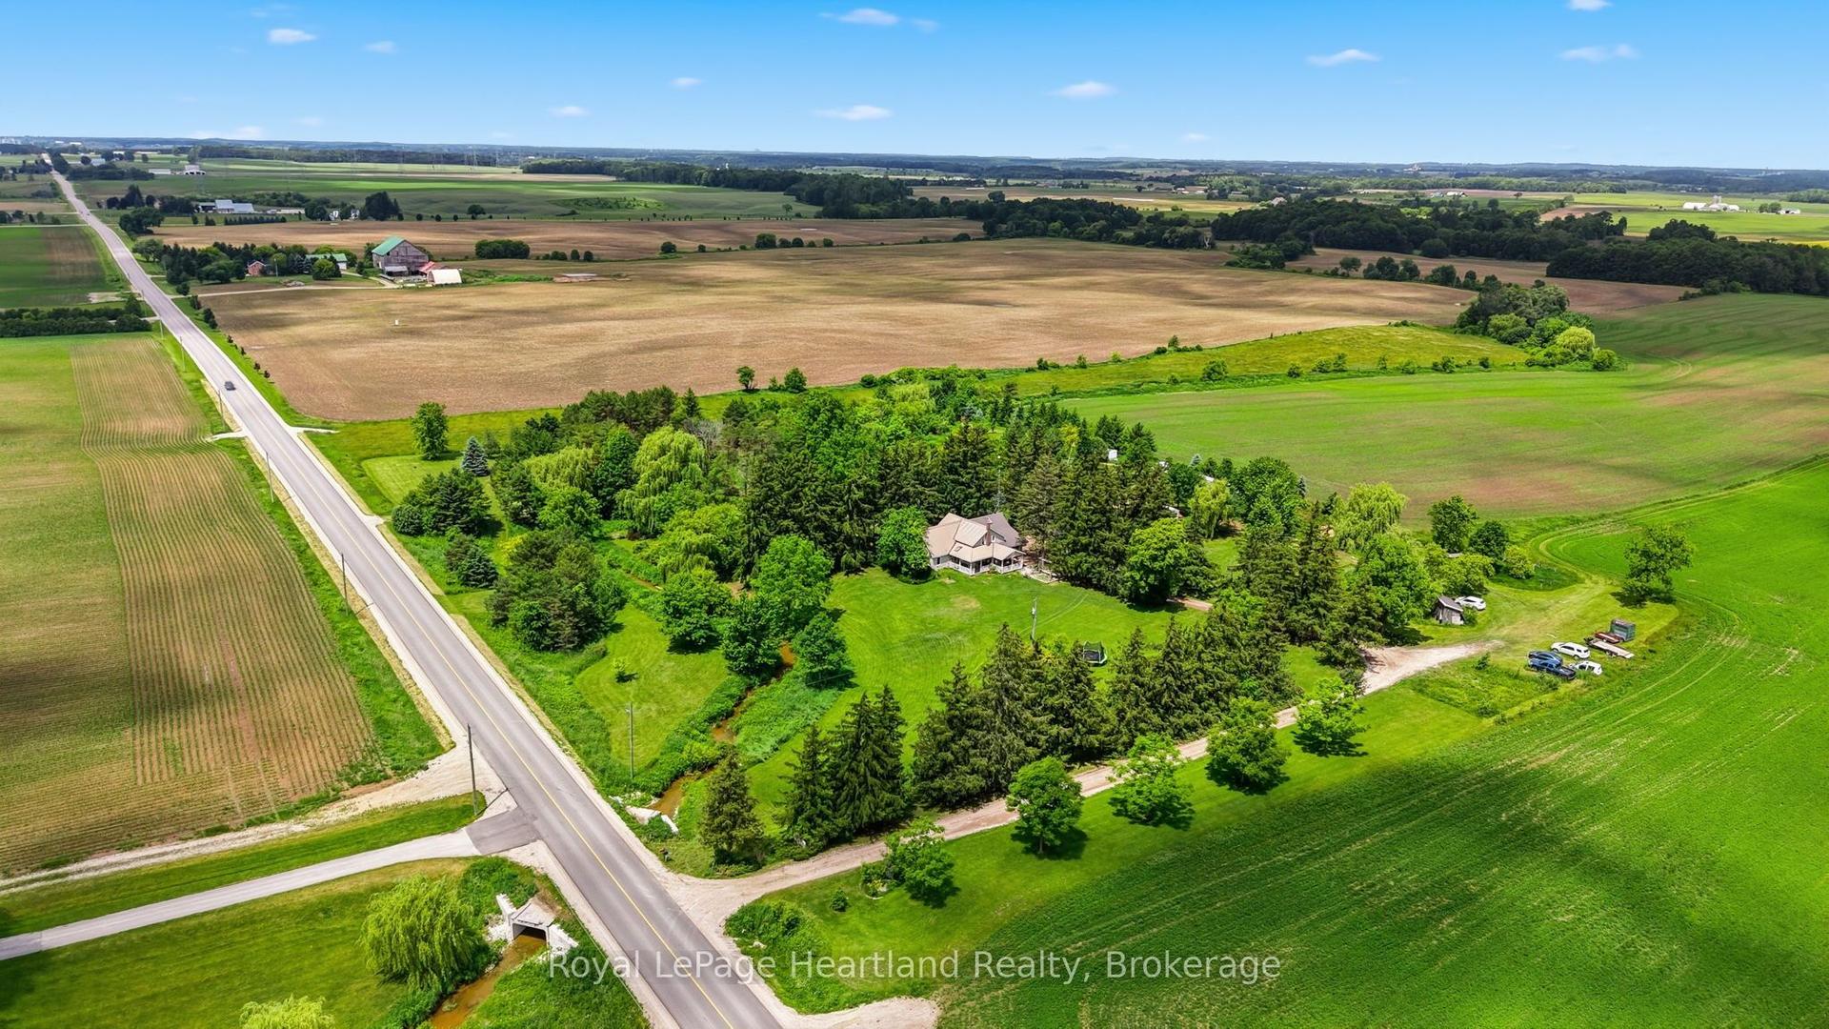
Welcome to this Newly Renovated Family Home at 1030 Yonge Street S. in Brockton, where Stunning & Modern upgrades, thoughtful design, and an exceptional location come together. Overlooking the picturesque Walkerton Heritage Water Garden, this property offers a peaceful setting with added privacy while being just minutes from downtown Walkerton and all essential amenities, including schools & shopping. The property just went through Extensive Renovation Top to Bottom, In & Out! Step inside to discover a bright, contemporary interior featuring, stylish new laminate flooring throughout & All New Stairs & all new Light Fixtures. Stunning brand-new kitchen with Stainless steel Appliances, Centre Breakfast Island, Pantry, Soft Close Cabinets & New Pot Lights, Completely updated new bathrooms & Powder room with New Pocket door. Updated Bedrooms with All New Light Fixtures and New B/I Linen Closet on 2nd Lvl. The home offers two full bathrooms and one convenient powder room, along with a newly designed laundry area for added convenience. New Wiring & Plumbing & all New Outside Doors with Keyless entry. The fully finished lower level provides exceptional flexibility for multigenerational living or extended family. Complete with its own kitchenette, a spacious 3rd queen-sized bedroom with walk-in closet, and full bathroom, Egress above-grade windows, and modern pot lighting, this inviting space is ideal for in-laws or teenagers seeking additional privacy. Outside, the extensive renovations continue with a new Extended driveway, stone walkways, stone patio, perennial gardens, and a newly fenced backyard patio designed for both privacy and entertaining. Additional improvements: All new window coverings, Newly painted, some new windows and all new doors, all New Appliances, New Stairs & Railings, New Kitchens, New Bathrooms. This move-in-ready home offers the perfect blend of quality craftsmanship & modern finishes. Don't miss out on this stunning & fully renovated property.
Renovated
Rooms
Main Floor
| Kitchen | 4.90 × 3.02 m | Laminate Pot Lights Centre Island |
| Dining Room | 5.51 × 4.90 m | Laminate Pot Lights Combined w/Living |
| Living Room | 5.51 × 4.90 m | Laminate Pot Lights Large Window |
| Foyer | 1.34 × 0.95 m | Laminate Large Closet Glass Doors |
Second Floor
| Primary Bedroom | 4.11 × 2.77 m | Laminate Large Closet Large Window |
| Bedroom 2 | 4.11 × 3.08 m | Laminate His and Hers Closets Large Window |
| Bathroom | 2.40 × 2.35 m | Ceramic Floor 5 Pc Bath Double Sink |
Lower
| Bedroom 3 | 3.62 × 2.80 m | Laminate Walk-In Closet(s) Above Grade Window |
| Kitchen | 2.70 × 1.43 m | Laminate Above Grade Window Open Concept |
| Recreation | 4.97 × 2.47 m | Laminate Pot Lights Open Concept |
| Bathroom | 2.53 × 1.52 m | Ceramic Floor 3 Pc Bath Pot Lights |
| Bathroom | — | Ceramic Floor 3 Pc Bath |
Other
| Bathroom | 1.86 × 1.16 m | Ceramic Floor 2 Pc Bath Pocket Doors |
| Laundry | 3.47 × 1.86 m | Laminate Laundry Sink W/O To Patio |
Features
- Auto Garage Door Remote
- Carpet Free
- In-Law Capability
- Water Heater Owned
- Water Softener
- Controlled Entry
- Patio
- Privacy
- Year Round Living
- Porch
- Finished
- Central Air
- Sidesplit 4
Financials
Annual Taxes
$2,640.82
Estimated Rental Income
Entire property$3,200 – $4,800/mo
Rental yield5.7% – 8.5%
*Estimates based on comparable rentals in the area. Actual income may vary.
Market Data — Brockton
Days on market6 days
Buyer's MarketSeller's Market
Based on active listings in Brockton. Data updates daily.
Getting around
How walkable, bikeable, and transit-friendly this neighbourhood is.
51
/ 100
Walk Score
Somewhat Walkable
44
/ 100
Transit Score
Some Transit
51
/ 100
Bike Score
Bikeable
Scores are estimates based on neighbourhood data and are for informational purposes only.
MLS® data courtesy of the Toronto Regional Real Estate Board (TRREB).
The information provided herein must only be used by consumers that have a bona fide interest in the purchase, sale, or lease of real estate and may not be used for any commercial purpose or any other purpose. Listing information is deemed reliable but is not guaranteed accurate by the Toronto Regional Real Estate Board, the listing brokerage, or this website. The trademarks REALTOR®, REALTORS® and the REALTOR® logo are controlled by The Canadian Real Estate Association (CREA) and identify real estate professionals who are members of CREA. MLS®, Multiple Listing Service®, and the associated logos are owned by CREA. Not intended to solicit properties currently listed for sale or buyers under contract.
You may also like
More homes in Brockton
Hand-picked listings with a similar price range and style.
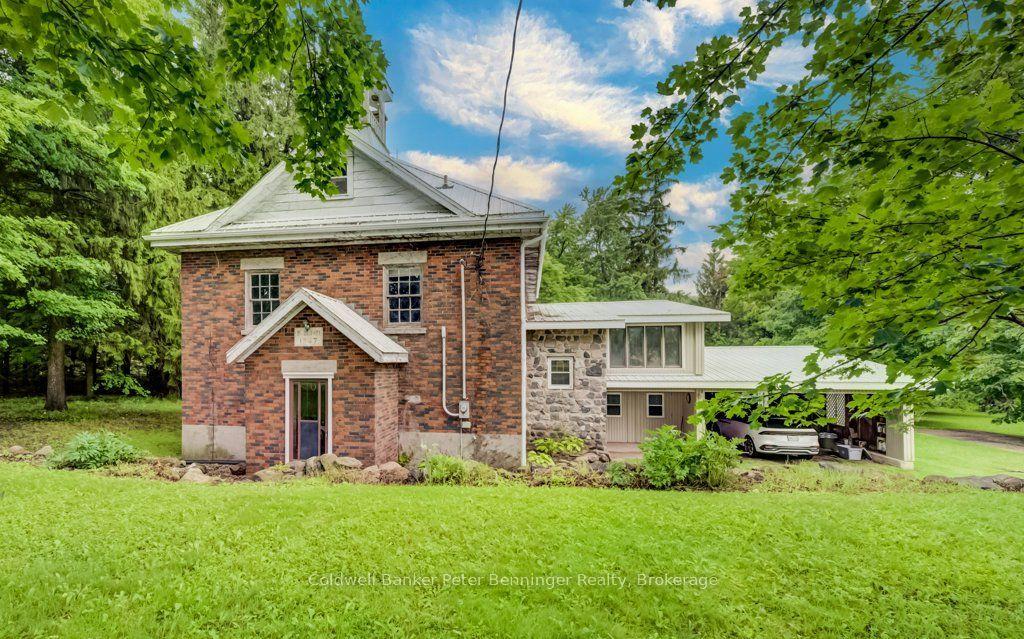
For Sale7 days ago
$679,900
Detached
est. $2,981/mo
388 Bruce Road 2, Brockton
Brockton, ON
2+3 bd
2 ba
2,750
14
MLS# X13651316Coldwell Banker Peter Benninger R…
WhatsApp Aman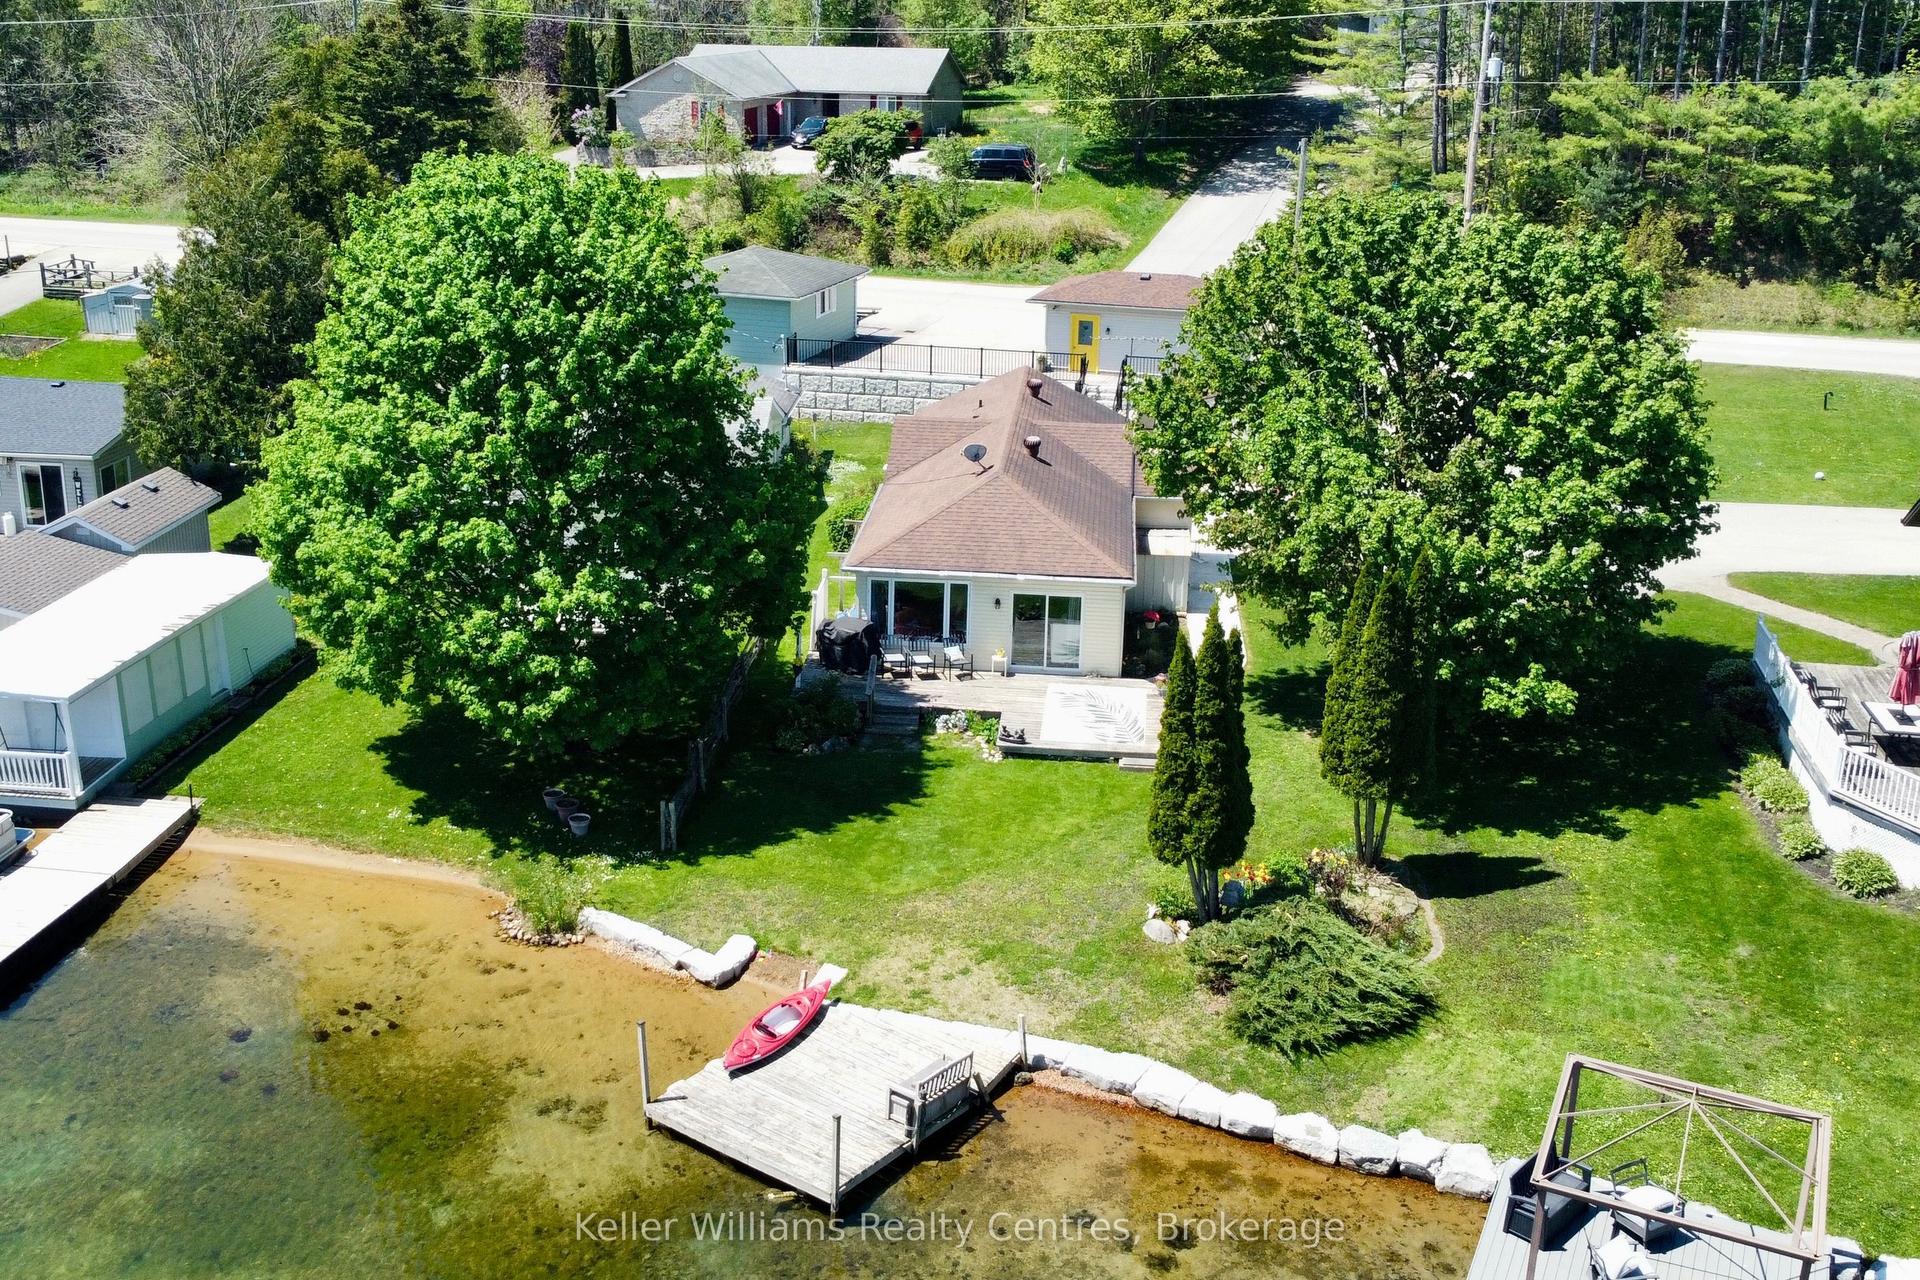
For Sale3 months ago
$690,000
Detached
est. $3,025/mo
419 Lake Rosalind Road 4, Brockton
Brockton, ON
2 bd
1 ba
1,300
4
MLS# X13176214Keller Williams Realty Centres
WhatsApp Aman