For Sale
54 Waterwheel Crescent
Waterdown, Hamilton, ON
$1,549,900
2+2Bd
3Ba
2,250+sqft
4Parking
82.28 x 105.41 ftlot
$689/sqft
DetachedMLS# X13651340Listed 2026-08-0710 DOM
Heating
Water Heater
Cooling
Central Vacuum
Basement
Walk-Out
About this home
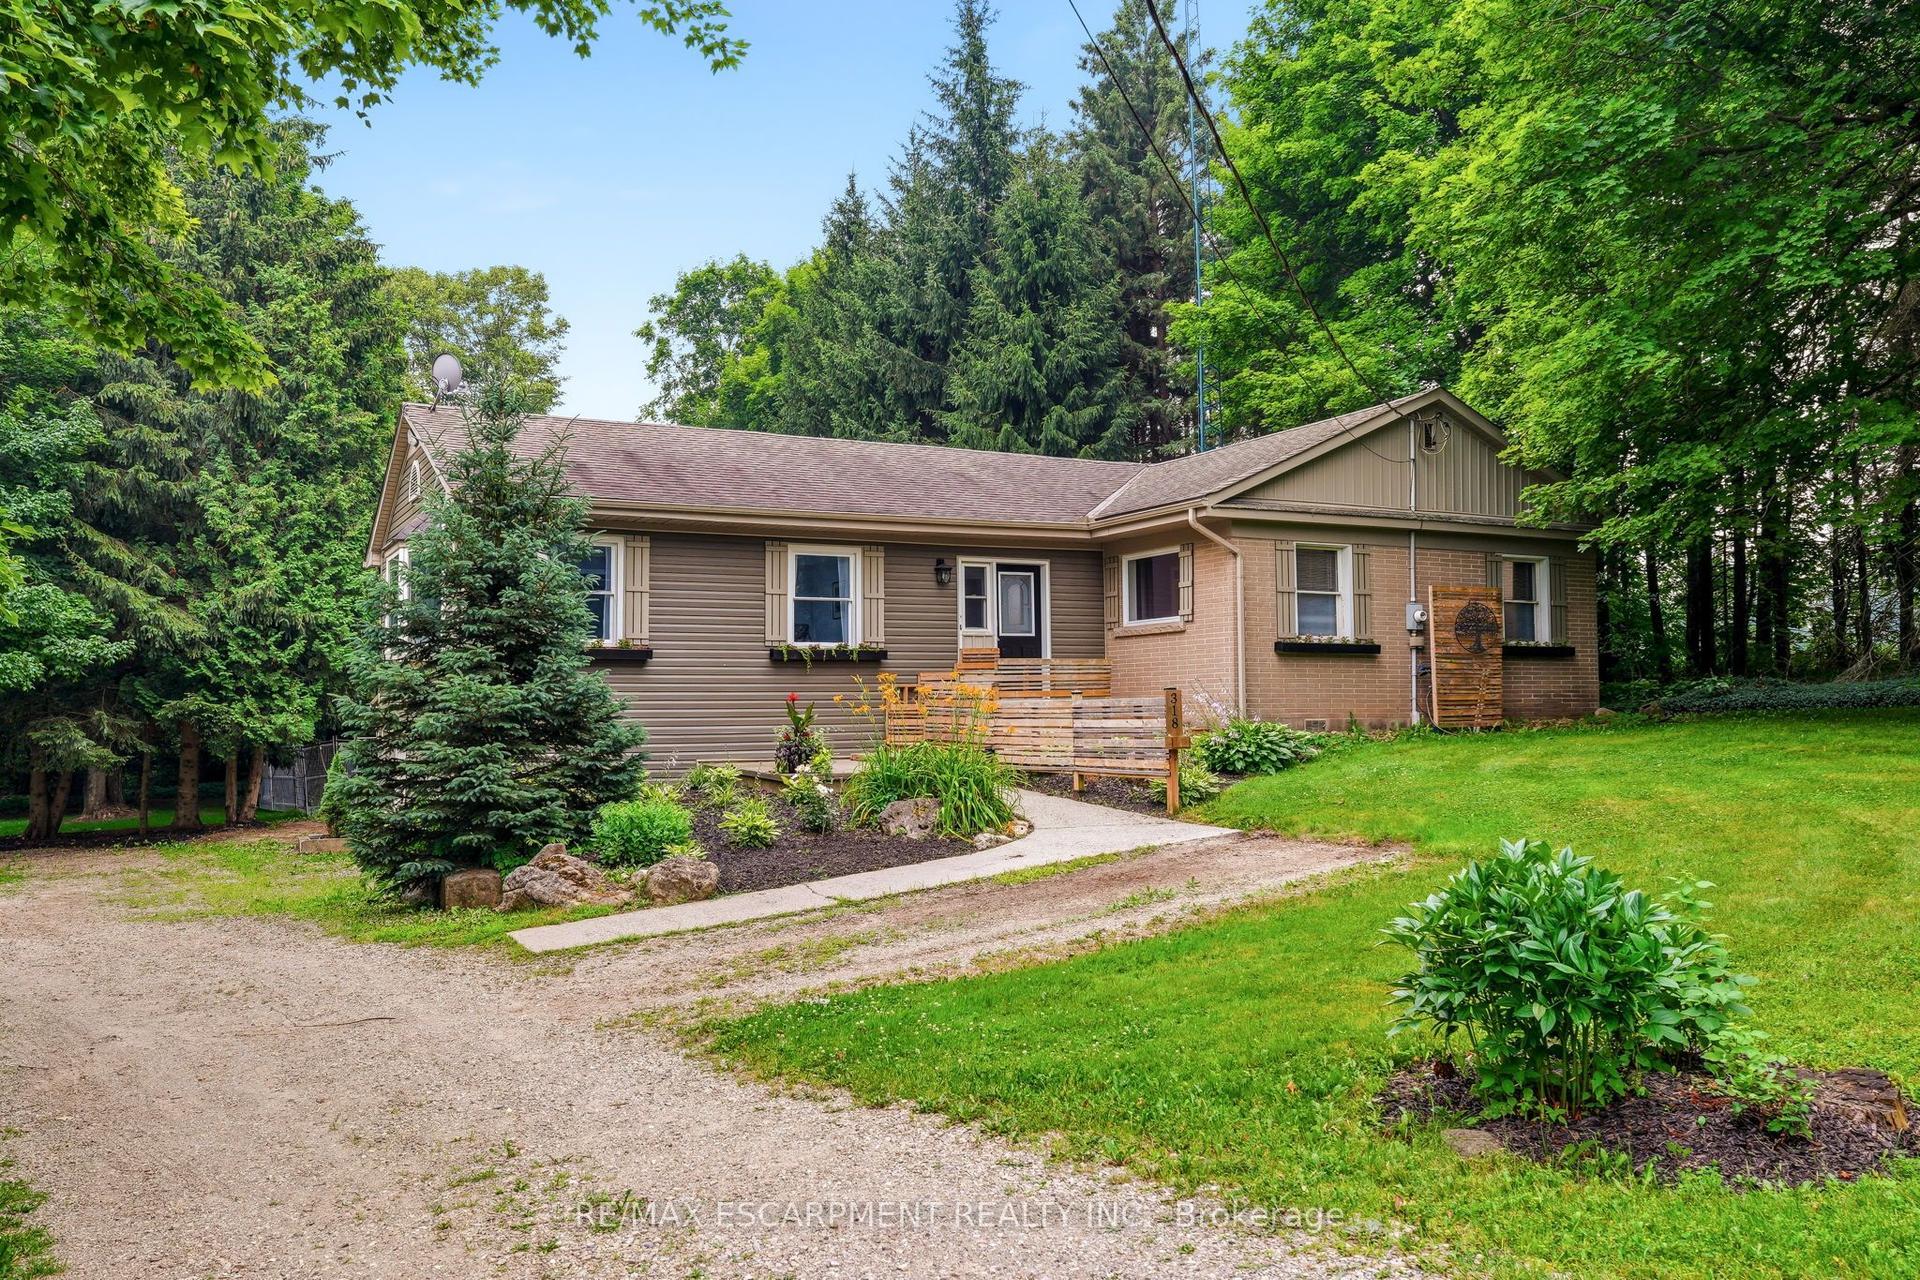
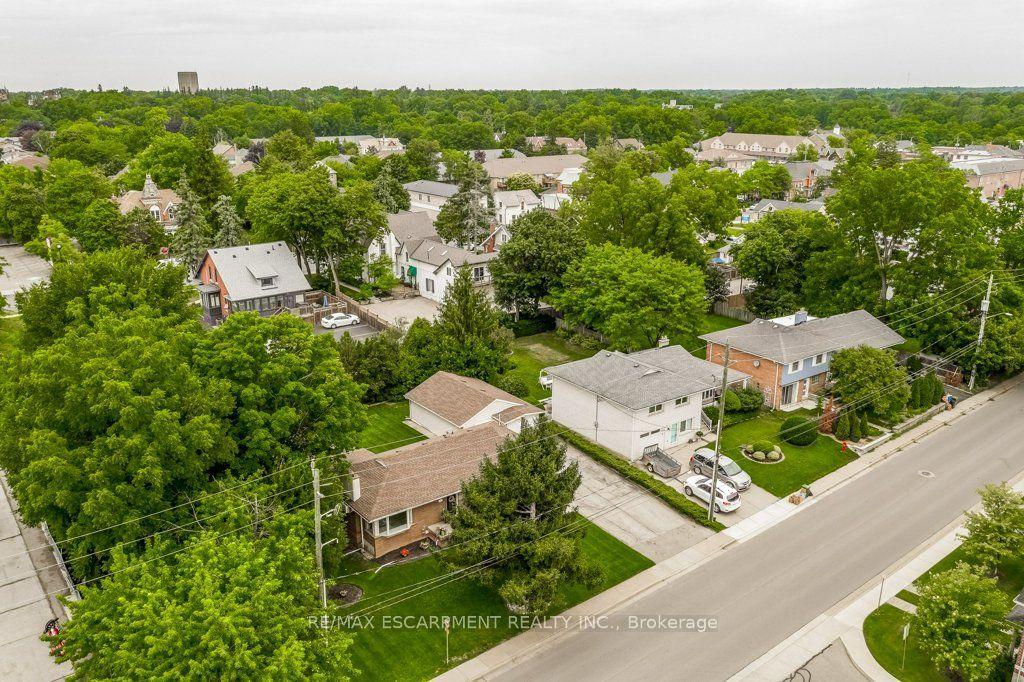
Discover an exceptional bungalow living in the heart of Waterdown, a community known for its charming downtown, parks, scenic trails, and outstanding family-friendly lifestyle. Offering 4 bedrooms, 3 bathrooms, and approximately 3,583 sq ft of finished living space, this beautifully updated home blends timeless design with sophisticated modern finishes. Set on a spectacular property, the private backyard retreat features a tranquil pond, greenhouse, mature landscaping, and expansive outdoor living spaces for relaxing and entertaining. A welcoming foyer opens into an impressive great room, where expansive windows overlook the backyard and a gas fireplace creates a warm focal point. Seamlessly connected to the updated eat-in kitchen, this inviting space is ideal for everyday living and entertaining. The kitchen features abundant cabinetry, a centre island, generous prep space, and a walkout to the side yard. A dedicated home office provides excellent flexibility for today's lifestyle. The spacious primary retreat offers a walk-in closet and beautifully renovated 4pc ensuite with a glass-enclosed shower. an additional bedroom, a 4pc bathroom, and convenient main floor laundry complete the level. The fully finished walkout lower level extends the living space with a spacious recreation room centered around a second fireplace, wet bar, two additional bedrooms, full bathroom, and exceptional storage. A full-size walkout provides direct access to the lower backyard, making this level ideal for guests, recreation, hobbies, or multi-generational living. Step outside and experience a backyard unlike any other. The peaceful pond, greenhouse, mature gardens, and generous outdoor living areas create a private setting to enjoy year-round. Beautifully updated with a sophisticated contemporary aesthetic, exceptional living spaces, and an extraordinary backyard retreat, this remarkable bungalow offers a rare opportunity to enjoy one of Waterdown's most sought-after settings.
RenovatedWalkoutFireplace
Rooms
Main Floor
| Living Room | 4.42 × 7.01 m | |
| Breakfast | 3.51 × 3.12 m | |
| Kitchen | 3.89 × 3.58 m | |
| Other | 1.85 × 2.08 m | |
| Sunroom | 3.76 × 3.66 m | |
| Laundry | 2.01 × 2.18 m | |
| Dining Room | 3.99 × 5.38 m | |
| Bedroom 2 | 3.94 × 3.89 m | |
| Office | 3.73 × 3.12 m | |
| Primary Bedroom | 5.44 × 5.87 m |
Basement
| Utility Room | 1.96 × 4.72 m | |
| Bedroom 4 | 3.66 × 3.61 m | |
| Other | 4.27 × 4.75 m | |
| Recreation | 8.48 × 8.05 m | |
| Other | 2.90 × 1.75 m | |
| Bedroom 3 | 4.60 × 3.71 m | |
| Other | 7.57 × 3.68 m |
Features
- Auto Garage Door Remote
- Central Vacuum
- Sump Pump
- Water Heater
- Full
- Walk-Out
- Finished
- Central Air
- Bungalow
Financials
Annual Taxes
$9,707.99
Estimated Rental Income
Entire property$2,600 – $3,800/mo
Basement apartment$1,800 – $2,500/mo
Rental yield2.0% – 2.9%
*Estimates based on comparable rentals in the area. Actual income may vary.
Market Data — Hamilton
Days on market10 days
Buyer's MarketSeller's Market
Based on active listings in Hamilton. Data updates daily.
Demographics — Hamilton
Population
569,353
Avg Household Income
$90,000
Age Distribution
0-19
20%
20-34
21%
35-49
19%
50-64
20%
65+
20%
Ownership65% own · 35% rent
EnglishFrenchArabicItalianTagalog
Getting around
How walkable, bikeable, and transit-friendly this neighbourhood is.
74
/ 100
Walk Score
Very Walkable
60
/ 100
Transit Score
Good Transit
76
/ 100
Bike Score
Very Bikeable
Scores are estimates based on neighbourhood data and are for informational purposes only.
MLS® data courtesy of the Toronto Regional Real Estate Board (TRREB).
The information provided herein must only be used by consumers that have a bona fide interest in the purchase, sale, or lease of real estate and may not be used for any commercial purpose or any other purpose. Listing information is deemed reliable but is not guaranteed accurate by the Toronto Regional Real Estate Board, the listing brokerage, or this website. The trademarks REALTOR®, REALTORS® and the REALTOR® logo are controlled by The Canadian Real Estate Association (CREA) and identify real estate professionals who are members of CREA. MLS®, Multiple Listing Service®, and the associated logos are owned by CREA. Not intended to solicit properties currently listed for sale or buyers under contract.
You may also like
More homes in Hamilton
Hand-picked listings with a similar price range and style.
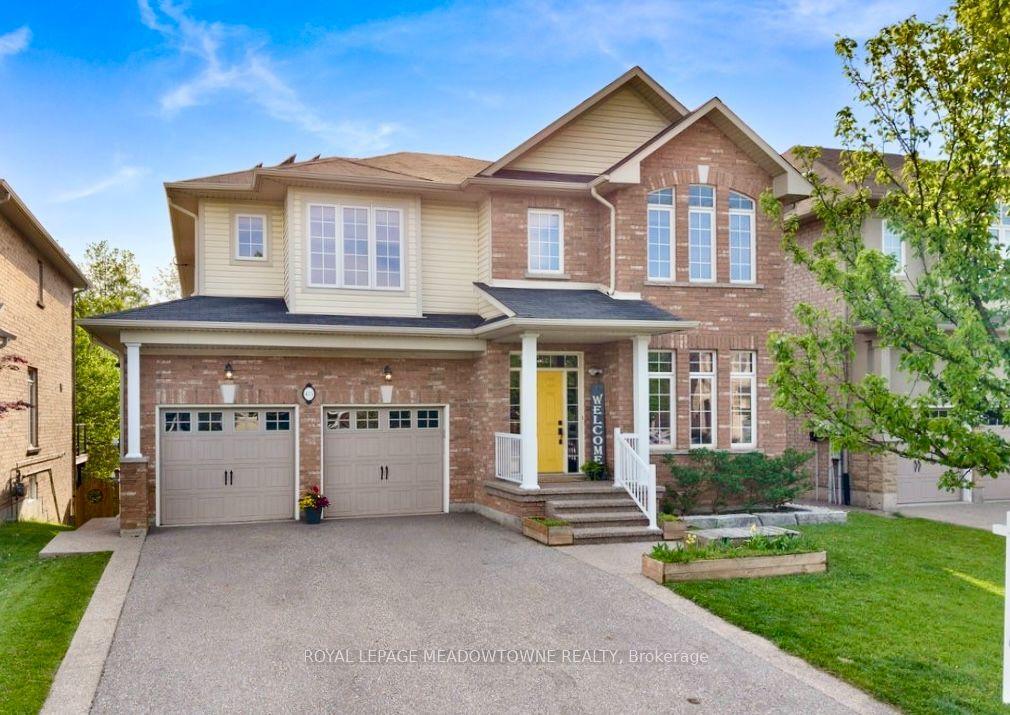
For Sale11 days ago
$1,349,000
Detached
est. $5,914/mo
475 Valridge Drive, Ancaster
Hamilton, ON
4+1 bd
5 ba
3,250
6
MLS# X13649550Royal Lepage Meadowtowne Realty
WhatsApp Aman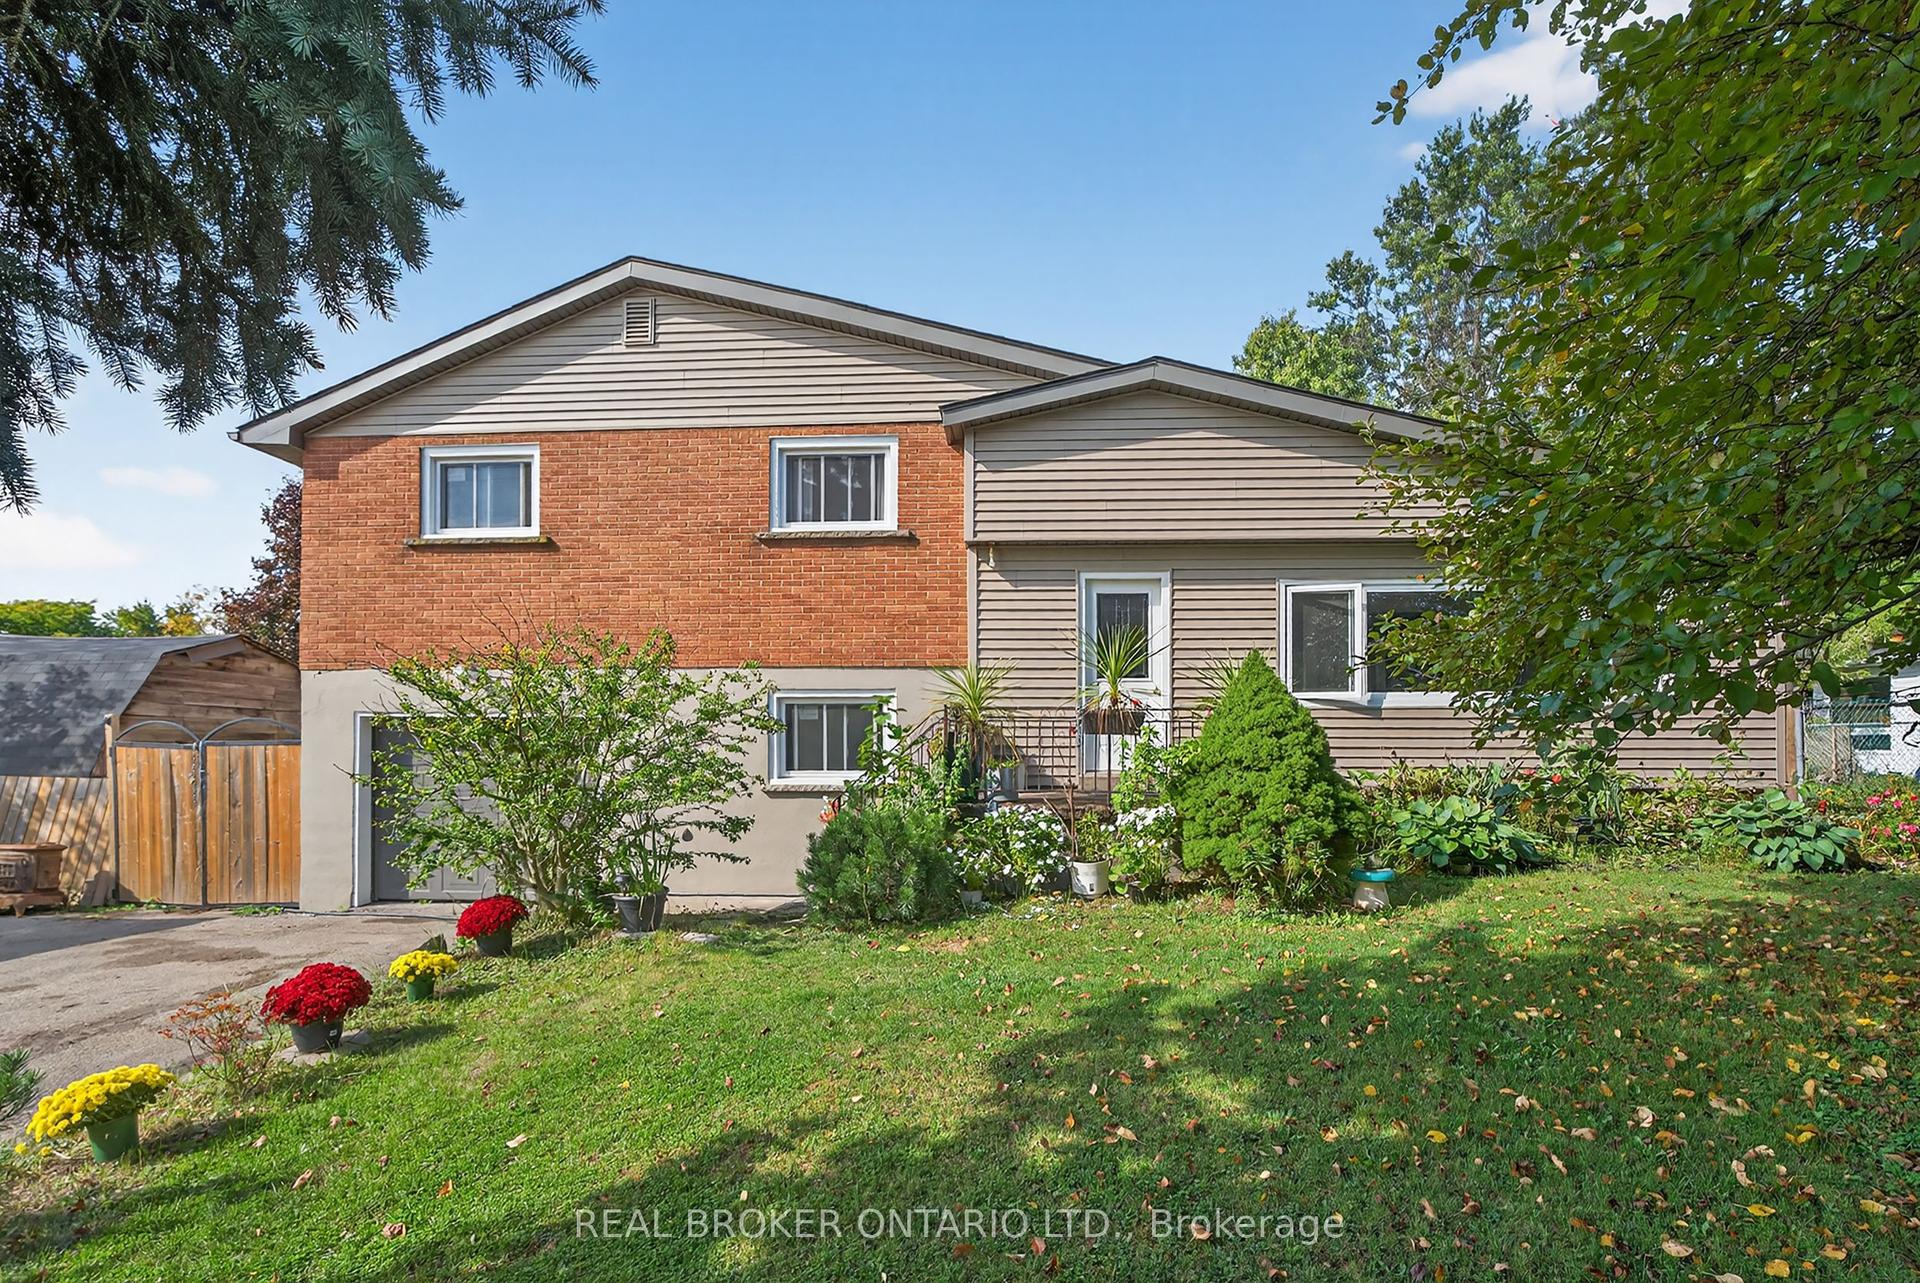
For Sale5 days ago
$1,179,999
Detached
est. $5,173/mo
312 Old Guelph Road, Pleasant View
Hamilton, ON
4 bd
2 ba
1,750
4
MLS# X13669712Real Broker Ontario Ltd.
WhatsApp Aman