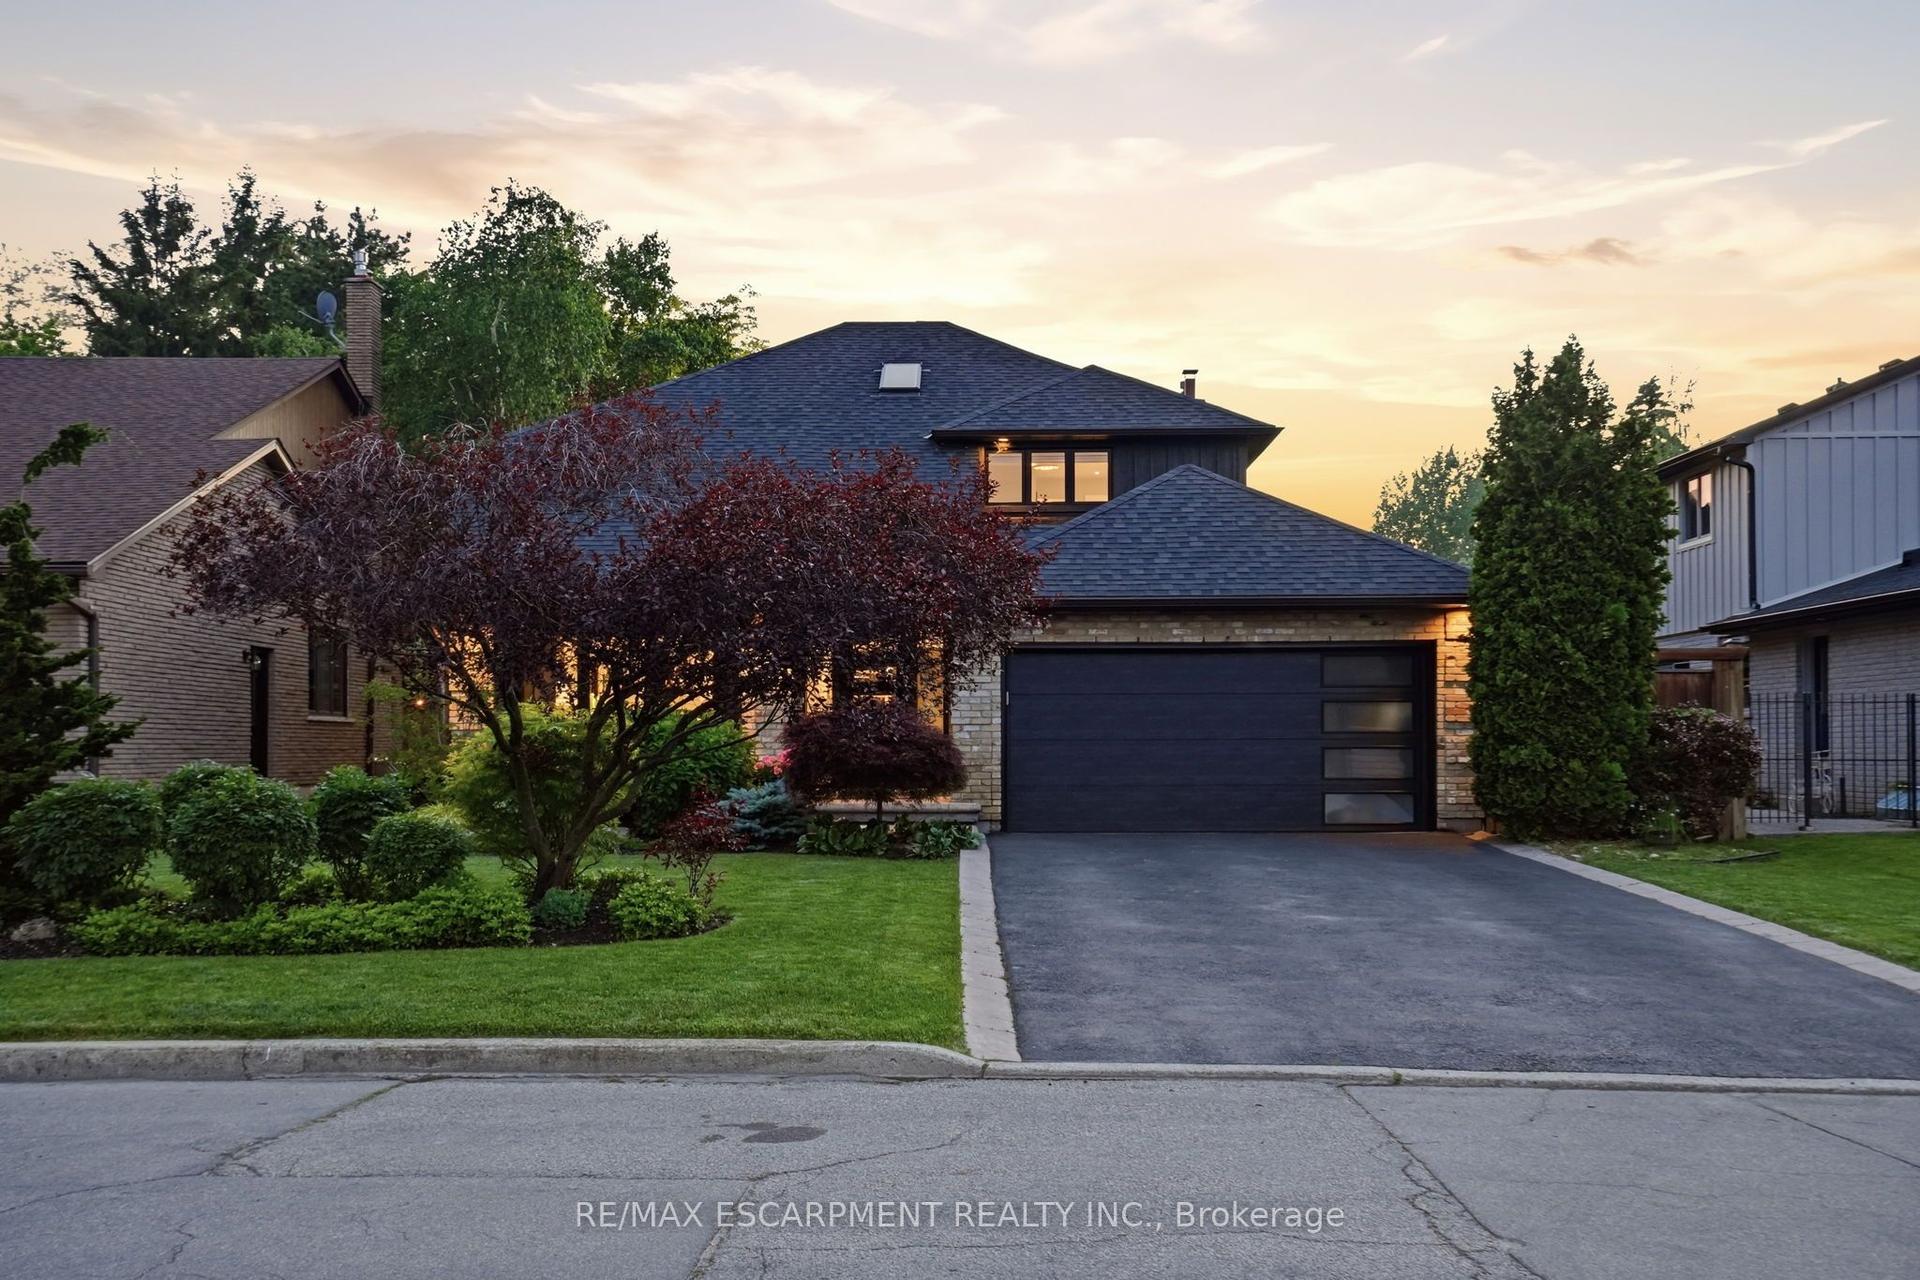
For Sale
Just Listed
312 Old Guelph Road
Pleasant View, Hamilton, ON
$1,179,999
4Bd
2Ba
1,750+sqft
4Parking
178.08 x 138 ftlot
$674/sqft
DetachedMLS# X13669712Listed 2026-08-130 DOM
Heating
Water Heater Owned
Cooling
Central Air
Basement
Unfinished
Just listed! New listings in Hamilton often receive offers within the first week.
About this home
Welcome to 312 Old Guelph Road, a spacious and thoughtfully updated home offering a versatile layout, generous outdoor space and plenty of room for everyday living. The main level features a bright living and dining area with updated vinyl flooring and a fireplace, flowing into a beautifully renovated kitchen with dark cabinetry, quartz countertops, backsplash, stainless steel appliances and a farmhouse style sink. A sunroom provides additional living space overlooking the backyard, while a main floor bedroom, bathroom and bonus room add flexibility to the layout.Upstairs, you'll find three additional bedrooms, including a spacious primary bedroom, along with an updated 4 piece bathroom. The home has seen numerous improvements over the years, including updated flooring, lighting and paint, newer windows, exterior siding, fascia, soffits and eaves, as well as a new roof and shingles in 2025 and chimney updates in 2025.Outside, enjoy a generous yard surrounded by mature trees with plenty of space to relax, entertain or enjoy the outdoors. The attached garage, workshop area and expansive driveway provide excellent space for parking. Conveniently located close to amenities, trails, schools and commuter routes, this property offers space, flexibility and a fantastic setting to call home.
GarageRenovatedFireplace
Rooms
Main Floor
| Sunroom | 7.77 × 2.44 m | |
| Living Room | 5.99 × 3.71 m | |
| Dining Room | 3.40 × 2.97 m | |
| Kitchen | 4.37 × 3.02 m | |
| Bedroom 4 | 4.04 × 2.92 m | |
| Office | 3.66 × 2.74 m | |
| Laundry | 2.74 × 1.96 m | |
| Workshop | 7.06 × 2.34 m |
Second Floor
| Primary Bedroom | 5.31 × 3.53 m | |
| Bedroom 2 | 3.94 × 3.58 m | |
| Bedroom 3 | 4.17 × 3.38 m | |
| Bathroom | 2.97 × 2.44 m | 4 Pc Bath |
Features
- Auto Garage Door Remote
- Sump Pump
- Water Heater Owned
- Workbench
- Year Round Living
- Landscaped
- Privacy
- Unfinished
- Central Air
- Sidesplit
Financials
Annual Taxes
$6,083.86
Estimated Rental Income
Entire property$4,000 – $6,500/mo
Rental yield4.1% – 6.6%
*Estimates based on comparable rentals in the area. Actual income may vary.
Market Data — Hamilton
Days on market0 days
Buyer's MarketSeller's Market
Based on active listings in Hamilton. Data updates daily.
Demographics — Hamilton
Population
569,353
Avg Household Income
$90,000
Age Distribution
0-19
20%
20-34
21%
35-49
19%
50-64
20%
65+
20%
Ownership65% own · 35% rent
EnglishFrenchArabicItalianTagalog
Getting around
How walkable, bikeable, and transit-friendly this neighbourhood is.
78
/ 100
Walk Score
Very Walkable
58
/ 100
Transit Score
Good Transit
64
/ 100
Bike Score
Bikeable
Scores are estimates based on neighbourhood data and are for informational purposes only.
MLS® data courtesy of the Toronto Regional Real Estate Board (TRREB).
The information provided herein must only be used by consumers that have a bona fide interest in the purchase, sale, or lease of real estate and may not be used for any commercial purpose or any other purpose. Listing information is deemed reliable but is not guaranteed accurate by the Toronto Regional Real Estate Board, the listing brokerage, or this website. The trademarks REALTOR®, REALTORS® and the REALTOR® logo are controlled by The Canadian Real Estate Association (CREA) and identify real estate professionals who are members of CREA. MLS®, Multiple Listing Service®, and the associated logos are owned by CREA. Not intended to solicit properties currently listed for sale or buyers under contract.
You may also like
More homes in Hamilton
Hand-picked listings with a similar price range and style.
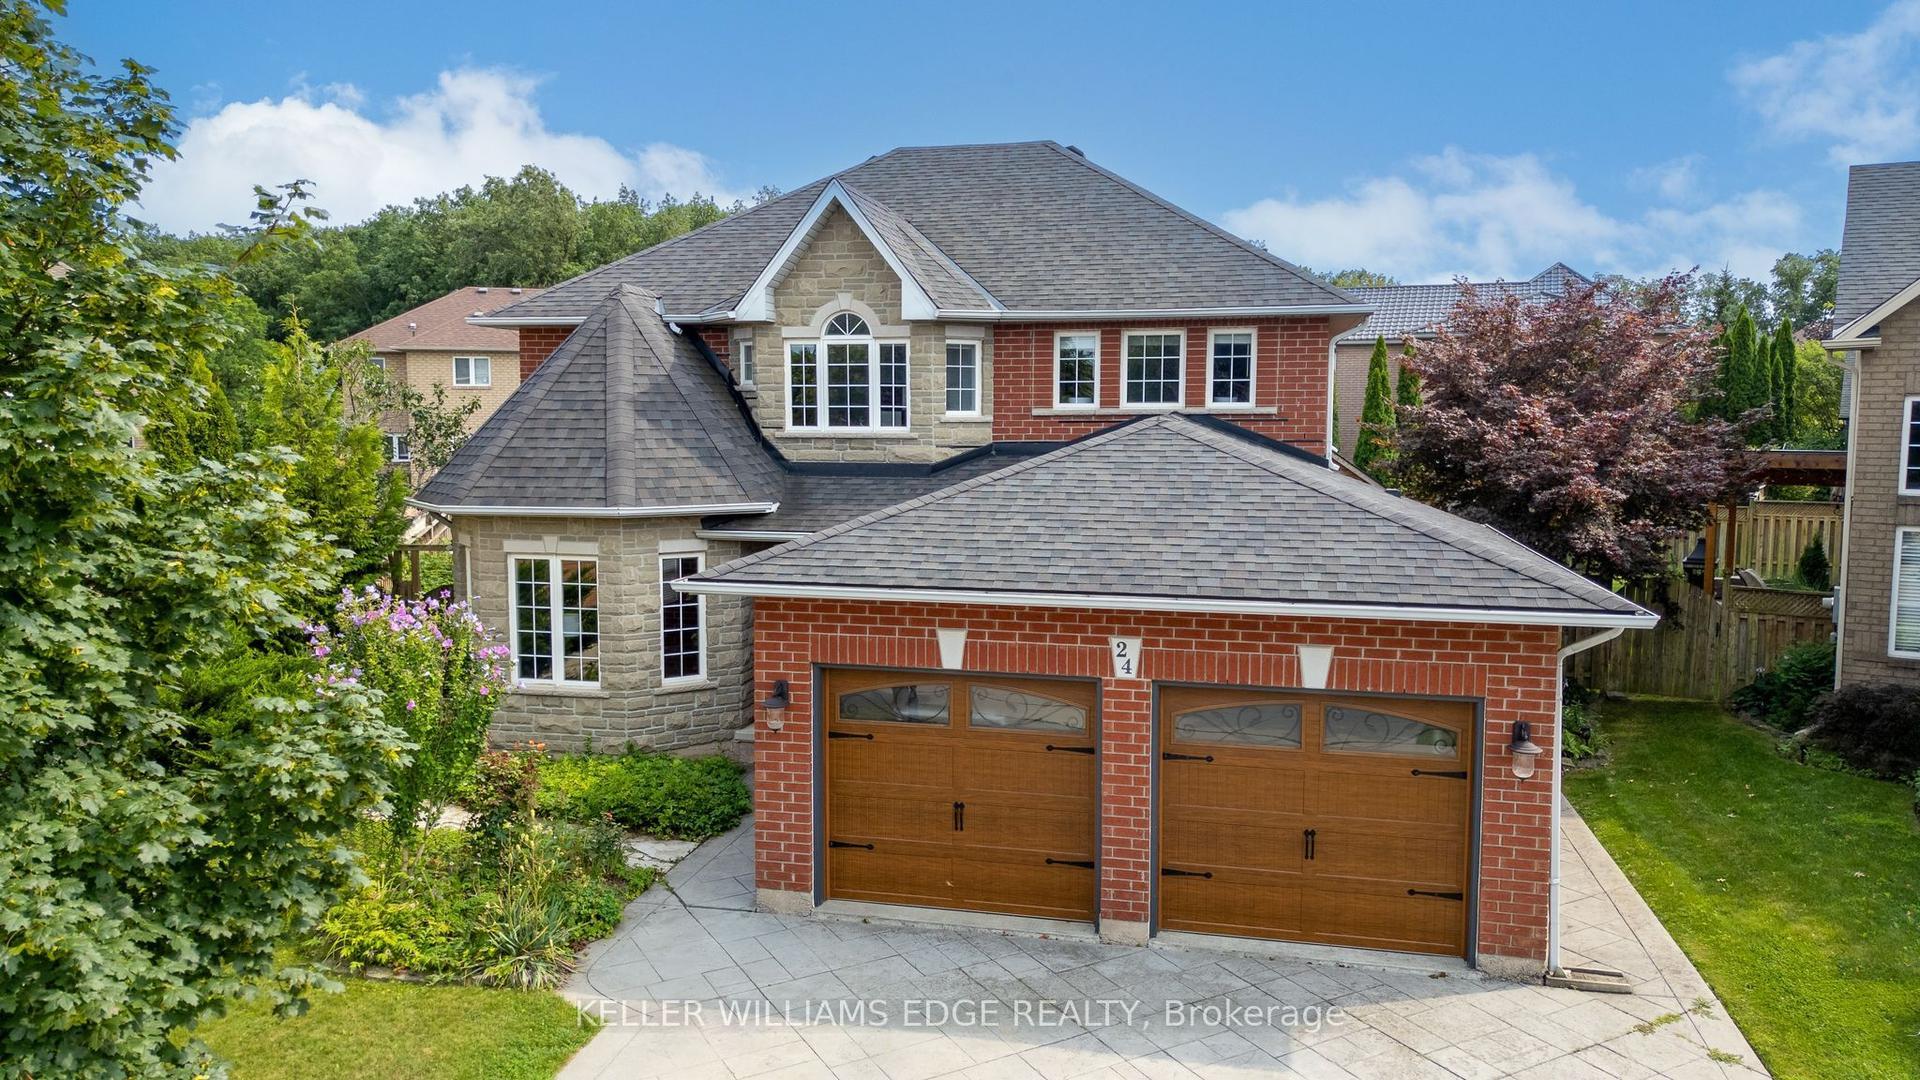
For Sale17 h ago
$899,999
Detached
est. $3,946/mo
24 Eringate Drive, Stoney Creek Mountain
Hamilton, ON
4+1 bd
4 ba
2,750
4
MLS# X13672288Keller Williams Edge Realty
WhatsApp Aman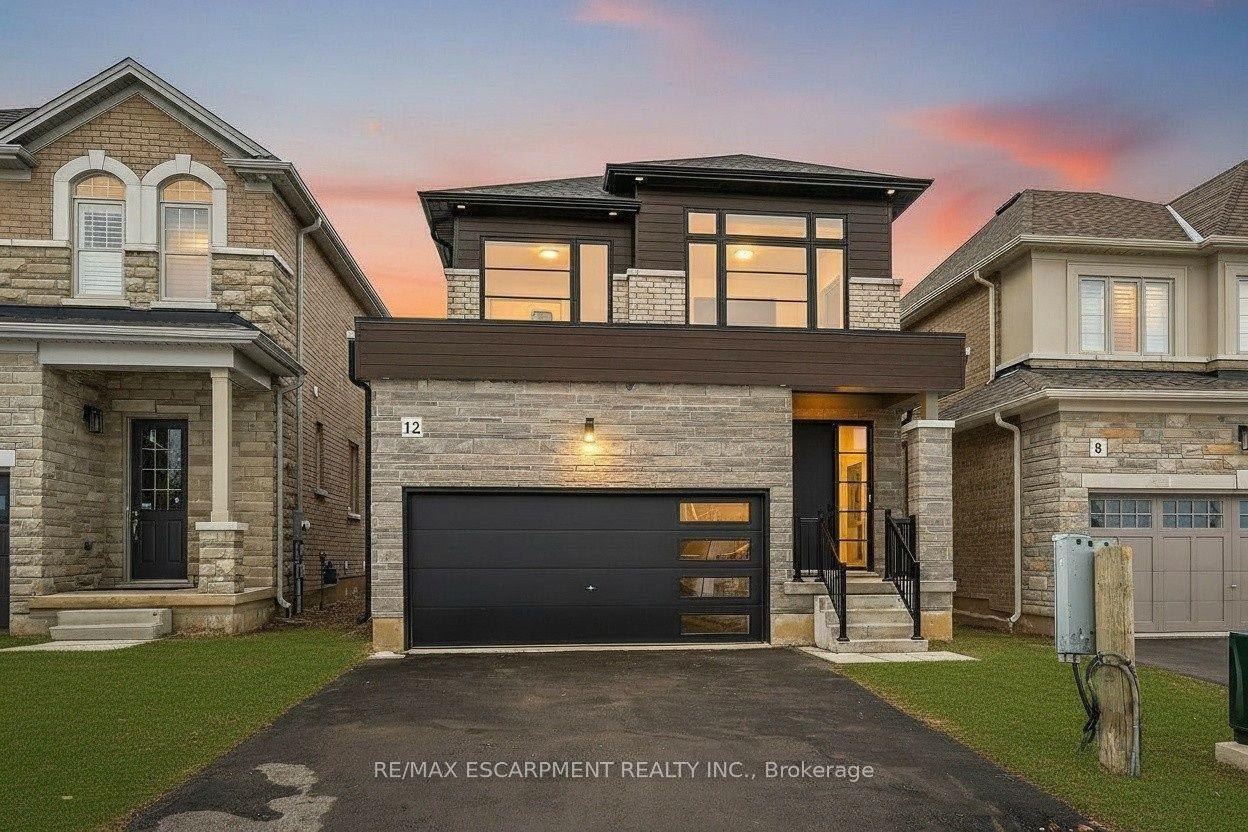
For Sale5 months ago
$979,990
Detached
est. $4,296/mo
12 Shady Oaks Trail, Sheldon
Hamilton, ON
3 bd
3 ba
1,750
4
MLS# X12848002Re/Max Escarpment Realty Inc.
WhatsApp Aman