For Sale
Just Listed
3 EVERGREEN Lane
101 - Town, Niagara-on-the-Lake, ON
$1,299,000
2+1Bd
4Ba
1,750+sqft
3Parking
27 x 100.1 ftlot
$742/sqft
TownhouseMLS# X13651516Listed 2026-08-075 DOM
Cooling
Central Air
Basement
Finished
About this home
RIGHT OFF THE PAGES OF ARCHITECTUAL DIGEST! Uncompromising elegance in Niagara on the Lake. Welcome to a sanctuary of refined luxury, crafted by one of the region's most esteemed builders. Situated in a 20 unit luxury enclave, tucked into the historical Niagara on the Lake. This exquisite 3 bedroom, 4 bathroom residence transcends the ordinary, offering a masterclass in hi-end design. Interior sophistication with vintage/industrial influences from the lighting to built-in cabinetry, custom hardware, custom hardwood floors and so so much more. Every detail has been carefully thought out with over 2700 sq ft of luxury living. A stunning natural looking gas fireplace serves as a focal point of the main floor framed by custom millwork in the open concept living room with vaulted ceilings adjacent to the entertainer's dream kitchen and dining area with walkout to your outdoor 2 level private retreat surrounded by lush greenery. The upper level includes a lavish primary suite, guest bedroom, loft/reading nook and 2 spa-like bathrooms. The lower level is complete with a 2nd living room with its own featured fireplace and built-ins, office space, bathroom, bedroom area and lots of storage all finished as meticulously as the two upper levels. Coming back to entering the home the garage is complimented by a long double driveway with custom stone pavers fitting 4 cars. Walk to everything Niagara on the Lake has to offer, Downtown Queen St., restaurants, coffee shops, boutiques, hotels/spas, world class theatre and wineries. This is a rare opportunity for the discerning buyer who understands the importance of quality and design. This is a showpiece you don't want to miss. Don't delay on this one!
GarageWalkoutHardwoodFireplace
Rooms
Main Floor
| Family Room | 6.43 × 4.37 m | |
| Dining Room | 3.35 × 3.30 m | |
| Living Room | 4.75 × 2.95 m |
Second Floor
| Primary Bedroom | 4.70 × 3.51 m | |
| Bedroom | 6.91 × 2.95 m | |
| Loft | 3.94 × 2.82 m |
Basement
| Recreation | 7.75 × 6.43 m | |
| Other | 2.95 × 7.80 m |
Features
- Auto Garage Door Remote
- Sump Pump
- Full
- Finished
- Central Air
- 2-Storey
Financials
Annual Taxes
$7,151.59
Estimated Rental Income
Entire property$2,600 – $3,800/mo
Basement apartment$1,800 – $2,500/mo
Rental yield2.4% – 3.5%
*Estimates based on comparable rentals in the area. Actual income may vary.
Market Data — Niagara-on-the-Lake
Days on market5 days
Buyer's MarketSeller's Market
Based on active listings in Niagara-on-the-Lake. Data updates daily.
Getting around
How walkable, bikeable, and transit-friendly this neighbourhood is.
59
/ 100
Walk Score
Somewhat Walkable
42
/ 100
Transit Score
Some Transit
51
/ 100
Bike Score
Bikeable
Scores are estimates based on neighbourhood data and are for informational purposes only.
MLS® data courtesy of the Toronto Regional Real Estate Board (TRREB).
The information provided herein must only be used by consumers that have a bona fide interest in the purchase, sale, or lease of real estate and may not be used for any commercial purpose or any other purpose. Listing information is deemed reliable but is not guaranteed accurate by the Toronto Regional Real Estate Board, the listing brokerage, or this website. The trademarks REALTOR®, REALTORS® and the REALTOR® logo are controlled by The Canadian Real Estate Association (CREA) and identify real estate professionals who are members of CREA. MLS®, Multiple Listing Service®, and the associated logos are owned by CREA. Not intended to solicit properties currently listed for sale or buyers under contract.
You may also like
More homes in Niagara-on-the-Lake
Hand-picked listings with a similar price range and style.
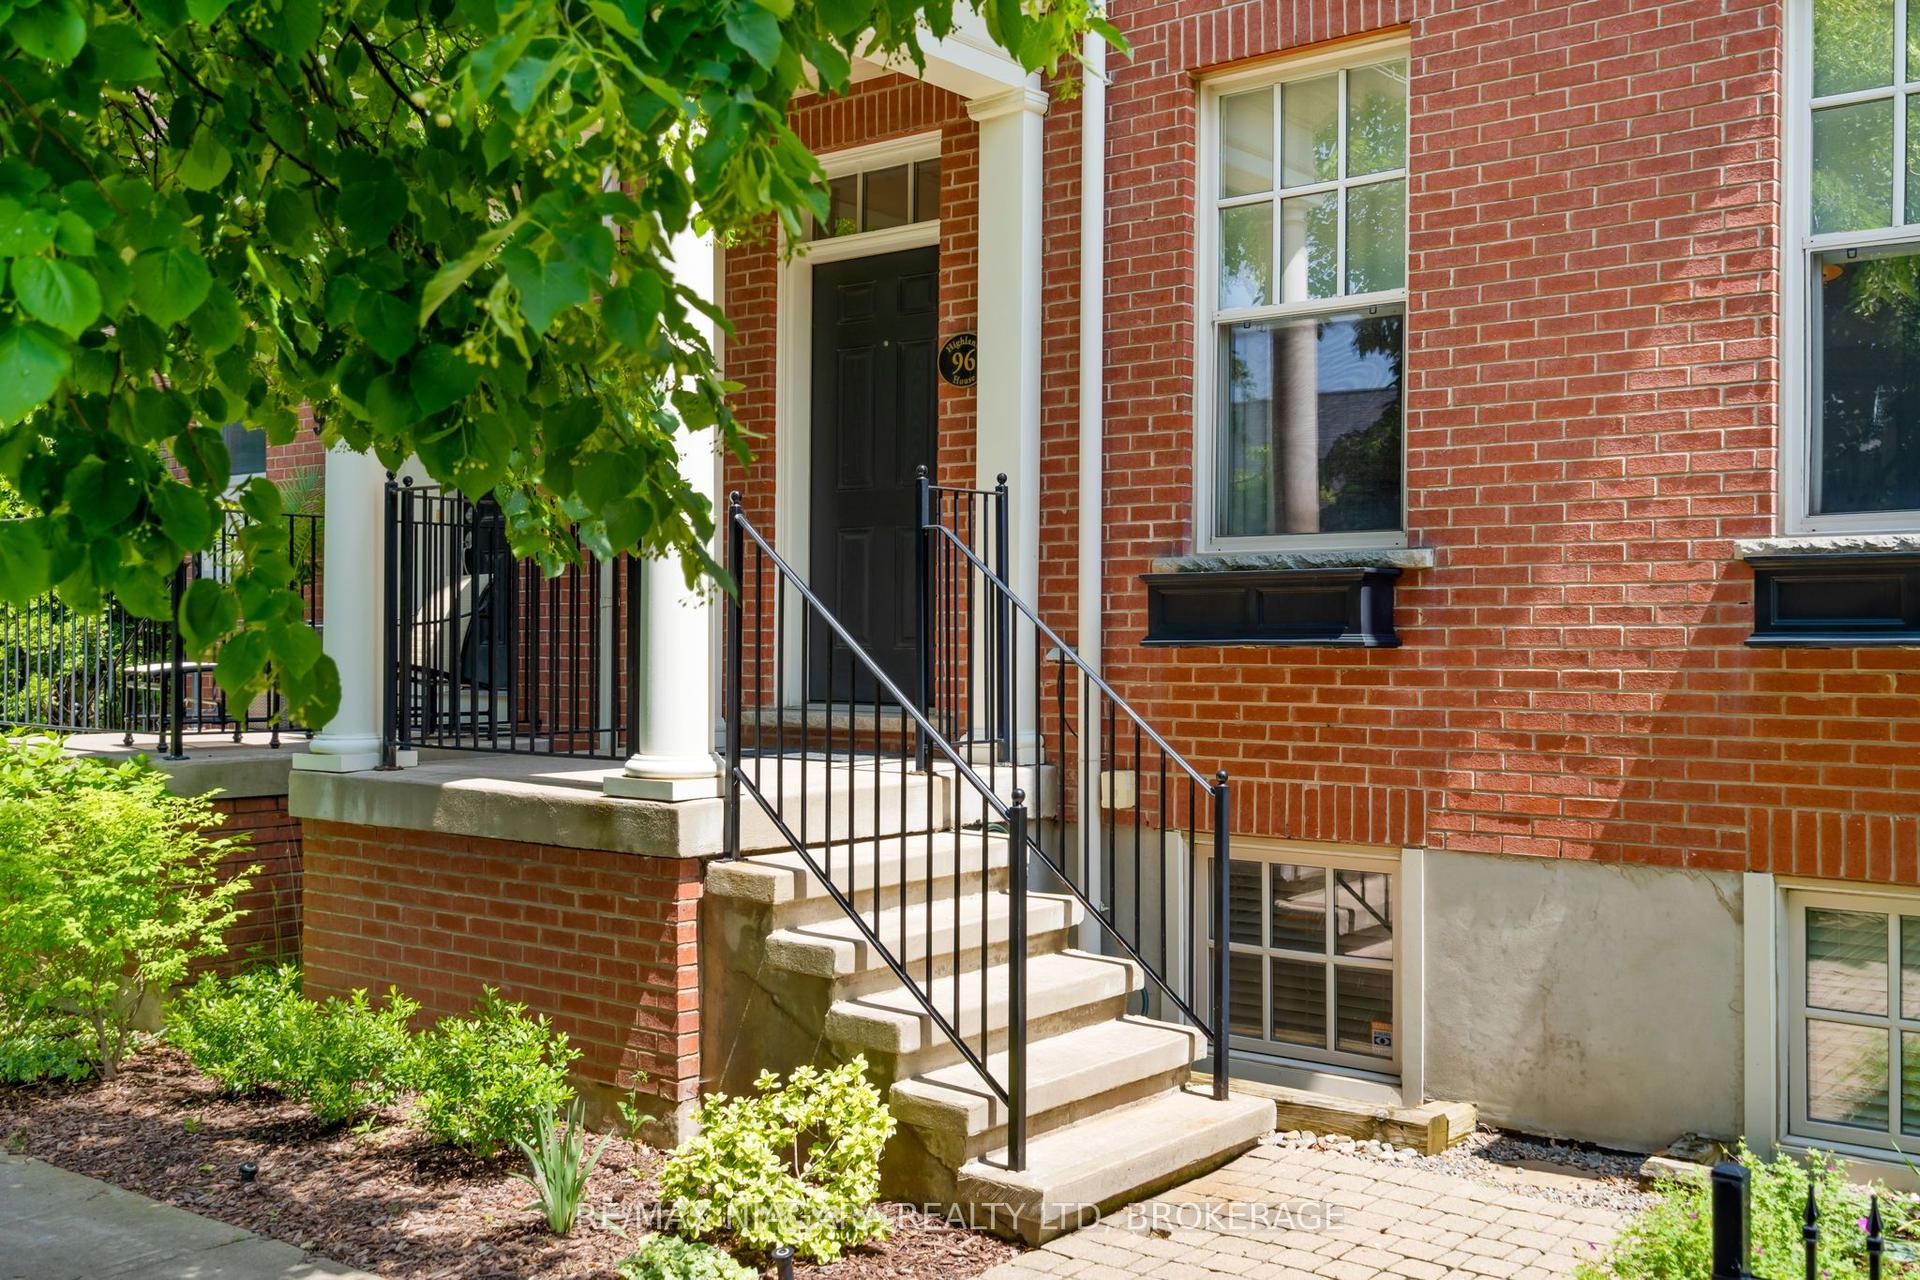
For Sale12 h ago
$999,000
Townhouse
est. $4,380/mo
96 Garrison Village Drive, 101 - Town
Niagara-on-the-Lake, ON
3+1 bd
4 ba
1,750
2
MLS# X13664778Re/Max Niagara Realty Ltd, Broker…
WhatsApp Aman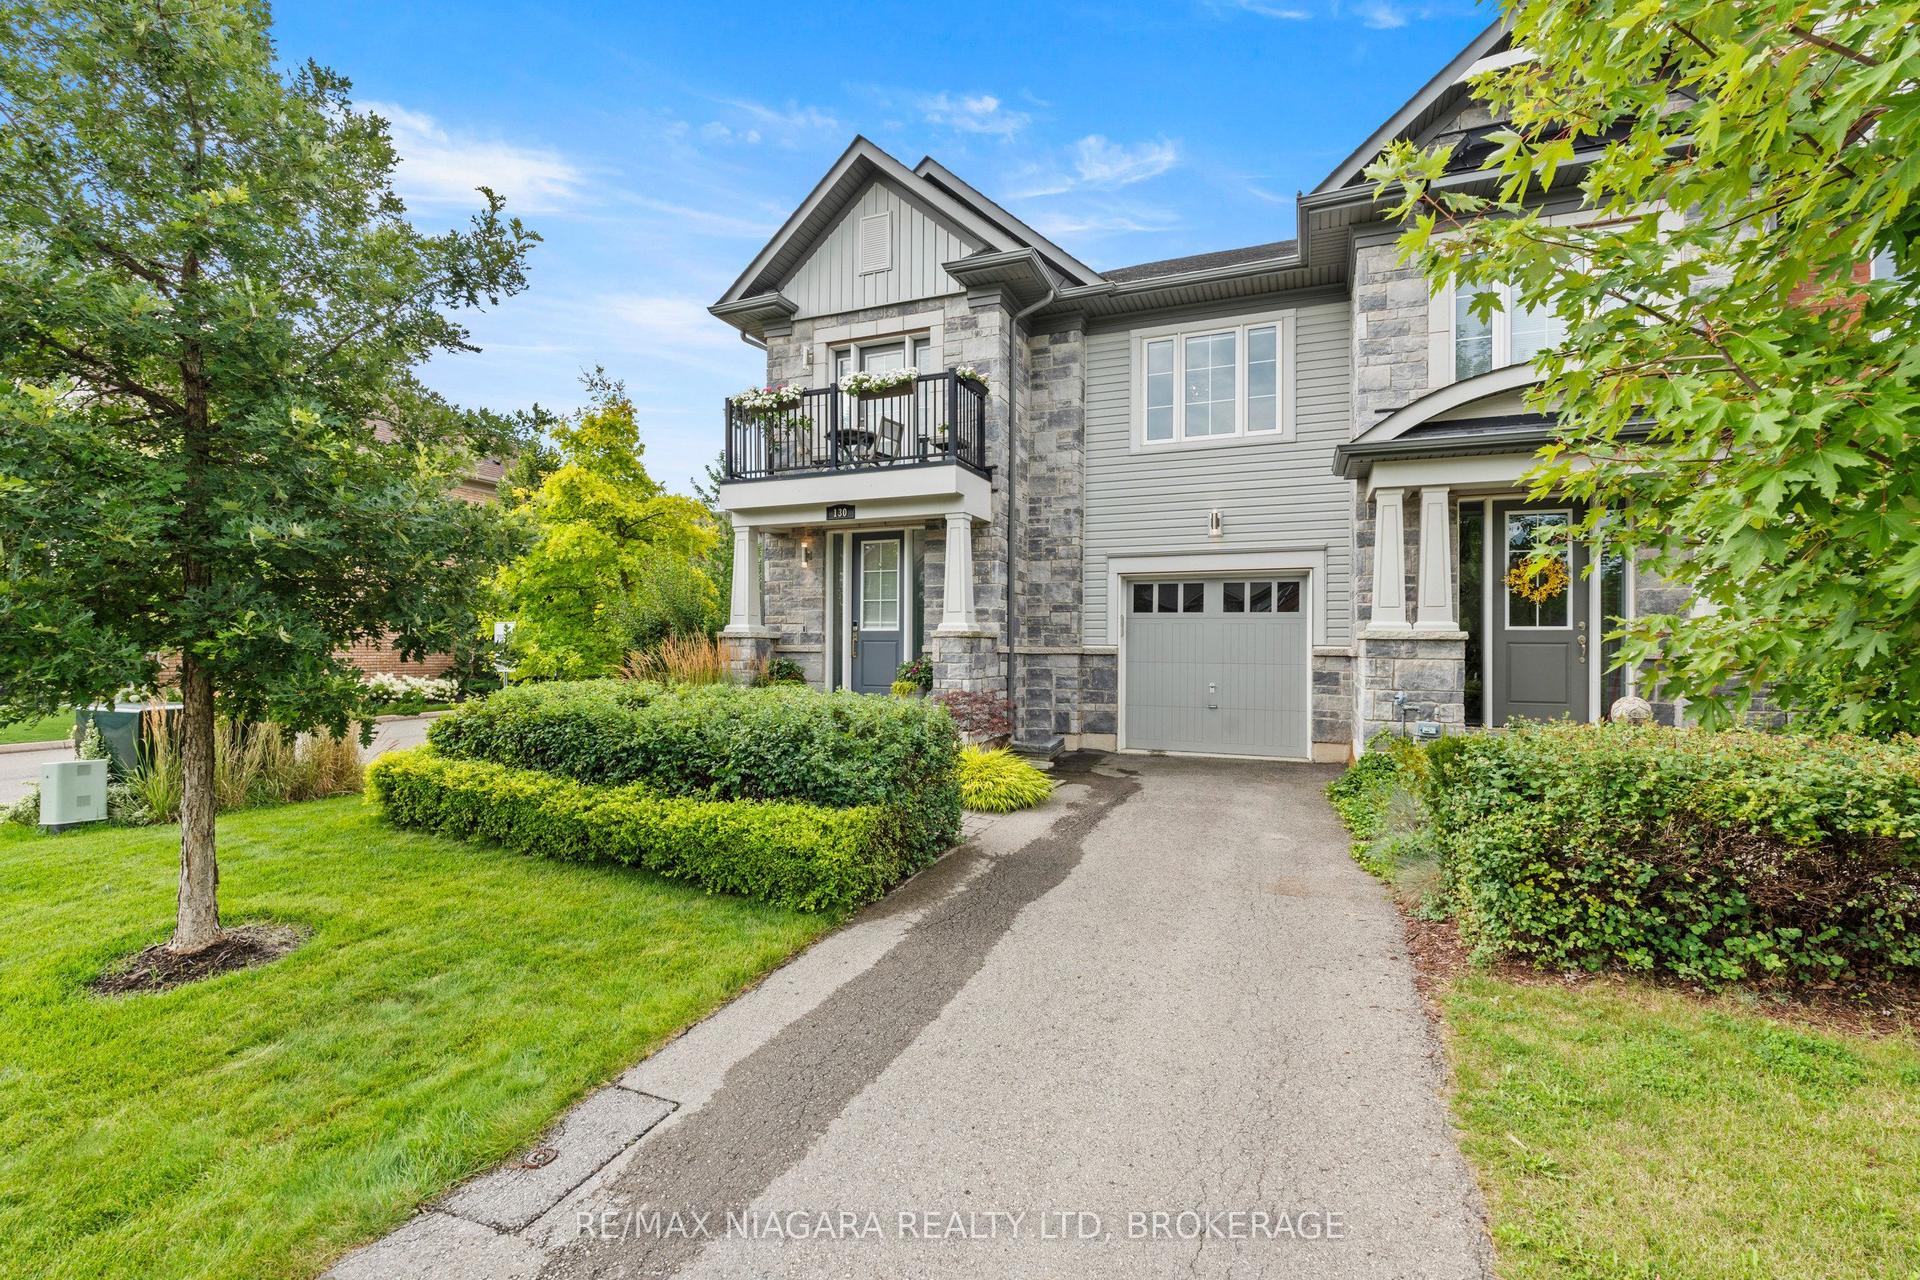
For Sale6 days ago
$1,260,000
Townhouse
est. $5,524/mo
130 John Street W, 101 - Town
Niagara-on-the-Lake, ON
3+1 bd
5 ba
2,250
4
MLS# X13649874Re/Max Niagara Realty Ltd, Broker…
WhatsApp Aman