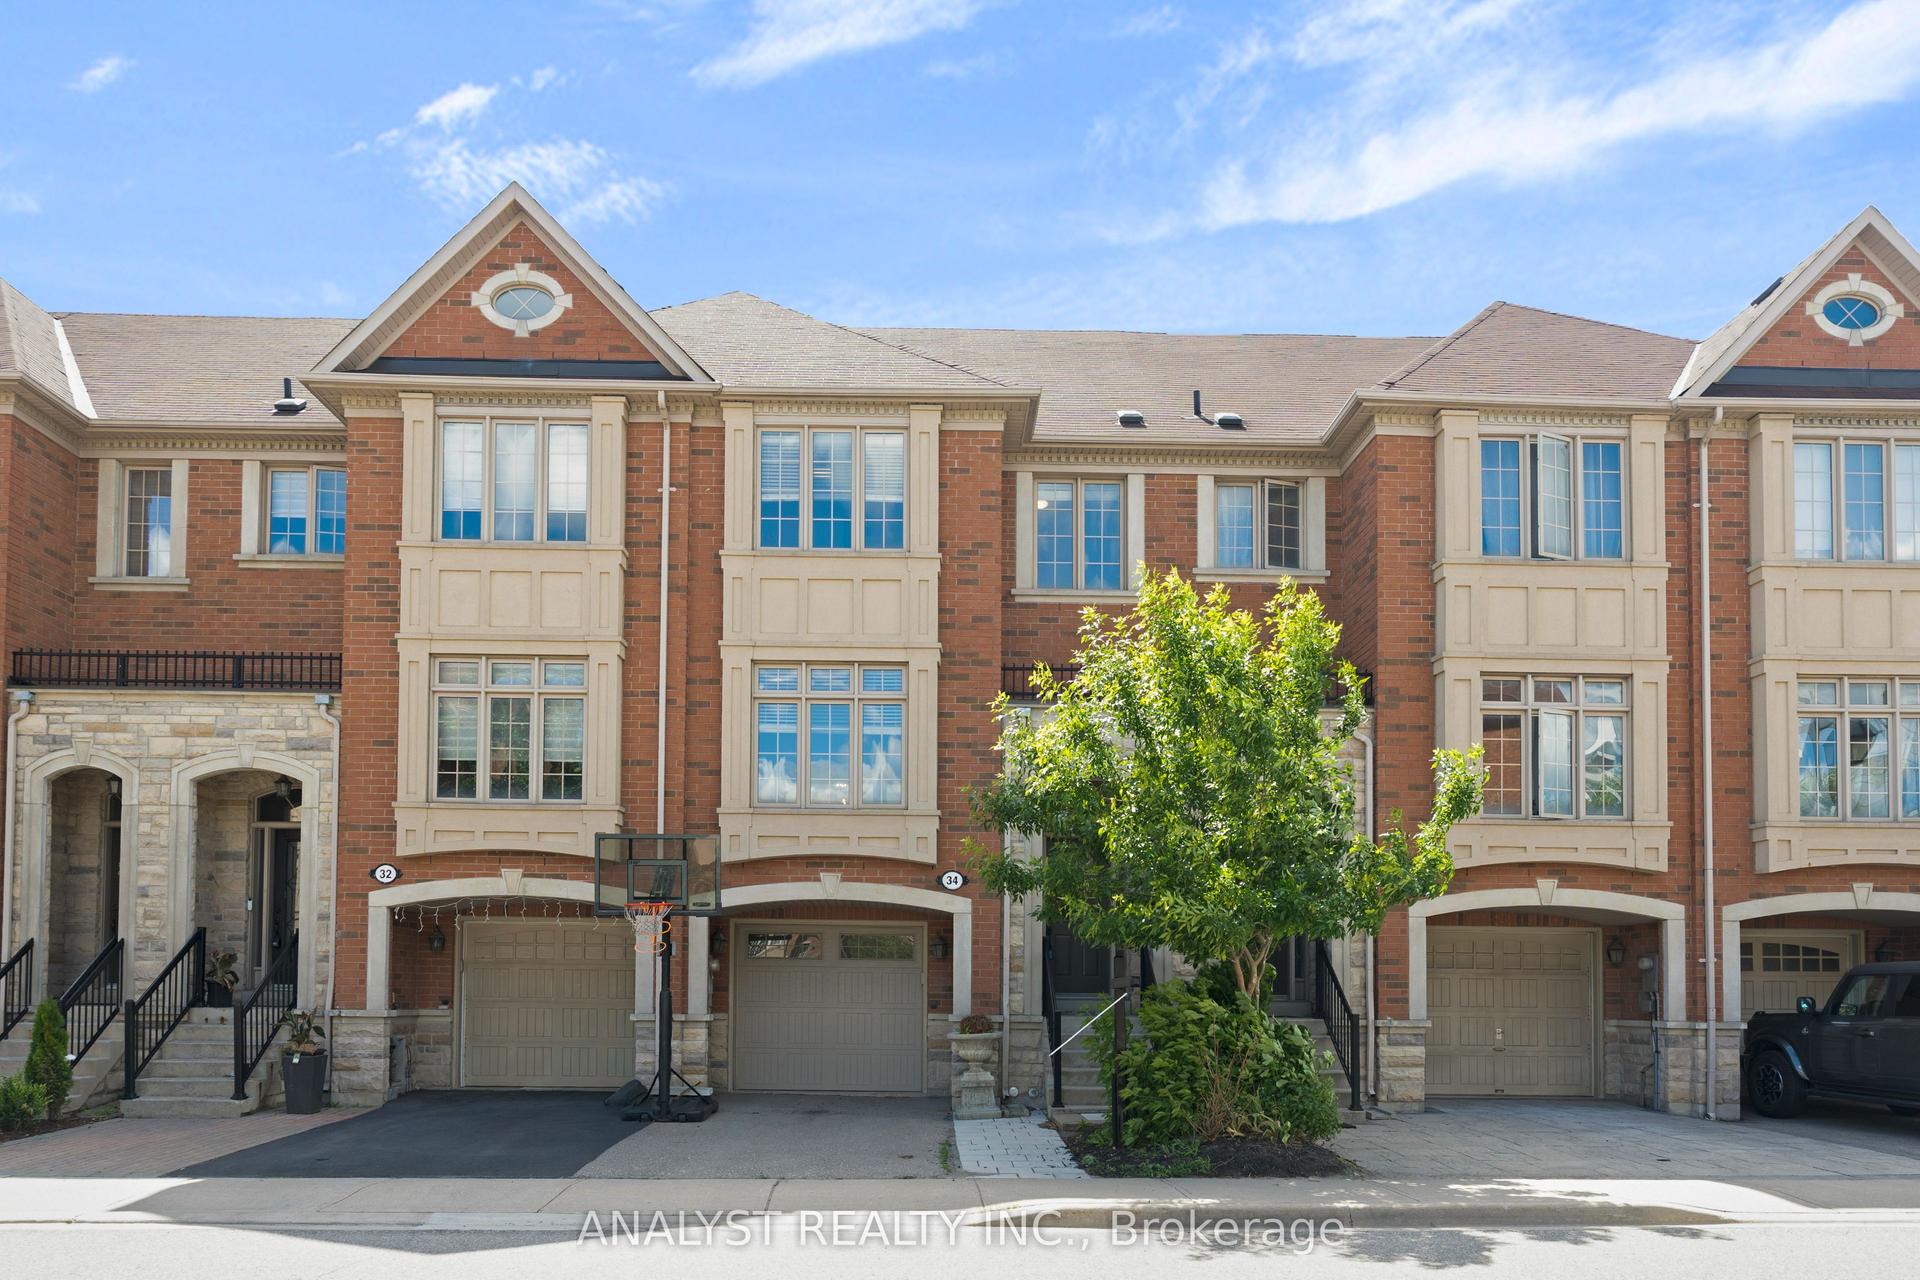
For Sale
Just Listed
Open House Sat 18–20
54 Hansard Drive
Vellore Village, Vaughan, ON
$1,198,888
3+1Bd
4Ba
2,250+sqft
3Parking
19.69 x 105.94 ftlot
$533/sqft
TownhouseMLS# N13665828Listed 2026-08-120 DOM
Cooling
Central Vacuum
Basement
Finished
Just listed! New listings in Vaughan often receive offers within the first week.
About this home
*** Welcome to this exceptional, breathtaking executive townhome in the prestigious Vaughan Valley Estate Homes community! Offering approximately 2,500 Sq.ft. of luxurious living space and renovated top to bottom with thousands spent on custom upgrades, this meticulously maintained home combines timeless elegance with modern comfort. Featuring 9-ft smooth ceilings throughout, hardwood & 18 "x18" porcelain floors, extensive pot lights, designer wainscoting, and crown moulding, every detail has been thoughtfully created. The gourmet chef's kitchen in the heart of the home boasts an oversized Corian countertop from Italy, built-in stainless steel appliances, abundant cabinetry, and a spacious eat-in area perfect for family gatherings and entertaining. Walk out to a 16' x 22 maintenance-free deck, a professionally landscaped backyard oasis complete with mature trees, and a spectacular, ideal-for-outdoor-living walk-out basement with a fireplace. A separate entrance to the fully finished basement apartment, featuring 1 bedroom, a full kitchen, and a full bathroom, provides exceptional flexibility for extended family, guests, or potential rental income. The basement apartment is currently rented to an AAA tenant; you can assume the tenant is in place or have it vacant. This house is Arista, built in 2010. This turnkey home is ideally located within walking distance to all Top catholic & public schools, parks, tennis courts, churches, grocery stores, fine dining restaurants, Shoppers Drug Mart, Walmart, and Home Depot. Commuters will appreciate the unbeatable location just minutes to highways 400,407 4 427, Cortellucci Hospital, Vaughan Metropolitan Centre Subway, the Go Station, and Vaughan Mills. A rare opportunity to own a truly upgraded home in one of Vaughan's most desirable family-friendly communities where luxury, convenience, and lifestyle come together! This model has never been on sale before. It's a total freehold with a wrought-iron picket fence.
RenovatedBasement AptHardwoodFireplace
Rooms
Main Floor
| Room | — | |
| Foyer | 2.12 × 3.04 m | Porcelain Floor Cathedral Ceiling(s) Wainscoting |
| Powder Room | 2.25 × 1.31 m | Porcelain Floor |
| Dining Room | 4.81 × 4.81 m | Hardwood Floor Juliette Balcony Wainscoting |
| Sitting | 5.63 × 3.56 m | Hardwood Floor Crown Moulding Wainscoting |
| Breakfast | 2.78 × 3.77 m | Porcelain Floor Breakfast Bar Pantry |
| Kitchen | 2.85 × 3.67 m | Porcelain Floor B/I Appliances Eat-in Kitchen |
| Living Room | 5.63 × 2.69 m | Hardwood Floor Glass Doors W/O To Deck |
| Room | 5.73 × 3.93 m | Laminate W/O To Deck Overlooks Backyard |
Second Floor
| Primary Bedroom | 3.74 × 6.36 m | Hardwood Floor 4 Pc Ensuite Walk-In Closet(s) |
| Bedroom 2 | 3.28 × 5.53 m | Hardwood Floor Closet Ceiling Fan(s) |
| Bedroom 3 | 3.13 × 3.63 m | Hardwood Floor Closet Pot Lights |
Basement
| Bedroom | 5.63 × 2.59 m | Laminate 3 Pc Bath Large Window |
| Kitchen | 3.25 × 3.99 m | Laminate 3 Pc Bath Large Window |
Other
| Family Room | 5.63 × 4.60 m | Broadloom W/O To Garden Sliding Doors |
| Powder Room | 1.83 × 1.66 m | Porcelain Floor |
| Laundry | 289.00 × 2.27 m | Porcelain Floor |
Features
- Central Vacuum
- Storage Area Lockers
- Deck
- Landscaped
- Patio
- Privacy
- Porch
- Apartment
- Finished
- Separate Entrance
- Central Air
- 3-Storey
Financials
Annual Taxes
$5,237.03
Estimated Rental Income
Entire property$3,200 – $4,800/mo
Basement apartment$1,800 – $2,500/mo
Rental yield3.2% – 4.8%
*Estimates based on comparable rentals in the area. Actual income may vary.
Market Data — Vaughan
Days on market0 days
Buyer's MarketSeller's Market
Based on active listings in Vaughan. Data updates daily.
Demographics — Vaughan
Population
323,103
Avg Household Income
$128,000
Age Distribution
0-19
23%
20-34
18%
35-49
22%
50-64
21%
65+
16%
Ownership85% own · 15% rent
EnglishItalianRussianFarsiMandarin
Getting around
How walkable, bikeable, and transit-friendly this neighbourhood is.
66
/ 100
Walk Score
Somewhat Walkable
43
/ 100
Transit Score
Some Transit
56
/ 100
Bike Score
Bikeable
Scores are estimates based on neighbourhood data and are for informational purposes only.
MLS® data courtesy of the Toronto Regional Real Estate Board (TRREB).
The information provided herein must only be used by consumers that have a bona fide interest in the purchase, sale, or lease of real estate and may not be used for any commercial purpose or any other purpose. Listing information is deemed reliable but is not guaranteed accurate by the Toronto Regional Real Estate Board, the listing brokerage, or this website. The trademarks REALTOR®, REALTORS® and the REALTOR® logo are controlled by The Canadian Real Estate Association (CREA) and identify real estate professionals who are members of CREA. MLS®, Multiple Listing Service®, and the associated logos are owned by CREA. Not intended to solicit properties currently listed for sale or buyers under contract.
You may also like
More homes in Vaughan
Hand-picked listings with a similar price range and style.
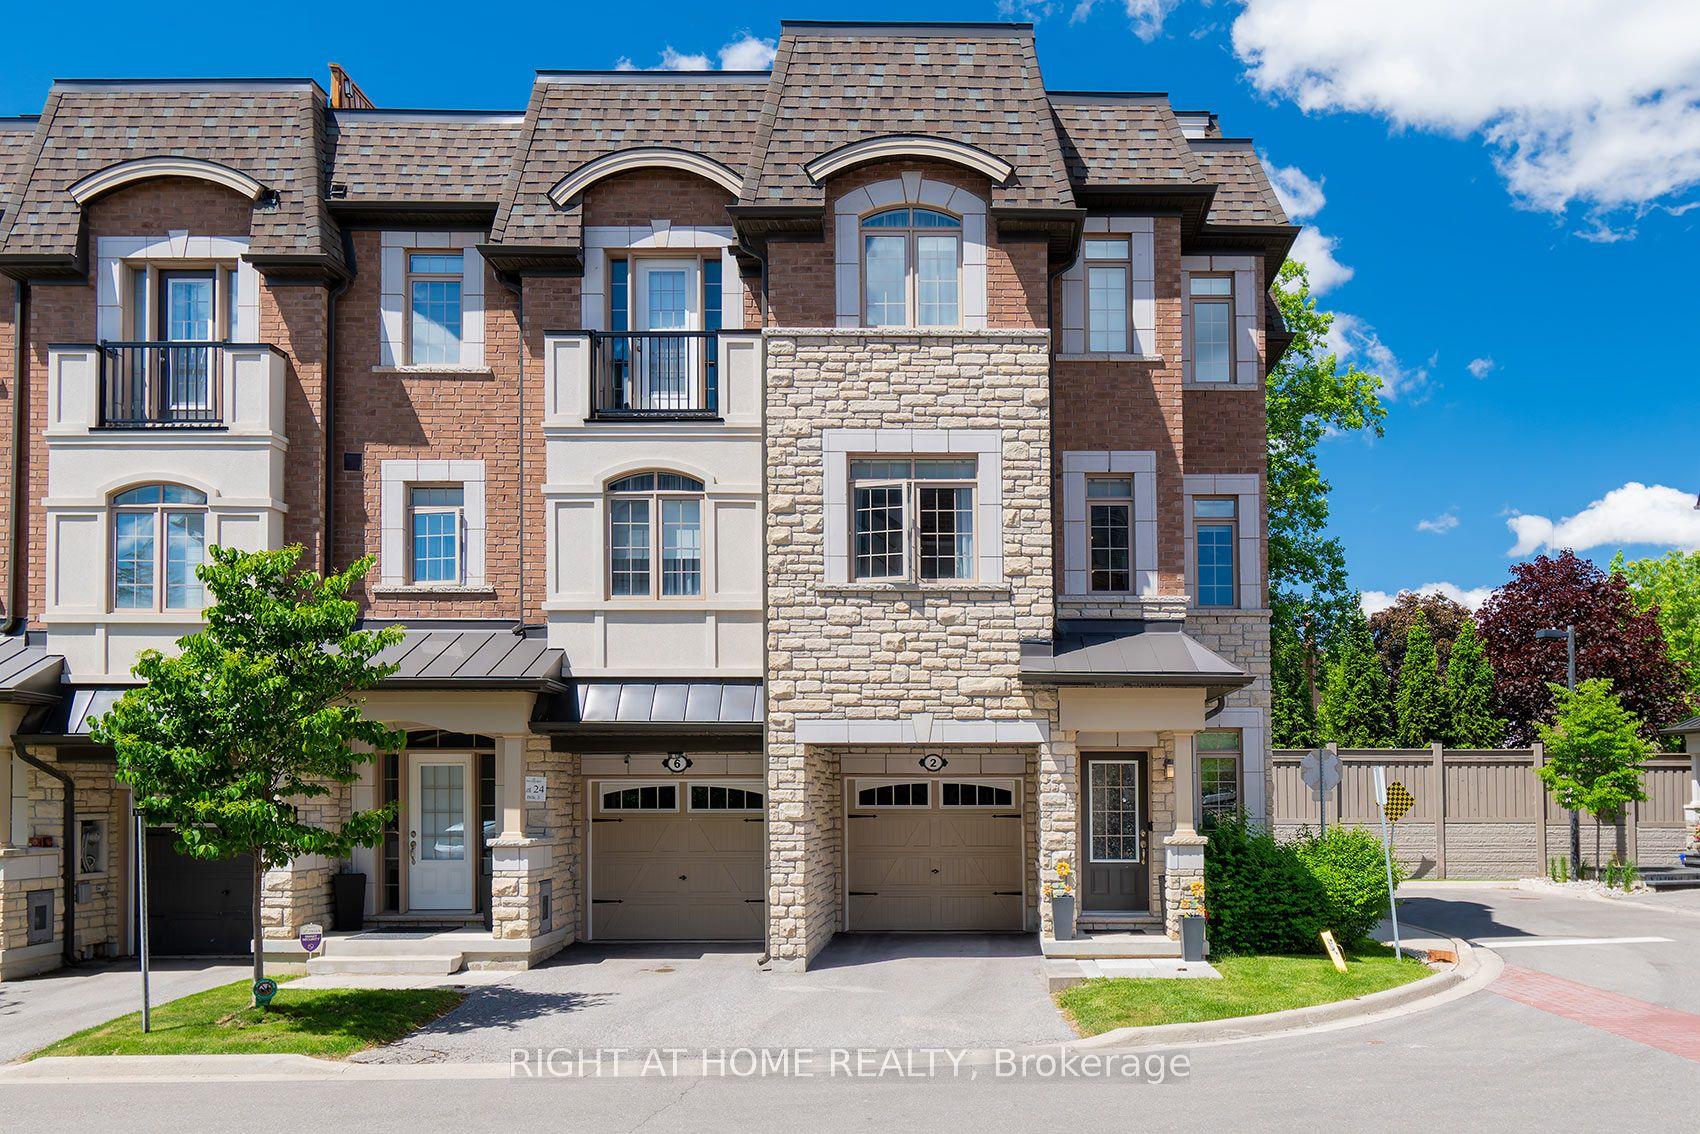
For Sale2 months ago
$999,900
Townhouse
est. $4,384/mo
2 Queen Mary Court, East Woodbridge
Vaughan, ON
3+1 bd
5 ba
2,250
2
MLS# N13435936Right At Home Realty
WhatsApp Aman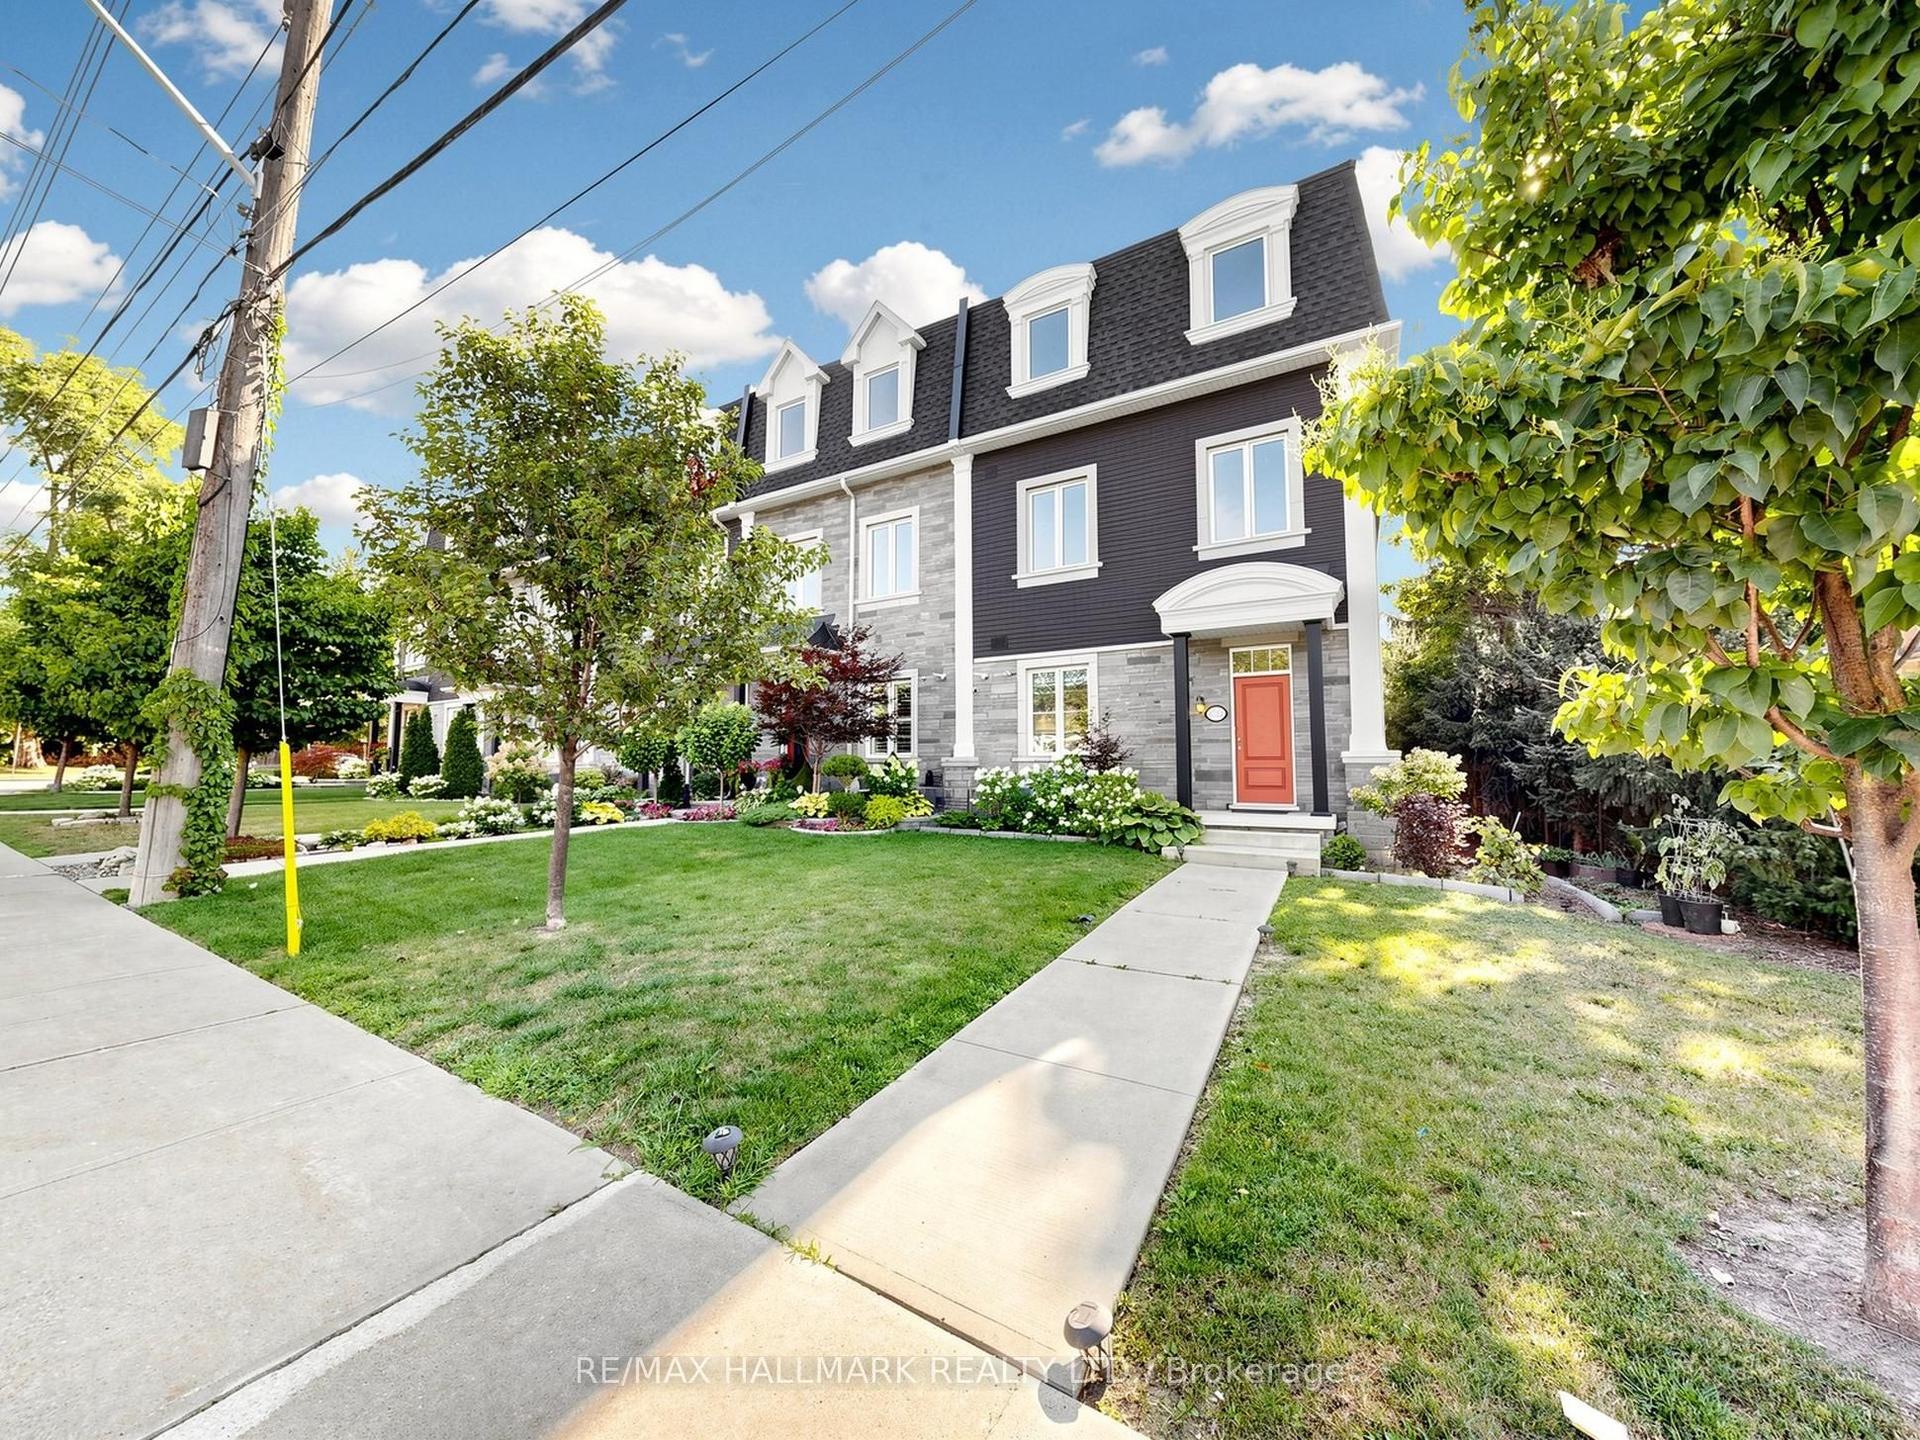
For Sale6 days ago
$1,199,999
Townhouse
est. $5,261/mo
8313 Islington Avenue, Islington Woods
Vaughan, ON
3 bd
3 ba
2,250
2
MLS# N13643224Re/Max Hallmark Realty Ltd.
WhatsApp Aman