For Sale
2634 9th Avenue E
Owen Sound, Owen Sound, ON
$599,000
5Bd
2Ba
1,300+sqft
3Parking
49.22 x 105.99 ftlot
$461/sqft
DetachedMLS# X13651942Listed 2026-08-0714 DOM
Basement
Finished
About this home
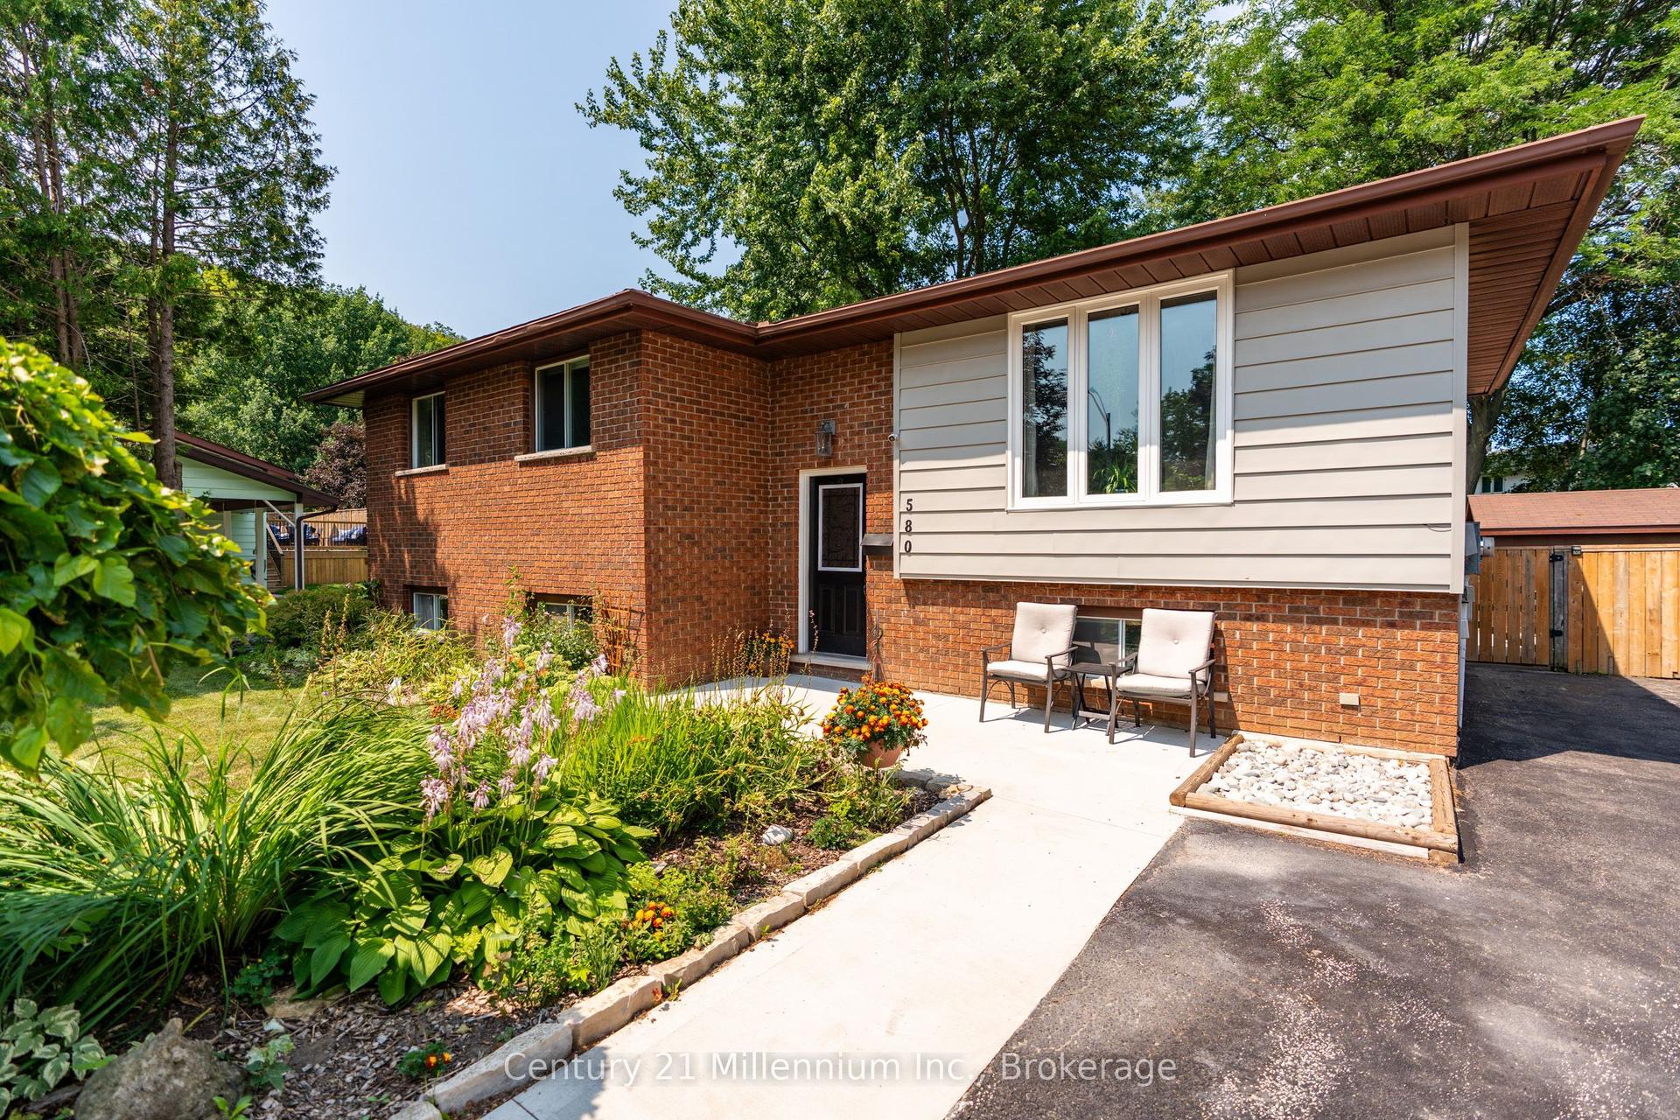
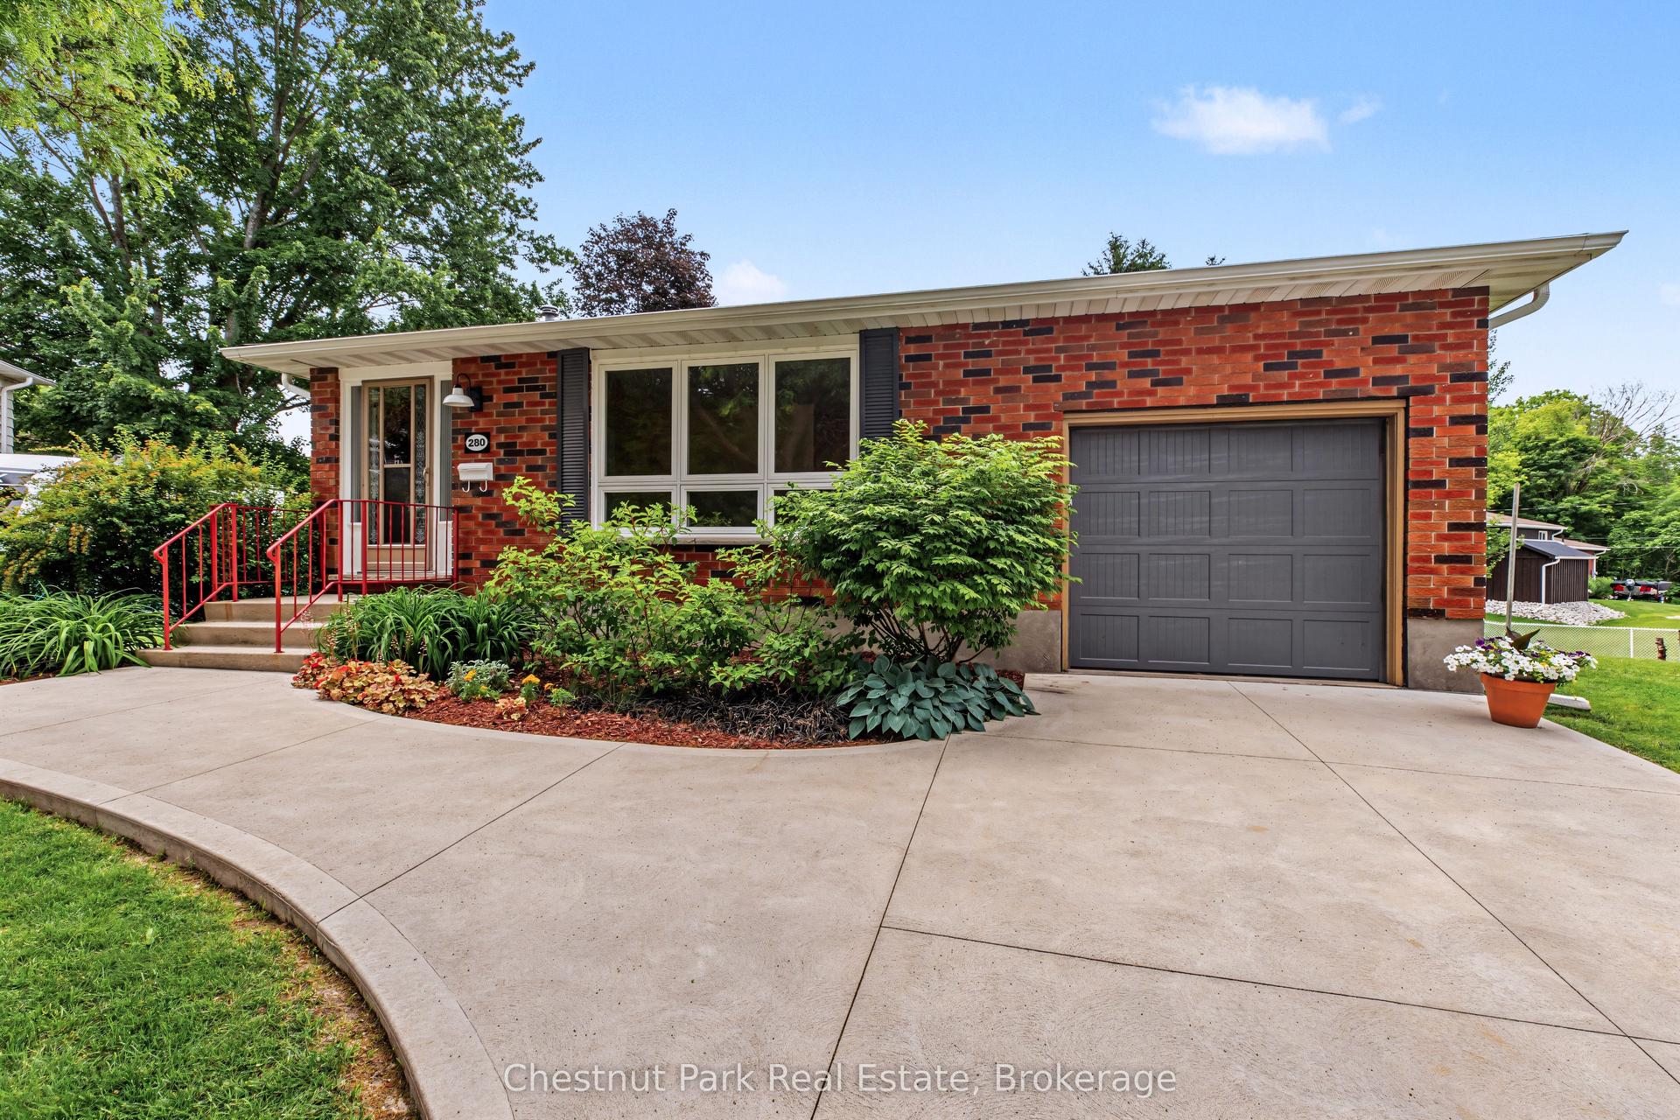
Versatile Family Bungalow in a Sought-After NeighbourhoodThis beautifully maintained bungalow offers a flexible layout that's perfect for every stage of life-from first-time buyers and growing families to multi-generational living or those looking to downsize without compromise.Located in a welcoming, family-friendly community, you'll enjoy walking distance to St. Dominique Savio and Notre Dame schools, with the soccer complex, scenic trails, and Hibou Conservation Area just minutes away.The home features 3 bedrooms on the main level, 1 additional bedroom downstairs, and 2 full bathrooms. The bright, open-concept kitchen offers an abundance of cabinetry and a walkout to the backyard, making it ideal for both everyday living and entertaining.The lower level boasts a warm and inviting family room, an additional bedroom or home office, and exceptional storage throughout the home-both inside and out.Step outside to your own private backyard retreat, complete with a hot tub, above-ground pool, multiple patio areas, and fully fenced yard-perfect for relaxing, entertaining, or spending time with family and friends.If you're looking for a move-in-ready home in one of the area's most desirable neighbourhoods, this one deserves a place at the top of your wish list.
PoolWalkout
Rooms
Main Floor
| Living Room | 5.00 × 5.01 m | |
| Dining Room | 4.13 × 2.83 m | |
| Kitchen | 3.12 × 5.98 m | |
| Bathroom | 1.53 × 2.57 m | 3 Pc Bath |
| Primary Bedroom | 3.44 × 3.68 m | |
| Bedroom | 3.44 × 3.16 m | |
| Bedroom | 3.45 × 2.76 m |
Basement
| Family Room | 3.98 × 5.30 m | |
| Recreation | 3.89 × 5.94 m | |
| Laundry | 3.44 × 1.91 m | |
| Bedroom | 4.81 × 3.30 m | |
| Bedroom | 3.29 × 4.03 m | |
| Bathroom | 3.28 × 2.13 m | 4 Pc Bath |
Features
- Other
- Full
- Finished
- Wall Unit(s)
- Bungalow
Financials
Annual Taxes
$4,289.74
Estimated Rental Income
Entire property$4,500 – $7,000/mo
Basement apartment$1,800 – $2,500/mo
Rental yield9.0% – 14.0%
*Estimates based on comparable rentals in the area. Actual income may vary.
Market Data — Owen Sound
Days on market14 days
Buyer's MarketSeller's Market
Based on active listings in Owen Sound. Data updates daily.
Getting around
How walkable, bikeable, and transit-friendly this neighbourhood is.
62
/ 100
Walk Score
Somewhat Walkable
35
/ 100
Transit Score
Some Transit
44
/ 100
Bike Score
Somewhat Bikeable
Scores are estimates based on neighbourhood data and are for informational purposes only.
MLS® data courtesy of the Toronto Regional Real Estate Board (TRREB).
The information provided herein must only be used by consumers that have a bona fide interest in the purchase, sale, or lease of real estate and may not be used for any commercial purpose or any other purpose. Listing information is deemed reliable but is not guaranteed accurate by the Toronto Regional Real Estate Board, the listing brokerage, or this website. The trademarks REALTOR®, REALTORS® and the REALTOR® logo are controlled by The Canadian Real Estate Association (CREA) and identify real estate professionals who are members of CREA. MLS®, Multiple Listing Service®, and the associated logos are owned by CREA. Not intended to solicit properties currently listed for sale or buyers under contract.
You may also like
More homes in Owen Sound
Hand-picked listings with a similar price range and style.
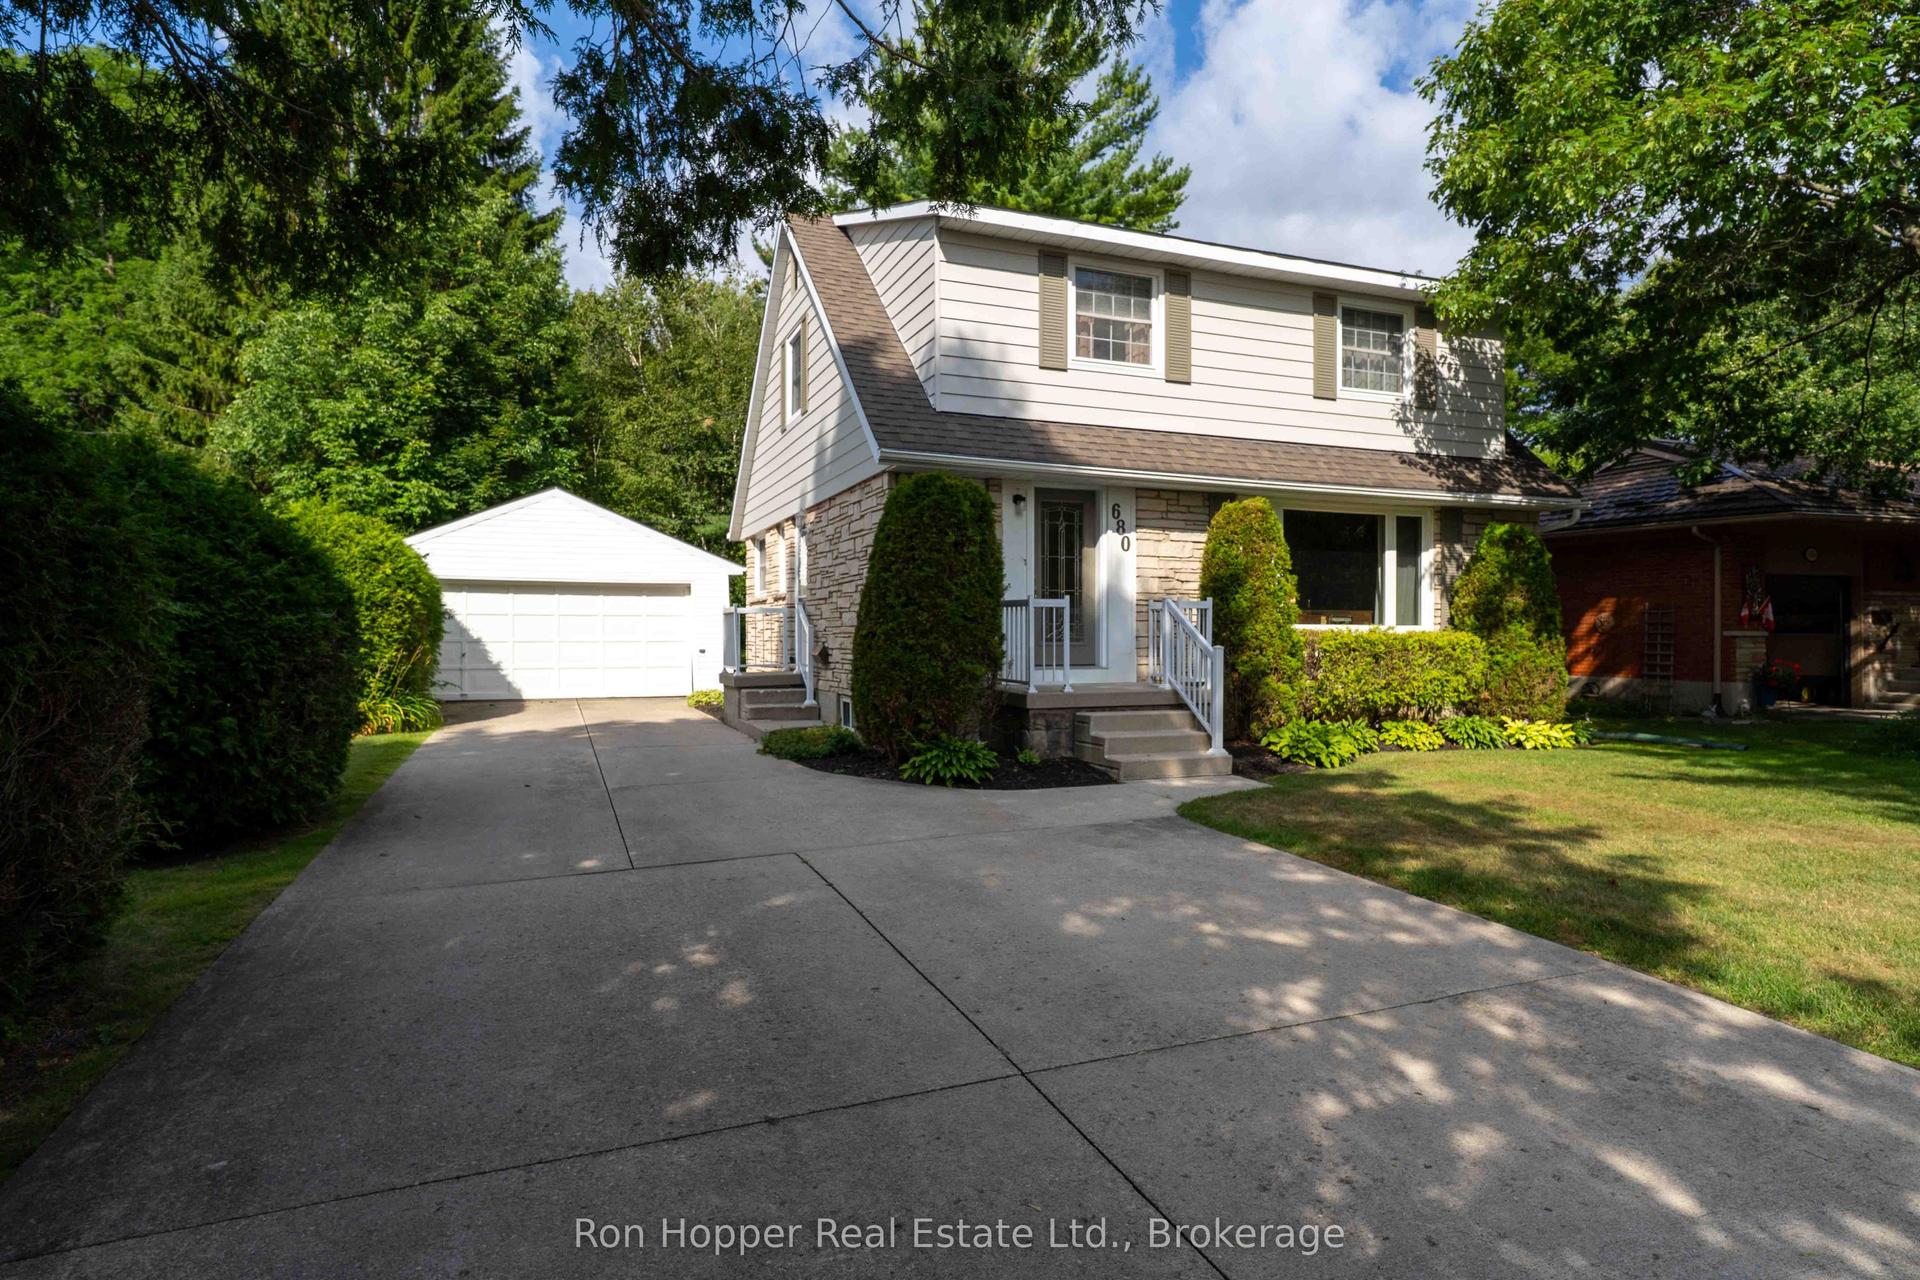
For Sale5 days ago
$649,000
Detached
est. $2,845/mo
680 W 6th Avenue E, Owen Sound
Owen Sound, ON
4 bd
2 ba
1,750
6
MLS# X13684264Ron Hopper Real Estate Ltd.
WhatsApp Aman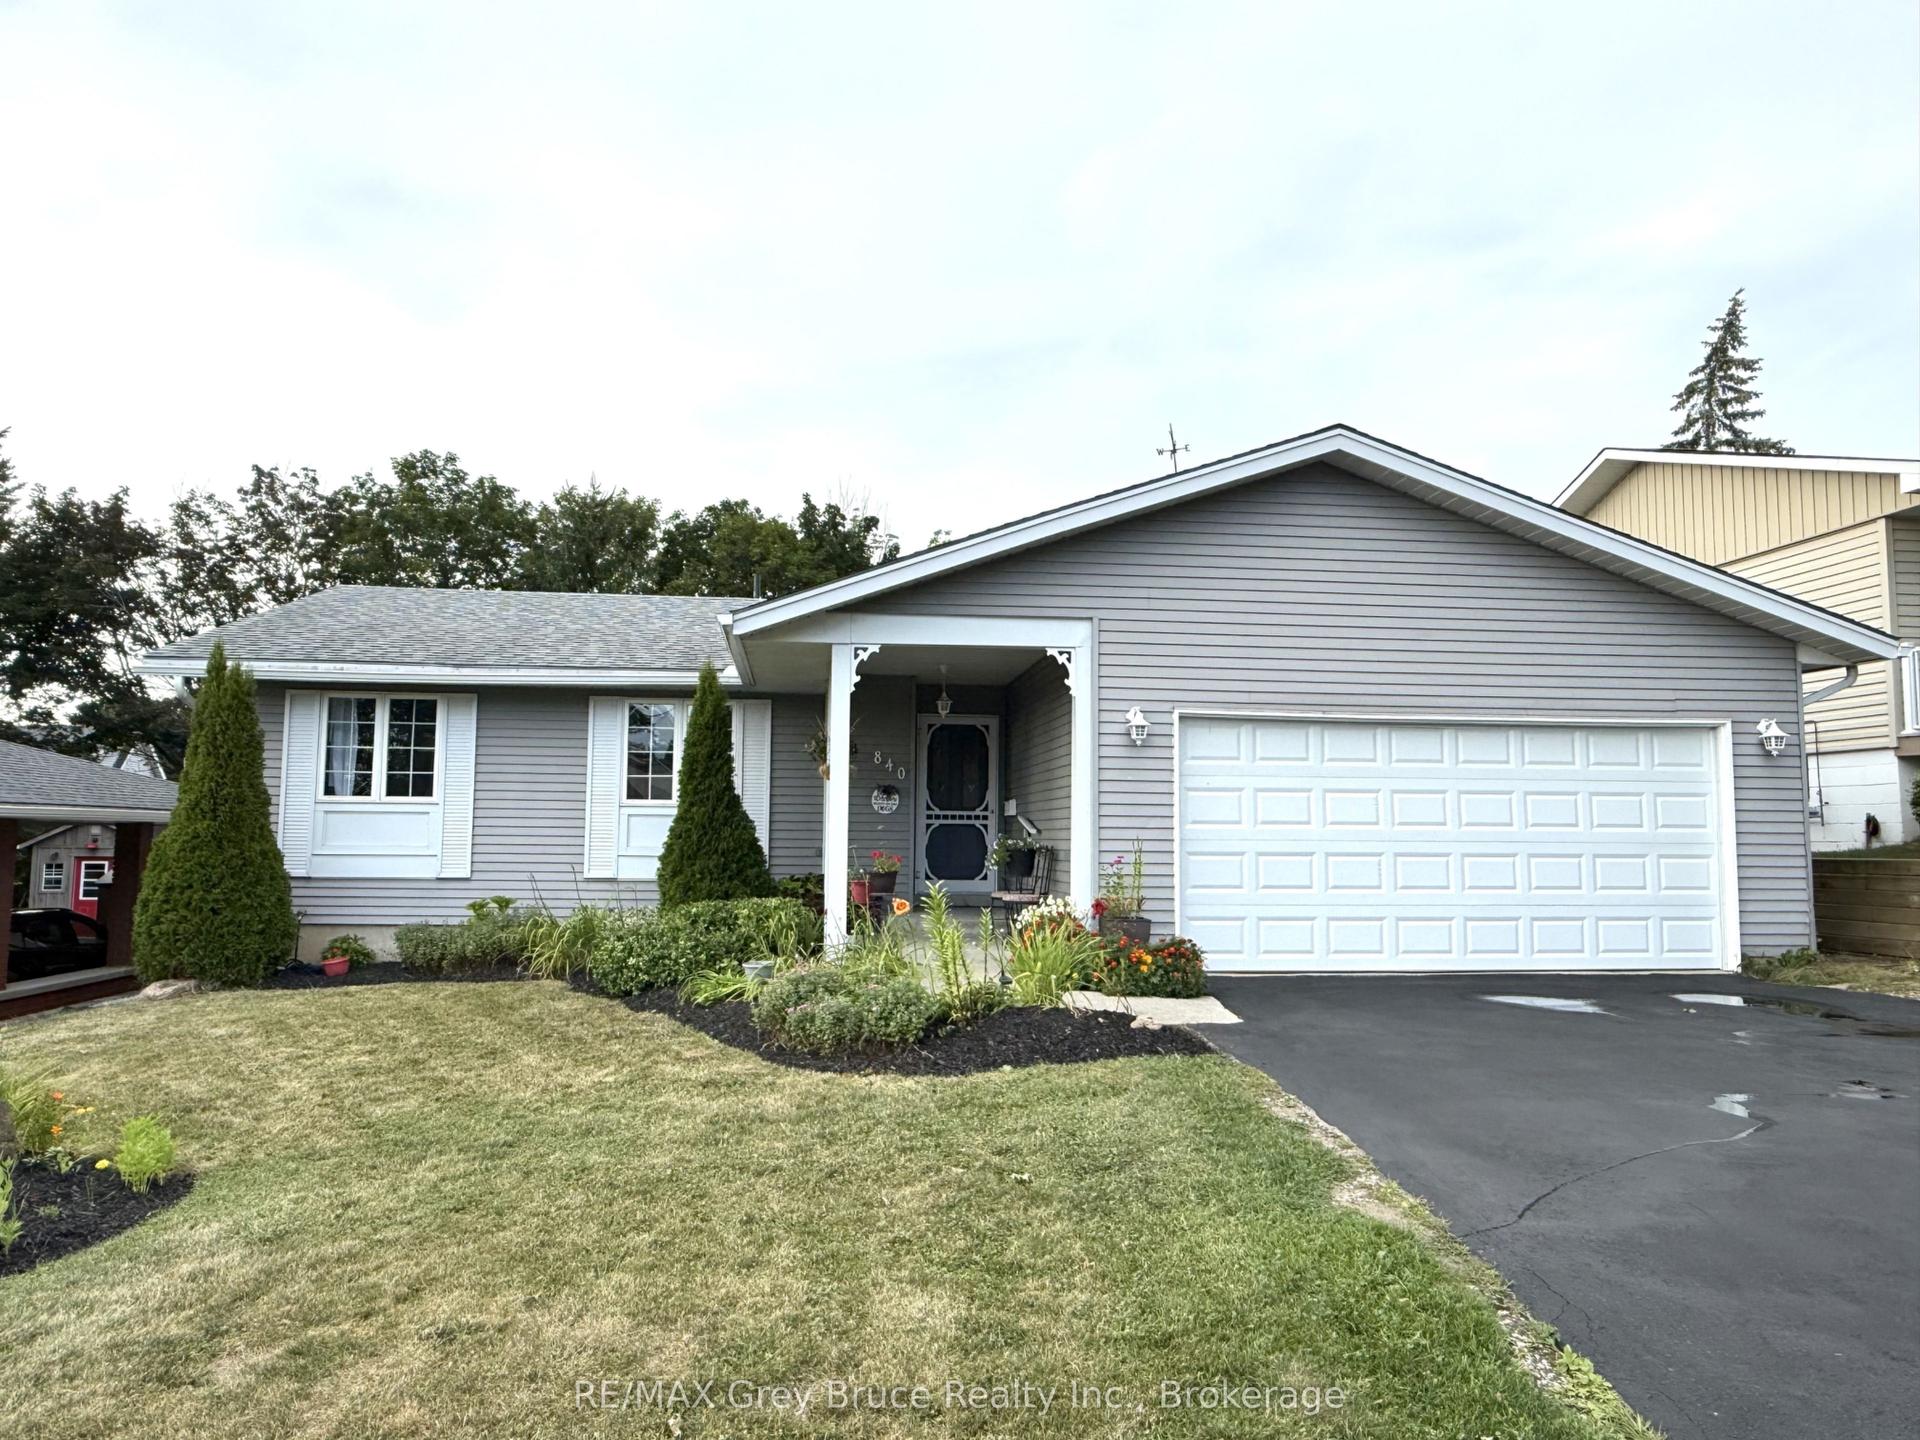
For Sale5 days ago
$599,900
Detached
est. $2,630/mo
840 4th Street E, Owen Sound
Owen Sound, ON
3+1 bd
3 ba
1,300
6
MLS# X13681528RE/MAX Grey Bruce Realty Inc.
WhatsApp Aman