For Sale
Just Listed
680 W 6th Avenue W
Owen Sound, Owen Sound, ON
$649,000
4Bd
2Ba
1,750+sqft
6Parking
60 x 255 ftlot
$371/sqft
DetachedMLS# X13684264Listed 2026-08-174 DOM
Cooling
Central Air
Basement
Partially Finished
About this home
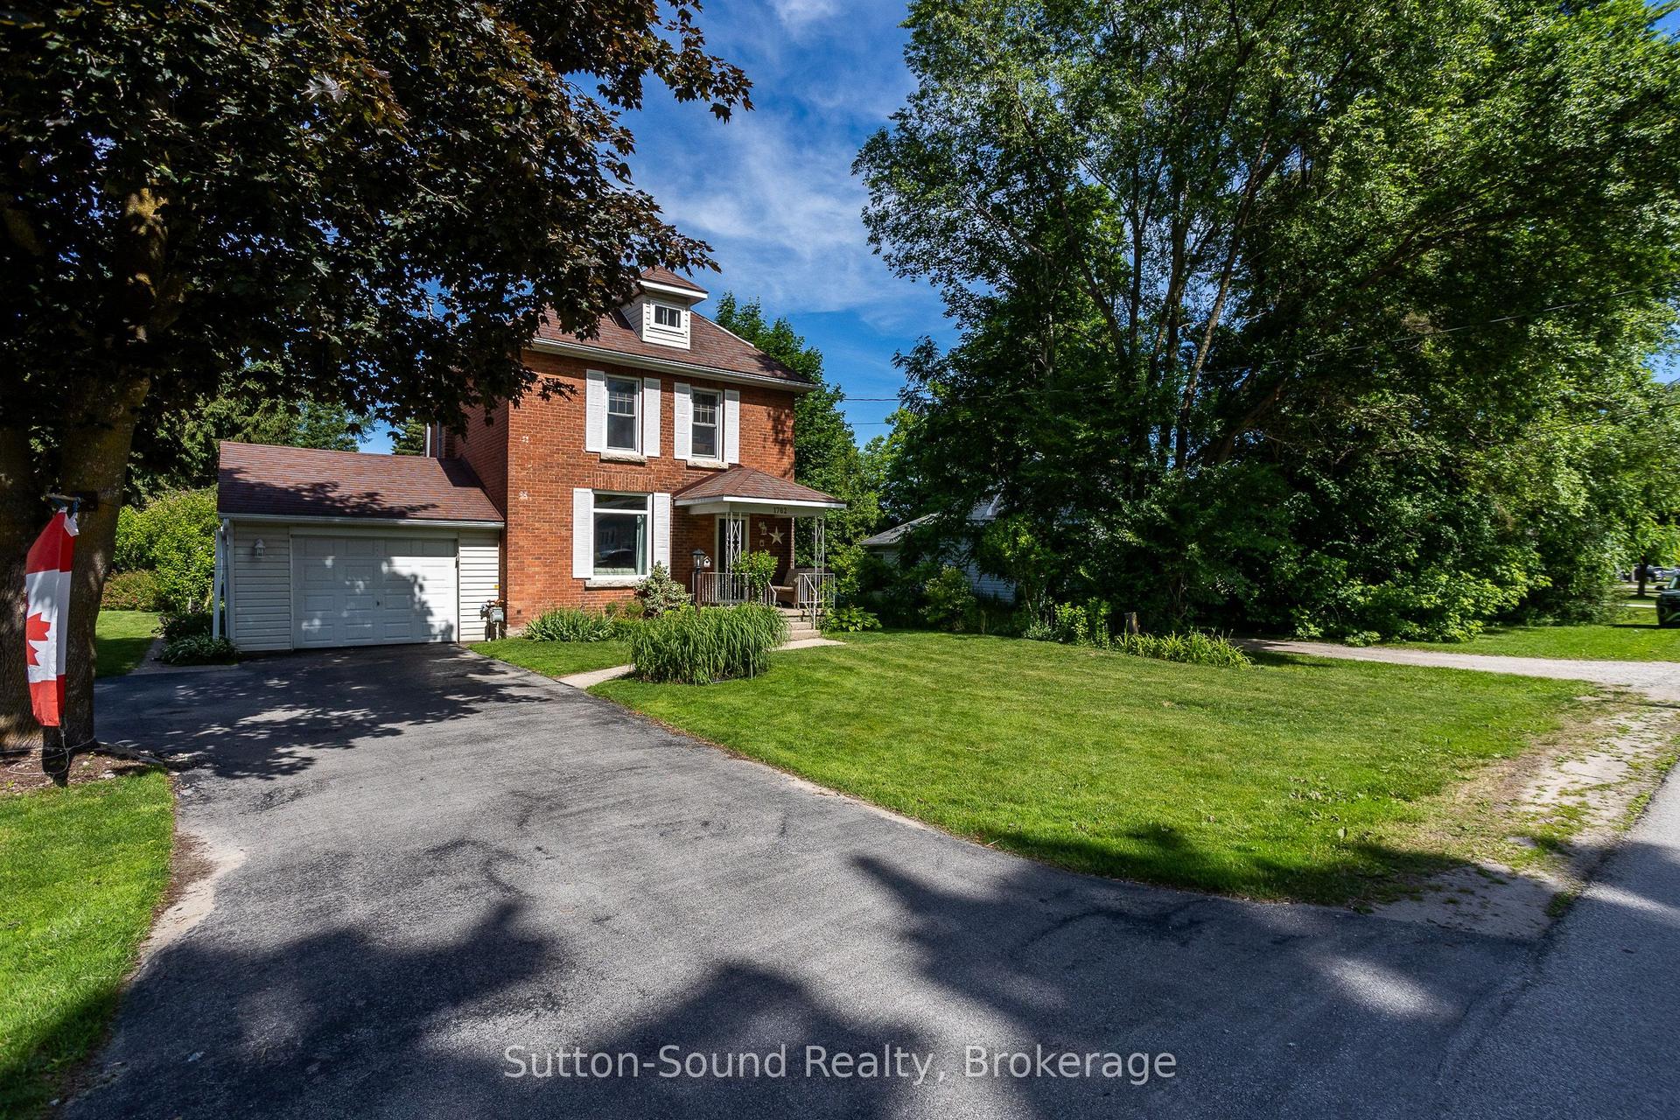
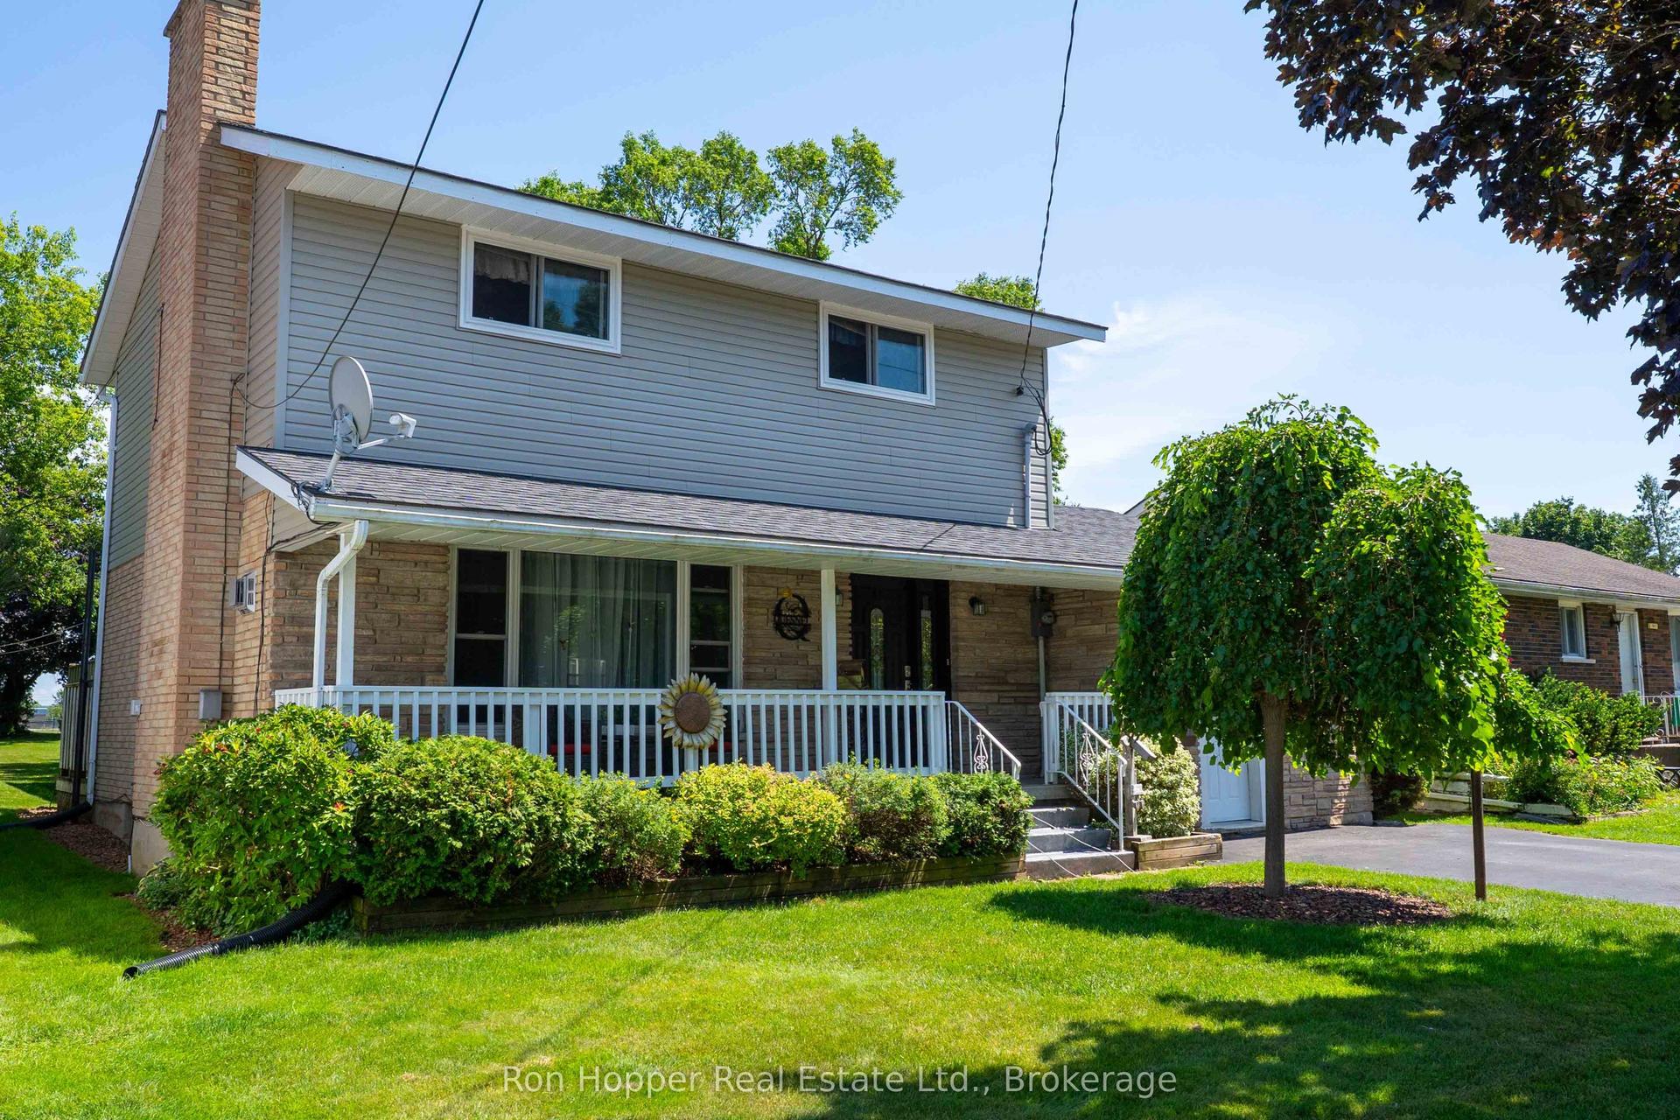
Welcome to 680 6th Ave West, a wonderful family home nestled in a popular west side neighborhood, close to schools, parks and local amenities. Offering plenty of space for the whole family, this well-maintained home features four spacious bedrooms and 1.5 baths. The main floor offers a bright and spacious living room and dining room, with a walkout providing easy access to the rear yard. A functional kitchen and convenient two-piece bath complete the main level. Upstairs, you'll find four generously sized bedrooms along with a four-piece family bathroom. The partially finished basement provides even more living space with a comfortable family room, laundry room and utility room, offering plenty of space for additional storage. Outside, enjoy a huge yard and rear deck with plenty of room for children, pets, gardening and entertaining. There is a paved double driveway that provides ample parking, while the detached double garage with electricity is ideal for vehicles, storage, hobbies or the home workshop enthusiast. Gas forced air heat and central air. A fantastic opportunity to own a spacious four-bedroom home in a desirable west side location-close to schools, parks and all that Owen Sound has to offer. Come and see it for yourself.
GarageWalkout
Rooms
Second Floor
| Bedroom | 3.00 × 3.90 m | |
| Bedroom 2 | 3.00 × 3.90 m | |
| Bedroom 3 | 3.40 × 4.20 m | |
| Bedroom 4 | 3.30 × 2.90 m | |
| Bathroom | 2.20 × 2.40 m |
Basement
| Family Room | 8.50 × 3.90 m | |
| Laundry | 3.90 × 3.00 m | |
| Utility Room | 5.70 × 3.50 m |
Other
| Living Room | 6.40 × 4.30 m | |
| Dining Room | 3.40 × 3.70 m | |
| Kitchen | 5.20 × 3.40 m | |
| Foyer | 4.30 × 2.60 m | |
| Bathroom | 1.40 × 1.60 m |
Features
- None
- Partially Finished
- Central Air
- 2-Storey
Financials
Annual Taxes
$5,306
Estimated Rental Income
Entire property$4,000 – $6,500/mo
Basement apartment$1,800 – $2,500/mo
Rental yield7.4% – 12.0%
*Estimates based on comparable rentals in the area. Actual income may vary.
Market Data — Owen Sound
Days on market4 days
Buyer's MarketSeller's Market
Based on active listings in Owen Sound. Data updates daily.
Getting around
How walkable, bikeable, and transit-friendly this neighbourhood is.
63
/ 100
Walk Score
Somewhat Walkable
40
/ 100
Transit Score
Some Transit
39
/ 100
Bike Score
Somewhat Bikeable
Scores are estimates based on neighbourhood data and are for informational purposes only.
MLS® data courtesy of the Toronto Regional Real Estate Board (TRREB).
The information provided herein must only be used by consumers that have a bona fide interest in the purchase, sale, or lease of real estate and may not be used for any commercial purpose or any other purpose. Listing information is deemed reliable but is not guaranteed accurate by the Toronto Regional Real Estate Board, the listing brokerage, or this website. The trademarks REALTOR®, REALTORS® and the REALTOR® logo are controlled by The Canadian Real Estate Association (CREA) and identify real estate professionals who are members of CREA. MLS®, Multiple Listing Service®, and the associated logos are owned by CREA. Not intended to solicit properties currently listed for sale or buyers under contract.
You may also like
More homes in Owen Sound
Hand-picked listings with a similar price range and style.
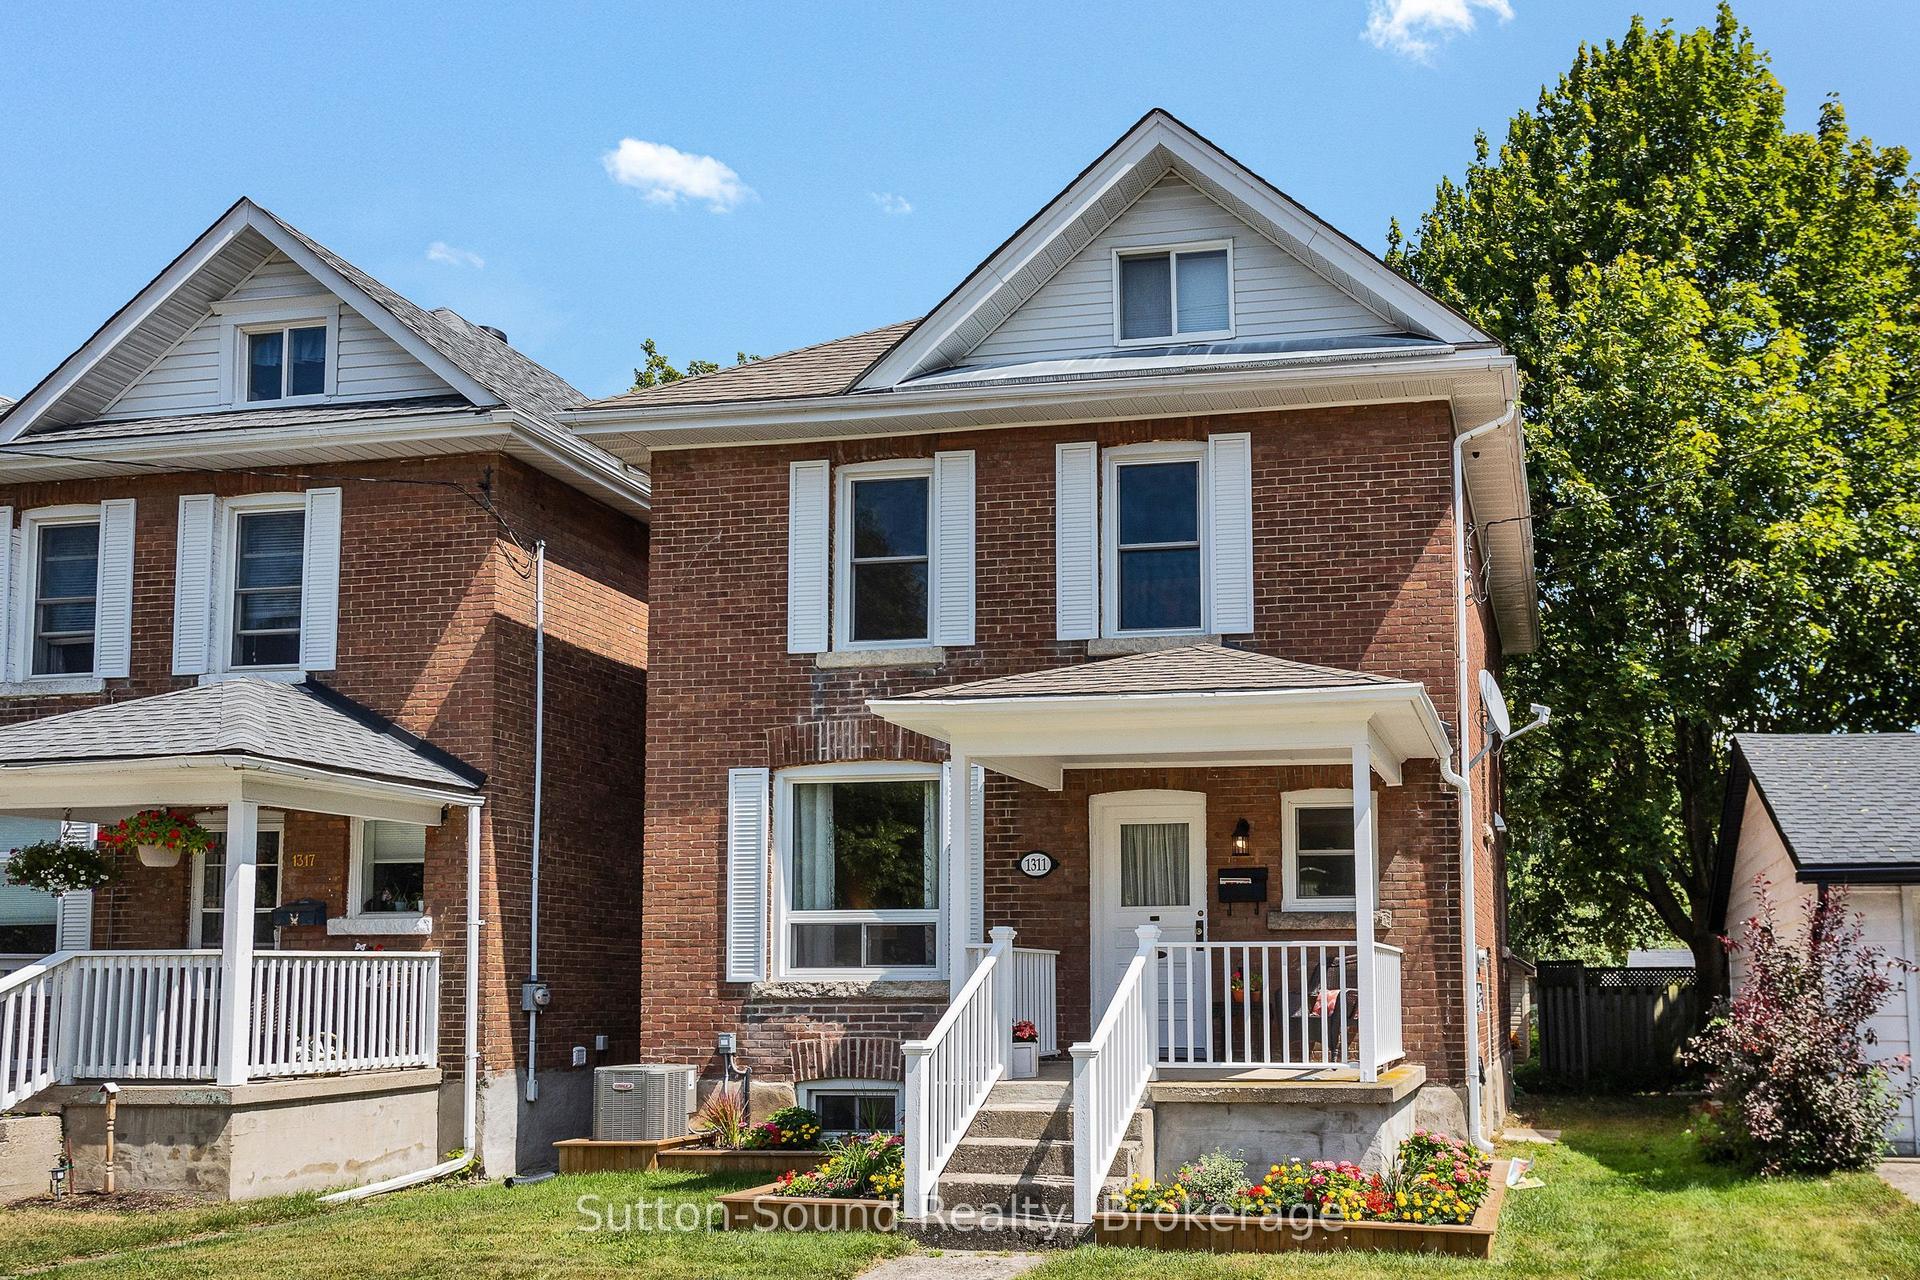
For Sale23 h ago
$509,500
Detached
est. $2,234/mo
1311 4th Ave West Avenue, Owen Sound
Owen Sound, ON
4 bd
4 ba
1,750
3
MLS# X13701984Sutton-Sound Realty
WhatsApp Aman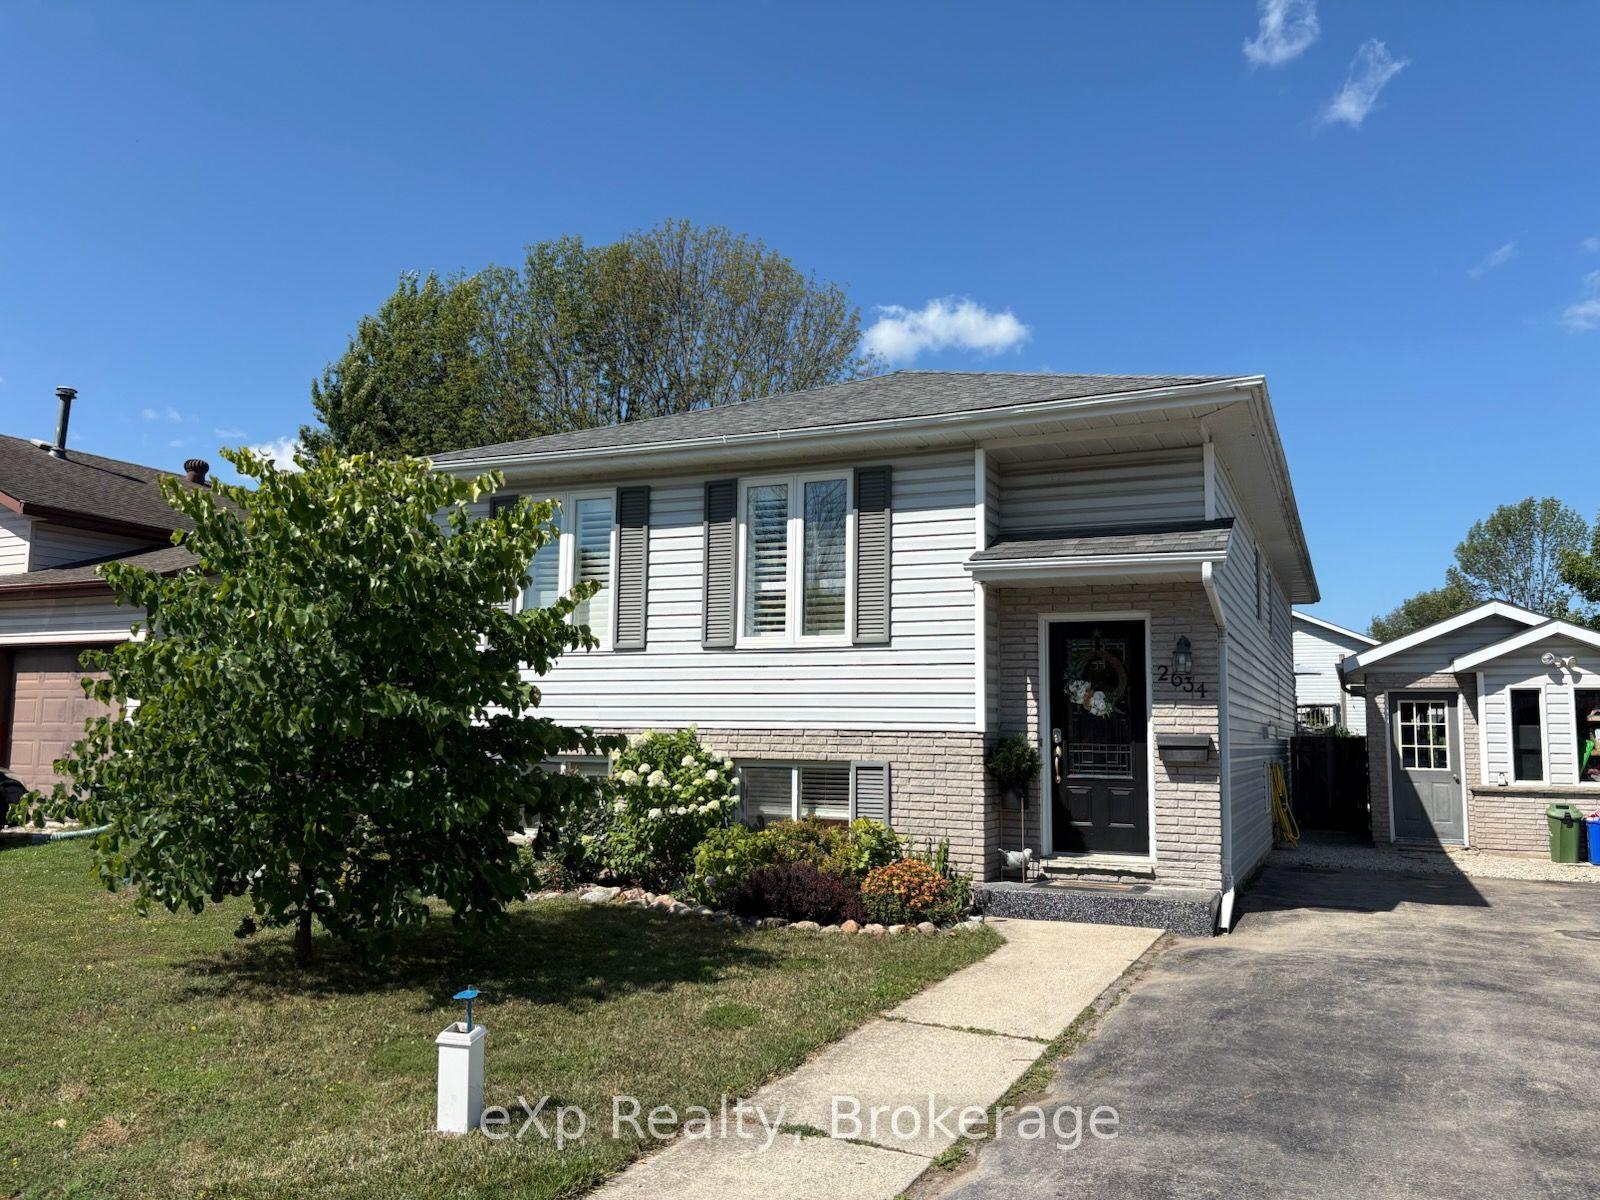
For Sale15 days ago
$585,000
Detached
est. $2,565/mo
2634 9th Avenue E, Owen Sound
Owen Sound, ON
5 bd
2 ba
1,300
3
MLS# X13651942eXp Realty
WhatsApp Aman