For Sale
301 Moonlight Drive
603 - Russell Twp, Russell, ON
$925,000
4Bd
3Ba
2,750+sqft
6Parking
54.99 x 116.86 ftlot
$336/sqft
DetachedMLS# X13652120Listed 2026-08-0715 DOM
Cooling
Central Air
Basement
Unfinished
About this home
Welcome to 301 Moonlight Drive in the growing, family-friendly community of Russell. This newly built 4-bedroom, 3-bathroom home offers a perfect blend of modern finishes, thoughtful design, and everyday functionality.Step inside to find luxury vinyl flooring flowing seamlessly through the living, dining, kitchen, and office spaces. A vertically stacked fireplace brings warmth and contemporary style to the living room. The kitchen is both stylish and practical, featuring matte luxe black velvet cabinetry, a double bowl black sink, and ample workspace for daily living and entertaining.Convenience continues with a dedicated laundry room, a spacious double car garage, and a well-designed layout ideal for families or professionals working from home. Upstairs, the primary bedroom offers a private ensuite, while the unfinished basement provides endless potential to create the space you've always wanted.Located in a safe, welcoming neighbourhood close to schools, groceries, and everyday amenities, and just 20 minutes from Ottawa, this home offers the perfect balance of comfort, style, and location.
GarageFireplace
Rooms
Main Floor
| Office | 3.66 × 3.35 m | |
| Great Room | 4.70 × 4.27 m | |
| Dining Room | 4.88 × 3.56 m | |
| Kitchen | 4.27 × 3.66 m |
Second Floor
| Primary Bedroom | 4.72 × 3.96 m | |
| Bedroom 2 | 4.27 × 3.15 m | |
| Bedroom 3 | 3.76 × 3.35 m | |
| Bedroom 4 | 4.34 × 3.05 m |
Features
- Other
- Full
- Unfinished
- Central Air
- 2-Storey
Financials
Annual Taxes
$5,800
Estimated Rental Income
Entire property$4,000 – $6,500/mo
Rental yield5.2% – 8.4%
*Estimates based on comparable rentals in the area. Actual income may vary.
Market Data — Russell
Days on market15 days
Buyer's MarketSeller's Market
Based on active listings in Russell. Data updates daily.
Getting around
How walkable, bikeable, and transit-friendly this neighbourhood is.
51
/ 100
Walk Score
Somewhat Walkable
46
/ 100
Transit Score
Some Transit
53
/ 100
Bike Score
Bikeable
Scores are estimates based on neighbourhood data and are for informational purposes only.
MLS® data courtesy of the Toronto Regional Real Estate Board (TRREB).
The information provided herein must only be used by consumers that have a bona fide interest in the purchase, sale, or lease of real estate and may not be used for any commercial purpose or any other purpose. Listing information is deemed reliable but is not guaranteed accurate by the Toronto Regional Real Estate Board, the listing brokerage, or this website. The trademarks REALTOR®, REALTORS® and the REALTOR® logo are controlled by The Canadian Real Estate Association (CREA) and identify real estate professionals who are members of CREA. MLS®, Multiple Listing Service®, and the associated logos are owned by CREA. Not intended to solicit properties currently listed for sale or buyers under contract.
You may also like
More homes in Russell
Hand-picked listings with a similar price range and style.
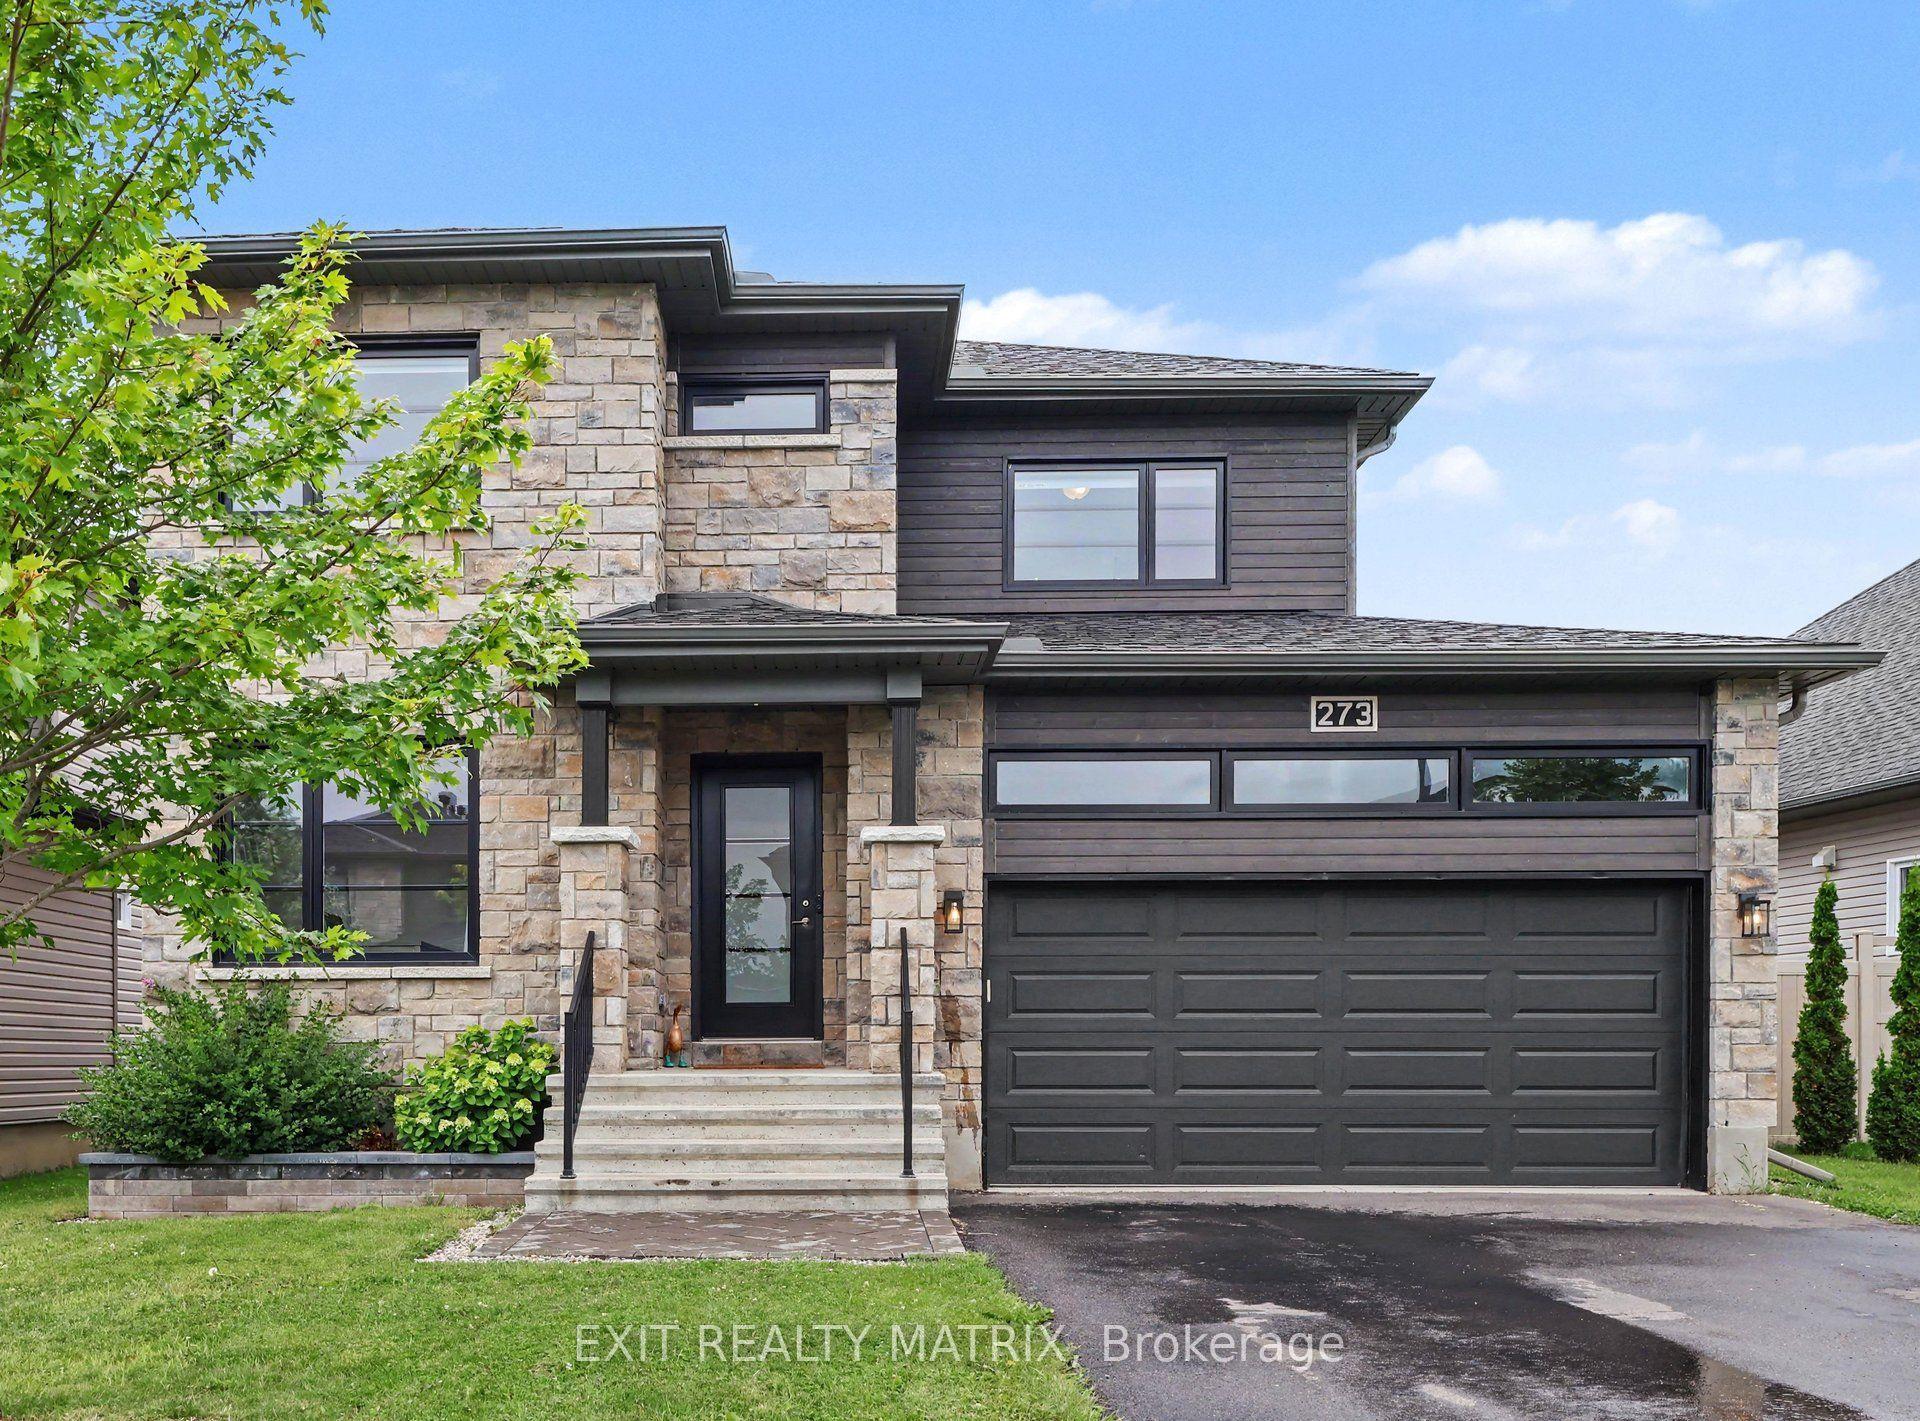
For Sale1 month ago
$779,900
Detached
est. $3,419/mo
273 Central Park Boulevard, 601 - Village of Russell
Russell, ON
3+1 bd
4 ba
1,750
6
MLS# X13599258Exit Realty Matrix
WhatsApp Aman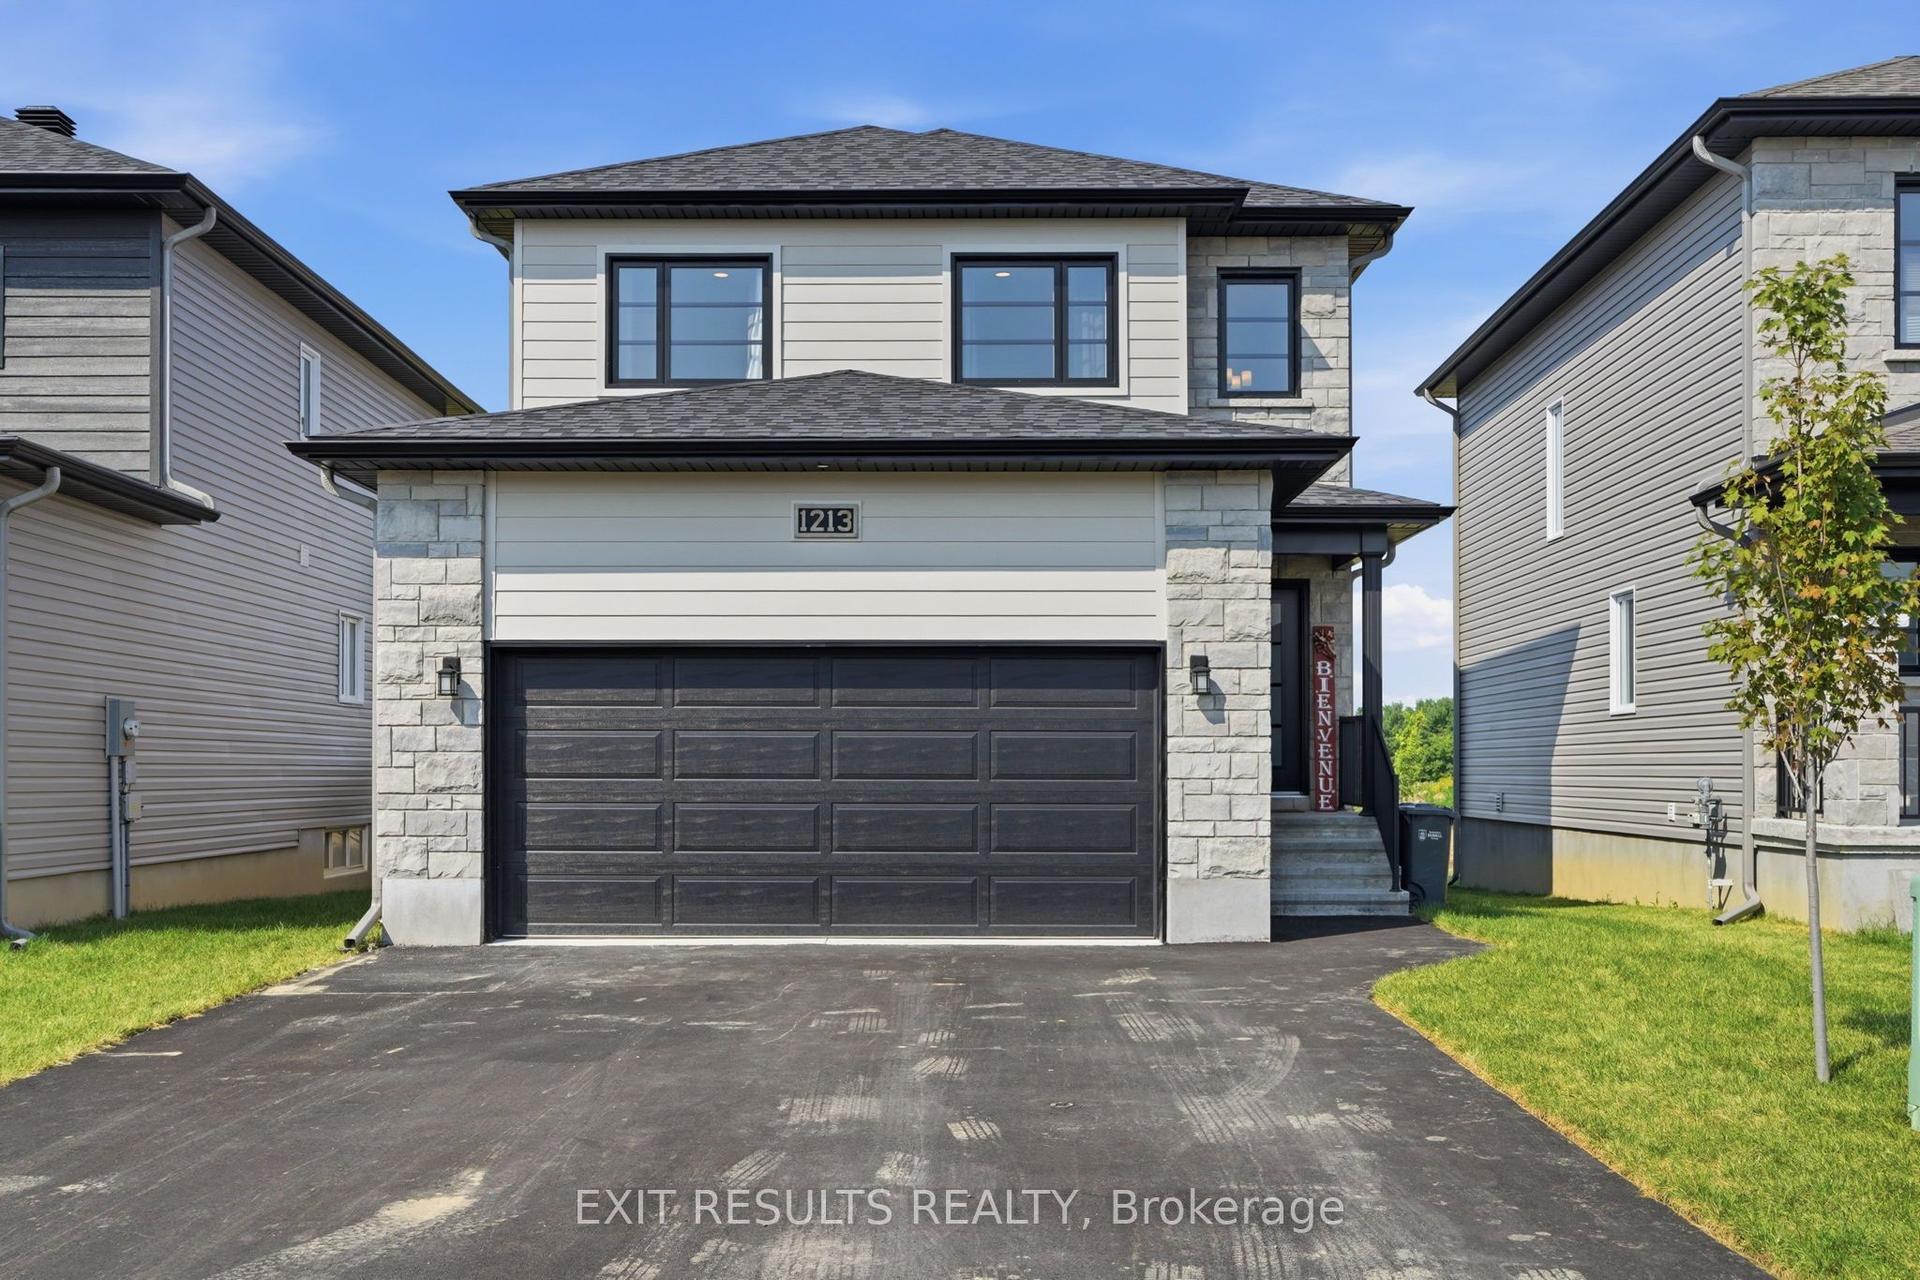
For Sale1 month ago
$709,000
Detached
est. $3,108/mo
1213 Montblanc Crescent, 602 - Embrun
Russell, ON
3+1 bd
4 ba
1,750
4
MLS# X13596356Exit Results Realty
WhatsApp Aman
