For Sale
Just Listed
598319 2nd Line West Line
Rural Mulmur, Mulmur, ON
$759,000
3Bd
2Ba
1,750+sqft
15Parking
73.95 x 330.29 ftlot
$434/sqft
DetachedMLS# X13652604Listed 2026-08-070 DOM
Heating
Water Heater Owned
Just listed! New listings in Mulmur often receive offers within the first week.
About this home
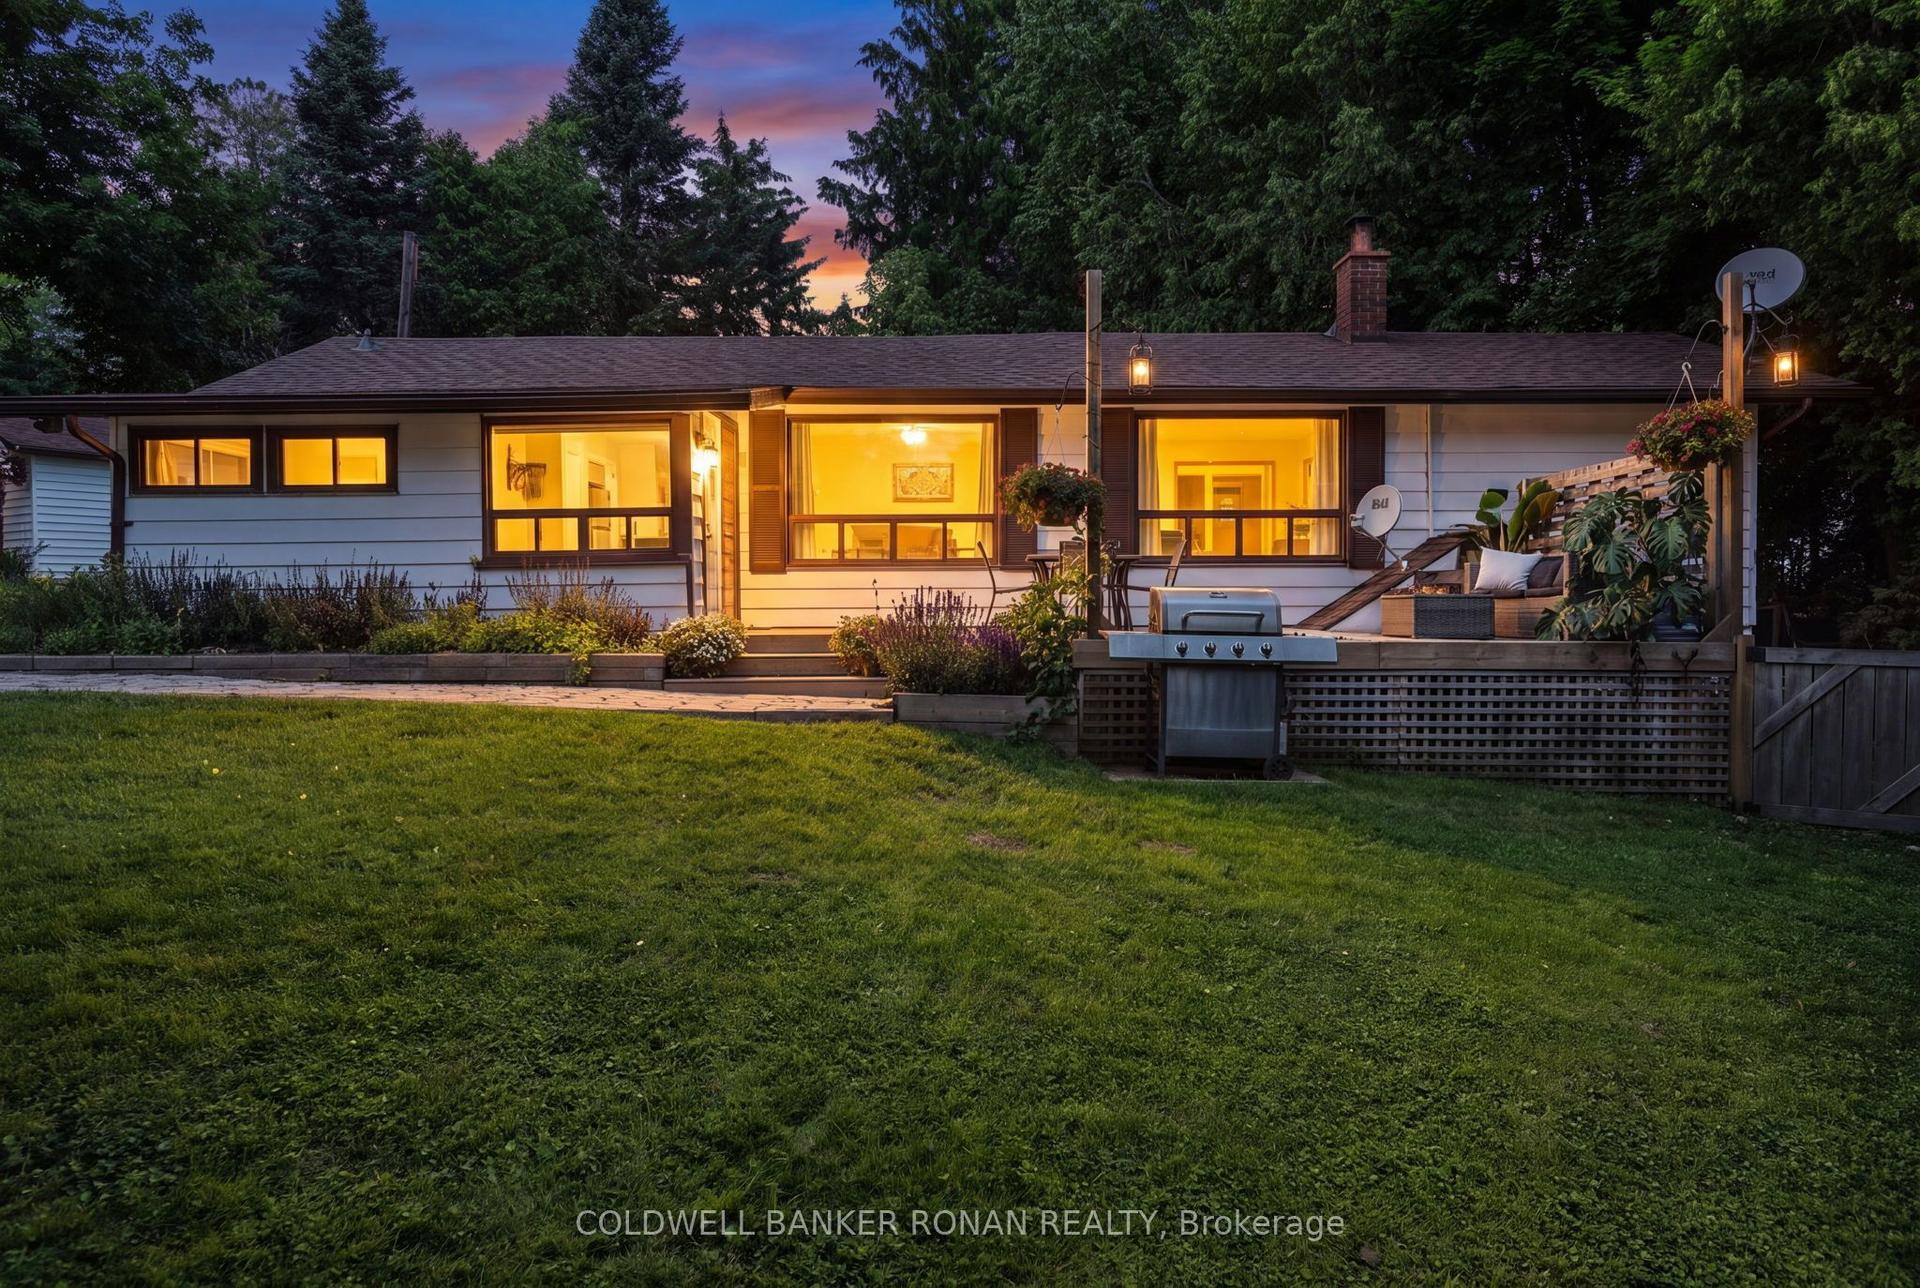
This beautifully renovated home sits on a private 0.75-acre lot-an exceptional offering in the heart of Honeywood Village. Featuring 3 bedrooms and 2 full bathrooms, the home underwent a complete renovation in 2020, with the current owners continuing to thoughtfully update and enhance the property. A full list of improvements is available in the attached feature sheet. The expansive backyard is ideal for entertaining around the fire pit beneath the custom pergola or enjoying a variety of outdoor activities on the spacious lawn. A newer (2022/23) detached 2-car garage/workshop offers ample room for vehicles, recreational toys, and dedicated workspace for projects. A custom-built garden shed provides additional tool storage. Two walkouts from the kitchen lead to an updated, expanded private deck featuring a custom pergola and hot tub. An additional front walkout opens onto a brand-new Armour Stone patio. This exceptional property offers something for everyone-don't miss your opportunity to see it before it's gone!
GarageRenovatedWalkout
Rooms
Main Floor
| Kitchen | 4.90 × 2.73 m | Hardwood Floor Centre Island Custom Backsplash |
| Living Room | 5.10 × 3.80 m | Hardwood Floor Picture Window B/I Shelves |
| Bedroom | 4.27 × 3.00 m | Hardwood Floor Closet Organizers Large Window |
| Laundry | 2.51 × 1.89 m | Tile Floor B/I Shelves Closet |
| Bathroom | 2.50 × 2.45 m | Tile Floor 4 Pc Bath Large Window |
| Dining Room | 6.54 × 2.40 m | Hardwood Floor Walk-Out Combined w/Kitchen |
Upper
| Bedroom | 3.62 × 2.06 m | Hardwood Floor Closet Large Window |
| Bedroom | 2.93 × 3.62 m | Hardwood Floor Closet Large Window |
| Bathroom | 3.09 × 2.04 m | Tile Floor 4 Pc Bath Large Window |
Features
- Carpet Free
- Water Heater Owned
- Water Purifier
- Deck
- Patio
- Hot Tub
- Landscaped
- Crawl Space
- Half
- Other
- 1 1/2 Storey
Financials
Annual Taxes
$4,358.68
Estimated Rental Income
Entire property$3,200 – $4,800/mo
Rental yield5.1% – 7.6%
*Estimates based on comparable rentals in the area. Actual income may vary.
Market Data — Mulmur
Days on market0 days
Buyer's MarketSeller's Market
Based on active listings in Mulmur. Data updates daily.
Getting around
How walkable, bikeable, and transit-friendly this neighbourhood is.
58
/ 100
Walk Score
Somewhat Walkable
35
/ 100
Transit Score
Some Transit
42
/ 100
Bike Score
Somewhat Bikeable
Scores are estimates based on neighbourhood data and are for informational purposes only.
MLS® data courtesy of the Toronto Regional Real Estate Board (TRREB).
The information provided herein must only be used by consumers that have a bona fide interest in the purchase, sale, or lease of real estate and may not be used for any commercial purpose or any other purpose. Listing information is deemed reliable but is not guaranteed accurate by the Toronto Regional Real Estate Board, the listing brokerage, or this website. The trademarks REALTOR®, REALTORS® and the REALTOR® logo are controlled by The Canadian Real Estate Association (CREA) and identify real estate professionals who are members of CREA. MLS®, Multiple Listing Service®, and the associated logos are owned by CREA. Not intended to solicit properties currently listed for sale or buyers under contract.
You may also like
More homes in Mulmur
Hand-picked listings with a similar price range and style.
For Sale9 days ago
$679,900
Detached
est. $2,981/mo
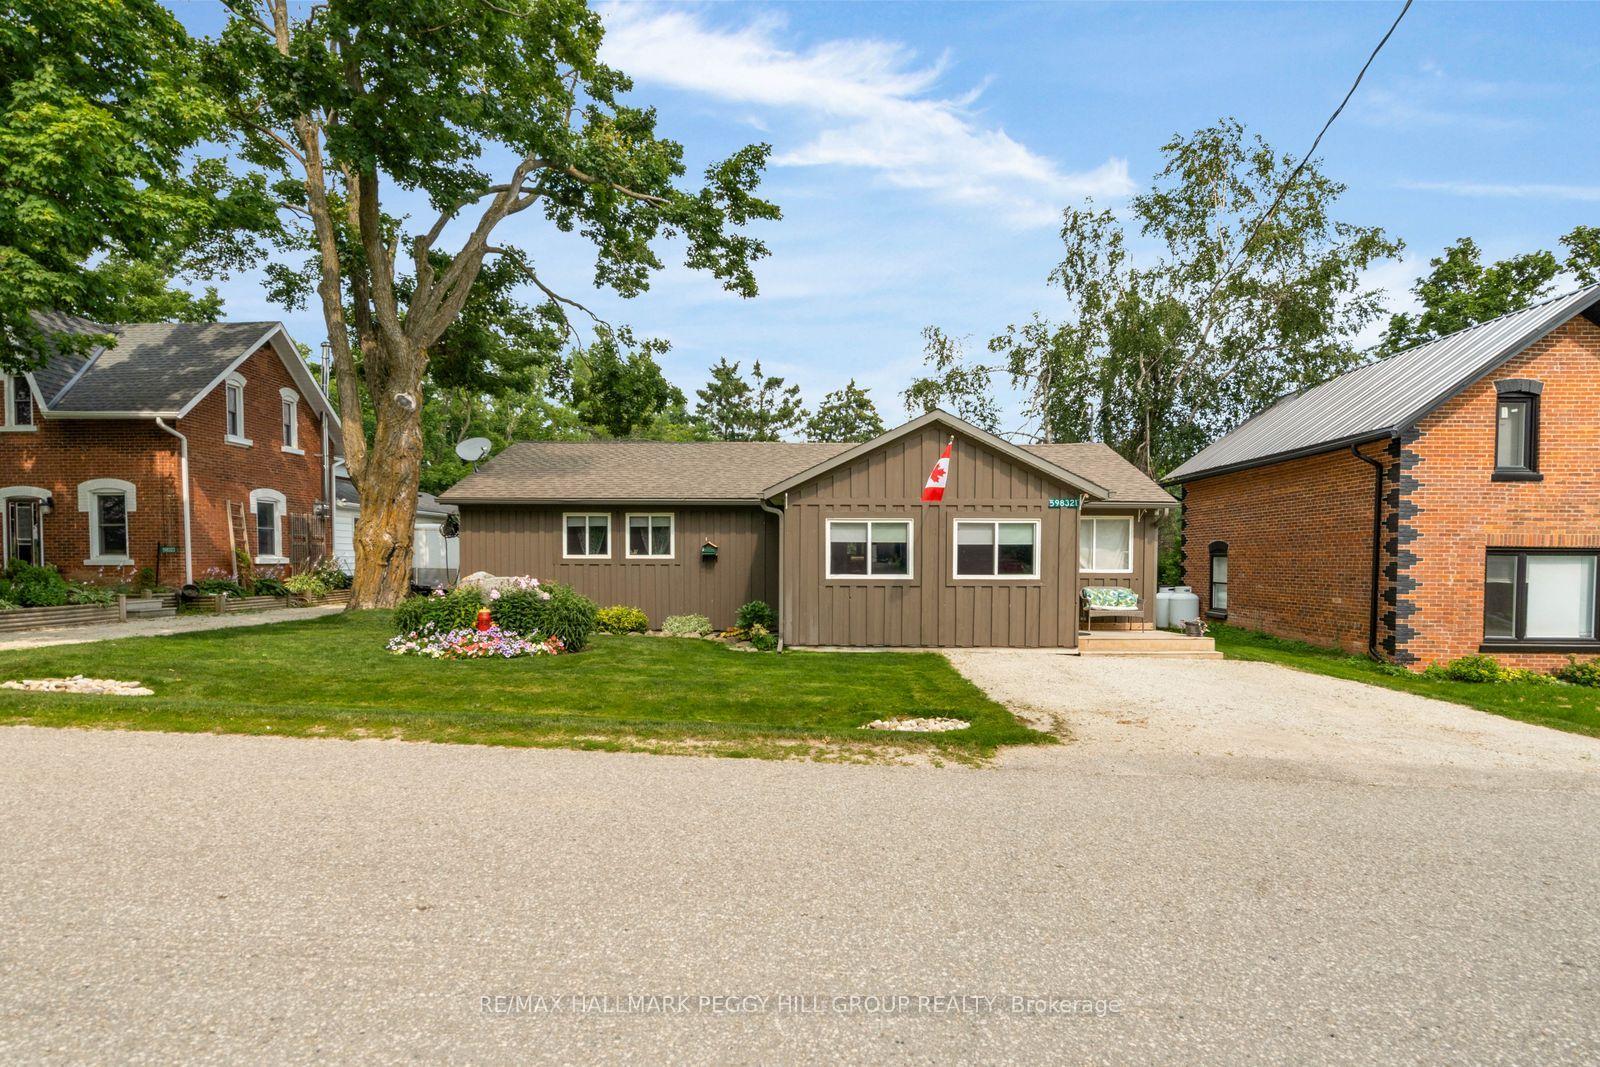
598321 2nd Line W, Rural Mulmur
Mulmur, ON
3 bd
1 ba
1,300
2
MLS# X13621056Re/Max Hallmark Peggy Hill Group…
WhatsApp Aman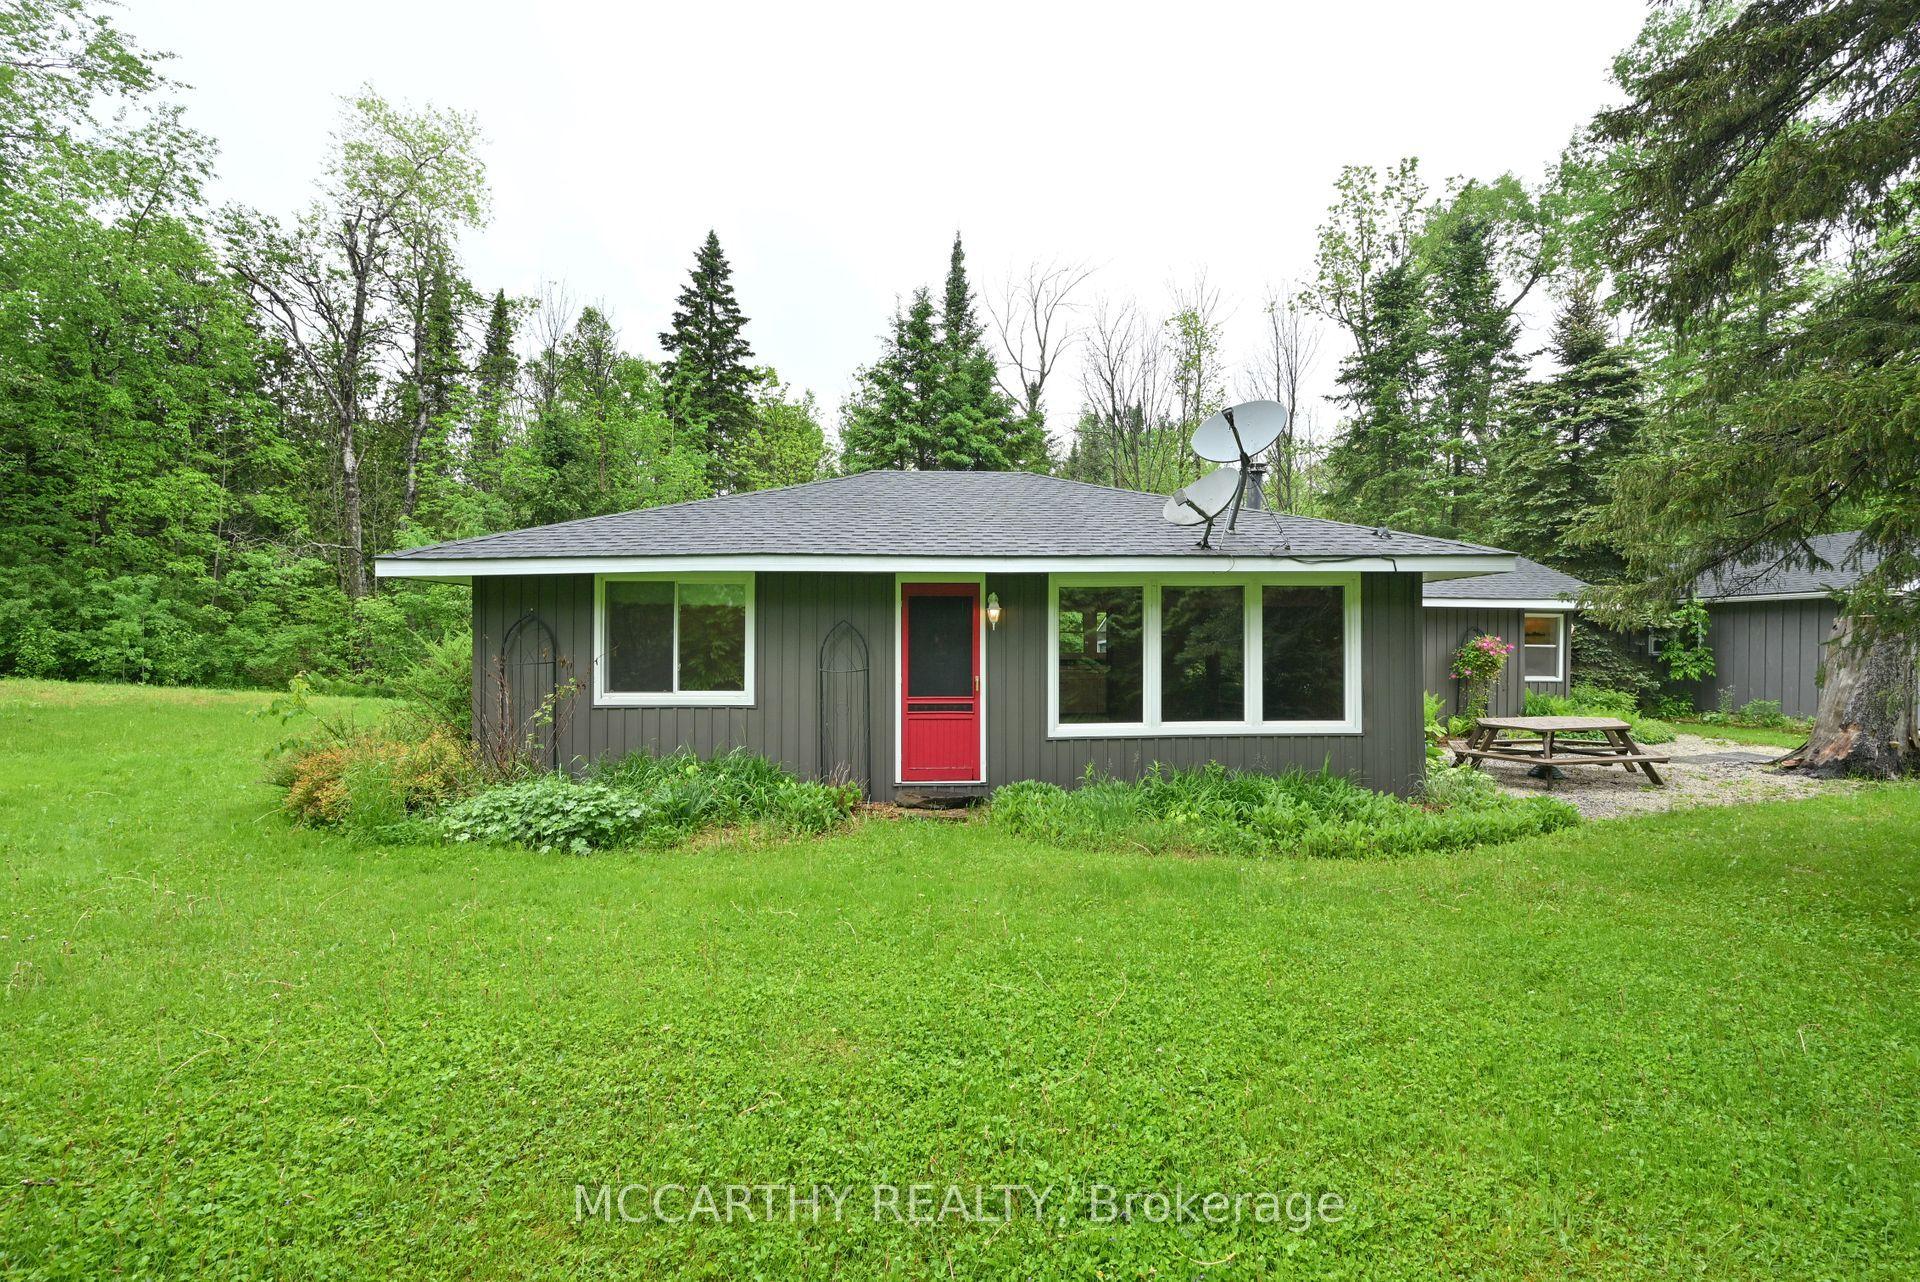
For Sale4 months ago
$599,000
Detached
est. $2,626/mo
606095 River Road, Rural Mulmur
Mulmur, ON
2 bd
1 ba
1,750
8
MLS# X12938158Mccarthy Realty
WhatsApp Aman