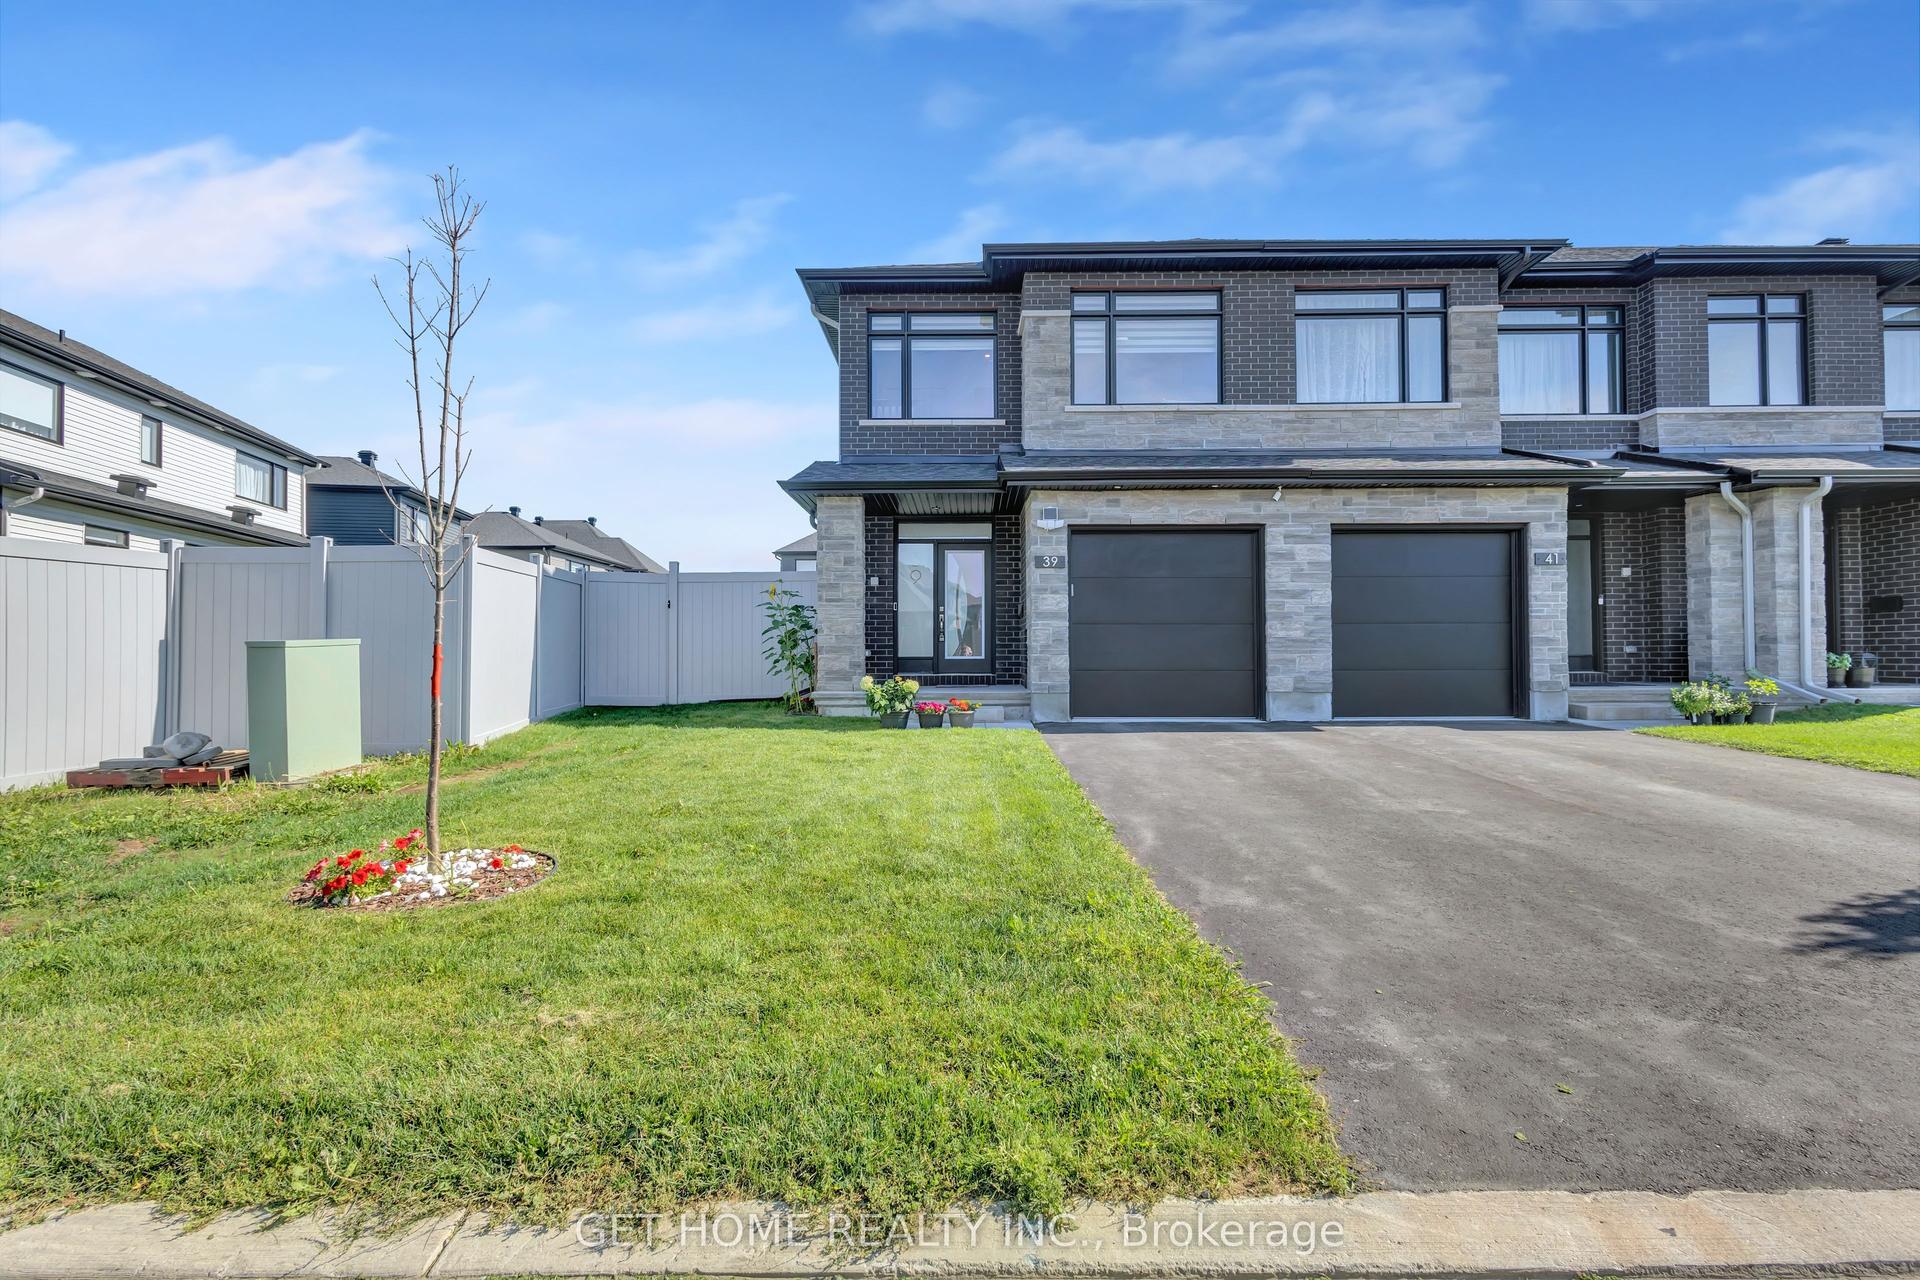
For Sale
Just Listed
Open House Sun 18–20
256 Dolce Crescent
2602 - Riverside South/Gloucester Glen, Blossom Park - Airport and Area, ON
$649,000
3Bd
3Ba
1,750+sqft
2Parking
20.01 x 100.07 ftlot
$371/sqft
TownhouseMLS# X13652982Listed 2026-08-070 DOM
Cooling
Central Air
Basement
Finished
Just listed! New listings in Blossom Park - Airport and Area often receive offers within the first week.
About this home
Welcome to this meticulously maintained Richcraft Stillwater model, offering approximately 2,243 sq.ft. of finished living space. One of Richcraft's most desirable executive townhome layouts, the Stillwater features a separate formal dining room and breakfast area, a versatile second-floor loft, convenient cheater access to the main bath, and an exceptionally large finished basement. Lovingly maintained and lightly lived in by the original owner, this home shows with virtually no signs of wear and offers the rare feel of a brand-new home without the wait for new construction. The bright open-concept main floor features 9-foot ceilings, oversized windows, Superior Antique Driftwood hand-scraped hardwood flooring, and an upgraded oak staircase and railing package. The upgraded kitchen showcases granite countertops, a large single-bowl undermount sink, soft-close cabinetry and drawers, with plenty of prep space overlooking the breakfast area and living room. Upstairs, the versatile loft is ideal for a home office, reading nook, or study area. The spacious primary suite offers a walk-in closet and an upgraded ensuite with quartz countertops, premium tile, and an upgraded glass shower door, while one secondary bedroom enjoys cheater access to the main bathroom and a walk-in closet. The professionally finished basement offers an exceptionally large recreation room with upgraded Berber carpeting. Additional upgrades include built-in living room ceiling speakers, smart wiring, security system pre-wiring, and a power humidifier. Ideally located near parks, walking trails, top-rated schools, shopping, everyday amenities, and with easy access to major roads and the LRT station. A rare opportunity to own a meticulously maintained, extensively upgraded home that truly shows like new.
Hardwood
Rooms
Main Floor
| Living Room | 3.35 × 5.84 m | Hardwood Floor Pot Lights |
| Dining Room | 3.05 × 3.66 m | |
| Kitchen | 2.54 × 3.35 m | Granite Counters Pot Lights |
| Breakfast | 2.79 × 3.05 m |
Second Floor
| Primary Bedroom | 4.88 × 3.35 m | Walk-In Closet(s) 4 Pc Ensuite Quartz Counter |
| Bedroom 2 | 3.05 × 3.81 m | Walk-In Closet(s) 4 Pc Ensuite Granite Counters |
| Bedroom 3 | 2.74 × 3.35 m | |
| Loft | 2.74 × 2.18 m |
Basement
| Recreation | 5.59 × 6.86 m | Gas Fireplace |
Features
- Auto Garage Door Remote
- Full
- Finished
- Central Air
- 2-Storey
Financials
Annual Taxes
$4,134.47
Estimated Rental Income
Entire property$3,200 – $4,800/mo
Basement apartment$1,800 – $2,500/mo
Rental yield5.9% – 8.9%
*Estimates based on comparable rentals in the area. Actual income may vary.
Market Data — Blossom Park - Airport and Area
Days on market0 days
Buyer's MarketSeller's Market
Based on active listings in Blossom Park - Airport and Area. Data updates daily.
Getting around
How walkable, bikeable, and transit-friendly this neighbourhood is.
67
/ 100
Walk Score
Somewhat Walkable
44
/ 100
Transit Score
Some Transit
47
/ 100
Bike Score
Somewhat Bikeable
Scores are estimates based on neighbourhood data and are for informational purposes only.
MLS® data courtesy of the Toronto Regional Real Estate Board (TRREB).
The information provided herein must only be used by consumers that have a bona fide interest in the purchase, sale, or lease of real estate and may not be used for any commercial purpose or any other purpose. Listing information is deemed reliable but is not guaranteed accurate by the Toronto Regional Real Estate Board, the listing brokerage, or this website. The trademarks REALTOR®, REALTORS® and the REALTOR® logo are controlled by The Canadian Real Estate Association (CREA) and identify real estate professionals who are members of CREA. MLS®, Multiple Listing Service®, and the associated logos are owned by CREA. Not intended to solicit properties currently listed for sale or buyers under contract.
You may also like
More homes in Blossom Park - Airport and Area
Hand-picked listings with a similar price range and style.
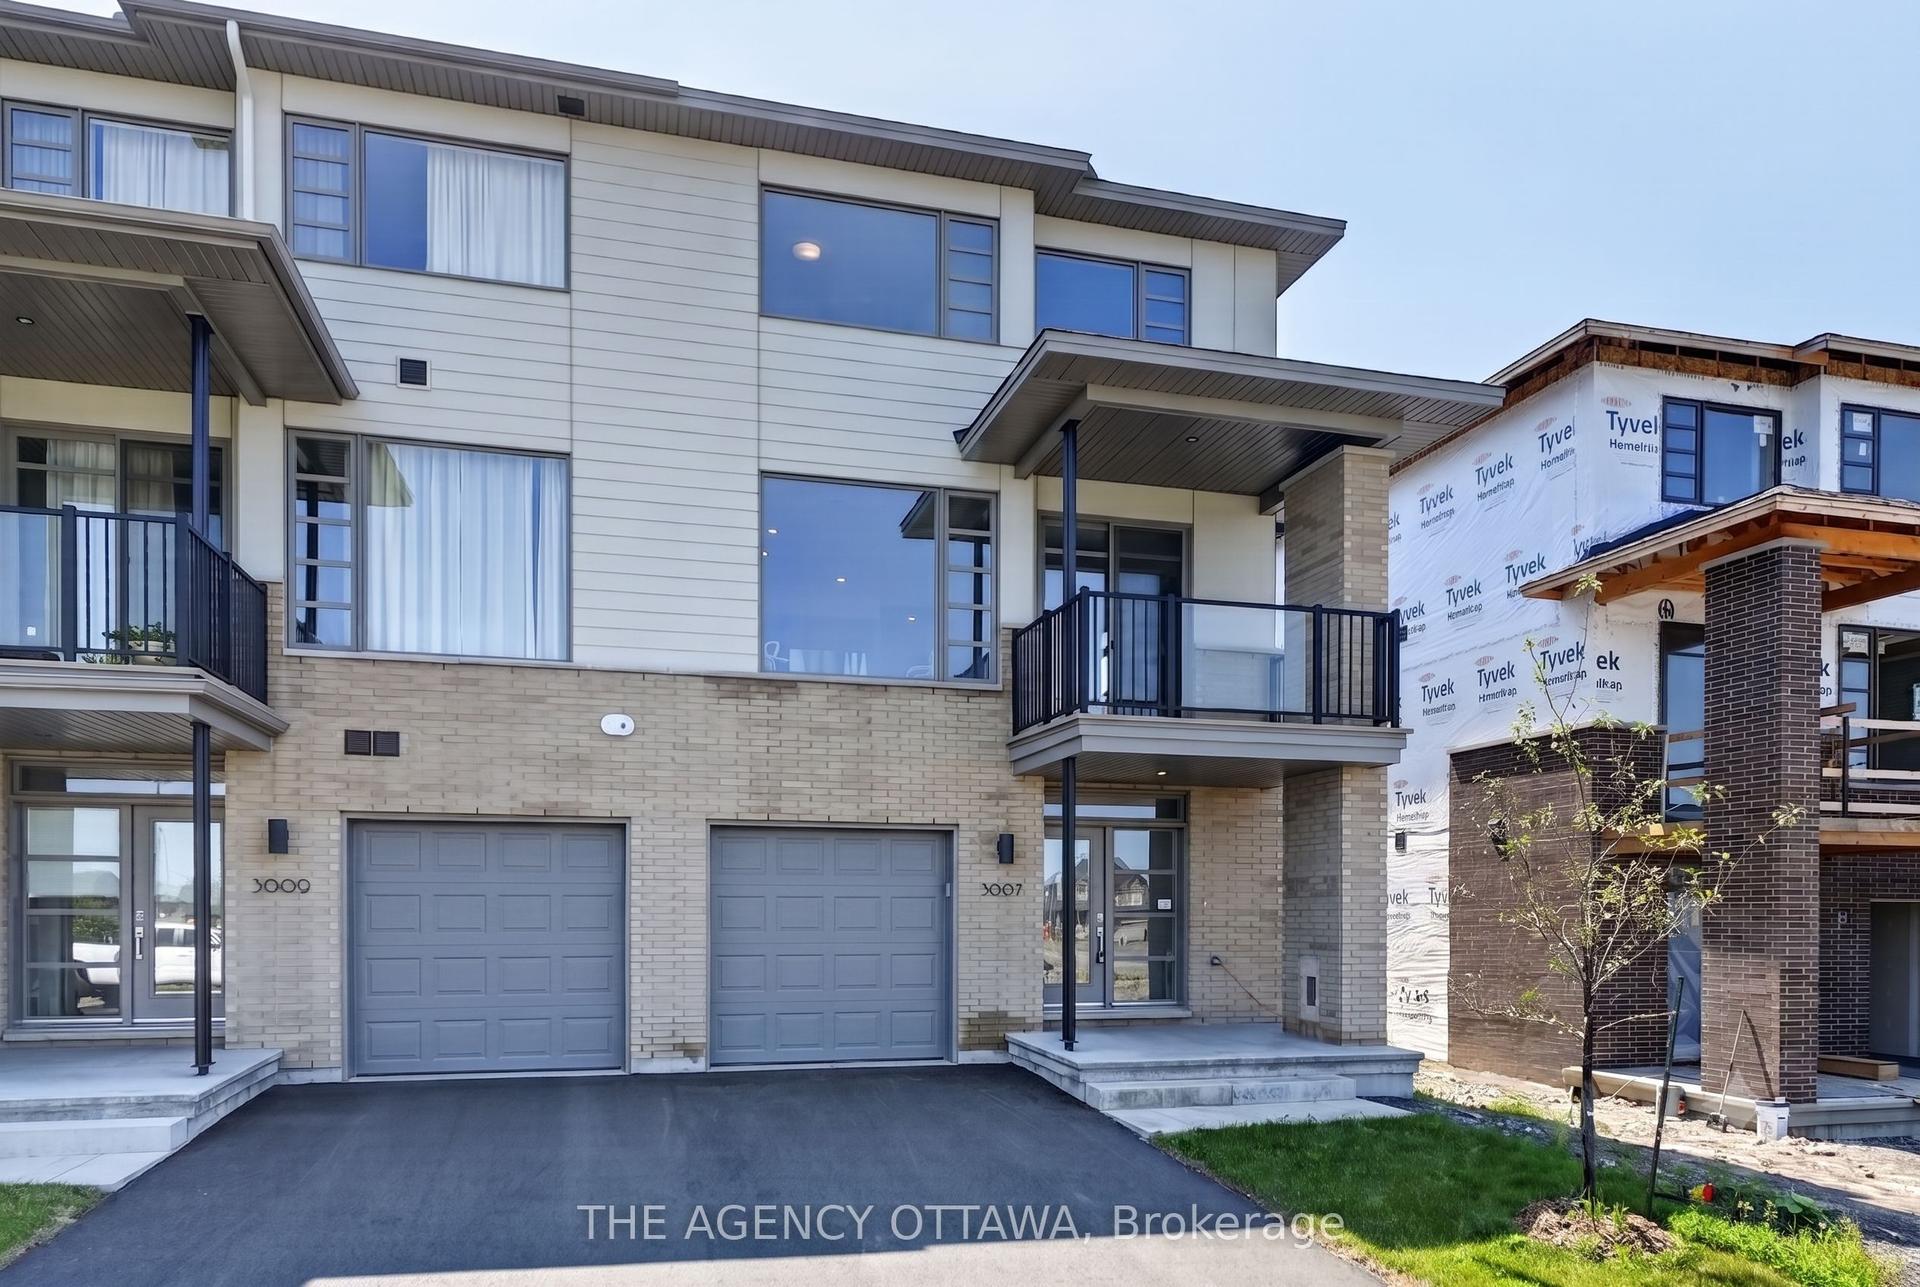
For SaleJust listed
$576,814
Townhouse
est. $2,529/mo
3007 Showcase Crescent, 2602 - Riverside South/Gloucester Glen
Blossom Park - Airport and Area, ON
3 bd
3 ba
1,750
2
MLS# X13653146The Agency Ottawa
WhatsApp Aman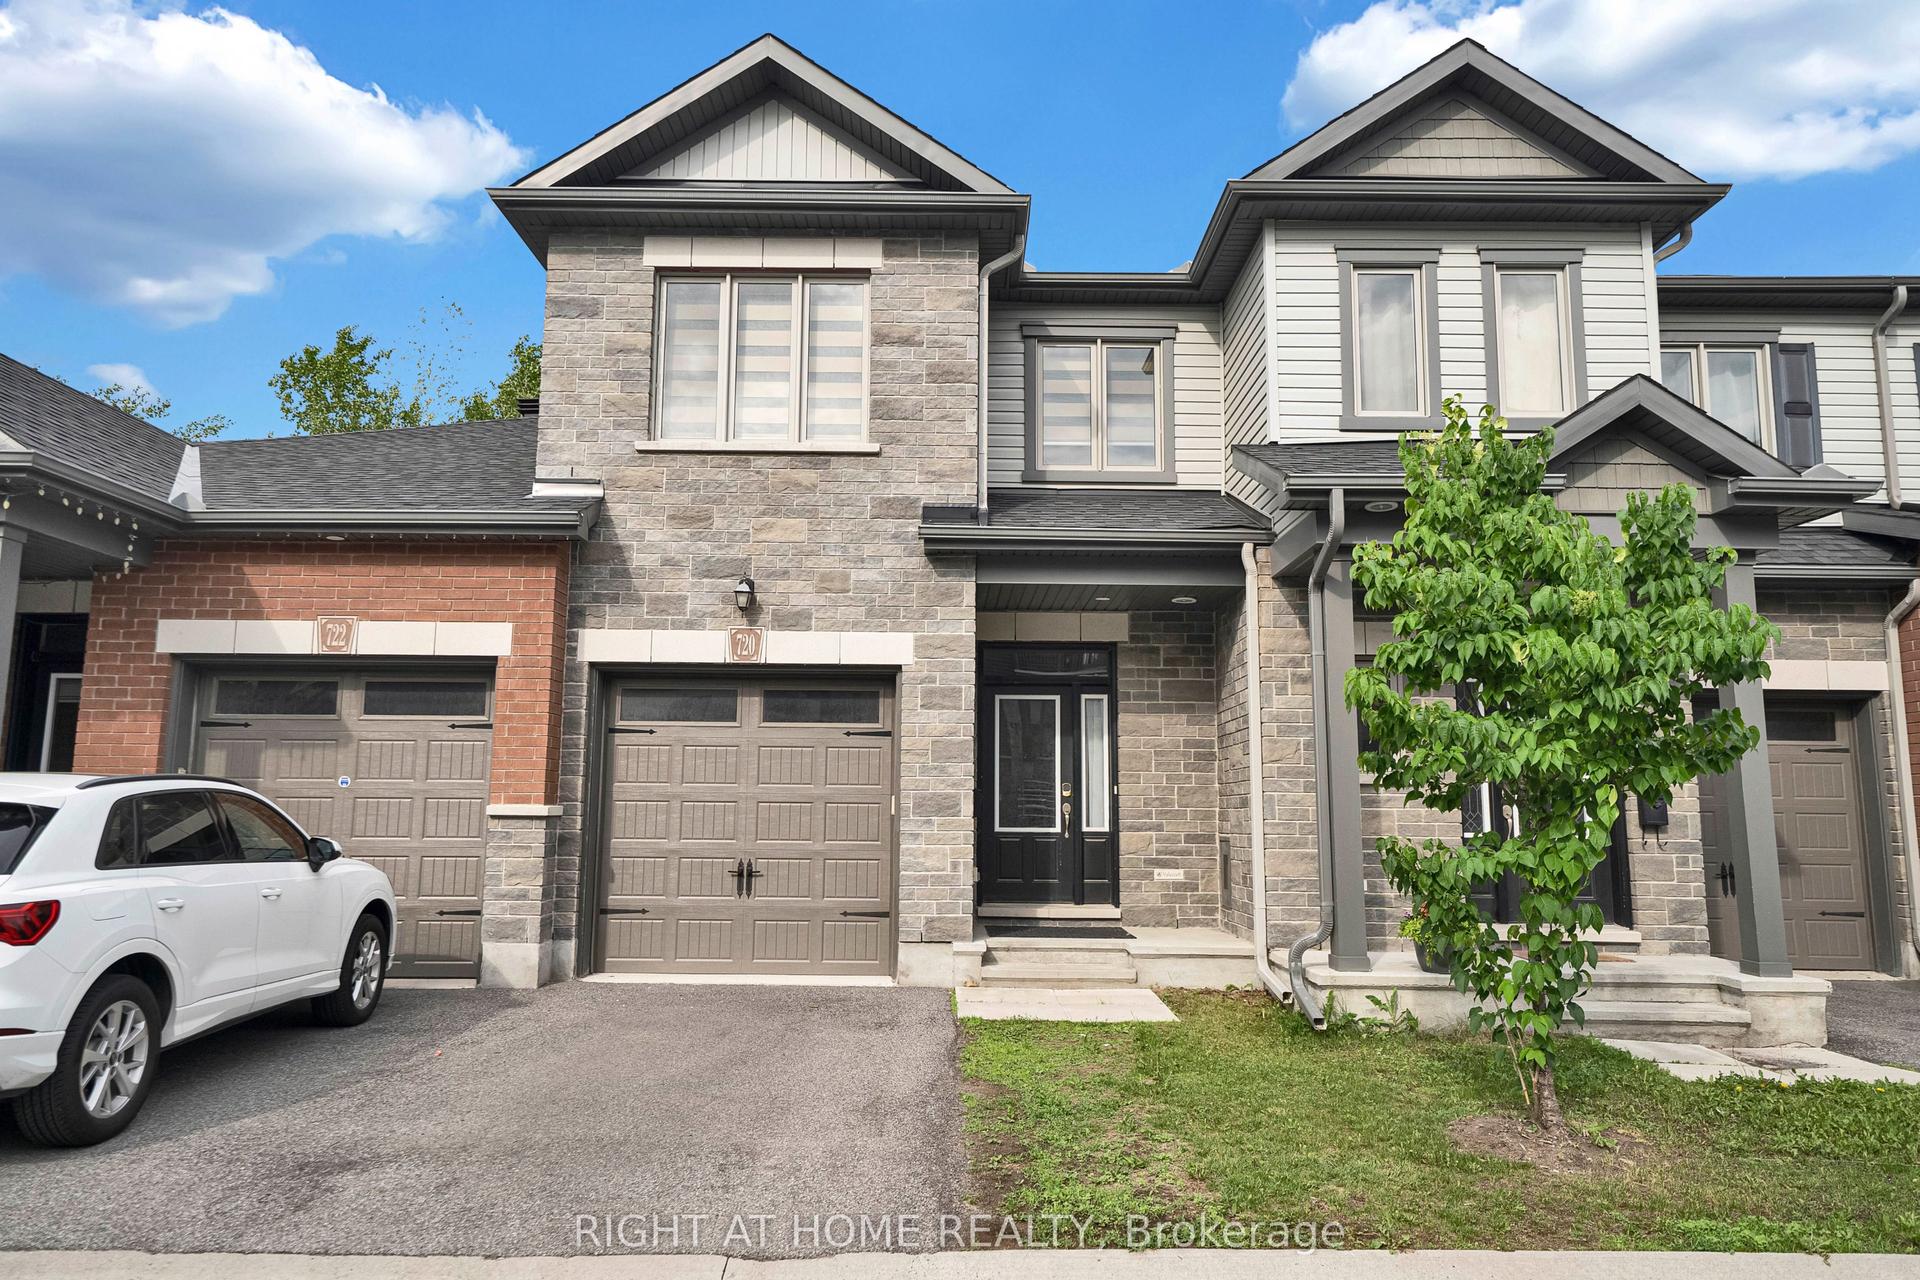
For Sale2 months ago
$699,999
Townhouse
est. $3,069/mo
720 Dearborn, 2605 - Blossom Park/Kemp Park/Findlay Creek
Blossom Park - Airport and Area, ON
3 bd
4 ba
1,750
2
MLS# X13465520Right At Home Realty
WhatsApp Aman