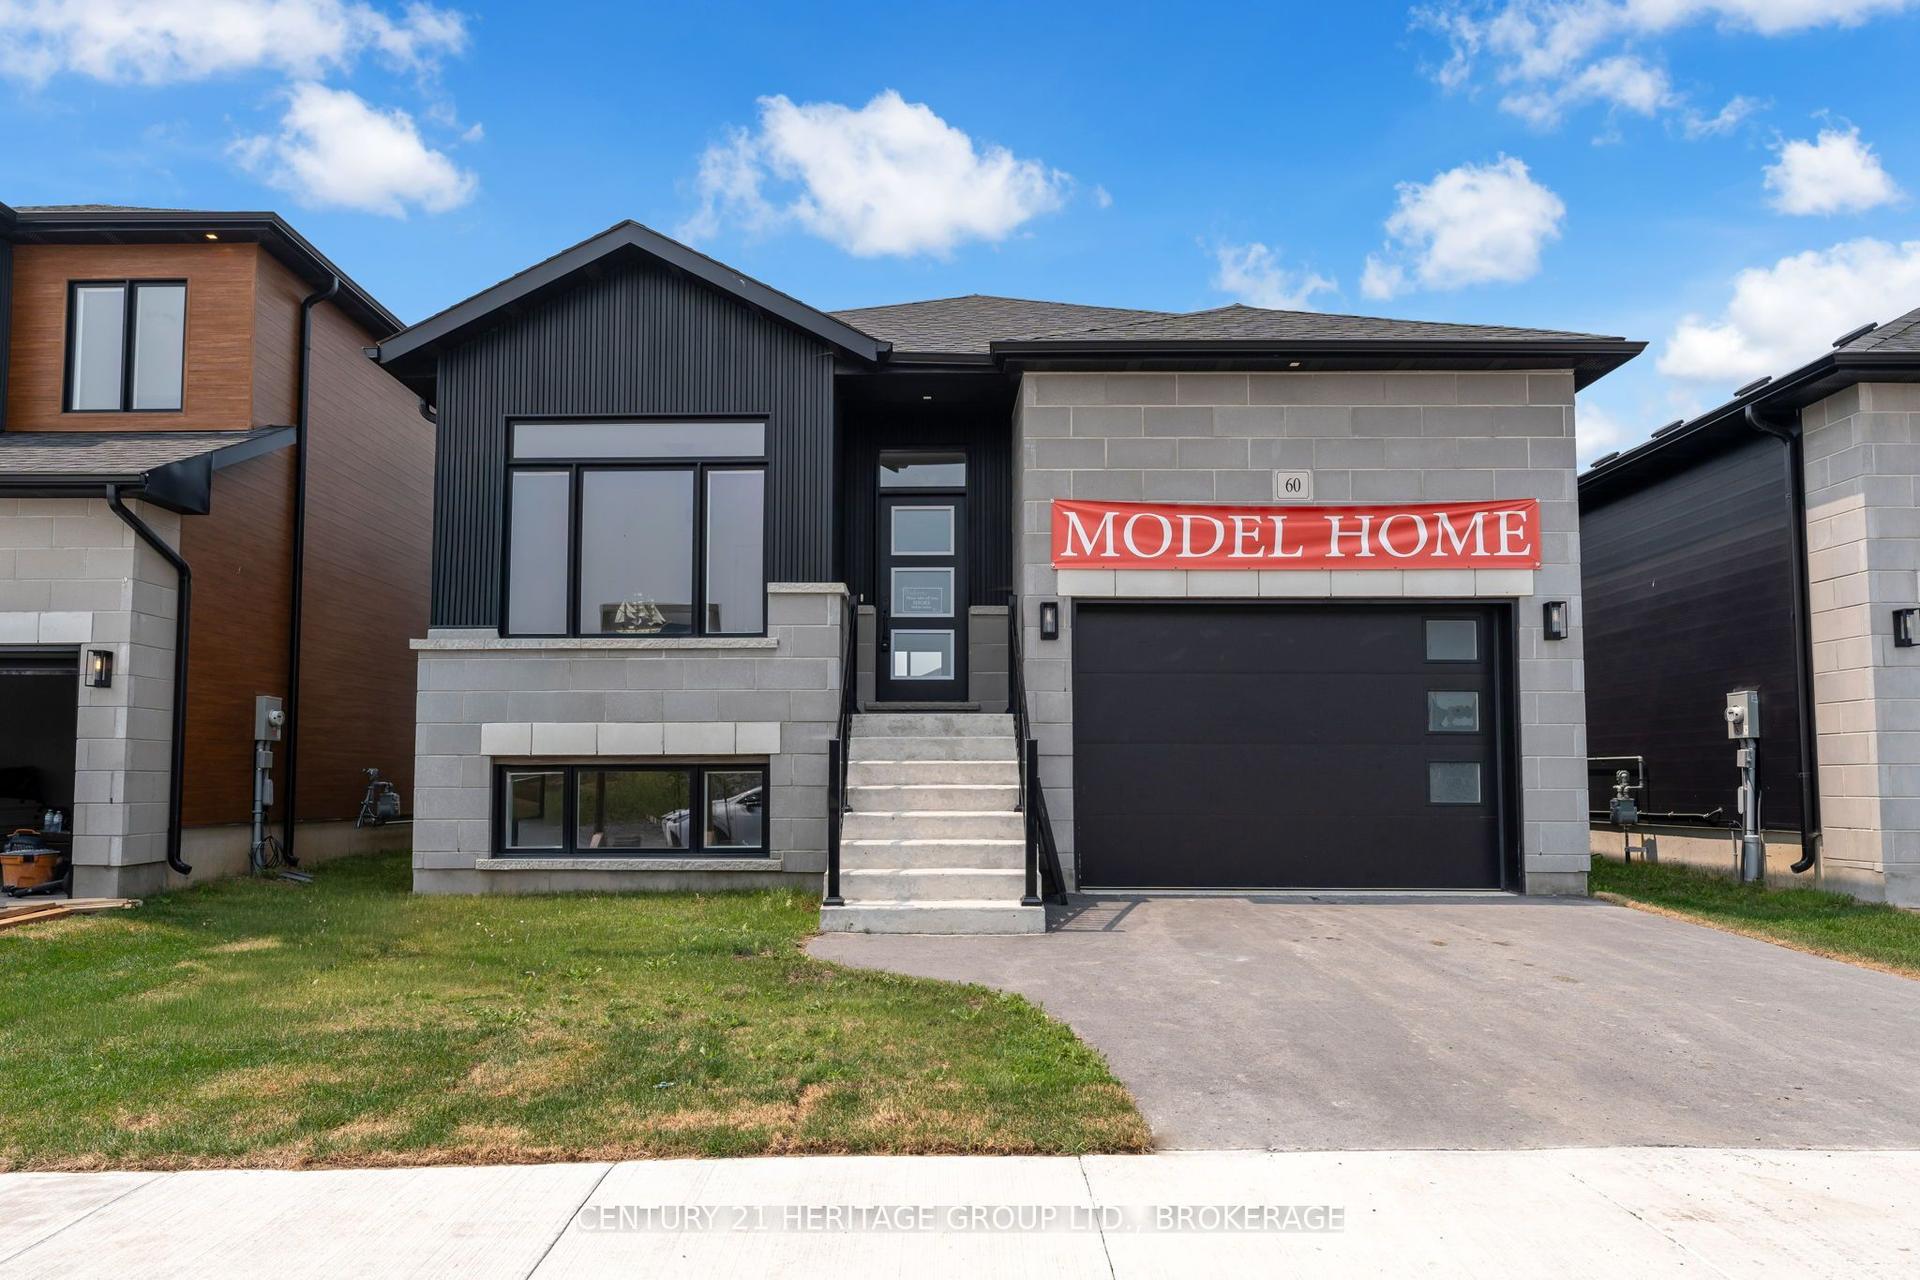
For Sale
Just Listed
56 Dusenbury Drive
Odessa, Loyalist, ON
$610,900
2Bd
2Ba
1,300+sqft
3Parking
40.23 x 115.05 ftlot
$470/sqft
DetachedMLS# X13653020Listed 2026-08-070 DOM
Heating
On Demand Water Heater
Basement
Unfinished
Just listed! New listings in Loyalist often receive offers within the first week.
About this home
Move-In Ready! Welcome to the Oasis by Golden Falcon Homes, where modern design, exceptional craftsmanship, and effortless bungalow living come together in the heart of Golden Haven, Odessa's newest growing community. Offering 1,367 sq. ft. of beautifully designed living space, this stunning 2-bedroom, 2-bathroom bungalow is perfect for downsizers, first-time buyers, professionals, or anyone looking for the convenience of one-level living without compromising on style. The bright, open-concept layout is ideal for both everyday living and entertaining, featuring a spacious great room that flows seamlessly into a beautifully appointed kitchen complete with granite countertops, quality cabinetry, and thoughtful finishes. The primary suite offers a generous walk-in closet and a private ensuite, while the second bedroom and full bath provide comfortable space for family or guests. Main-floor laundry and an attached garage add to the home's everyday convenience. This home also includes an outstanding $35,000 upgrade package, featuring a separate side entrance to the basement, granite kitchen countertops, a paved driveway, sodding, and a voucher for five appliances (fridge, stove, dishwasher, washer, and dryer).Looking for additional living space or future income potential? Ask about finishing the basement or creating a legal secondary suite. Located just minutes from Highway 401, Kingston, schools, parks, shopping, and Lake Ontario, Golden Haven offers the perfect blend of small-town charm and modern convenience. Current HST savings available on eligible new homes make this an exceptional opportunity to own a brand-new bungalow at an incredible value. Open houses are held at the Golden Falcon model homes located 60 Dusenbury Drive: Fridays from 11:00 a.m. to 2:00 p.m., Saturdays and Sundays from 12:00 p.m. to 4:00 p.m., or by private appointment with the listing agent.
Garage
Rooms
Main Floor
| Living Room | 4.17 × 4.65 m | |
| Dining Room | 3.89 × 3.05 m | |
| Kitchen | 3.89 × 5.08 m | |
| Primary Bedroom | 4.24 × 4.80 m | |
| Bedroom 2 | 2.74 × 4.50 m |
Features
- ERV/HRV
- In-Law Capability
- On Demand Water Heater
- Primary Bedroom - Main Floor
- Full
- Unfinished
- None
- Bungalow-Raised
Financials
Annual Taxes
$0
Estimated Rental Income
Entire property$2,600 – $3,800/mo
Rental yield5.1% – 7.5%
*Estimates based on comparable rentals in the area. Actual income may vary.
Market Data — Loyalist
Days on market0 days
Buyer's MarketSeller's Market
Based on active listings in Loyalist. Data updates daily.
Getting around
How walkable, bikeable, and transit-friendly this neighbourhood is.
53
/ 100
Walk Score
Somewhat Walkable
36
/ 100
Transit Score
Some Transit
47
/ 100
Bike Score
Somewhat Bikeable
Scores are estimates based on neighbourhood data and are for informational purposes only.
MLS® data courtesy of the Toronto Regional Real Estate Board (TRREB).
The information provided herein must only be used by consumers that have a bona fide interest in the purchase, sale, or lease of real estate and may not be used for any commercial purpose or any other purpose. Listing information is deemed reliable but is not guaranteed accurate by the Toronto Regional Real Estate Board, the listing brokerage, or this website. The trademarks REALTOR®, REALTORS® and the REALTOR® logo are controlled by The Canadian Real Estate Association (CREA) and identify real estate professionals who are members of CREA. MLS®, Multiple Listing Service®, and the associated logos are owned by CREA. Not intended to solicit properties currently listed for sale or buyers under contract.
You may also like
More homes in Loyalist
Hand-picked listings with a similar price range and style.
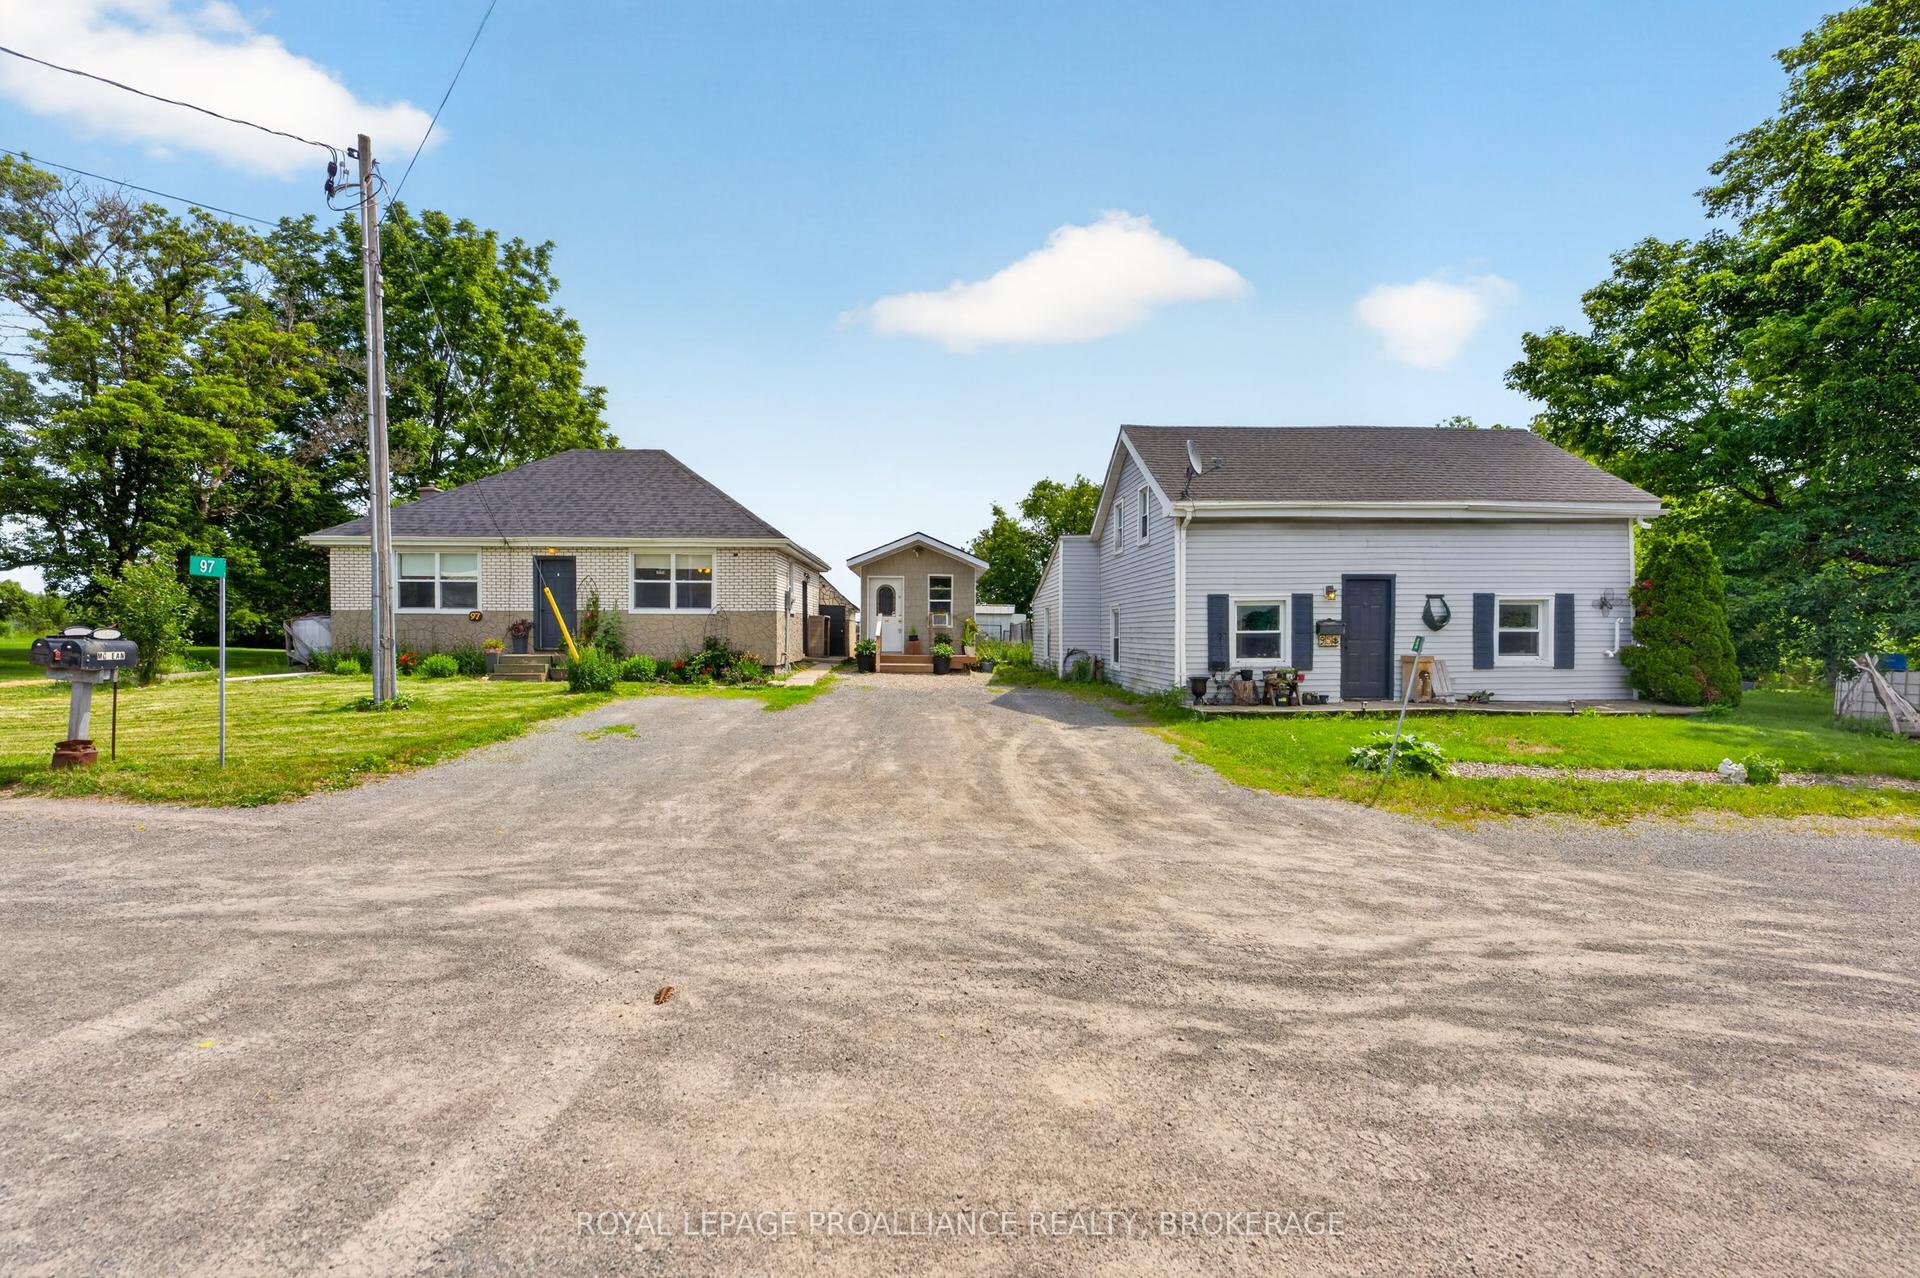
For Sale19 days ago
$569,900
Detached
est. $2,498/mo
95 & 97 County Road 4, 64 - Lennox and Addington - South
Loyalist, ON
6 bd
2 ba
1,300
6
MLS# X13583662Royal Lepage Proalliance Realty,…
WhatsApp Aman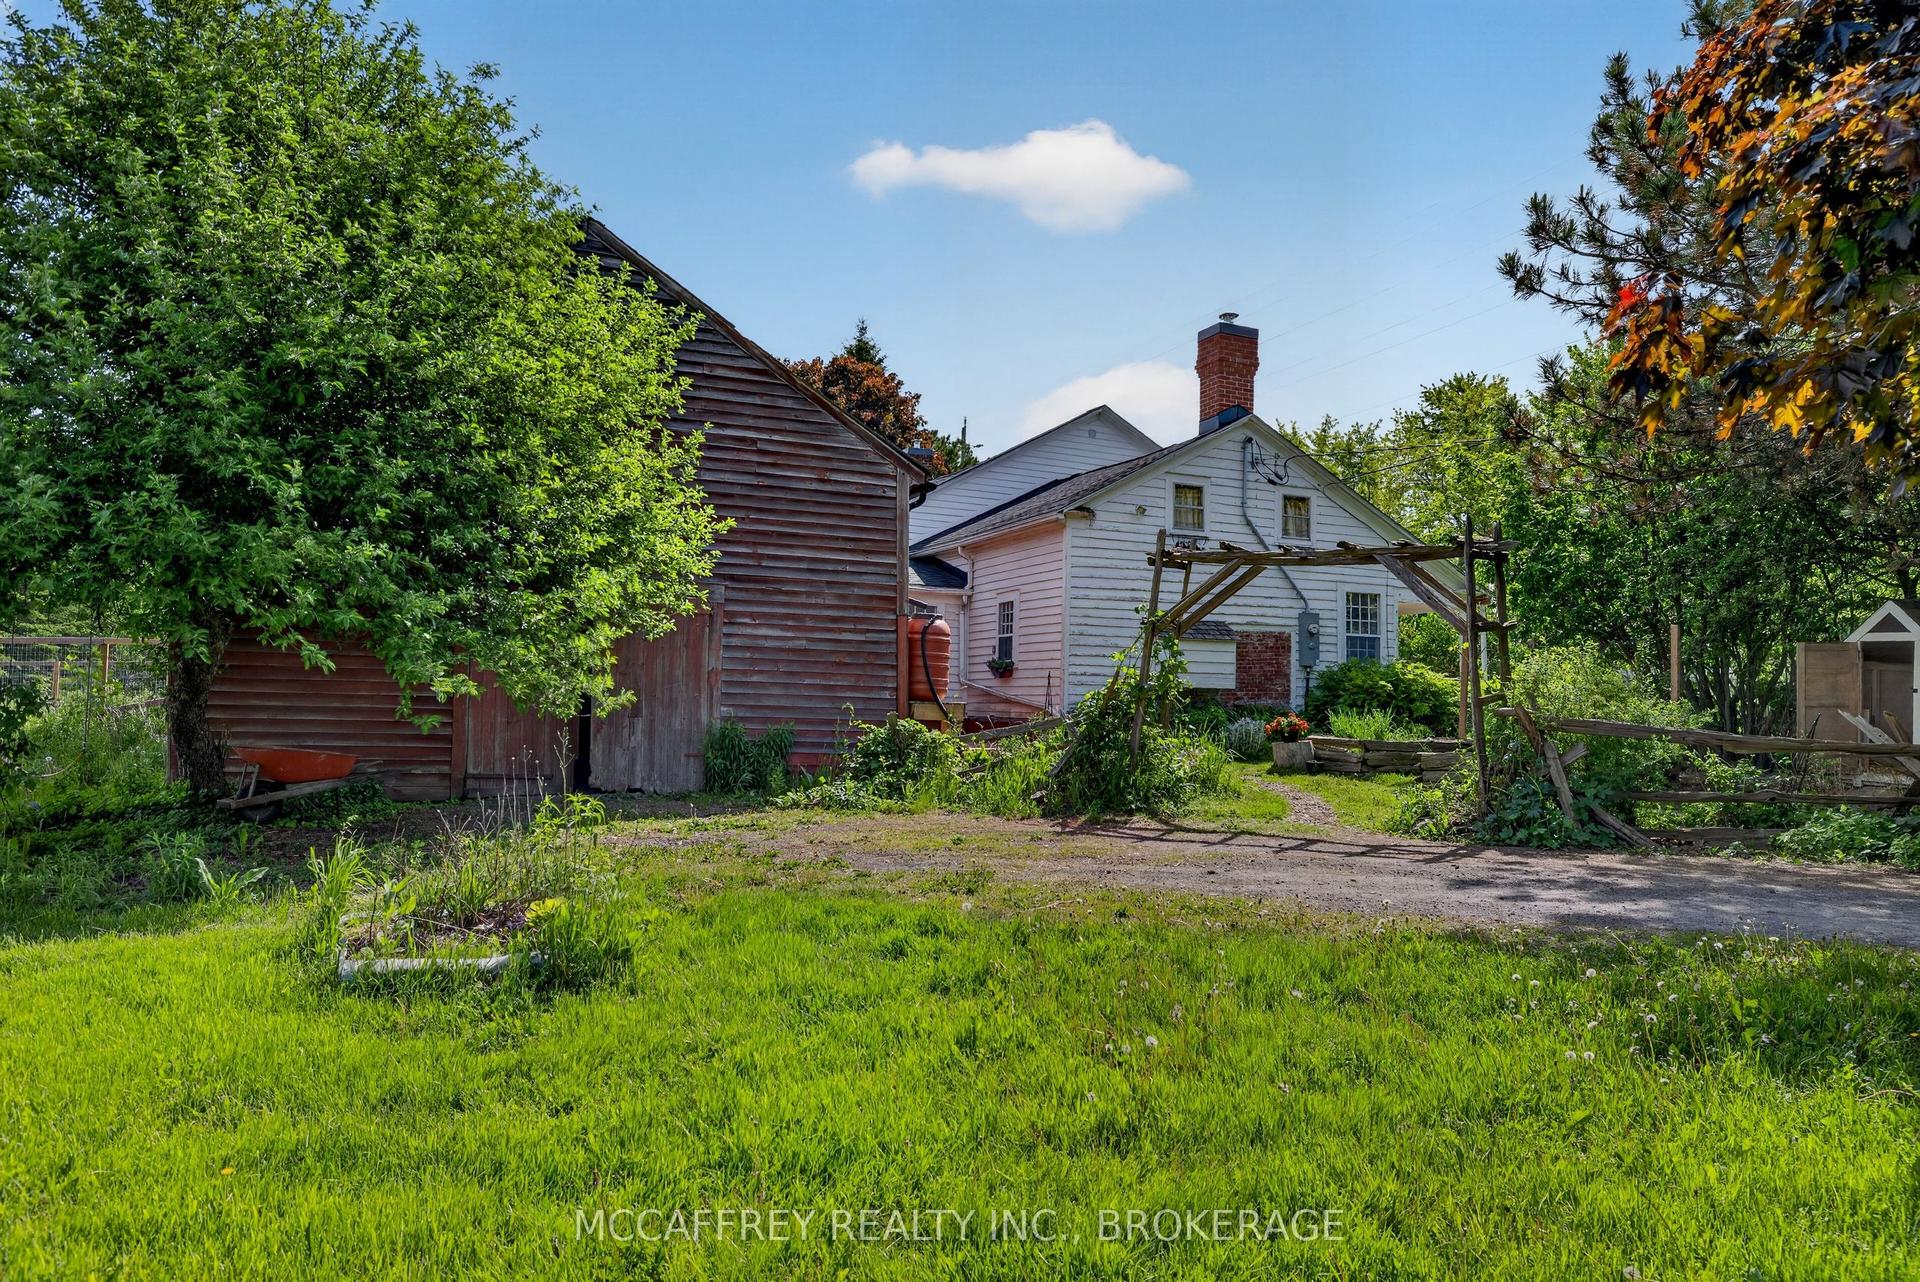
For Sale3 months ago
$624,900
Detached
est. $2,740/mo
6429 County Rd 2, Odessa
Loyalist, ON
4 bd
2 ba
2,250
8
MLS# X13153886Mccaffrey Realty Inc., Brokerage
WhatsApp Aman