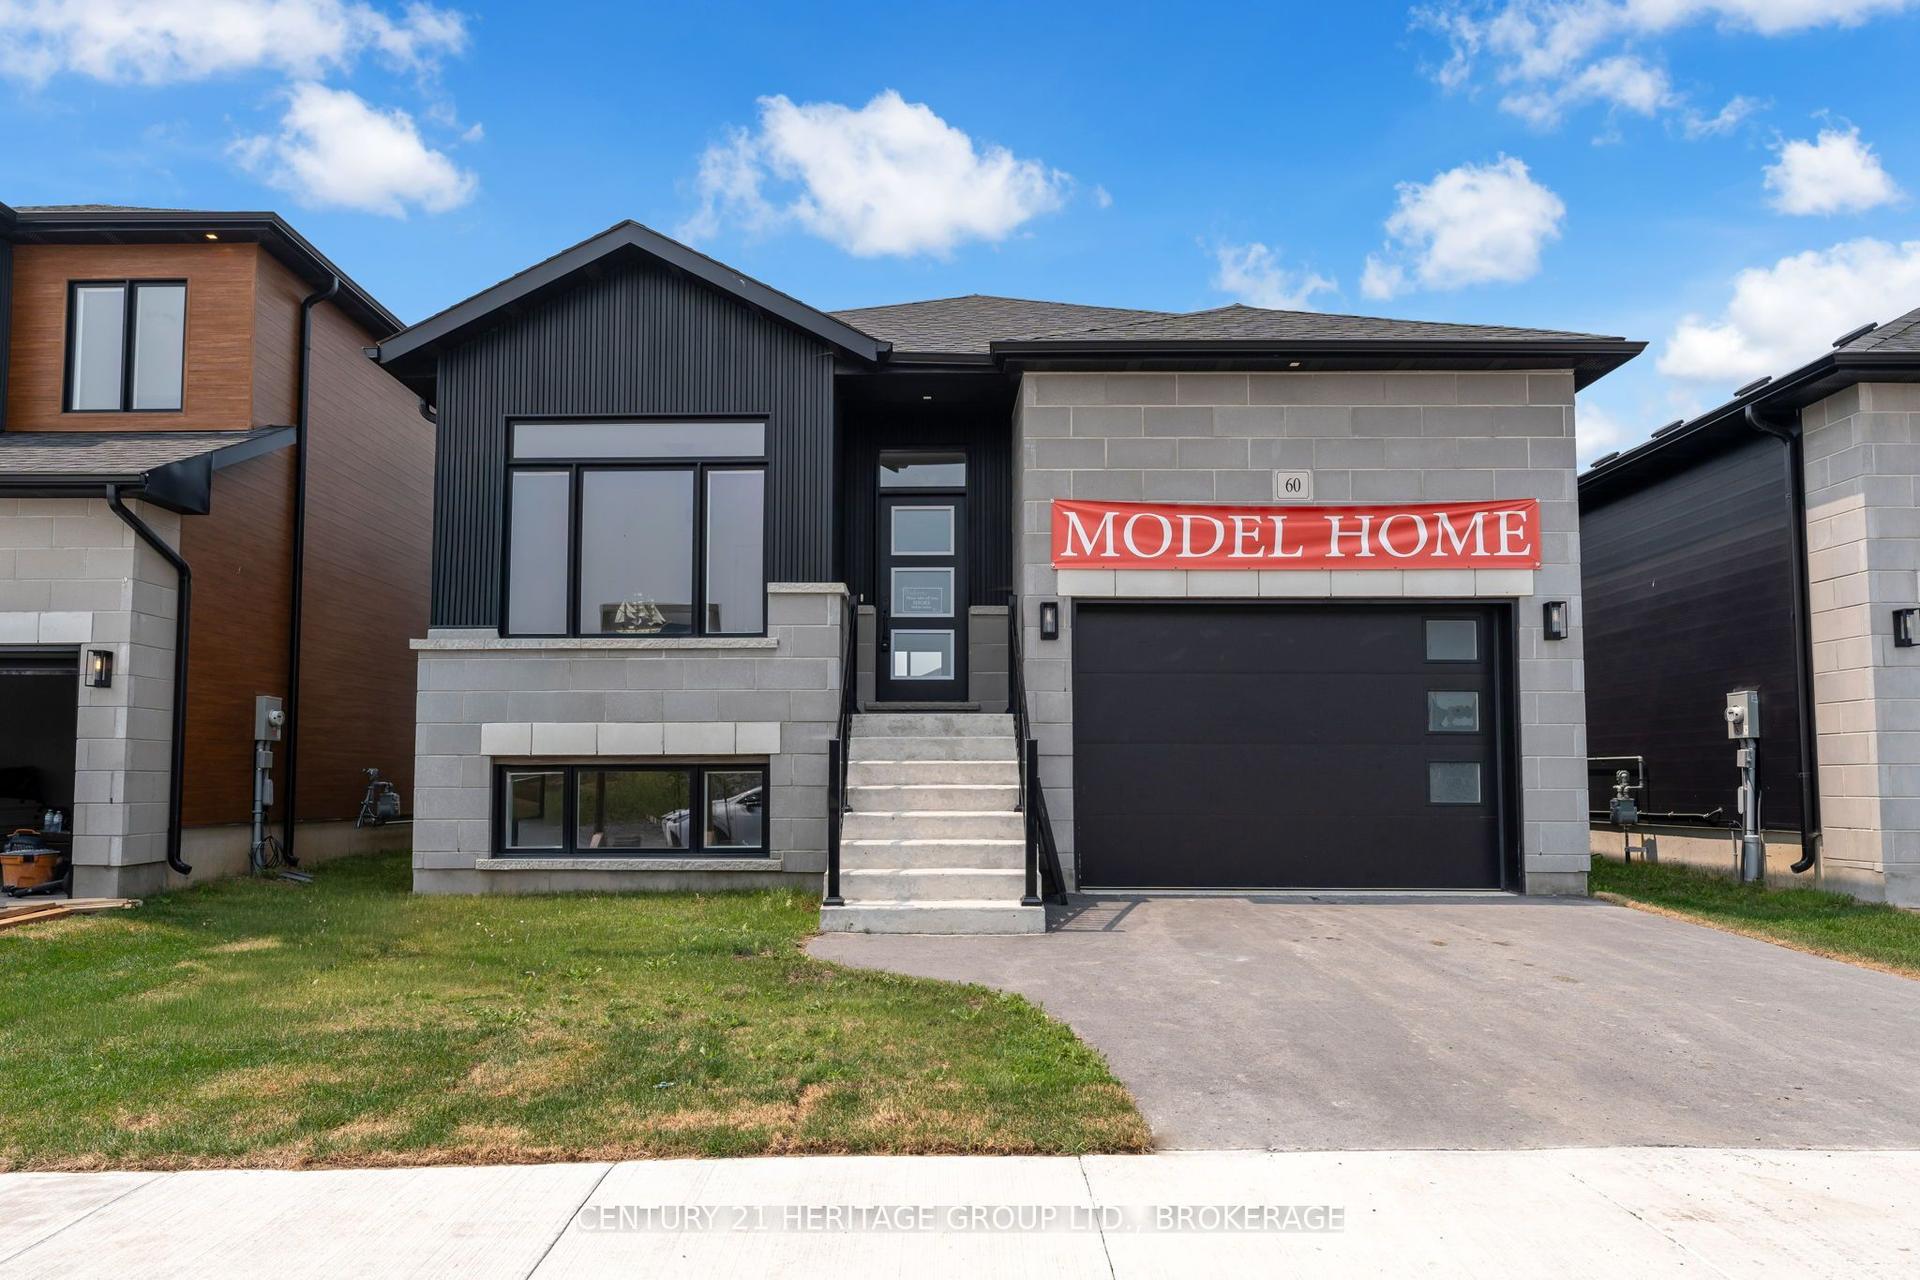
For Sale
Just Listed
75 Creighton Drive
56 - Odessa, Loyalist, ON
$649,900
3Bd
3Ba
1,750+sqft
6Parking
42 x 116 ftlot
$371/sqft
DetachedMLS# X13653034Listed 2026-08-070 DOM
Heating
On Demand Water Heater
Basement
Unfinished
Just listed! New listings in Loyalist often receive offers within the first week.
About this home
Welcome to the Havenview by Golden Falcon Homes, located in the growing community of Golden Haven in Odessa. Offering1,899 sq. ft. of thoughtfully designed living space, this beautiful two-storey home features 3 bedrooms, 2.5 bathrooms, and an open-concept layout that's perfect for today's modern family. The bright and spacious main floor seamlessly connects the kitchen, dining area, and great room, creating the ideal space for everyday living and entertaining. A convenient mudroom off the attached two-car garage and a main-floor powder room add both style and functionality. Upstairs, the generous primary suite offers a private ensuite and ample closet space, while two additional bedrooms are connected by a convenient Jack-and-Jill bathroom. Second-floor laundry completes this family-friendly design. This home also includes an exceptional $35,000 upgrade package, featuring a separate side entrance to the basement, granite kitchen countertops, a paved driveway, sodding, and a voucher for five appliances (fridge, stove, dishwasher, washer, and dryer). Upgraded siding and oak stairs. Looking for even more space? The basement can also be finished, creating the perfect area for extended family, older children, or future income potential. Now is an incredible time to purchase with current HST savings available on eligible new homes, making homeownership more affordable than ever. Golden Haven offers the perfect balance of small-town charm and modern convenience, just minutes from Highway 401, Kingston, schools, parks, shopping, Costo, Home Depot, Loblaws and Lake Ontario. Multiple floor plans and lot options are available, allowing you to build the home that best suits your lifestyle. Open houses are held at the Golden Falcon model homes located at 60 Dusenbury Drive: Fridays from 11:00 a.m. to 2:00 p.m., Saturdays and Sundays from 12:00 p.m. to 4:00 p.m., or by private appointment with the listing agent.
Garage
Rooms
Main Floor
| Living Room | 3.60 × 3.90 m | |
| Kitchen | 3.73 × 5.27 m | |
| Dining Room | 3.73 × 5.27 m |
Second Floor
| Primary Bedroom | 5.20 × 3.80 m | |
| Bedroom 2 | 3.70 × 3.34 m | |
| Bedroom 3 | 3.10 × 3.08 m |
Features
- ERV/HRV
- In-Law Capability
- On Demand Water Heater
- Full
- Unfinished
- None
- 2-Storey
Financials
Annual Taxes
$0
Estimated Rental Income
Entire property$3,200 – $4,800/mo
Rental yield5.9% – 8.9%
*Estimates based on comparable rentals in the area. Actual income may vary.
Market Data — Loyalist
Days on market0 days
Buyer's MarketSeller's Market
Based on active listings in Loyalist. Data updates daily.
Getting around
How walkable, bikeable, and transit-friendly this neighbourhood is.
54
/ 100
Walk Score
Somewhat Walkable
45
/ 100
Transit Score
Some Transit
48
/ 100
Bike Score
Somewhat Bikeable
Scores are estimates based on neighbourhood data and are for informational purposes only.
MLS® data courtesy of the Toronto Regional Real Estate Board (TRREB).
The information provided herein must only be used by consumers that have a bona fide interest in the purchase, sale, or lease of real estate and may not be used for any commercial purpose or any other purpose. Listing information is deemed reliable but is not guaranteed accurate by the Toronto Regional Real Estate Board, the listing brokerage, or this website. The trademarks REALTOR®, REALTORS® and the REALTOR® logo are controlled by The Canadian Real Estate Association (CREA) and identify real estate professionals who are members of CREA. MLS®, Multiple Listing Service®, and the associated logos are owned by CREA. Not intended to solicit properties currently listed for sale or buyers under contract.
You may also like
More homes in Loyalist
Hand-picked listings with a similar price range and style.
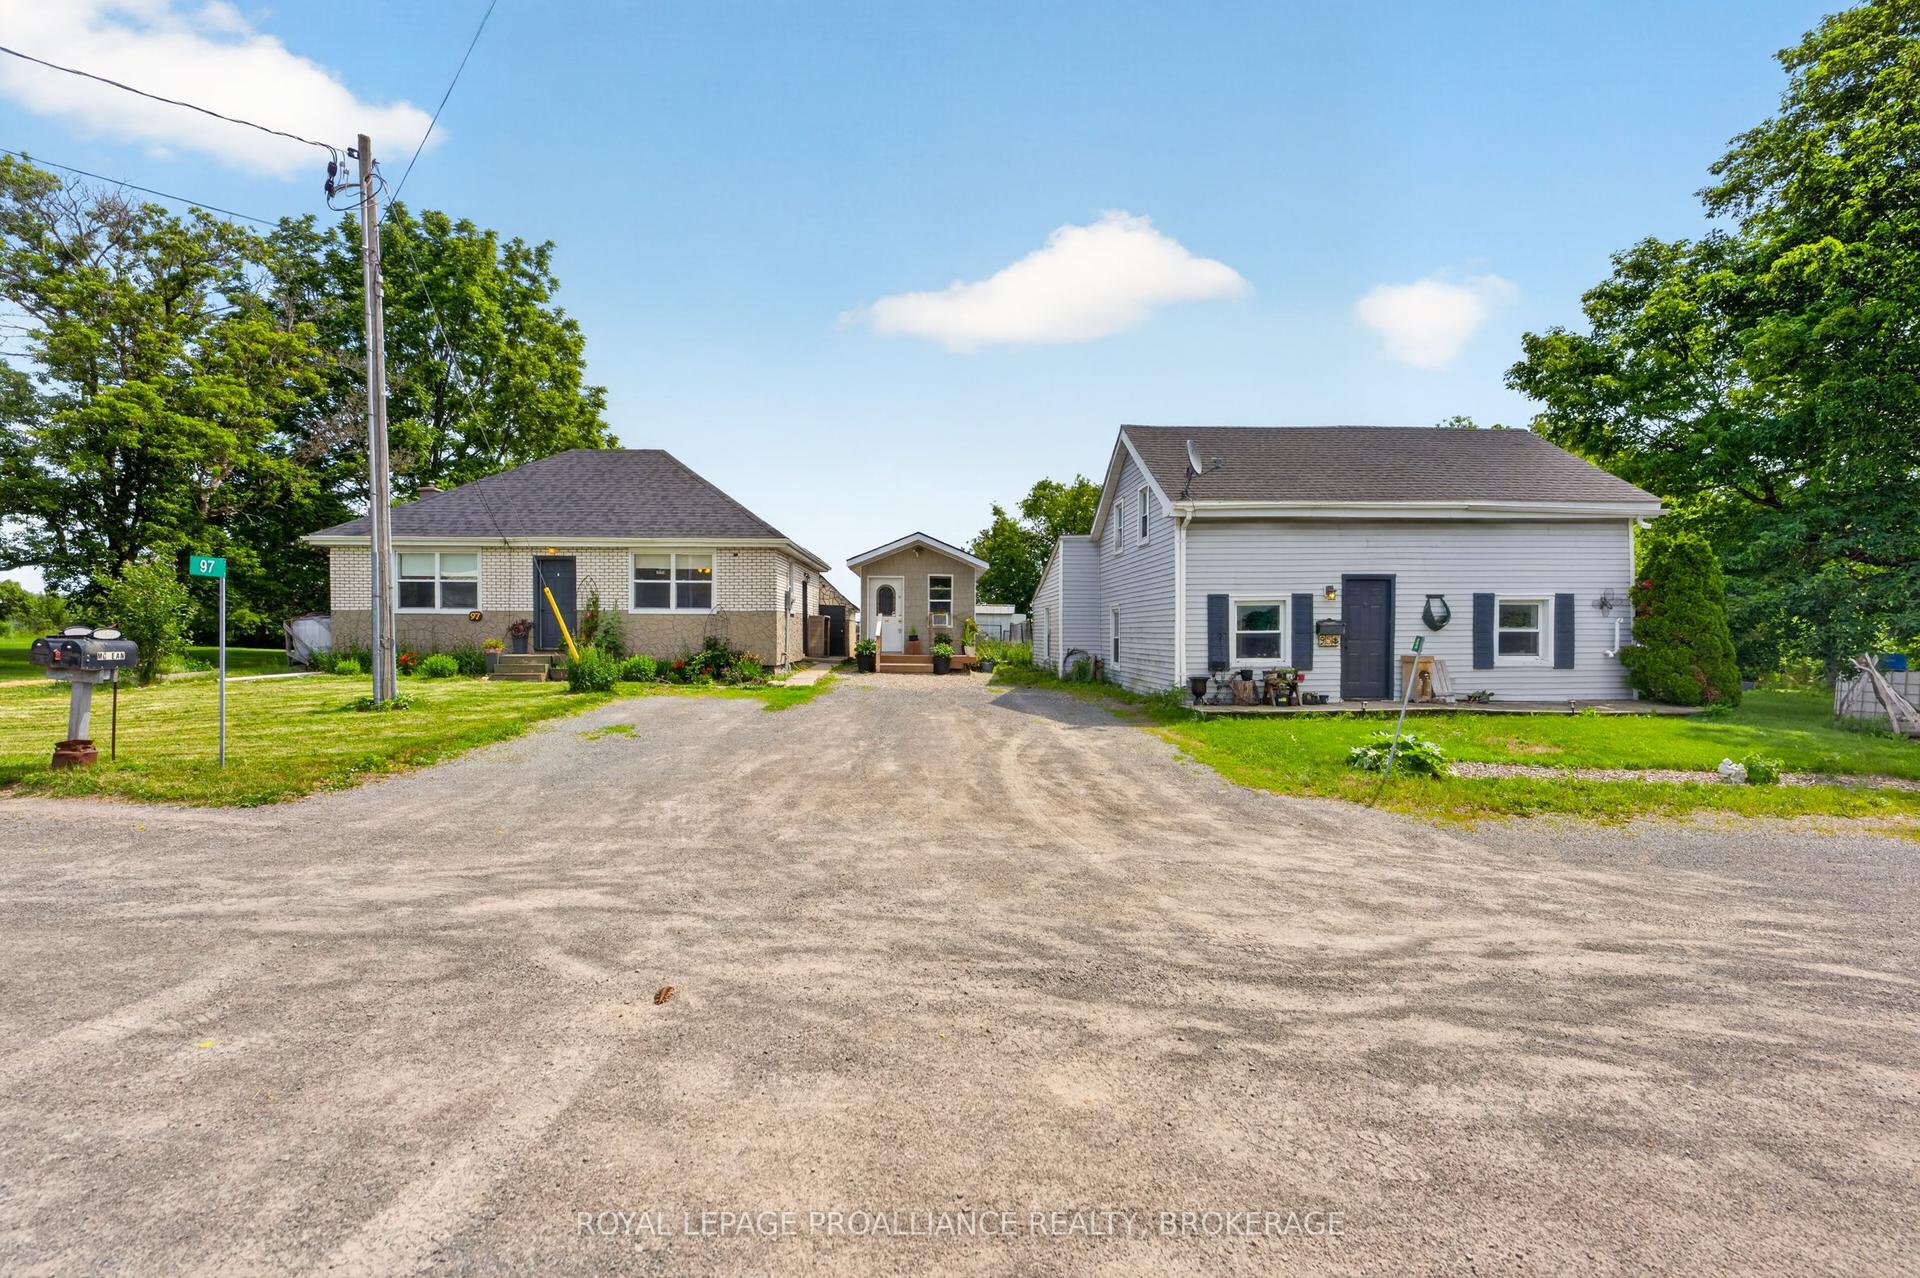
For Sale19 days ago
$569,900
Detached
est. $2,498/mo
95 & 97 County Road 4, 64 - Lennox and Addington - South
Loyalist, ON
6 bd
2 ba
1,300
6
MLS# X13583662Royal Lepage Proalliance Realty,…
WhatsApp Aman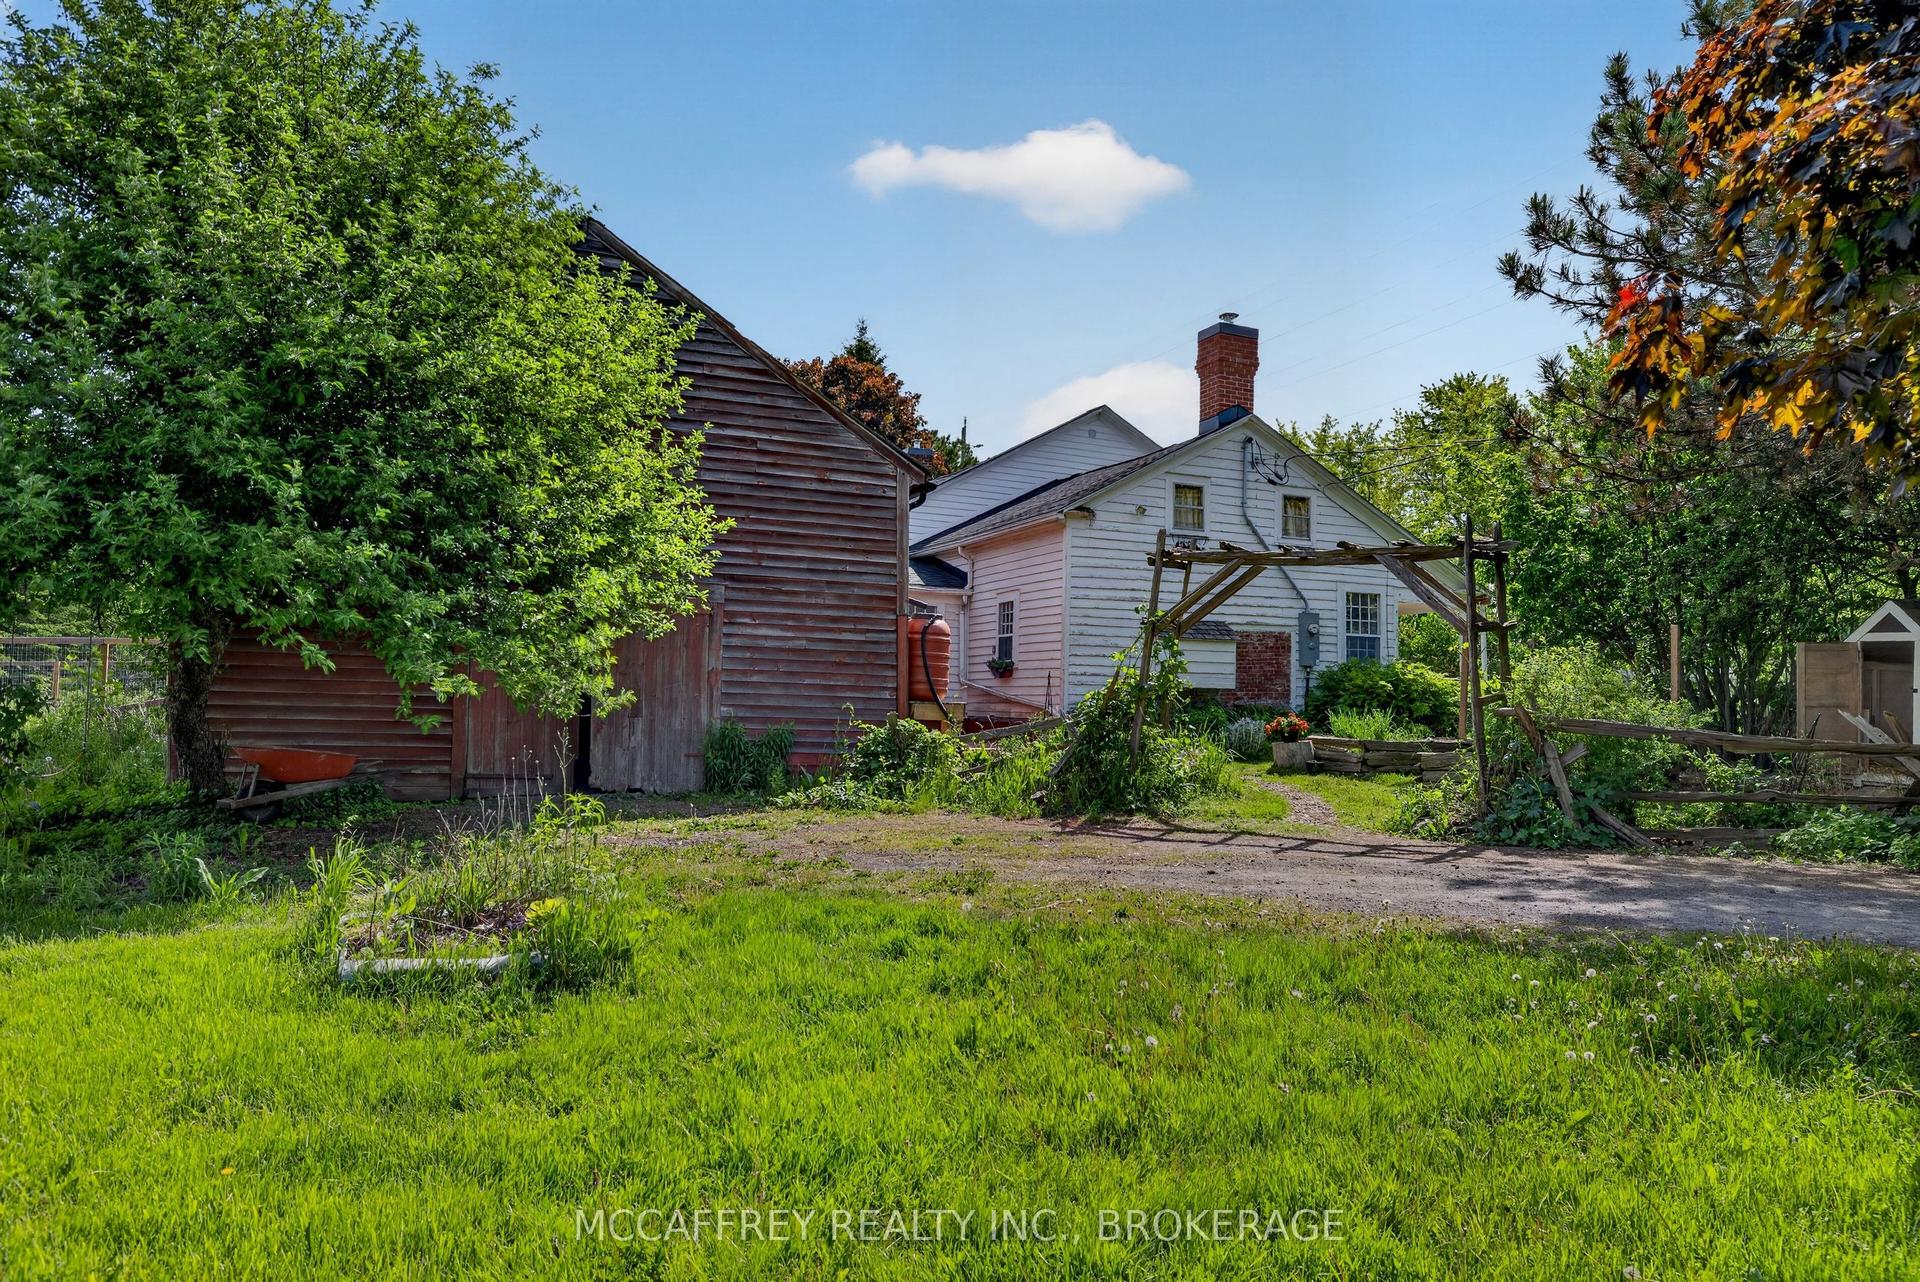
For Sale3 months ago
$624,900
Detached
est. $2,740/mo
6429 County Rd 2, Odessa
Loyalist, ON
4 bd
2 ba
2,250
8
MLS# X13153886Mccaffrey Realty Inc., Brokerage
WhatsApp Aman