For Sale
Just Listed
11 Rebecca Street 410 #410
Beasley, Hamilton, ON
$414,900
2Bd
1Ba
1,100+sqft
1Parking
$377/sqft
CondoMLS# X13653226Listed 2026-08-080 DOM
Heating
Water Heater
Cooling
Central Air
Just listed! New listings in Hamilton often receive offers within the first week.
About this home
Experience authentic New York loft living at the iconic Annex Lofts, one of Hamilton's most distinctive boutique condominium buildings. This exceptional two-storey penthouse blends industrial character with modern urban living, featuring soaring 16-foot ceilings, dramatic warehouse-style windows, exposed ductwork and piping, polished concrete floors, and a striking open-riser staircase leading to the loft-level bedroom. The bright open-concept design creates an impressive sense of space while maintaining the warmth and character that make true lofts so desirable. Adding to its rarity, this is one of only seven suites in the building to include an exclusive parking space. Perfectly positioned in the heart of downtown Hamilton, you're steps from King William's celebrated Restaurant Row, James Street North's vibrant arts district, Supercrawl, FirstOntario Centre, Hamilton Farmers' Market, Bayfront Park, TD COLLISIEUM, Library, cafés, boutiques, grocery stores, St. Joseph's Healthcare, Hamilton General Hospital, and both West Harbour and Hamilton GO Stations. Enjoy easy access to the waterfront, Royal Botanical Gardens, the Bruce Trail, everything that makes this an exciting urban Address to call home With a Walk Score of 100, this is city living at its finest. A great opportunity to own an authentic loft in one of Hamilton's most iconic boutique buildings.
Waterfront
Rooms
Main Floor
| Foyer | 3.97 × 3.12 m | |
| Kitchen | 3.97 × 3.84 m | |
| Living Room | 5.74 × 5.13 m | |
| Dining Room | 4.55 × 2.06 m | |
| Bedroom | 4.00 × 3.00 m | |
| Bathroom | 2.70 × 1.54 m |
Second Floor
| Bedroom | 4.30 × 4.13 m |
Features
- Primary Bedroom - Main Floor
- Other
- Water Heater
- None
- Central Air
- Loft
Financials
Annual Taxes
$4,490
Estimated Rental Income
Entire property$2,600 – $3,500/mo
Rental yield7.5% – 10.1%
*Estimates based on comparable rentals in the area. Actual income may vary.
Market Data — Hamilton
Days on market0 days
Buyer's MarketSeller's Market
Based on active listings in Hamilton. Data updates daily.
Demographics — Hamilton
Population
569,353
Avg Household Income
$90,000
Age Distribution
0-19
20%
20-34
21%
35-49
19%
50-64
20%
65+
20%
Ownership65% own · 35% rent
EnglishFrenchArabicItalianTagalog
Getting around
How walkable, bikeable, and transit-friendly this neighbourhood is.
88
/ 100
Walk Score
Very Walkable
80
/ 100
Transit Score
Excellent Transit
61
/ 100
Bike Score
Bikeable
Scores are estimates based on neighbourhood data and are for informational purposes only.
MLS® data courtesy of the Toronto Regional Real Estate Board (TRREB).
The information provided herein must only be used by consumers that have a bona fide interest in the purchase, sale, or lease of real estate and may not be used for any commercial purpose or any other purpose. Listing information is deemed reliable but is not guaranteed accurate by the Toronto Regional Real Estate Board, the listing brokerage, or this website. The trademarks REALTOR®, REALTORS® and the REALTOR® logo are controlled by The Canadian Real Estate Association (CREA) and identify real estate professionals who are members of CREA. MLS®, Multiple Listing Service®, and the associated logos are owned by CREA. Not intended to solicit properties currently listed for sale or buyers under contract.
You may also like
More homes in Hamilton
Hand-picked listings with a similar price range and style.
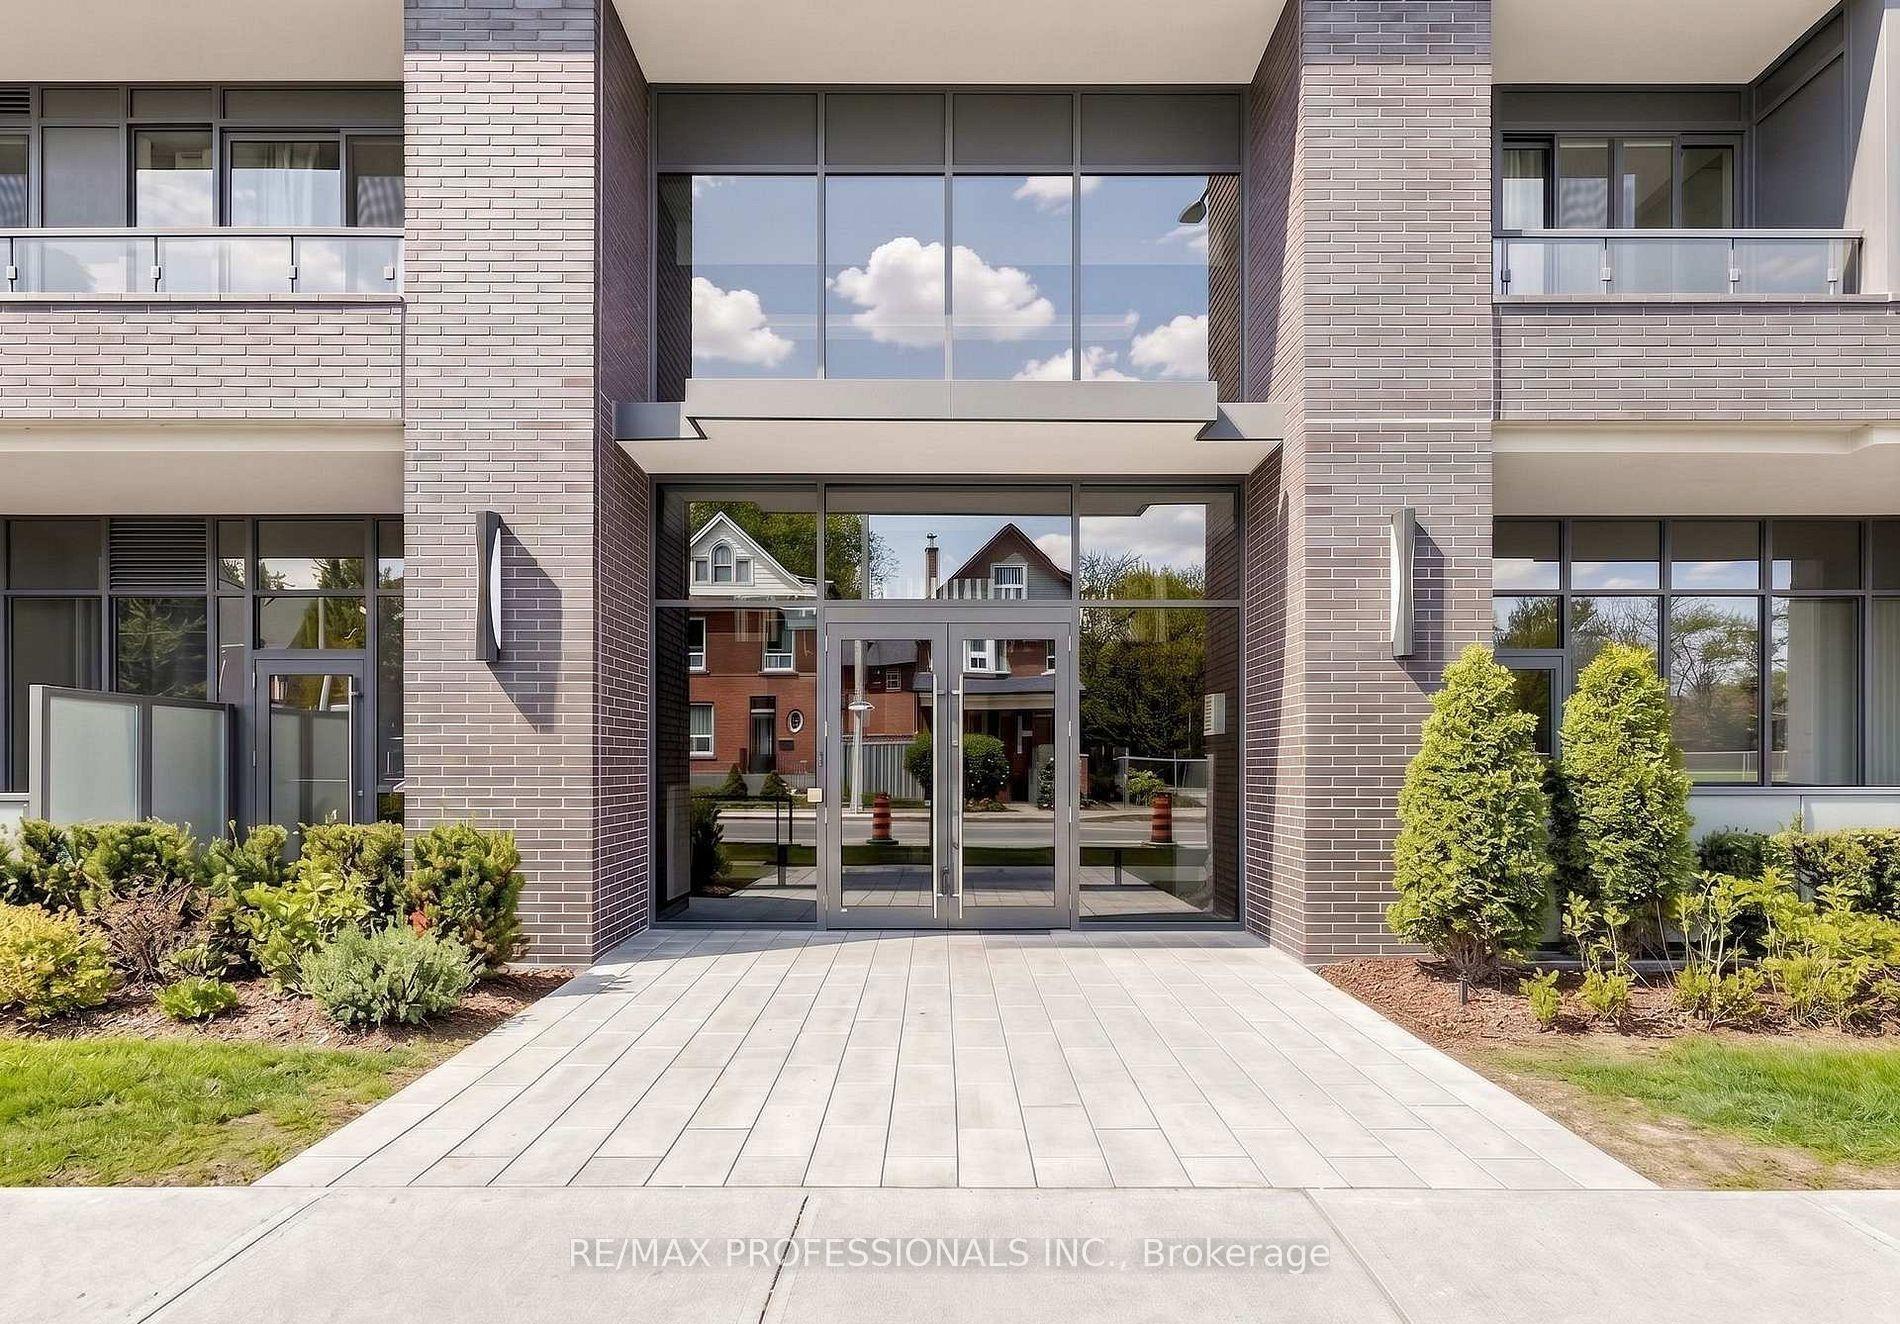
For Sale27 days ago
$359,000
Condo
est. $1,574/mo
415 Main Street W 411 #411, Kirkendall
Hamilton, ON
1+1 bd
1 ba
550
0
MLS# X13558710Re/Max Professionals Inc.
WhatsApp Aman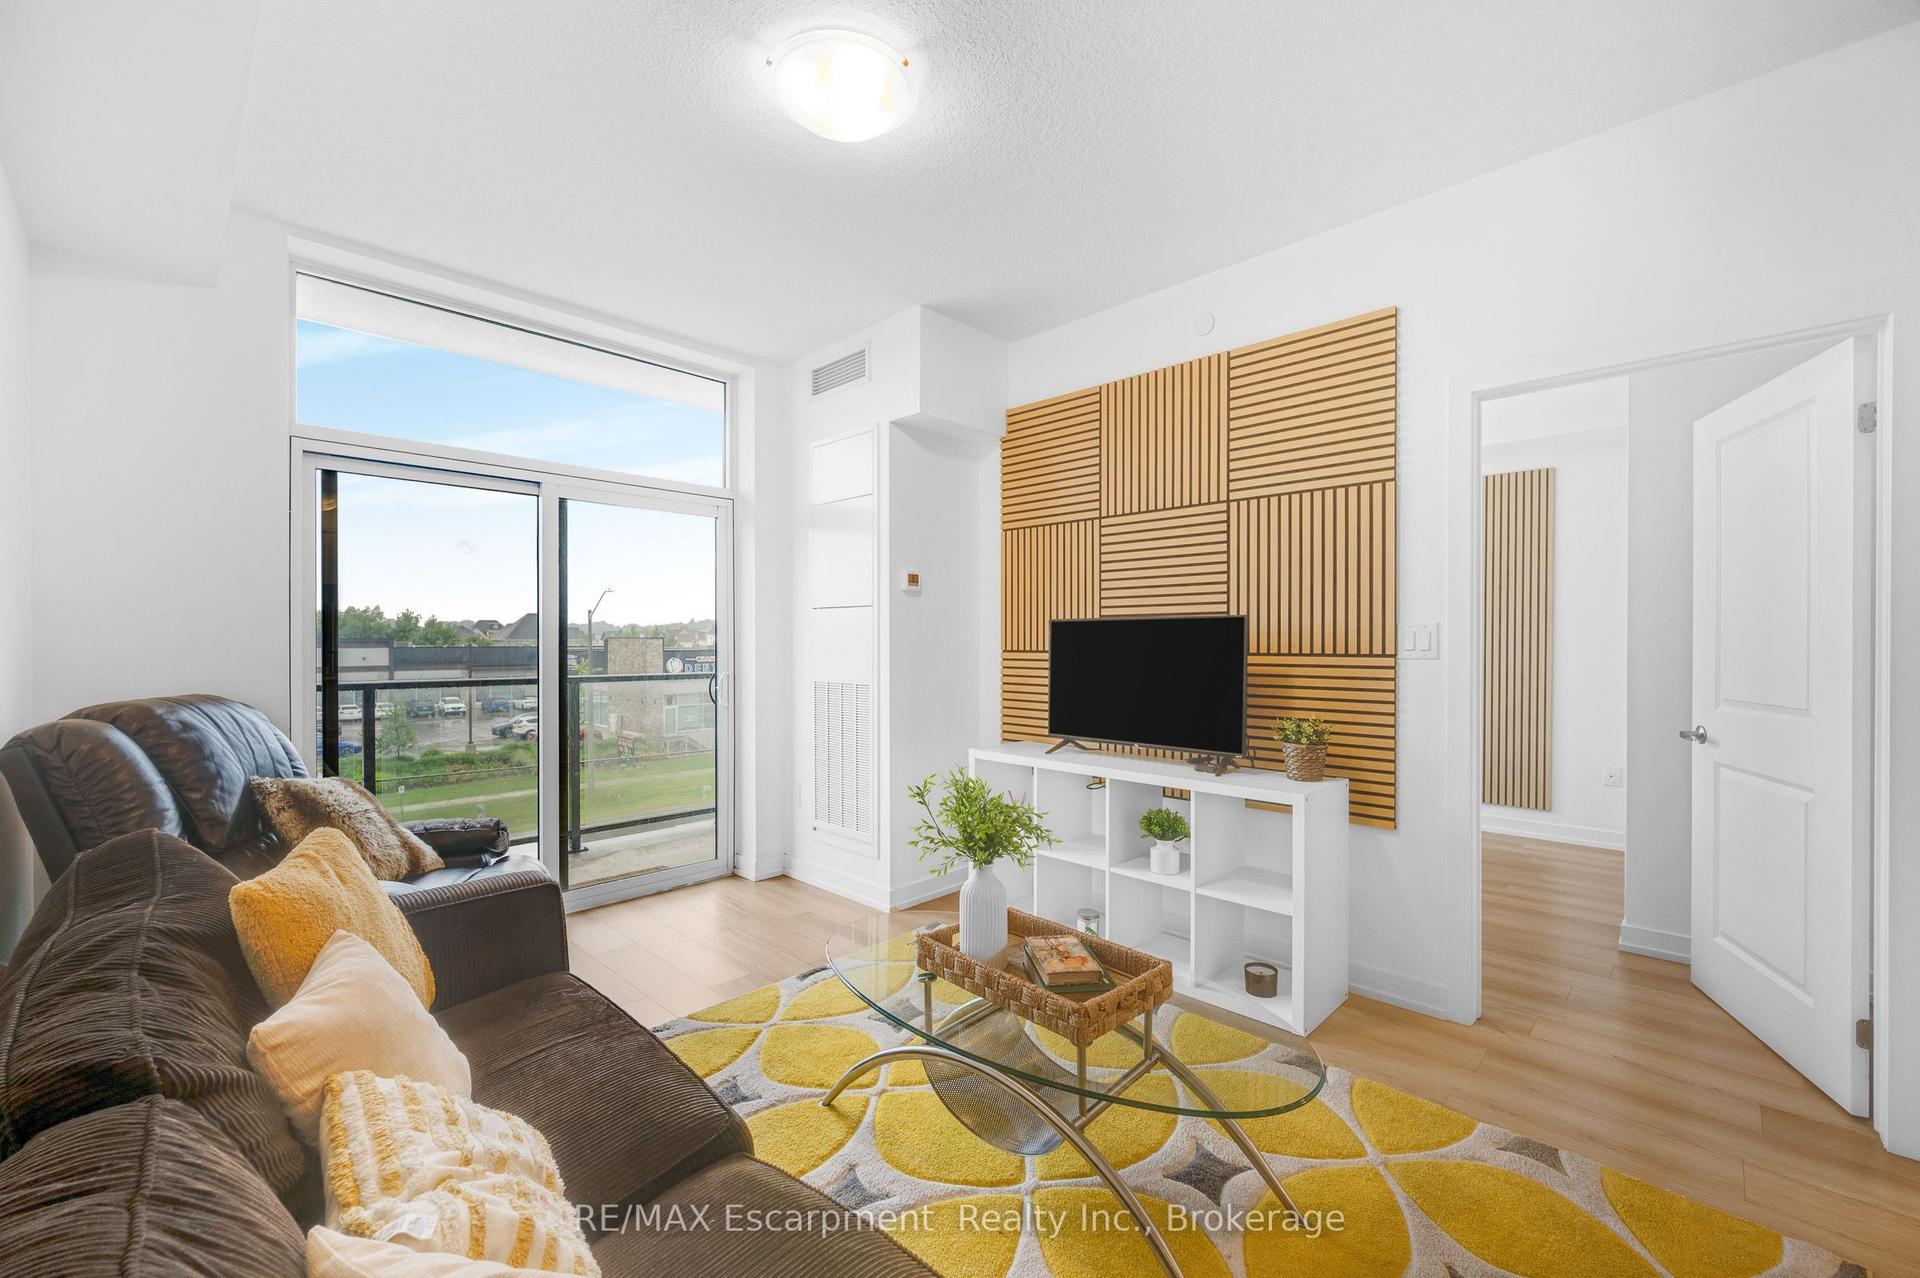
For Sale12 h ago
$464,900
Condo
est. $2,038/mo
470 Dundas Street E 309 #309, Waterdown
Hamilton, ON
1+1 bd
1 ba
650
1
MLS# X13654832RE/MAX Escarpment Realty Inc., B…
WhatsApp Aman