For Sale
32 Appleby Private N
4703 - Carleton Heights, Mooneys Bay - Carleton Heights and Area, ON
$469,900
3+1Bd
3Ba
1,900+sqft
2Parking
$247/sqft
Condo TownMLS# X13653532Listed 2026-08-0817 DOM
About this home
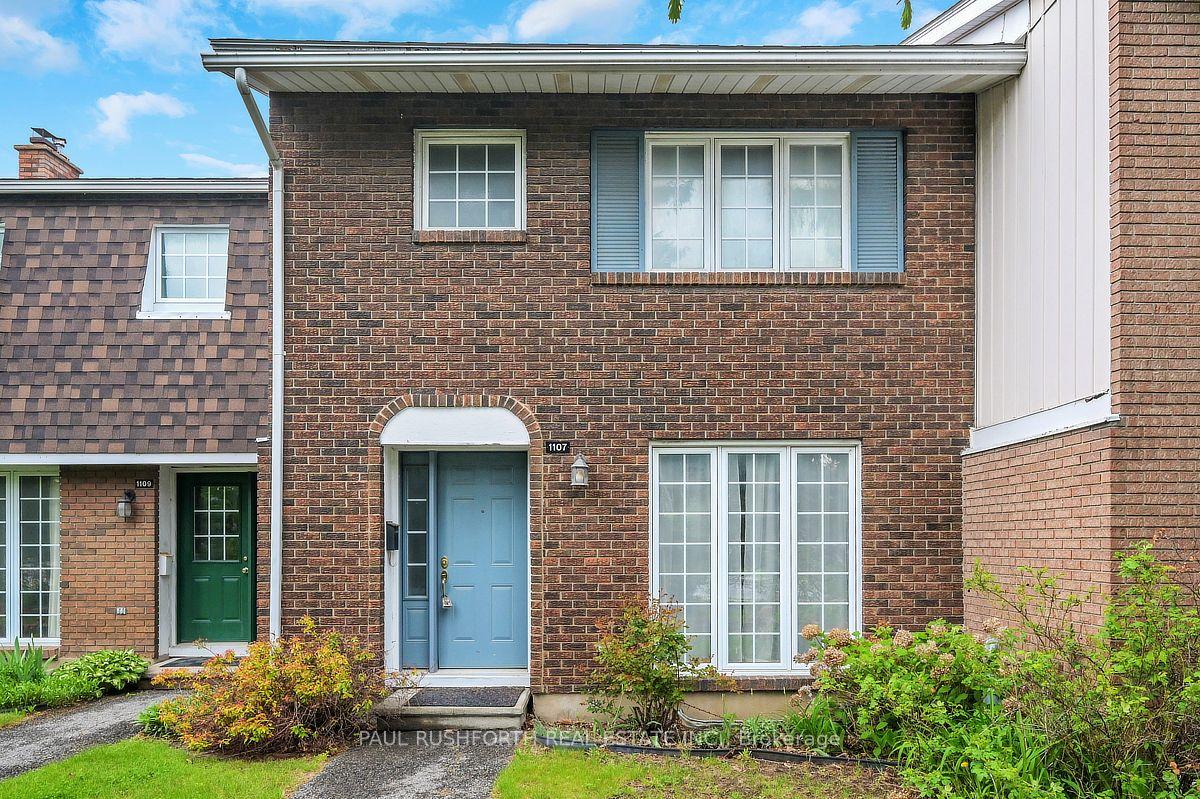
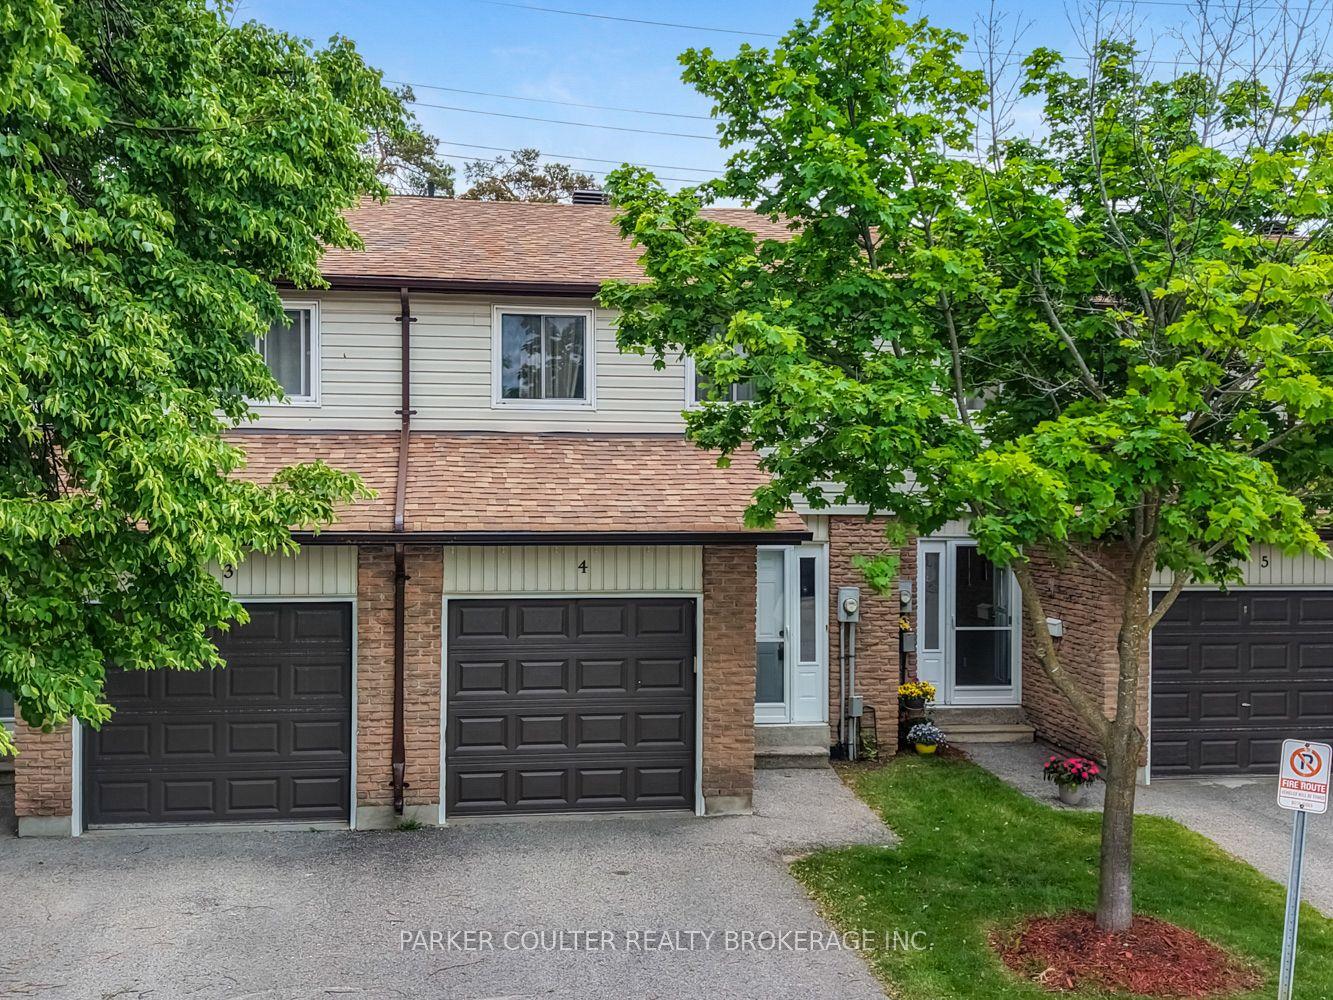
LARGE EXECUTIVE End Unit Townhouse 3+1 Bedrooms,2.5 bathrooms, Attached Garage with inside entrance. Keep your privacy no front or rear facing neighbors. You will love this EXCLUSIVE and tranquil community with lots of gardens and green areas located low traffic cul-de-sac. Updated spacious home offers you a great layout. Main entrance with a powder room a SPACIOUS extra room as 4th Bedroom OR private Home Office OR Playroom. At grade level w/ walkout to nice backyard. Second level offers you an OVERSIZE living area with great windows for natural light, a formal dinning room for those family gatherings, UPDATED KITCHEN with granite counters, lots of cabinets, new appliances and good size eating area with a nice view to the gardens and neighborhood but with your privacy. Third level offers you hardwood floors, natural light, a HUGE primary bedroom with ENSUITE and large closets, BIG WINDOWS for fresh air and natural light, plus 2 additional bedrooms and second updated bathrooms with nice tile and bathtub. EXCELLENT AMENITIES for the family to enjoy such as Swimming pool, Playground, Club House/Party Room. A Wonderful neighborhood to raise a family or for professionals in strategical location close to downtown, Carleton U, Mooney's Bay and International Airport. Great schools English/French, near to the beach, parks, shopping centers and public transportation. Easy to Show the property! Call Now!
PoolGarageCul-de-sacWalkoutHardwood
Rooms
Main Floor
| Bedroom 4 | 5.76 × 3.54 m | |
| Bathroom | 1.83 × 1.52 m |
Second Floor
| Living Room | 5.76 × 3.37 m | |
| Dining Room | 3.09 × 3.09 m | |
| Kitchen | 4.90 × 2.79 m | |
| Laundry | 1.22 × 1.22 m |
Third Floor
| Bedroom | 4.92 × 3.40 m | |
| Bedroom 2 | 3.70 × 3.02 m | |
| Room | 2.84 × 2.59 m | |
| Bathroom | 1.52 × 1.83 m | |
| Room | 1.83 × 1.52 m |
Features
- Auto Garage Door Remote
- None
- 3-Storey
Financials
Annual Taxes
$3,714.5
Estimated Rental Income
Entire property$3,200 – $4,200/mo
Rental yield8.2% – 10.7%
*Estimates based on comparable rentals in the area. Actual income may vary.
Market Data — Mooneys Bay - Carleton Heights and Area
Days on market17 days
Buyer's MarketSeller's Market
Based on active listings in Mooneys Bay - Carleton Heights and Area. Data updates daily.
Getting around
How walkable, bikeable, and transit-friendly this neighbourhood is.
74
/ 100
Walk Score
Very Walkable
57
/ 100
Transit Score
Good Transit
53
/ 100
Bike Score
Bikeable
Scores are estimates based on neighbourhood data and are for informational purposes only.
MLS® data courtesy of the Toronto Regional Real Estate Board (TRREB).
The information provided herein must only be used by consumers that have a bona fide interest in the purchase, sale, or lease of real estate and may not be used for any commercial purpose or any other purpose. Listing information is deemed reliable but is not guaranteed accurate by the Toronto Regional Real Estate Board, the listing brokerage, or this website. The trademarks REALTOR®, REALTORS® and the REALTOR® logo are controlled by The Canadian Real Estate Association (CREA) and identify real estate professionals who are members of CREA. MLS®, Multiple Listing Service®, and the associated logos are owned by CREA. Not intended to solicit properties currently listed for sale or buyers under contract.
You may also like
More homes in Mooneys Bay - Carleton Heights and Area
Hand-picked listings with a similar price range and style.
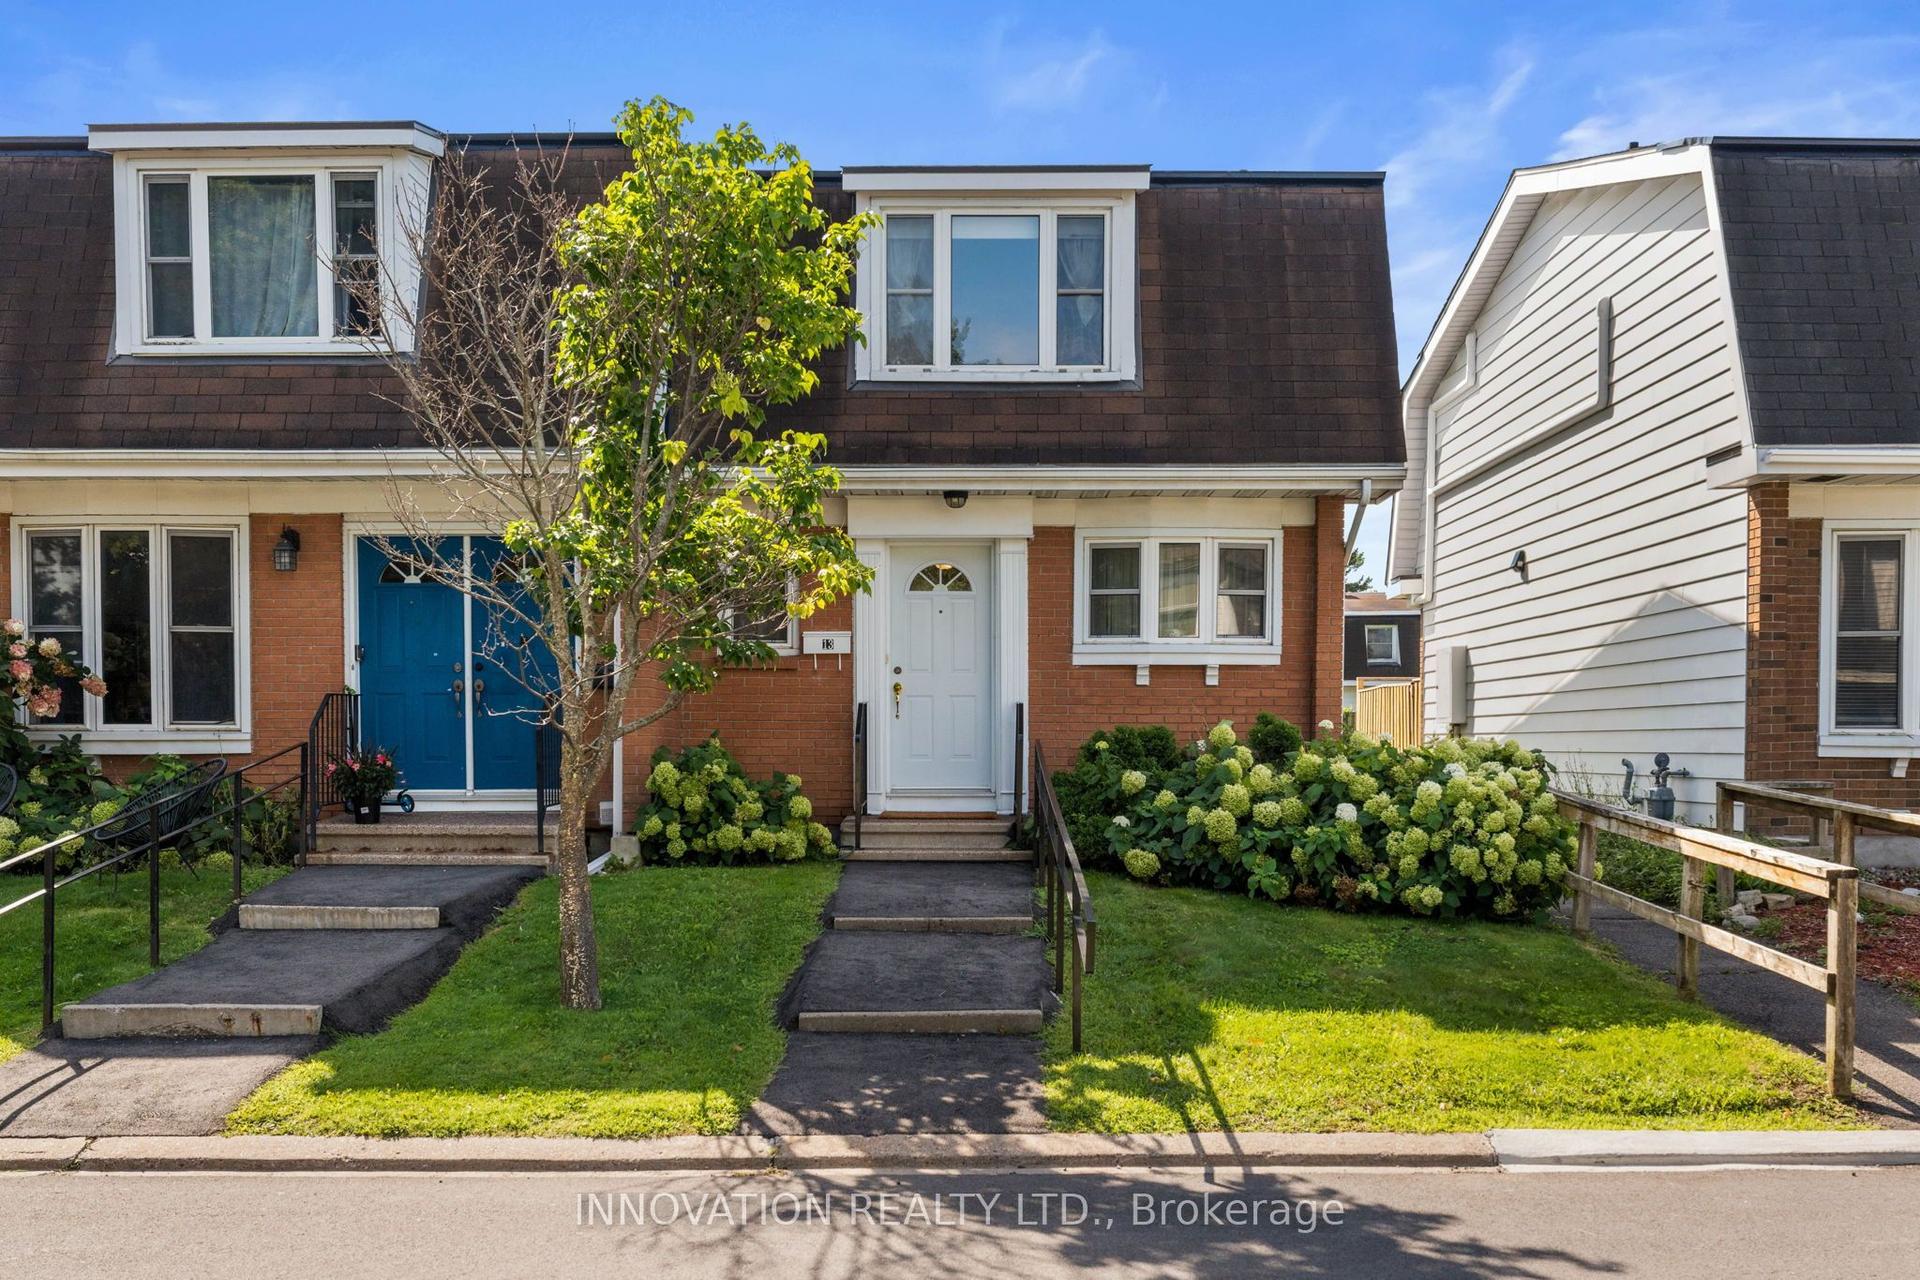
For Sale1 day ago
$393,000
Condo Town
est. $1,723/mo
920 Dynes Road 13 #13, 4702 - Carleton Square
Mooneys Bay - Carleton Heights and Area, ON
3 bd
3 ba
1,100
1
MLS# X13705596Innovation Realty Ltd.
WhatsApp Aman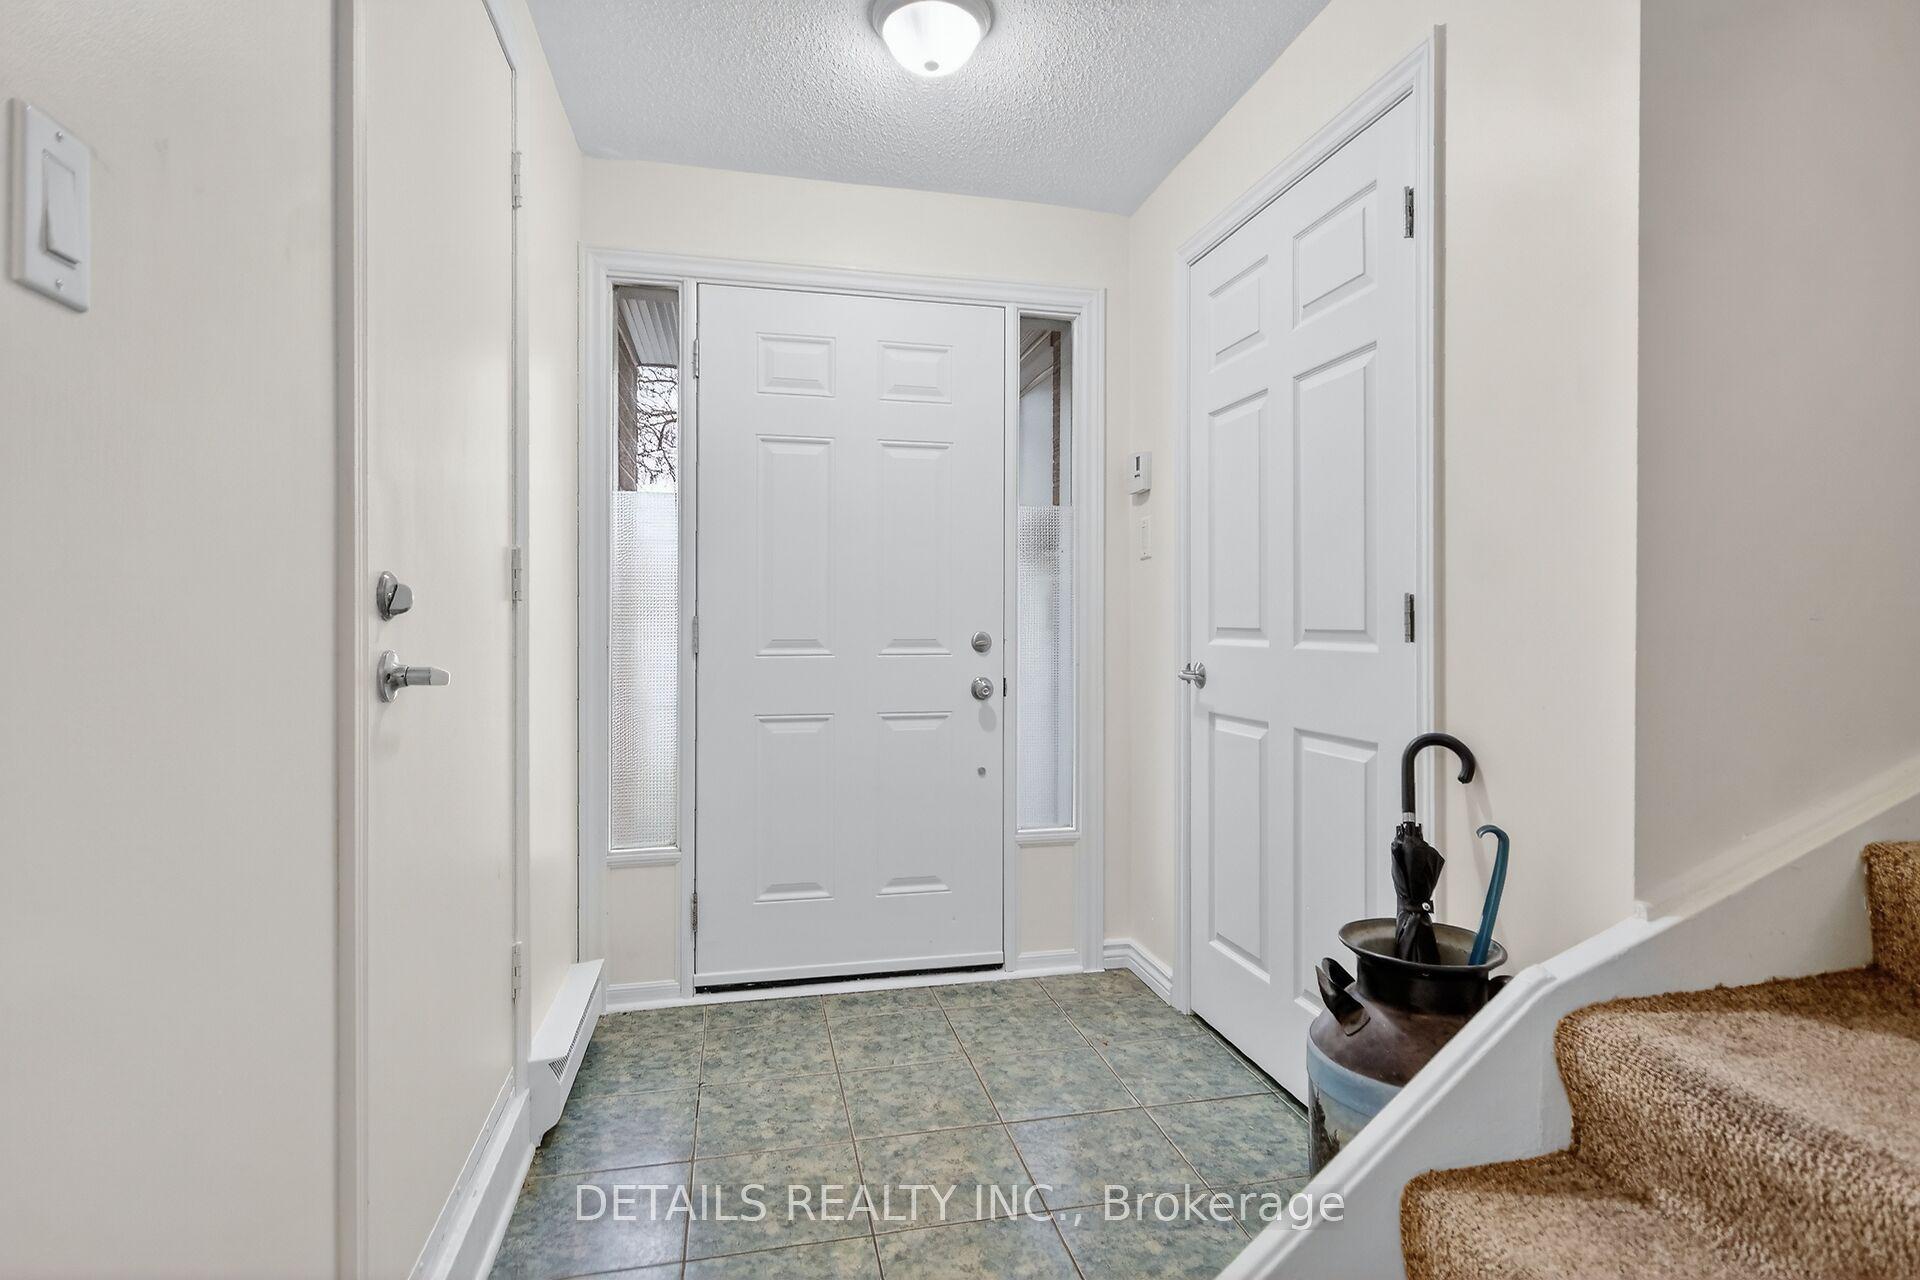
For Sale5 months ago
$434,900
Condo Town
est. $1,907/mo
40 Appleby Private, 4703 - Carleton Heights
Mooneys Bay - Carleton Heights and Area, ON
3 bd
3 ba
1,500
2
MLS# X12883514Details Realty Inc.
WhatsApp Aman