For Sale
Just Listed
920 Dynes Road 13 #13
4702 - Carleton Square, Mooneys Bay - Carleton Heights and Area, ON
$393,000
3Bd
3Ba
1,100+sqft
1Parking
$357/sqft
Condo TownMLS# X13705596Listed 2026-08-241 DOM
Heating
Water Heater Owned
Cooling
Central Air
Just listed! New listings in Mooneys Bay - Carleton Heights and Area often receive offers within the first week.
About this home
Welcome to a spacious end unit condo at 13-920 Dynes Road, a move-in ready 3-bedroom, 3-bathroom townhome with no immediate rear neighbours. The main level features a bright, white kitchen that flows seamlessly into the dining room, creating a versatile space with numerous possibilities to bring the two areas together or expand the existing eating area. The spacious living room with large bay window overlooking the private backyard is also connected to the dining area. Bay windows throughout the home bring in natural light, while the backyard offers a peaceful setting with morning sun and views of the surrounding large grass area, perfect for hosting barbeques. A long hallway separates living and dining room from the stairs going to the bedrooms. The upper level includes three bedrooms, with the primary bedroom featuring a large bay window and double closets. All bedrooms have closet storage and two look out over green space. The four-piece main bathroom is conveniently located near the bedrooms, along with a designated area that could be used as a small desk or workspace. The lower level has high ceilings, a three-piece bathroom and flexible finished space awaiting your final touches. Carpet pieces will be left for future use. Recent updates include a new Coleman high-efficiency furnace installed Spring 2025 and a new hot water tank (2023). The complex offers a 12.5-metre pool, open as early as 6:00 a.m., as well as a sauna. One indoor parking space is included with access right next door to your home. Enjoy a quiet setting with sunrise views from the backyard and sunsets from the front.
Pool
Rooms
Main Floor
| Foyer | 1.35 × 3.24 m | |
| Living Room | 5.33 × 3.68 m | Bay Window |
| Dining Room | 2.53 × 2.85 m | |
| Kitchen | 2.53 × 3.54 m | |
| Bathroom | 1.26 × 3.14 m | 2 Pc Bath |
Second Floor
| Primary Bedroom | 4.62 × 3.14 m | Bay Window |
| Bedroom | 2.63 × 3.69 m | |
| Bedroom | 2.60 × 3.69 m | |
| Bathroom | 2.61 × 2.09 m | 4 Pc Bath |
Lower
| Recreation | 5.12 × 3.68 m | |
| Utility Room | 2.78 × 3.14 m | |
| Bathroom | 1.24 × 3.13 m | 3 Pc Bath |
Features
- Water Heater Owned
- Patio
- Full
- Central Air
- 2-Storey
Financials
Annual Taxes
$3,396.38
Estimated Rental Income
Entire property$3,200 – $4,200/mo
Rental yield9.8% – 12.8%
*Estimates based on comparable rentals in the area. Actual income may vary.
Market Data — Mooneys Bay - Carleton Heights and Area
Days on market1 days
Buyer's MarketSeller's Market
Based on active listings in Mooneys Bay - Carleton Heights and Area. Data updates daily.
Getting around
How walkable, bikeable, and transit-friendly this neighbourhood is.
76
/ 100
Walk Score
Very Walkable
53
/ 100
Transit Score
Good Transit
41
/ 100
Bike Score
Somewhat Bikeable
Scores are estimates based on neighbourhood data and are for informational purposes only.
MLS® data courtesy of the Toronto Regional Real Estate Board (TRREB).
The information provided herein must only be used by consumers that have a bona fide interest in the purchase, sale, or lease of real estate and may not be used for any commercial purpose or any other purpose. Listing information is deemed reliable but is not guaranteed accurate by the Toronto Regional Real Estate Board, the listing brokerage, or this website. The trademarks REALTOR®, REALTORS® and the REALTOR® logo are controlled by The Canadian Real Estate Association (CREA) and identify real estate professionals who are members of CREA. MLS®, Multiple Listing Service®, and the associated logos are owned by CREA. Not intended to solicit properties currently listed for sale or buyers under contract.
You may also like
More homes in Mooneys Bay - Carleton Heights and Area
Hand-picked listings with a similar price range and style.
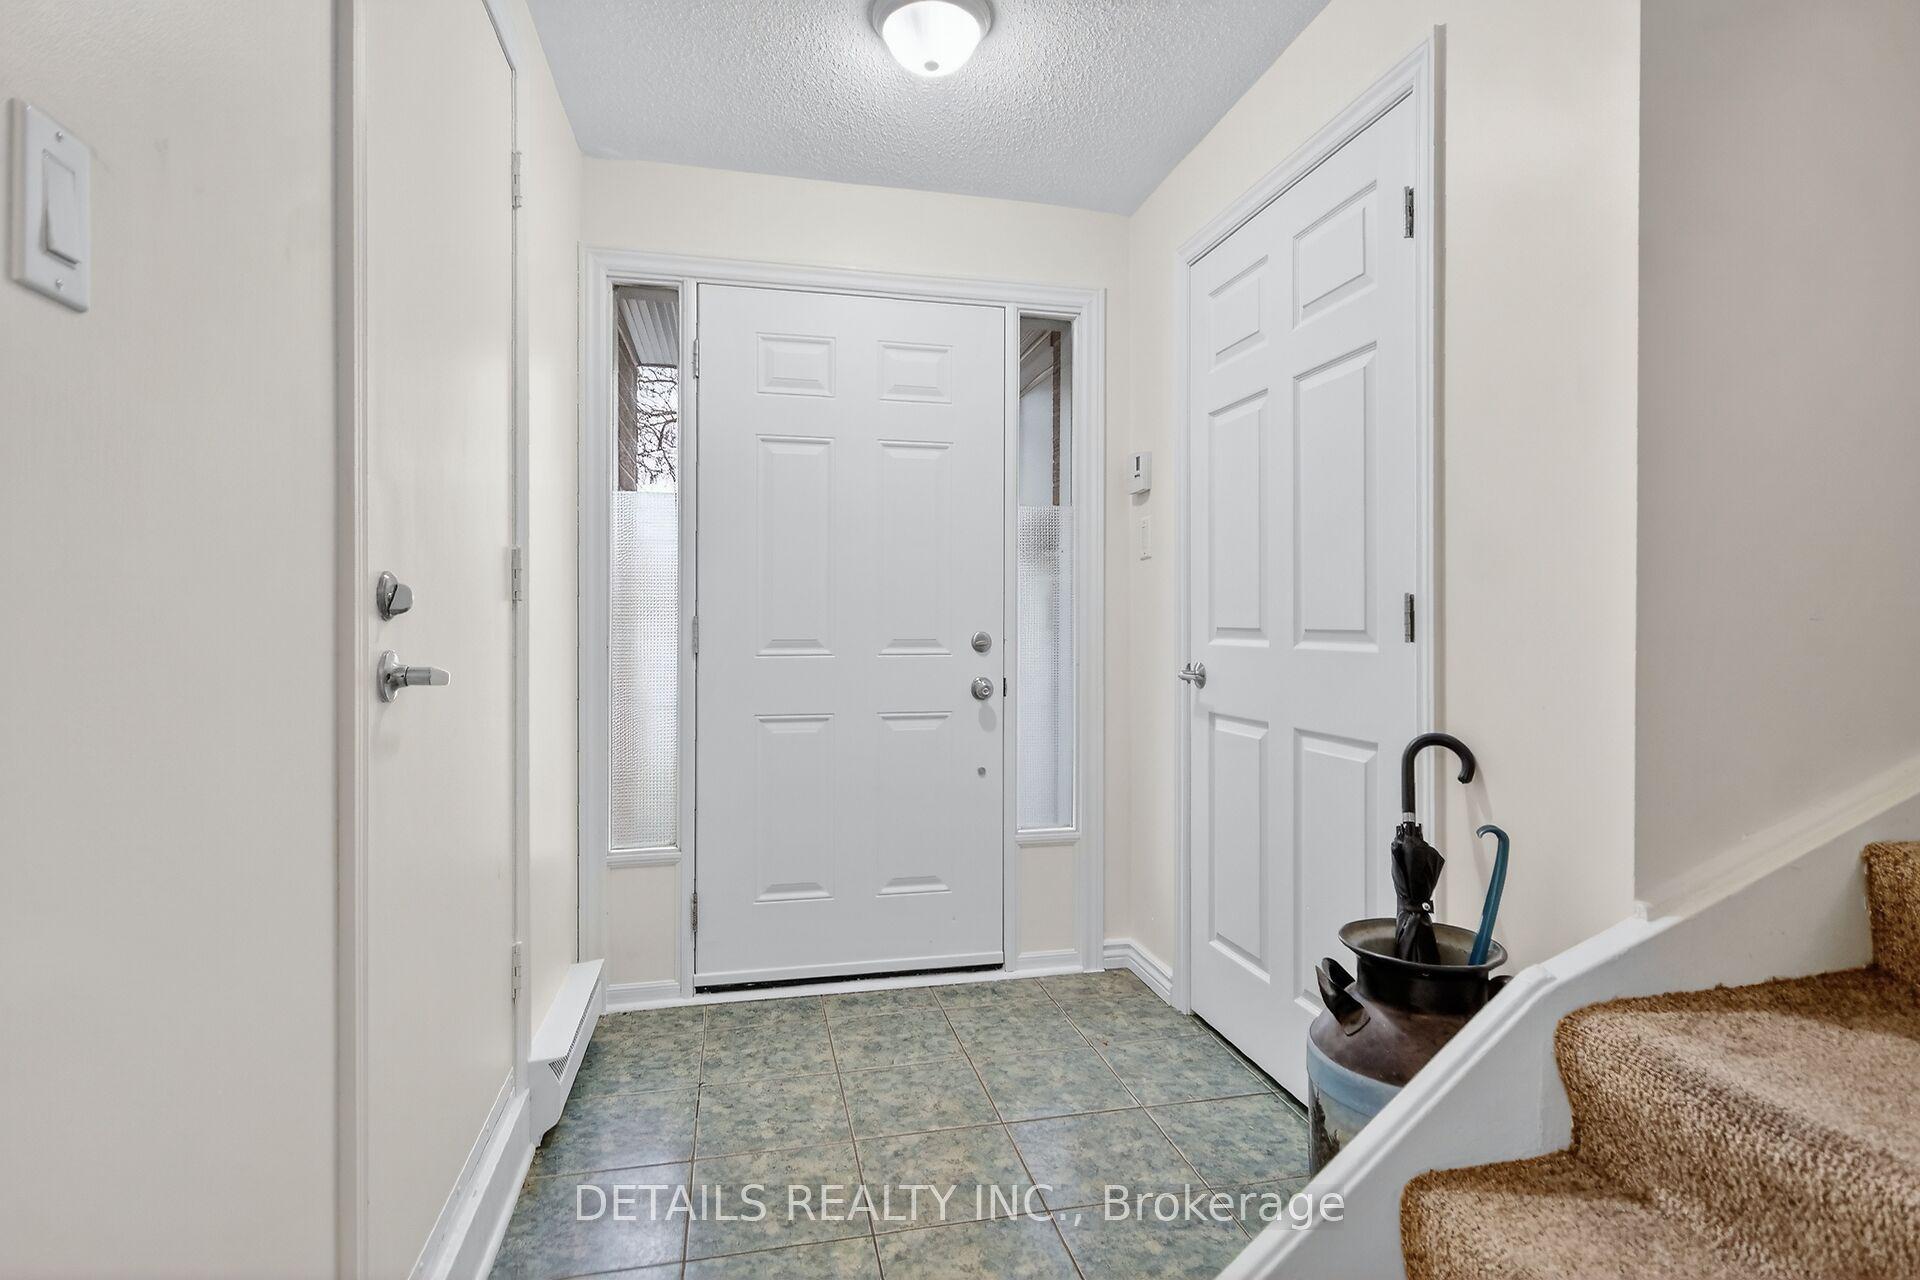
For Sale5 months ago
$434,900
Condo Town
est. $1,907/mo
40 Appleby Private, 4703 - Carleton Heights
Mooneys Bay - Carleton Heights and Area, ON
3 bd
3 ba
1,500
2
MLS# X12883514Details Realty Inc.
WhatsApp Aman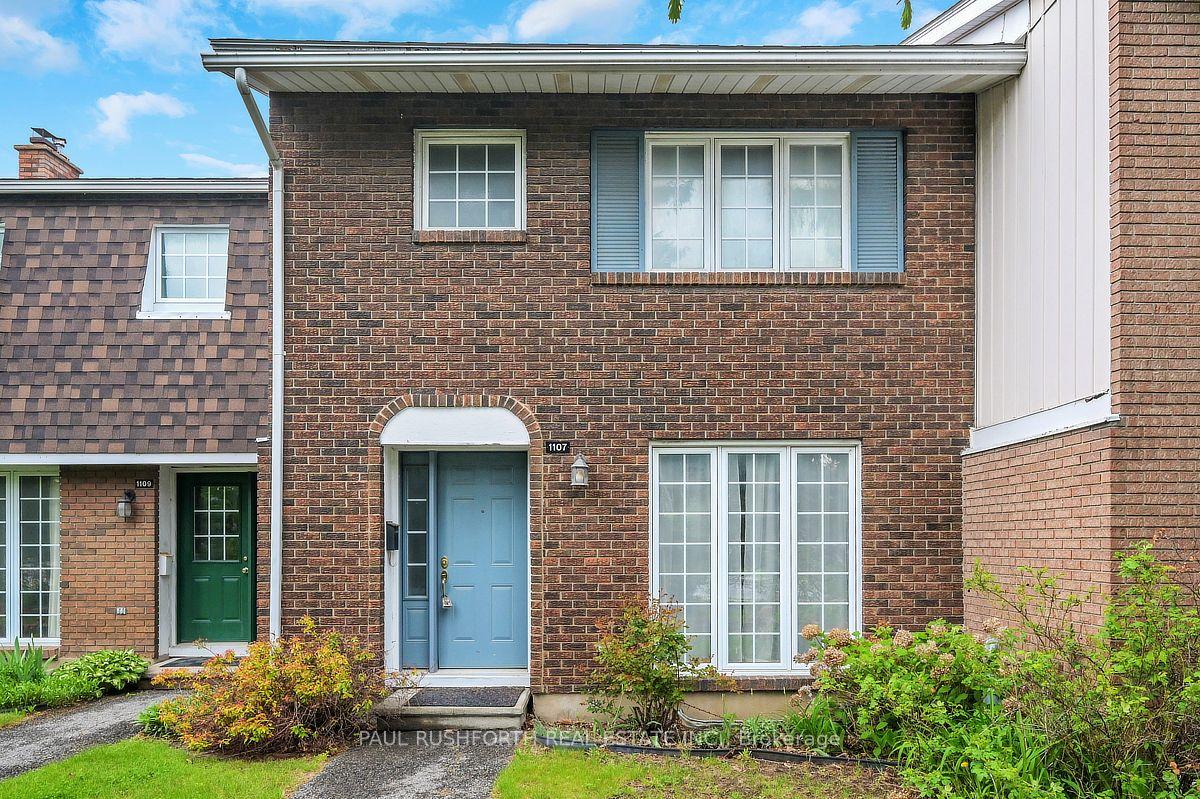
For Sale2 months ago
$399,900
Condo Town
est. $1,753/mo
1107 Meadowlands Drive, 4702 - Carleton Square
Mooneys Bay - Carleton Heights and Area, ON
3+1 bd
2 ba
1,300
1
MLS# X13436632Paul Rushforth Real Estate Inc.
WhatsApp Aman