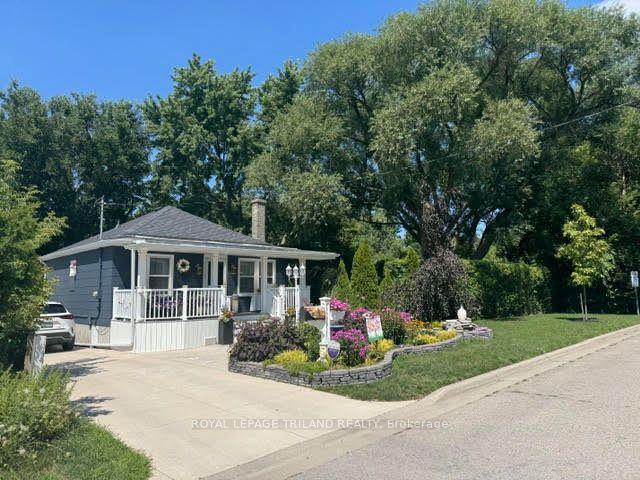
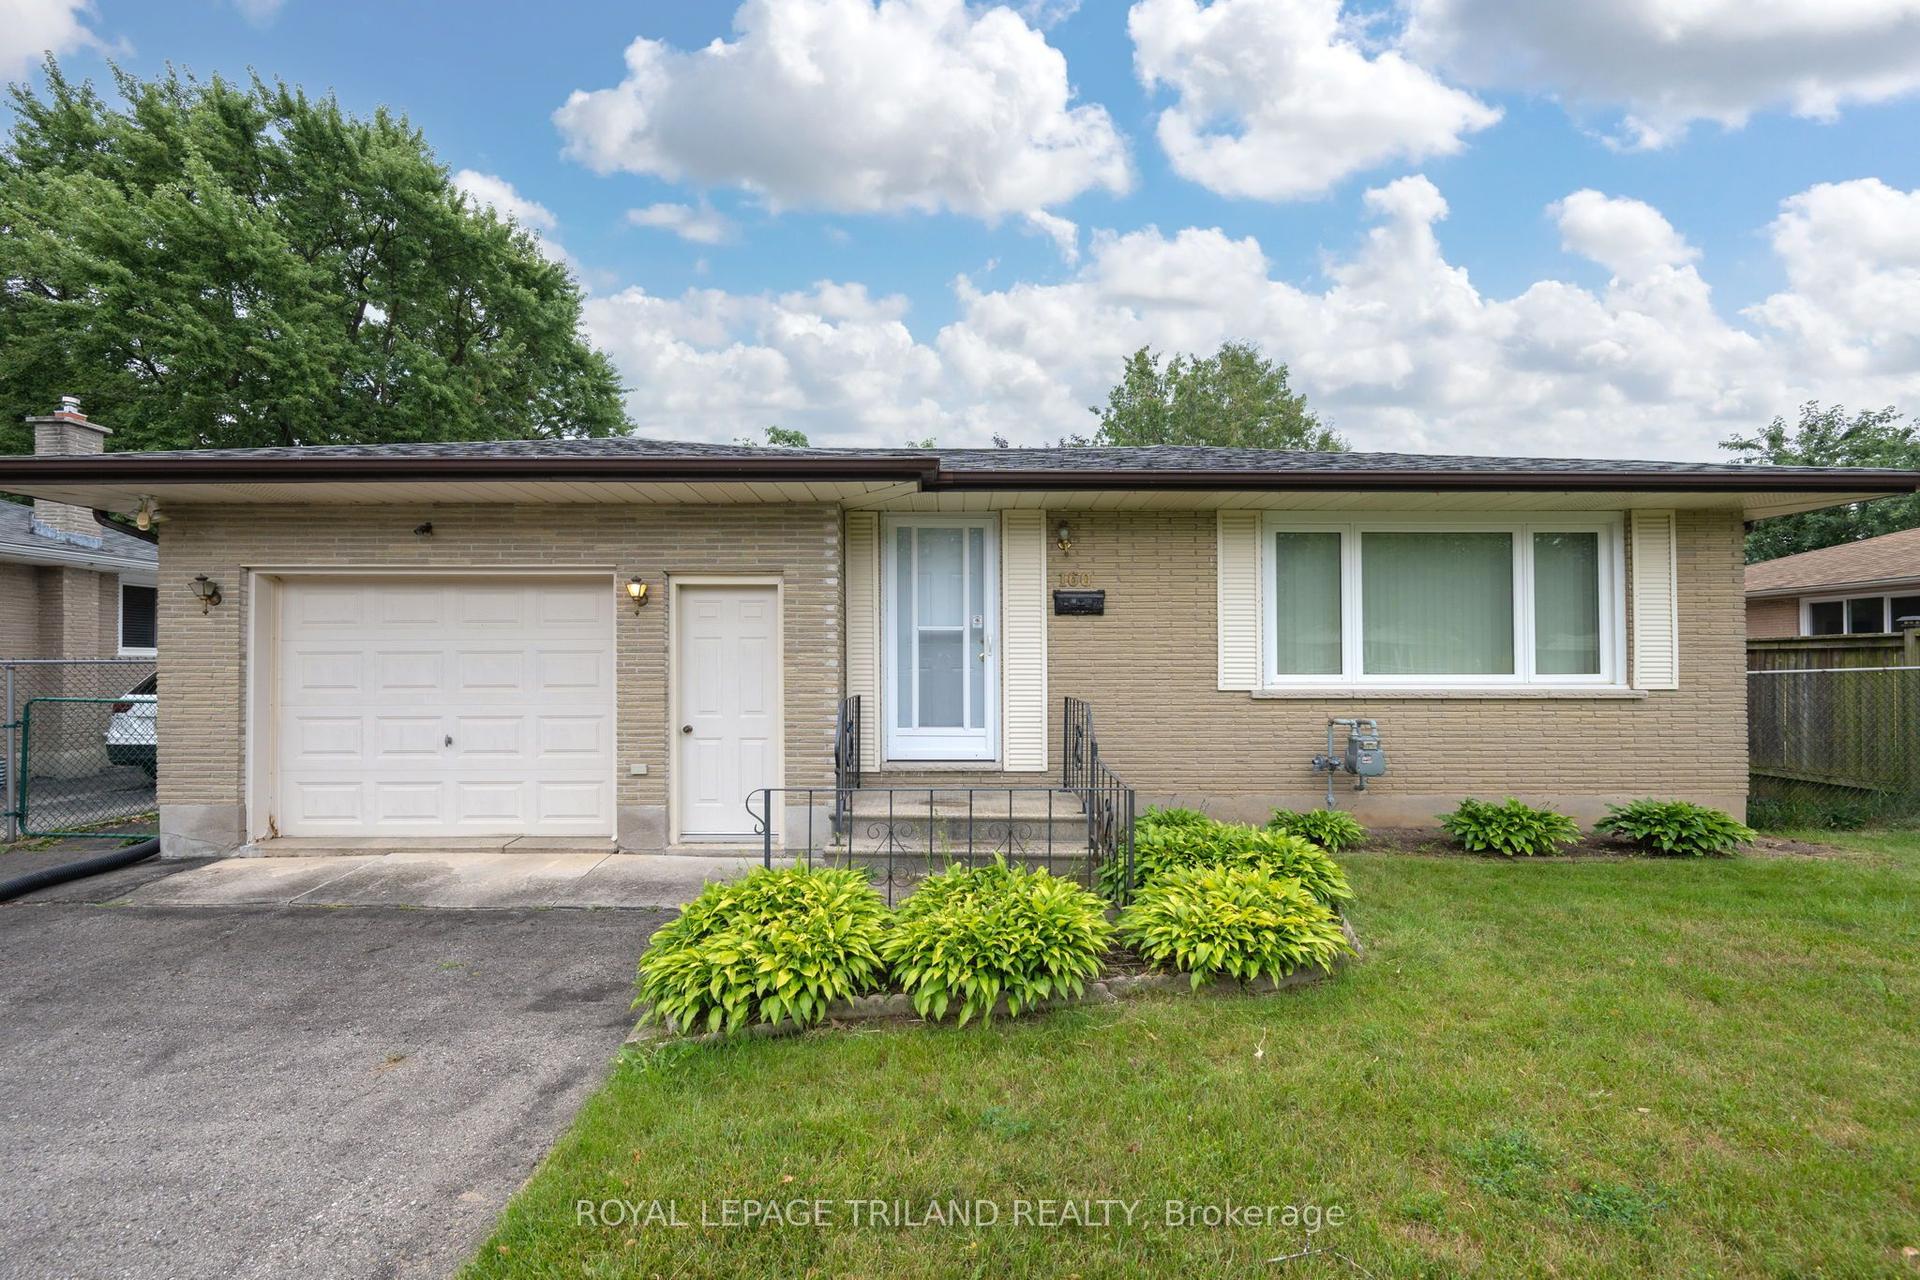
For Sale
Just Listed
91 St Julien Street
East M, London East, ON
$429,900
3Bd
2Ba
1,300+sqft
2Parking
35 x 100.25 ftlot
$331/sqft
DetachedMLS# X13654044Listed 2026-08-080 DOM
Cooling
Central Air
Basement
Finished
Just listed! New listings in London East often receive offers within the first week.
About this home
Attention first-time buyers - stop renting and start owning. This charming 1.5-storey is calling your name. 91 St Julien Street, a beautifully well-maintained home offering thoughtful living space across three finished levels. An elevated wood front porch welcomes you inside, where a bright living room and dining room lead into an updated kitchen complete with pot lights and a convenient side entrance. Glass sliding doors off the kitchen open to a small elevated wood deck overlooking the rear yard - perfect for morning coffee or evening unwinding.The main floor offers two bedrooms, including a primary with a cheater ensuite, ideal for one-level living. Upstairs, a versatile loft-style bedroom with a 3-piece bathroom offers flexibility as a guest space, home office, or third bedroom. The finished lower level rounds out the home with laundry, storage, and room for a family room/rec room, or office. Located in the Hamilton Road neighbourhood, this home is just steps from St. Julien Park's playground, sports fields, and Thames River walking trails, with quick access to Highbury Ave and Highway 401. Schools, shopping, and everyday amenities are all close by. Move-in ready, and full of charm, this is a home that's easy to fall in love with!
Rooms
Main Floor
| Living Room | 3.27 × 3.76 m | |
| Dining Room | 3.17 × 2.70 m | |
| Kitchen | 2.69 × 4.87 m | |
| Primary Bedroom | 2.90 × 3.65 m | |
| Bathroom | 2.45 × 1.67 m | 4 Pc Ensuite |
| Bedroom | 2.34 × 2.84 m |
Upper
| Bedroom | 2.98 × 2.93 m | |
| Bathroom | 2.68 × 1.67 m | 3 Pc Ensuite |
Lower
| Other | 3.70 × 3.13 m | |
| Laundry | 2.02 × 2.71 m | |
| Office | — | |
| Family Room | 4.99 × 5.70 m | |
| Utility Room | 2.38 × 2.26 m |
Features
- Primary Bedroom - Main Floor
- Storage
- Finished
- Central Air
- 1 1/2 Storey
Financials
Annual Taxes
$1,894
Estimated Rental Income
Entire property$3,200 – $4,800/mo
Rental yield8.9% – 13.4%
*Estimates based on comparable rentals in the area. Actual income may vary.
Market Data — London East
Days on market0 days
Buyer's MarketSeller's Market
Based on active listings in London East. Data updates daily.
Getting around
How walkable, bikeable, and transit-friendly this neighbourhood is.
64
/ 100
Walk Score
Somewhat Walkable
41
/ 100
Transit Score
Some Transit
52
/ 100
Bike Score
Bikeable
Scores are estimates based on neighbourhood data and are for informational purposes only.
MLS® data courtesy of the Toronto Regional Real Estate Board (TRREB).
The information provided herein must only be used by consumers that have a bona fide interest in the purchase, sale, or lease of real estate and may not be used for any commercial purpose or any other purpose. Listing information is deemed reliable but is not guaranteed accurate by the Toronto Regional Real Estate Board, the listing brokerage, or this website. The trademarks REALTOR®, REALTORS® and the REALTOR® logo are controlled by The Canadian Real Estate Association (CREA) and identify real estate professionals who are members of CREA. MLS®, Multiple Listing Service®, and the associated logos are owned by CREA. Not intended to solicit properties currently listed for sale or buyers under contract.
You may also like
More homes in London East
Hand-picked listings with a similar price range and style.
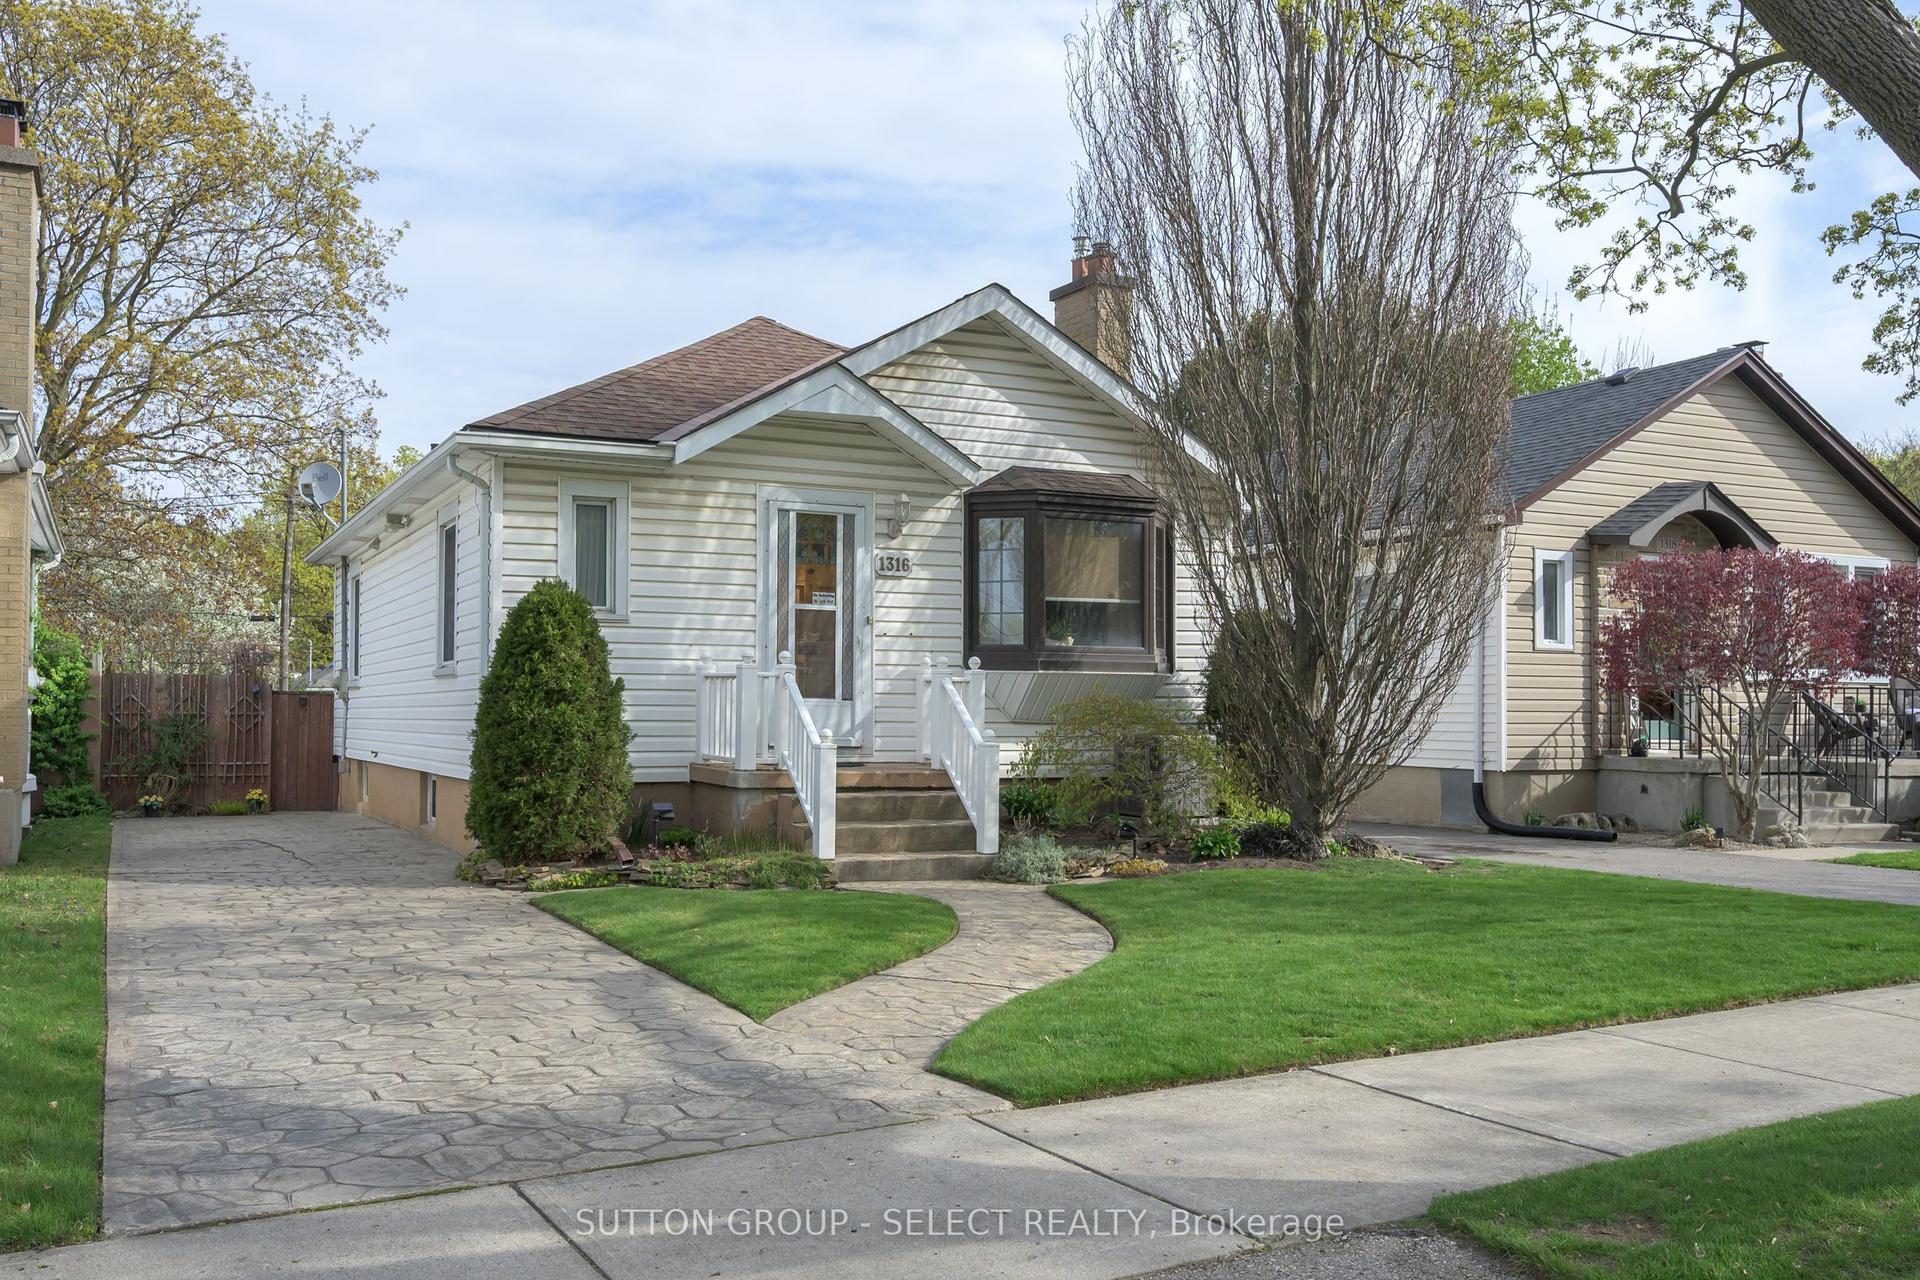
For Sale16 days ago
$439,900
Detached
est. $1,929/mo
1316 Langmuir Avenue, East N
London East, ON
2 bd
1 ba
900
3
MLS# X13598114Sutton Group - Select Realty
WhatsApp Aman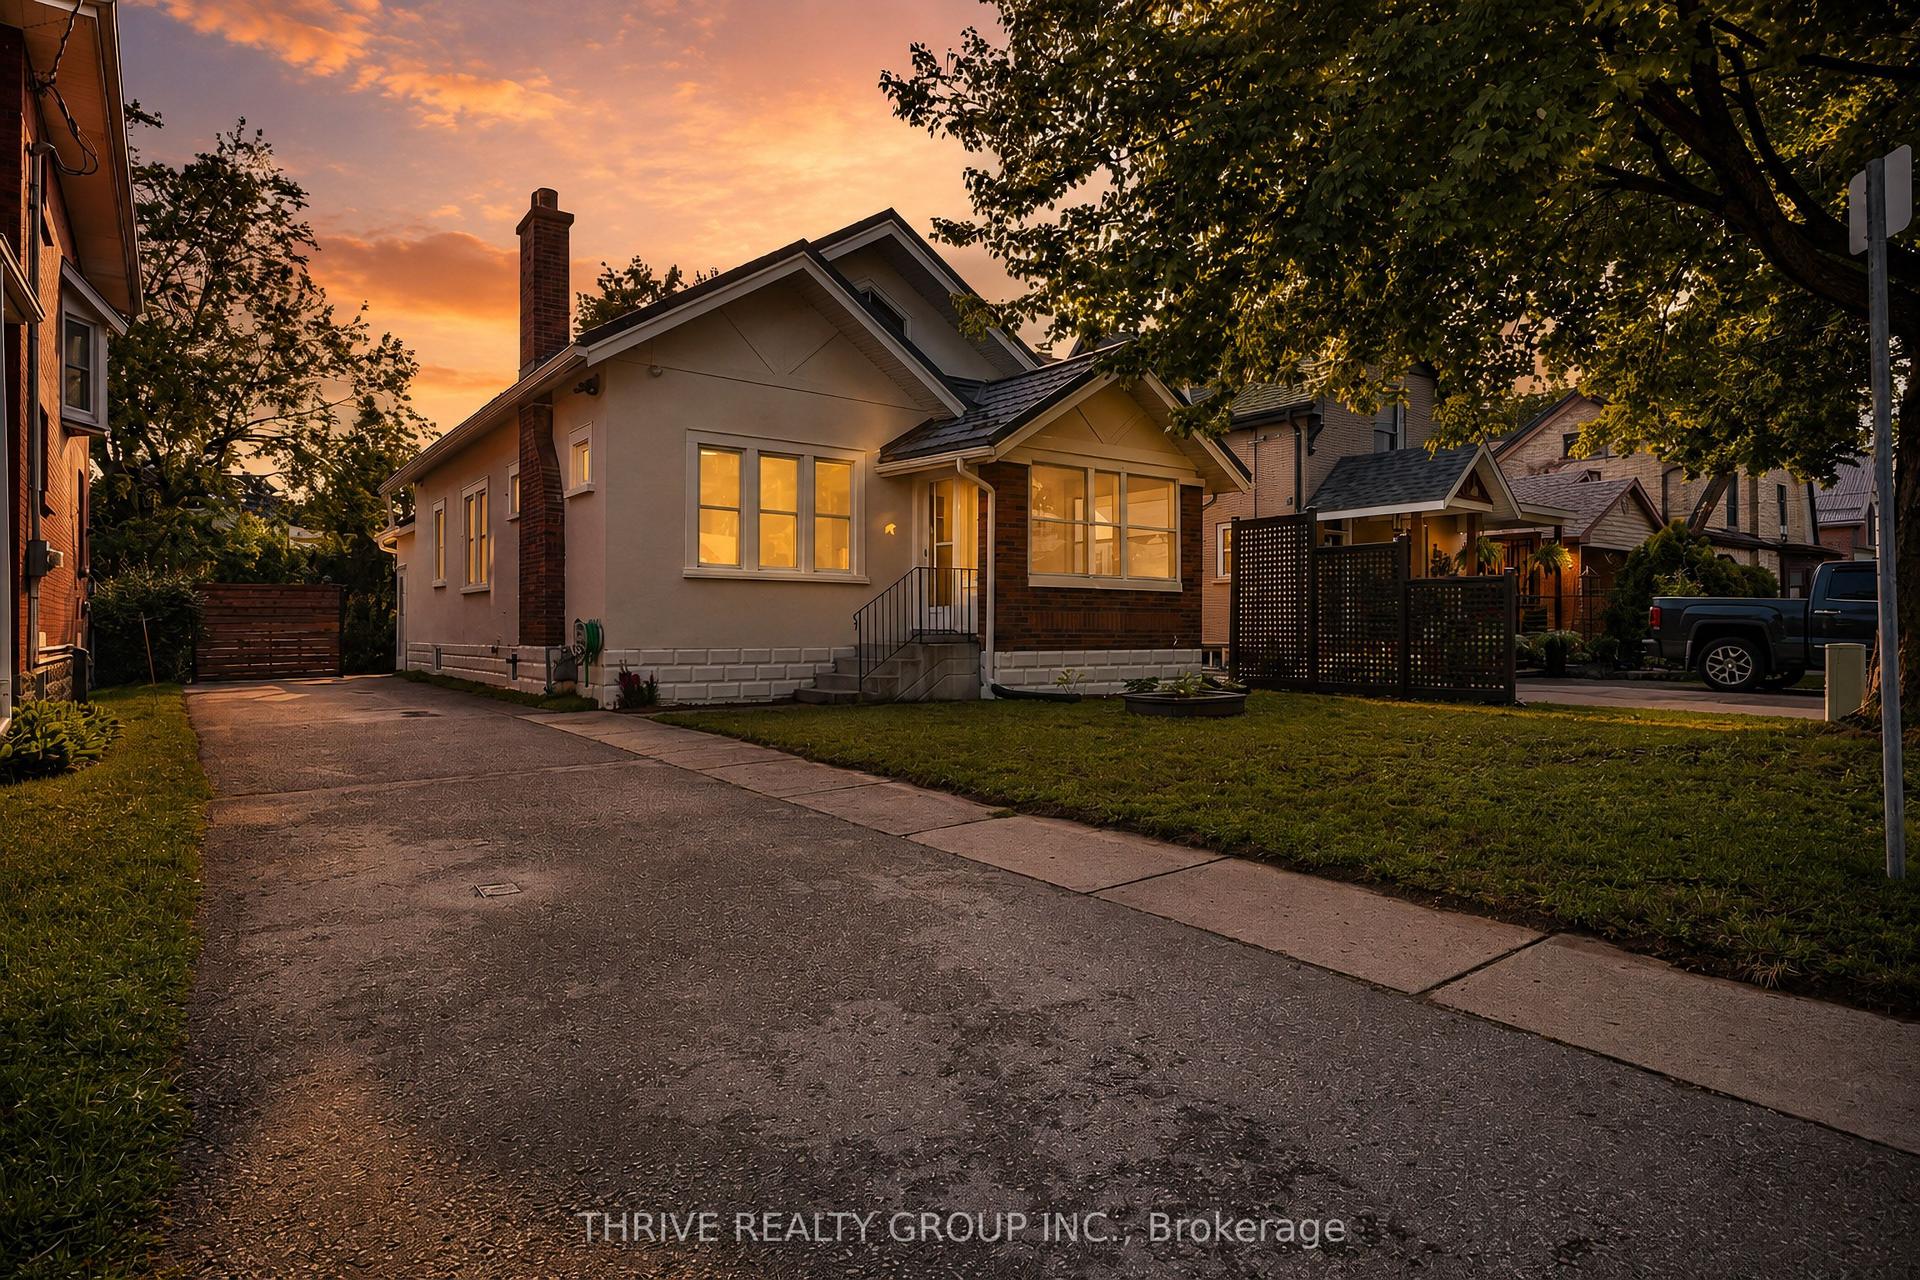
For Sale1 day ago
$489,900
Detached
est. $2,148/mo
523 Hale Street N, East N
London East, ON
3 bd
2 ba
1,300
3
MLS# X13650690Thrive Realty Group Inc.
WhatsApp Aman