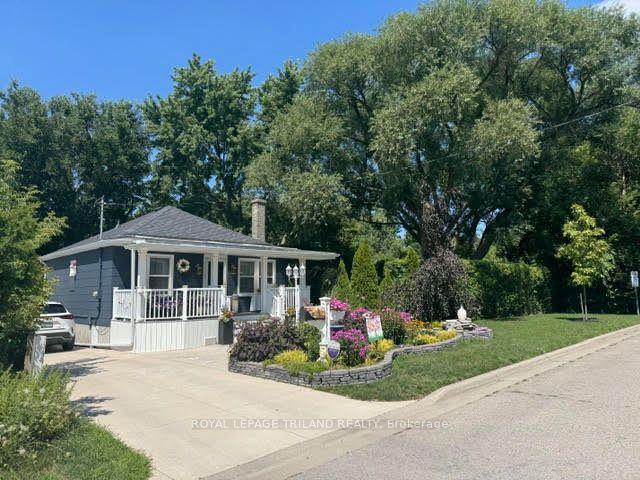
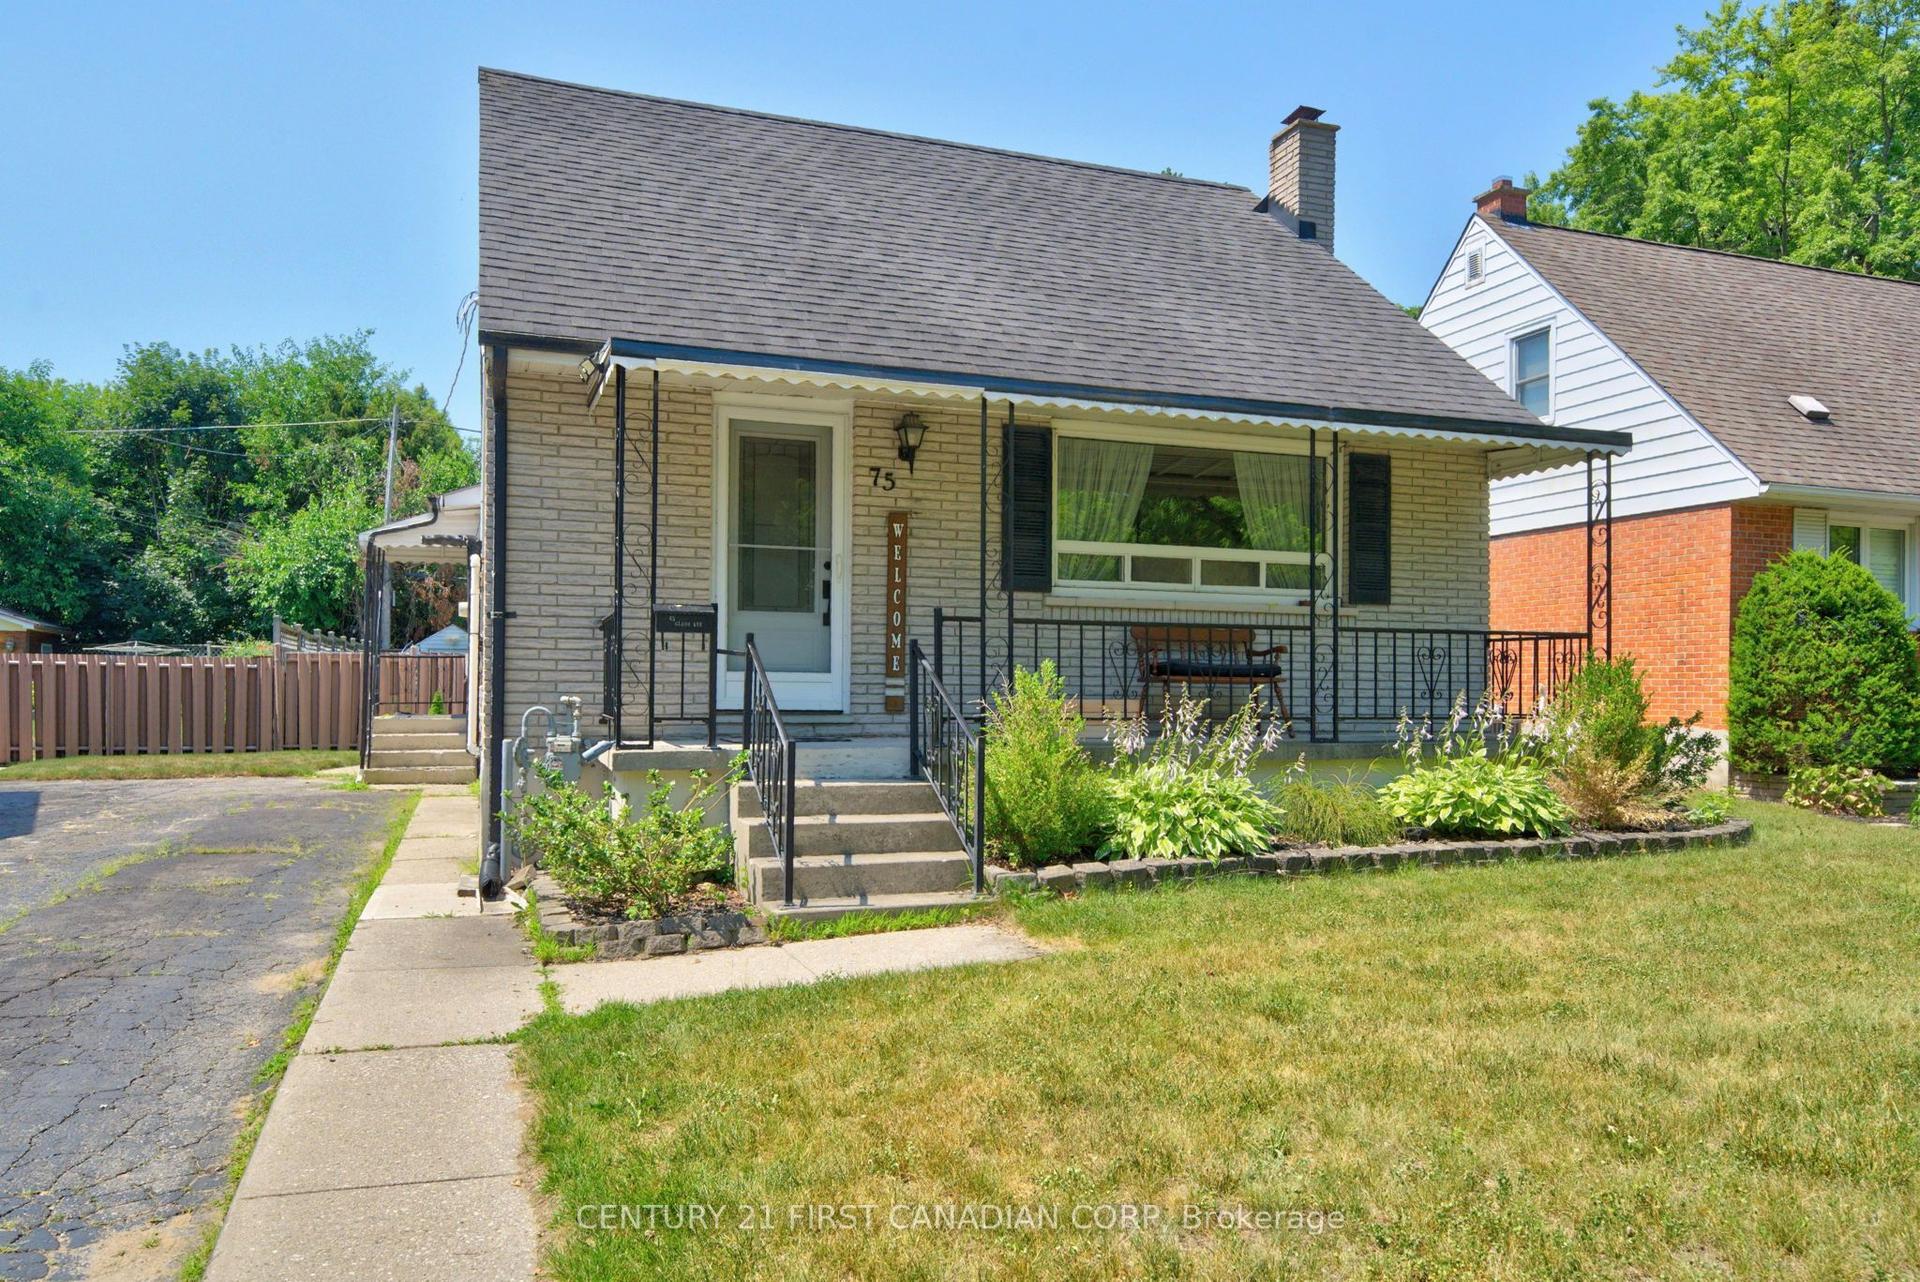
For Sale
1316 Langmuir Avenue
East N, London East, ON
$439,900
2Bd
1Ba
900+sqft
3Parking
35.06 x 122.69 ftlot
$489/sqft
DetachedMLS# X13598114Listed 2026-07-2316 DOM
Heating
Water Heater Owned
Cooling
Central Air
Basement
Partially Finished
About this home
Tucked along a peaceful street behind lovingly tended gardens, this charming bungalow offers the ease of one-floor living with old-world character intact. The location checks every practical box - shopping, transit, schools, and a straightforward commute to downtown, Fanshawe, Western, and the highways - but it's the feeling of the place that stays with you.The same family has tended this home and its remarkable grounds for many years, and it shows. Inside, the generous living and dining room centres on a warm gas fireplace - a natural gathering space. The kitchen is sensibly laid out, making daily life genuinely easy. A bonus family room with free standing gas fireplace extends the living space and looks out over the gardens and ponds that are clearly the heart of this property. Two comfortable main floor bedrooms share a well-appointed four-piece bath. Downstairs, the basement offers impressive height and footprint - a blank canvas ready for a rec room, guest suite, workshop, hobby room, or whatever you can envision.Step outside and the backyard earns its reputation: two ponds, a garden shed with gas heater, dedicated storage, a deck, an additional seating area, and full fencing make it a genuinely private retreat.The big-ticket items are sorted. Furnace (2010), AC (2024), washer (2025), dryer (2015), smart thermostat (2023), 40-year shingles (2000-2004), driveway (1993), back room addition (1995), copper plumbing, owned water heater (2026), and low-maintenance siding throughout. Move in, breathe easy, and make it your own. Not too big, not too small - just right.
Fireplace
Rooms
Main Floor
| Family Room | 2.99 × 4.67 m | |
| Living Room | 3.47 × 2.55 m | Combined w/Dining |
| Kitchen | 3.47 × 2.81 m | |
| Bedroom 2 | 3.12 × 2.55 m | |
| Primary Bedroom | 3.12 × 3.31 m | Walk-In Closet(s) |
Basement
| Other | 6.48 × 6.31 m | |
| Other | 3.29 × 6.21 m | |
| Bedroom | 3.13 × 3.50 m |
Features
- Guest Accommodations
- Water Heater Owned
- Deck
- Privacy
- Private Pond
- Partially Finished
- Central Air
- Bungalow
Financials
Annual Taxes
$2,967
Estimated Rental Income
Entire property$2,600 – $3,800/mo
Basement apartment$1,800 – $2,500/mo
Rental yield7.1% – 10.4%
*Estimates based on comparable rentals in the area. Actual income may vary.
Market Data — London East
Days on market16 days
Buyer's MarketSeller's Market
Based on active listings in London East. Data updates daily.
Getting around
How walkable, bikeable, and transit-friendly this neighbourhood is.
59
/ 100
Walk Score
Somewhat Walkable
38
/ 100
Transit Score
Some Transit
41
/ 100
Bike Score
Somewhat Bikeable
Scores are estimates based on neighbourhood data and are for informational purposes only.
MLS® data courtesy of the Toronto Regional Real Estate Board (TRREB).
The information provided herein must only be used by consumers that have a bona fide interest in the purchase, sale, or lease of real estate and may not be used for any commercial purpose or any other purpose. Listing information is deemed reliable but is not guaranteed accurate by the Toronto Regional Real Estate Board, the listing brokerage, or this website. The trademarks REALTOR®, REALTORS® and the REALTOR® logo are controlled by The Canadian Real Estate Association (CREA) and identify real estate professionals who are members of CREA. MLS®, Multiple Listing Service®, and the associated logos are owned by CREA. Not intended to solicit properties currently listed for sale or buyers under contract.
You may also like
More homes in London East
Hand-picked listings with a similar price range and style.
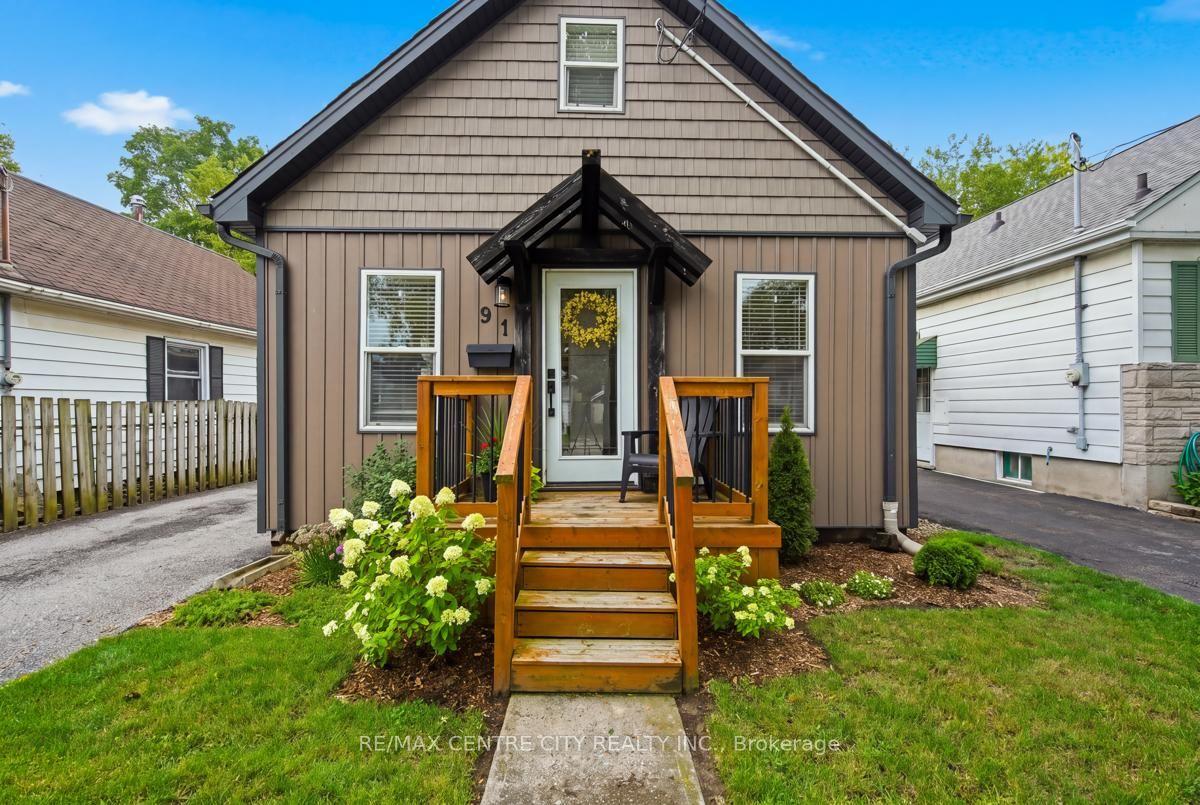
For Sale9 h ago
$429,900
Detached
est. $1,885/mo
91 St Julien Street, East M
London East, ON
3 bd
2 ba
1,300
2
MLS# X13654044Re/Max Centre City Realty Inc.
WhatsApp Aman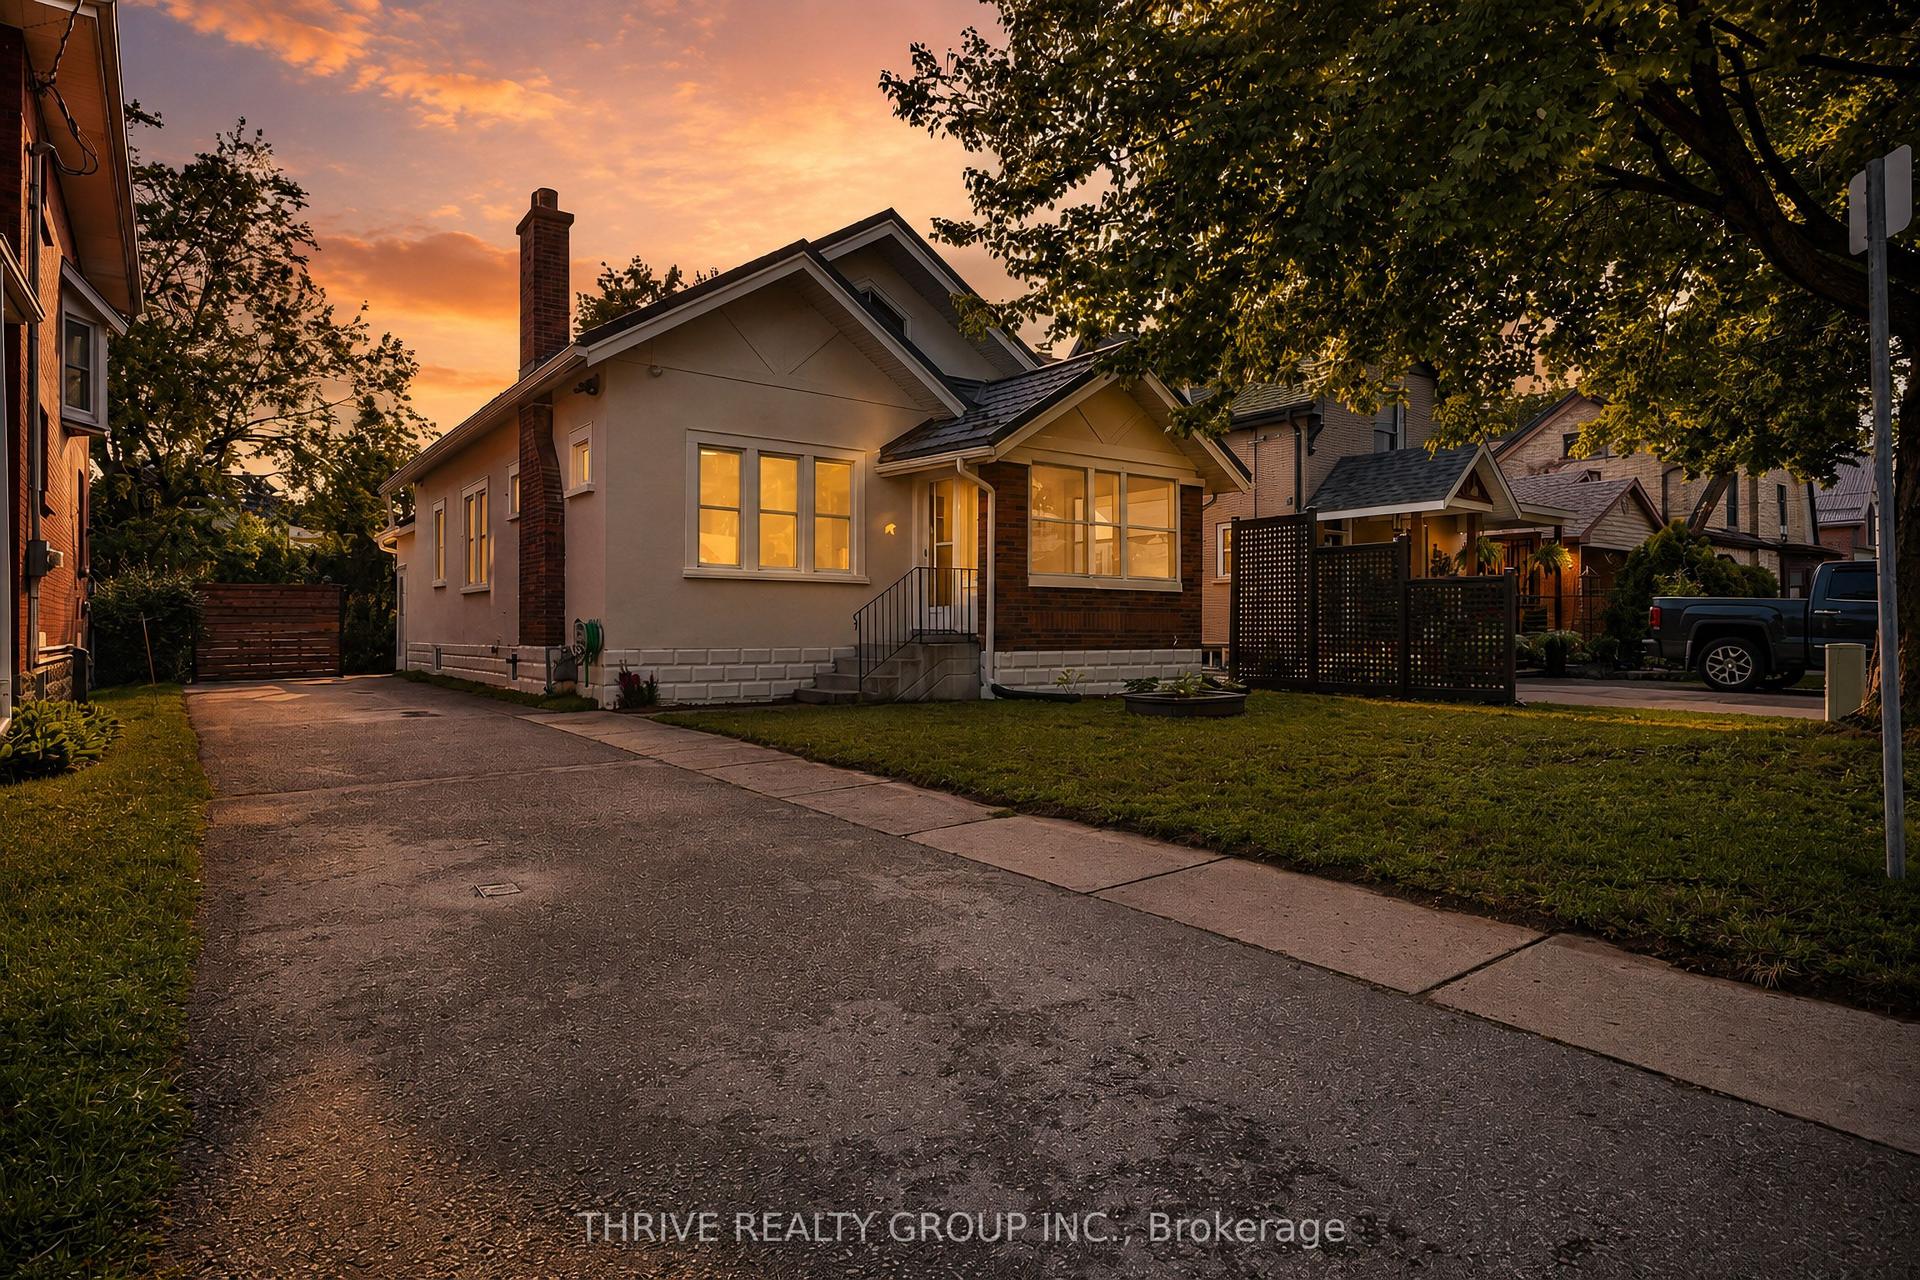
For Sale1 day ago
$489,900
Detached
est. $2,148/mo
523 Hale Street N, East N
London East, ON
3 bd
2 ba
1,300
3
MLS# X13650690Thrive Realty Group Inc.
WhatsApp Aman