For Lease
Just Listed
441 Turmeric Court
8203 - Stittsville (South), Stittsville - Munster - Richmond, ON
$3,500
3Bd
3Ba
2,750+sqft
6Parking
35.1 x 98.43 ftlot
$1/sqft
DetachedMLS# X13654086Listed 2026-08-085 DOM
Heating
Water Heater
Cooling
Central Air
Basement
Finished
About this home
Welcome to 441 Turmeric Court, a beautifully built 2023 detached home available for lease in a desirable family-friendly neighbourhood. Offering the perfect combination of modern finishes, functional living space, and contemporary design, this home is ideal for tenants seeking comfort and style.The bright open-concept main floor features 9-foot ceilings, rich hardwood flooring, elegant pot lights, and a cozy fireplace that creates a warm and inviting living area. The modern chef's kitchen is equipped with quartz countertops, a large centre island, stainless steel appliances, soft-close cabinetry, and a stylish canopy-style chimney hood fan-perfect for both everyday living and entertaining. A versatile flex space on the main level provides the ideal area for a home office, study, or additional sitting room, while the spacious sunken foyer offers a welcoming first impression. Upstairs, you'll find three generously sized bedrooms, including a spacious primary suite with a walk-in closet and a luxurious ensuite featuring double sinks, a soaker tub, and an oversized glass shower. A convenient second-floor laundry room completes the upper level. The finished basement provides additional living space that can be used as a recreation room, home gym, or playroom. Outside, enjoy a private backyard perfect for relaxing or entertaining, along with the convenience of a double-car garage and ample driveway parking. Located close to parks, schools, shopping, restaurants, and everyday amenities, with easy access to major routes and the city, this exceptional home offers the perfect blend of comfort, convenience, and modern living. Some photos have been virtually staged.
GarageHardwoodFireplace
Rooms
Main Floor
| Living Room | 4.24 × 6.93 m | Combined w/Dining |
| Kitchen | 4.42 × 2.77 m | |
| Den | 3.91 × 2.72 m | |
| Powder Room | 1.04 × 2.18 m | |
| Foyer | 5.03 × 2.44 m |
Second Floor
| Primary Bedroom | 3.35 × 4.85 m | |
| Bedroom 2 | 3.48 × 3.25 m | |
| Bedroom 3 | 4.06 × 3.48 m | |
| Bathroom | 2.84 × 1.50 m | |
| Bathroom | 3.02 × 2.84 m | 5 Pc Ensuite |
Basement
| Recreation | 7.54 × 3.76 m |
Features
- Water Heater
- Finished
- Full
- Central Air
- 2-Storey
Financials
Estimated Rental Income
Entire property$3,200 – $4,800/mo
Basement apartment$1,800 – $2,500/mo
Rental yield1097.1% – 1645.7%
*Estimates based on comparable rentals in the area. Actual income may vary.
Market Data — Stittsville - Munster - Richmond
Days on market5 days
Buyer's MarketSeller's Market
Based on active listings in Stittsville - Munster - Richmond. Data updates daily.
Other rentals like this
Similar rentals in Stittsville - Munster - Richmond
Same property type, similar price, similar size — currently for rent.
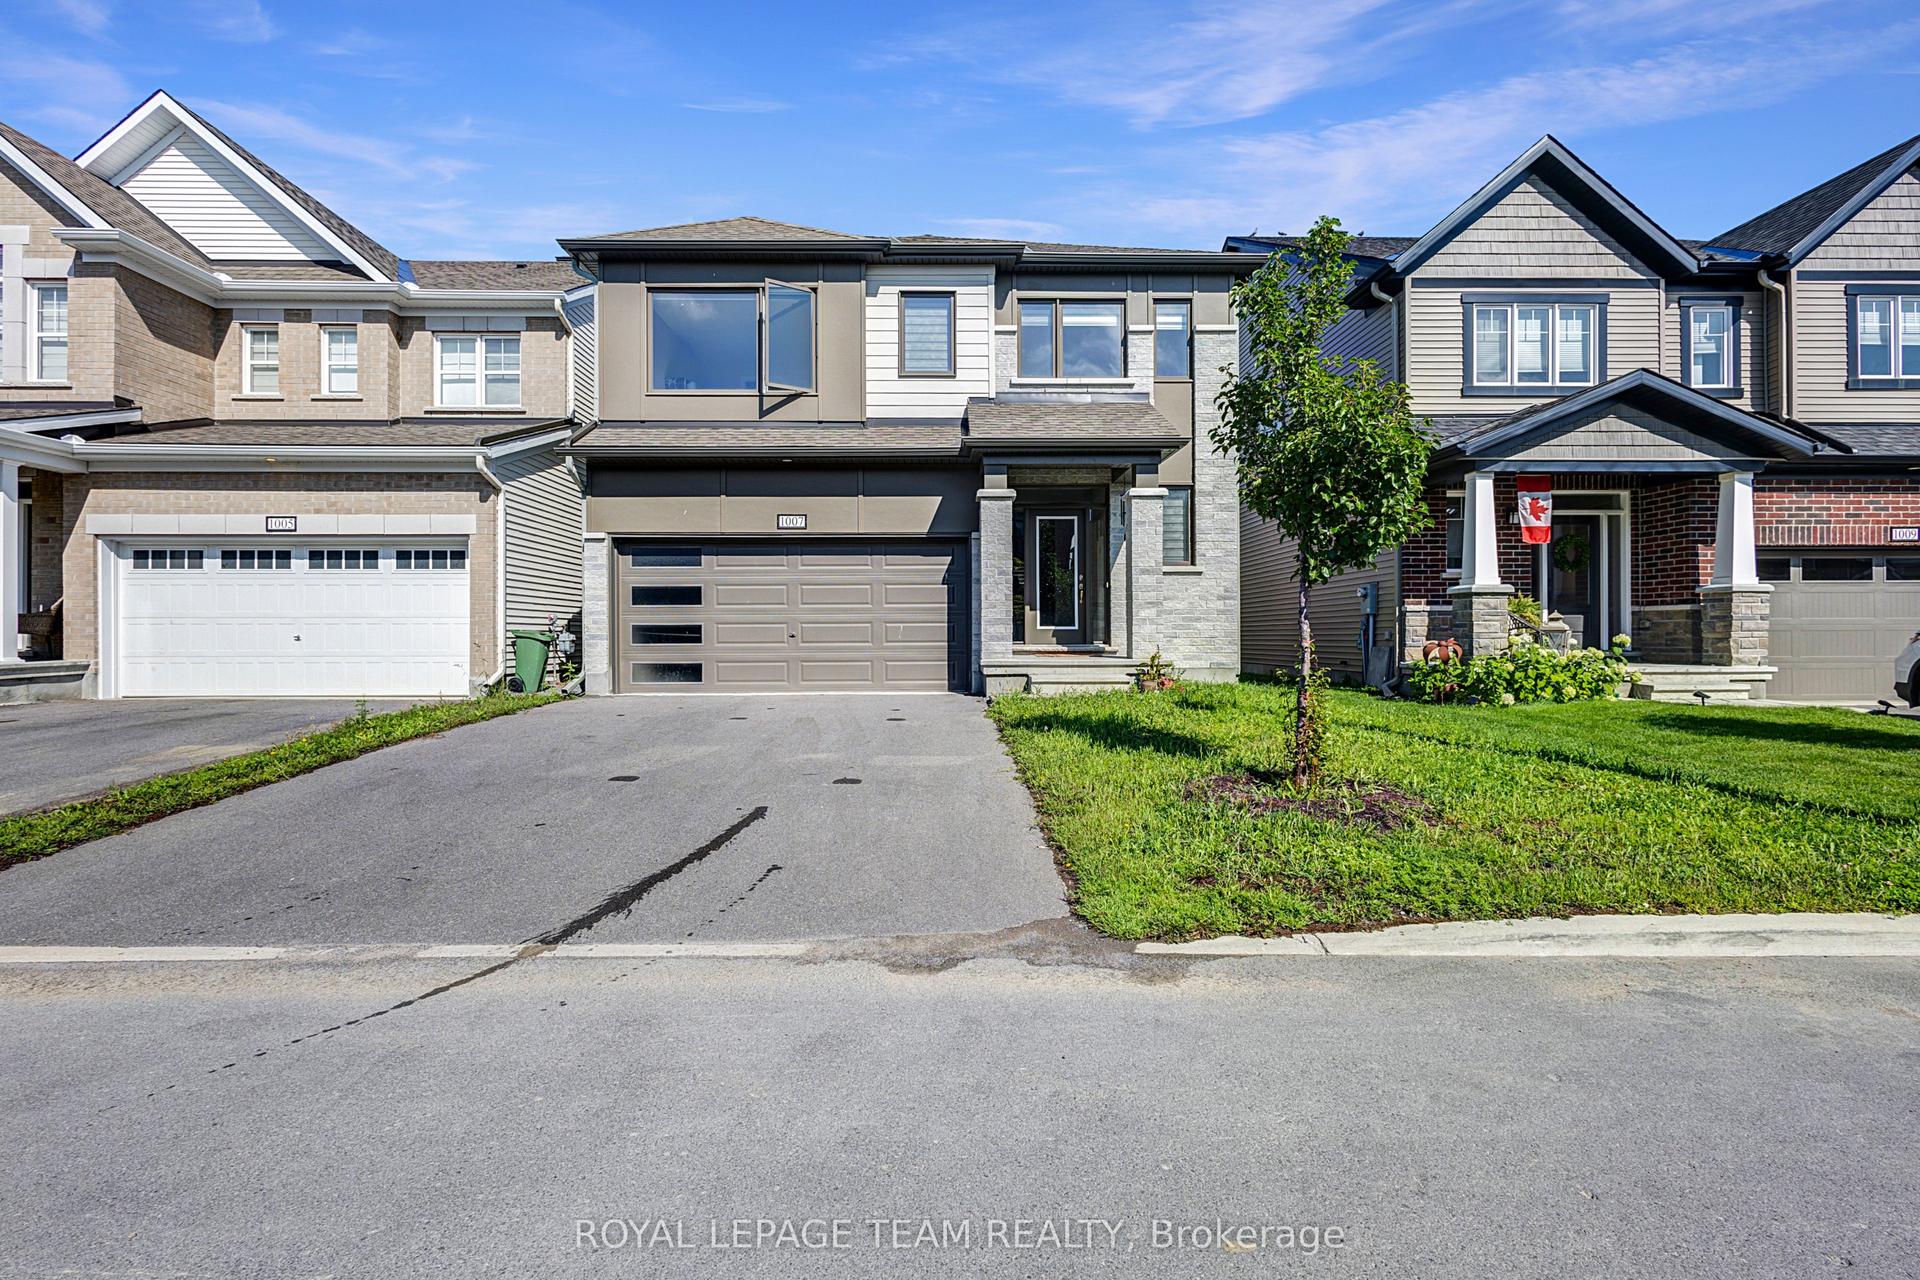
For LeaseJust listed
$3,100
Detached
1007 SHOWMAN Street, 8209 - Goulbourn Twp From Franktown Rd/South To Rideau
Stittsville - Munster - Richmond, ON
4 bd
4 ba
2,750
4
MLS# X13674052Royal Lepage Team Realty
WhatsApp Aman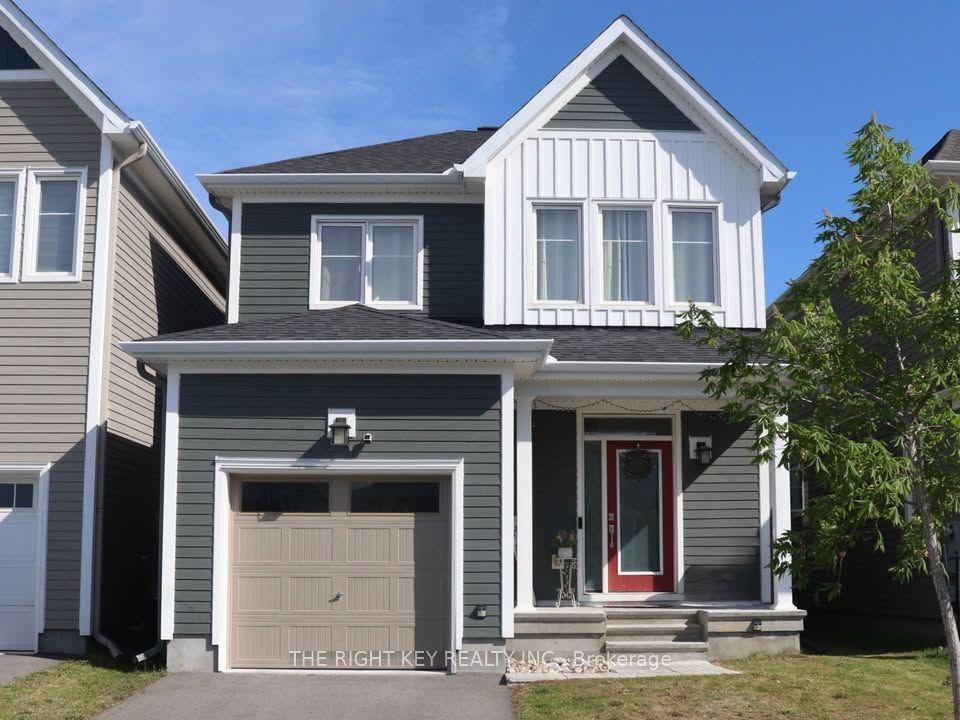
For Lease1 month ago
$2,900
Detached
619 Terrier Circle, 8209 - Goulbourn Twp From Franktown Rd/South To Rideau
Stittsville - Munster - Richmond, ON
3 bd
4 ba
2,250
2
MLS# X13528994The Right Key Realty Inc.
WhatsApp Aman
Getting around
How walkable, bikeable, and transit-friendly this neighbourhood is.
52
/ 100
Walk Score
Somewhat Walkable
37
/ 100
Transit Score
Some Transit
40
/ 100
Bike Score
Somewhat Bikeable
Scores are estimates based on neighbourhood data and are for informational purposes only.
MLS® data courtesy of the Toronto Regional Real Estate Board (TRREB).
The information provided herein must only be used by consumers that have a bona fide interest in the purchase, sale, or lease of real estate and may not be used for any commercial purpose or any other purpose. Listing information is deemed reliable but is not guaranteed accurate by the Toronto Regional Real Estate Board, the listing brokerage, or this website. The trademarks REALTOR®, REALTORS® and the REALTOR® logo are controlled by The Canadian Real Estate Association (CREA) and identify real estate professionals who are members of CREA. MLS®, Multiple Listing Service®, and the associated logos are owned by CREA. Not intended to solicit properties currently listed for sale or buyers under contract.