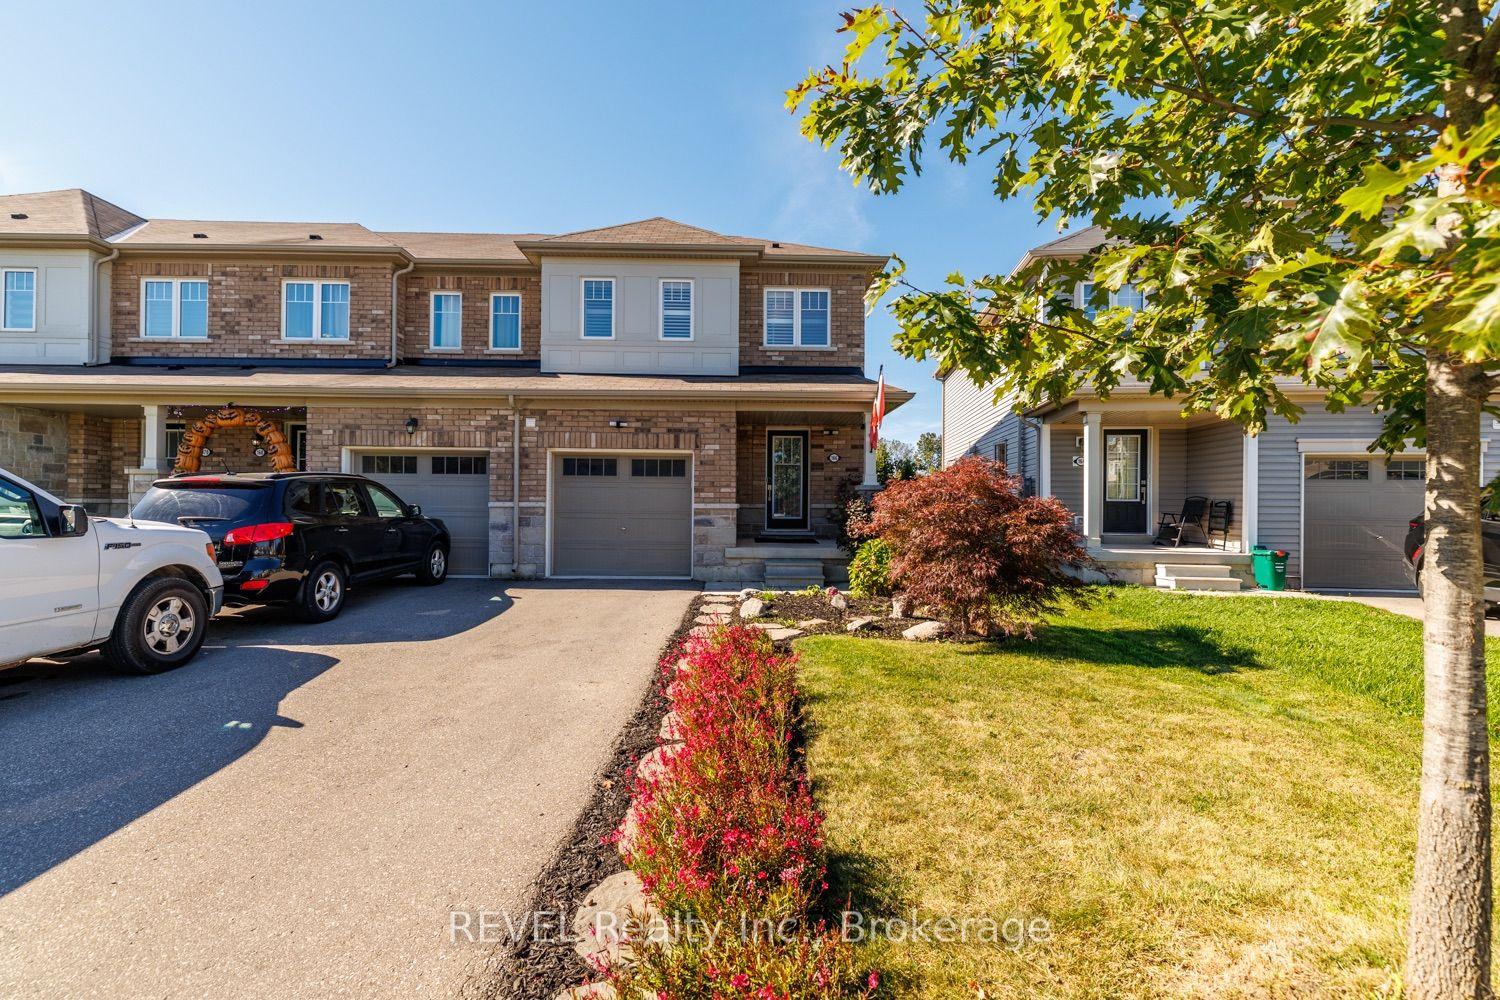
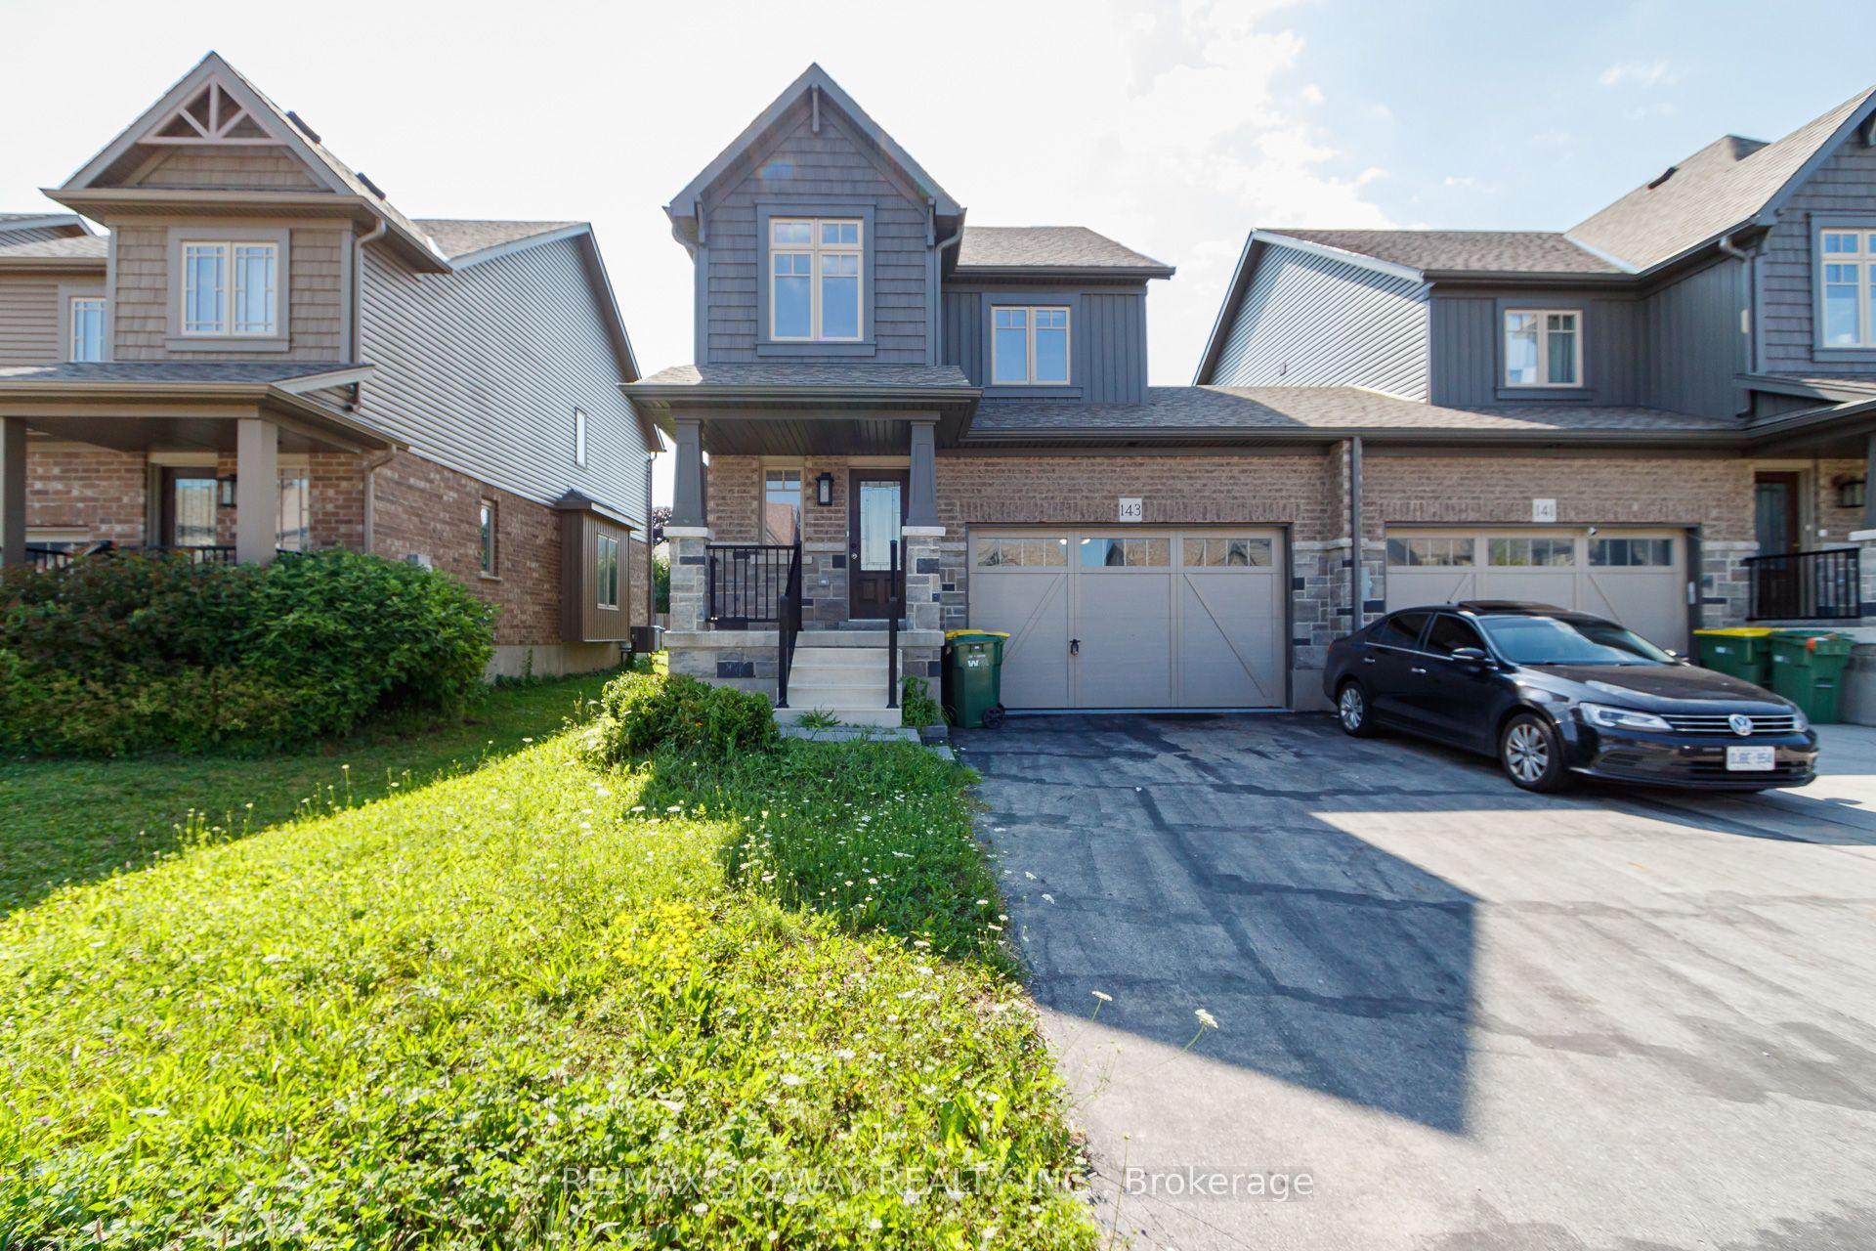
For Sale
41 Northbrook Road
520 - Petawawa, Petawawa, ON
$499,900
3Bd
4Ba
1,300+sqft
3Parking
20.54 x 91.85 ftlot
$385/sqft
TownhouseMLS# X13654266Listed 2026-08-08101 DOM
Cooling
Air Exchanger
Basement
Finished
On the market for 101 days — longer than average. The seller may be open to negotiation.
About this home
FAST CLOSING AVAILABLE! Welcome to this beautiful 2022-built townhome, ideally located within walking distance of the Emerald Trail, Cat Walk, and Petawawa Point Beach. The bright main level offers an open-concept kitchen, living, and dining area, plus a convenient powder room and patio doors leading to a private deck with privacy wall. The well-appointed kitchen features quartz countertops, a pantry, island, and stainless steel appliances. Upstairs, you'll find three generously sized bedrooms, a main bath with laundry, and a spacious primary suite complete with walk-in closet, full ensuite, and glimpses of the Petawawa River. The finished lower level adds a versatile family room and full bathroom, with potential to serve as a second primary suite. Luxury vinyl plank flooring runs throughout the home. Additional highlights include an attached garage with door opener, paved driveway, gas heating, central air conditioning, and HRV. A modern, move-in-ready home in a convenient and sought-after Petawawa location.
Garage
Rooms
Main Floor
| Foyer | 1.67 × 3.65 m | |
| Living Room | 4.57 × 3.04 m | |
| Dining Room | 3.96 × 3.04 m | |
| Kitchen | 3.04 × 3.65 m |
Second Floor
| Primary Bedroom | 4.44 × 4.31 m | |
| Bedroom 2 | 4.14 × 2.69 m | |
| Bedroom 3 | 3.20 × 2.99 m |
Lower
| Family Room | 5.94 × 3.96 m |
Features
- Air Exchanger
- Auto Garage Door Remote
- Deck
- Finished
- Central Air
- 2-Storey
Financials
Annual Taxes
$4,790
Estimated Rental Income
Entire property$3,200 – $4,800/mo
Rental yield7.7% – 11.5%
*Estimates based on comparable rentals in the area. Actual income may vary.
Market Data — Petawawa
Days on market101 days
Buyer's MarketSeller's Market
Based on active listings in Petawawa. Data updates daily.
Getting around
How walkable, bikeable, and transit-friendly this neighbourhood is.
60
/ 100
Walk Score
Somewhat Walkable
45
/ 100
Transit Score
Some Transit
52
/ 100
Bike Score
Bikeable
Scores are estimates based on neighbourhood data and are for informational purposes only.
MLS® data courtesy of the Toronto Regional Real Estate Board (TRREB).
The information provided herein must only be used by consumers that have a bona fide interest in the purchase, sale, or lease of real estate and may not be used for any commercial purpose or any other purpose. Listing information is deemed reliable but is not guaranteed accurate by the Toronto Regional Real Estate Board, the listing brokerage, or this website. The trademarks REALTOR®, REALTORS® and the REALTOR® logo are controlled by The Canadian Real Estate Association (CREA) and identify real estate professionals who are members of CREA. MLS®, Multiple Listing Service®, and the associated logos are owned by CREA. Not intended to solicit properties currently listed for sale or buyers under contract.
You may also like
More homes in Petawawa
Hand-picked listings with a similar price range and style.
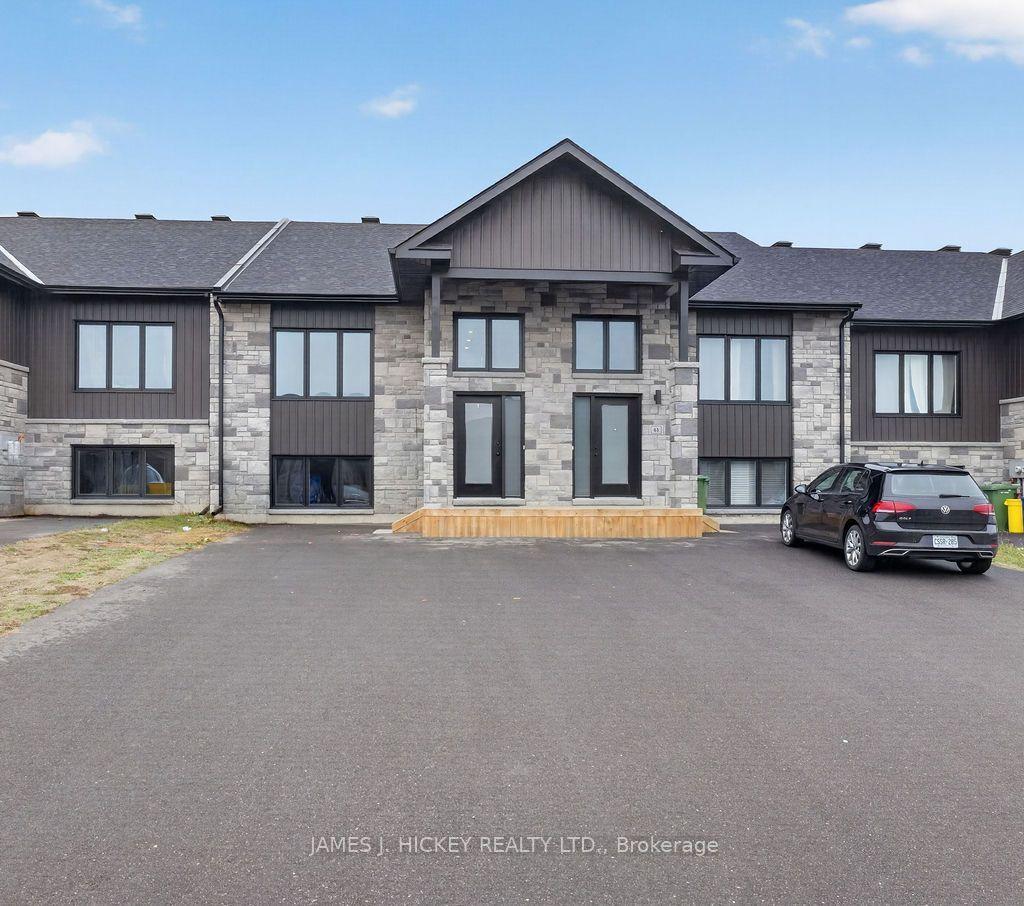
For Sale1 day ago
$519,900
Townhouse
est. $2,279/mo
65 Samantha Crescent, 520 - Petawawa
Petawawa, ON
2+2 bd
2 ba
900
3
MLS# X14185994James J. Hickey Realty Ltd.
WhatsApp Aman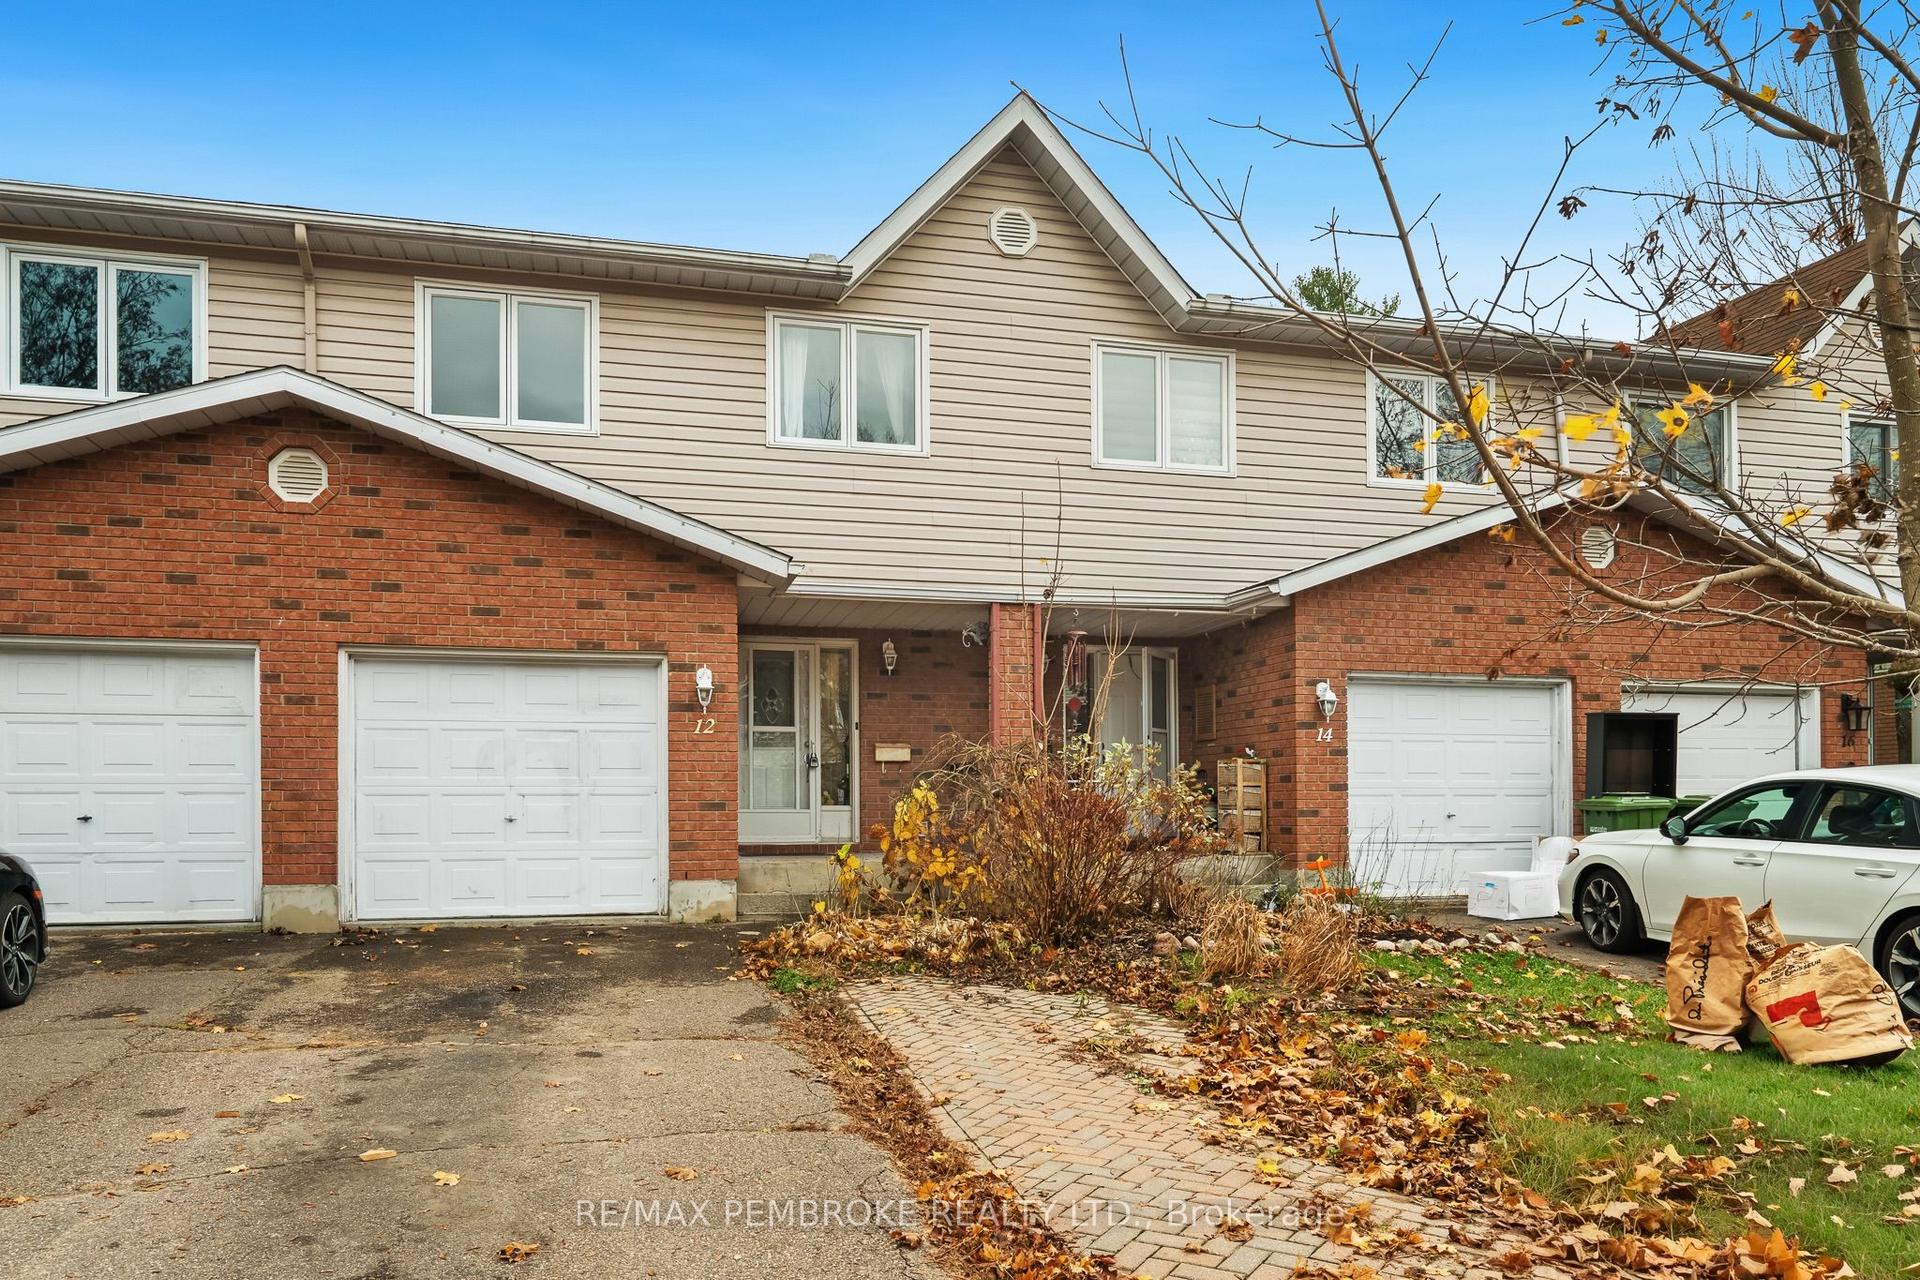
For Sale9 days ago
$399,900
Townhouse
est. $1,753/mo
12 Vermont Meadows, 520 - Petawawa
Petawawa, ON
3 bd
3 ba
1,300
3
MLS# X14160844Re/Max Pembroke Realty Ltd.
WhatsApp Aman