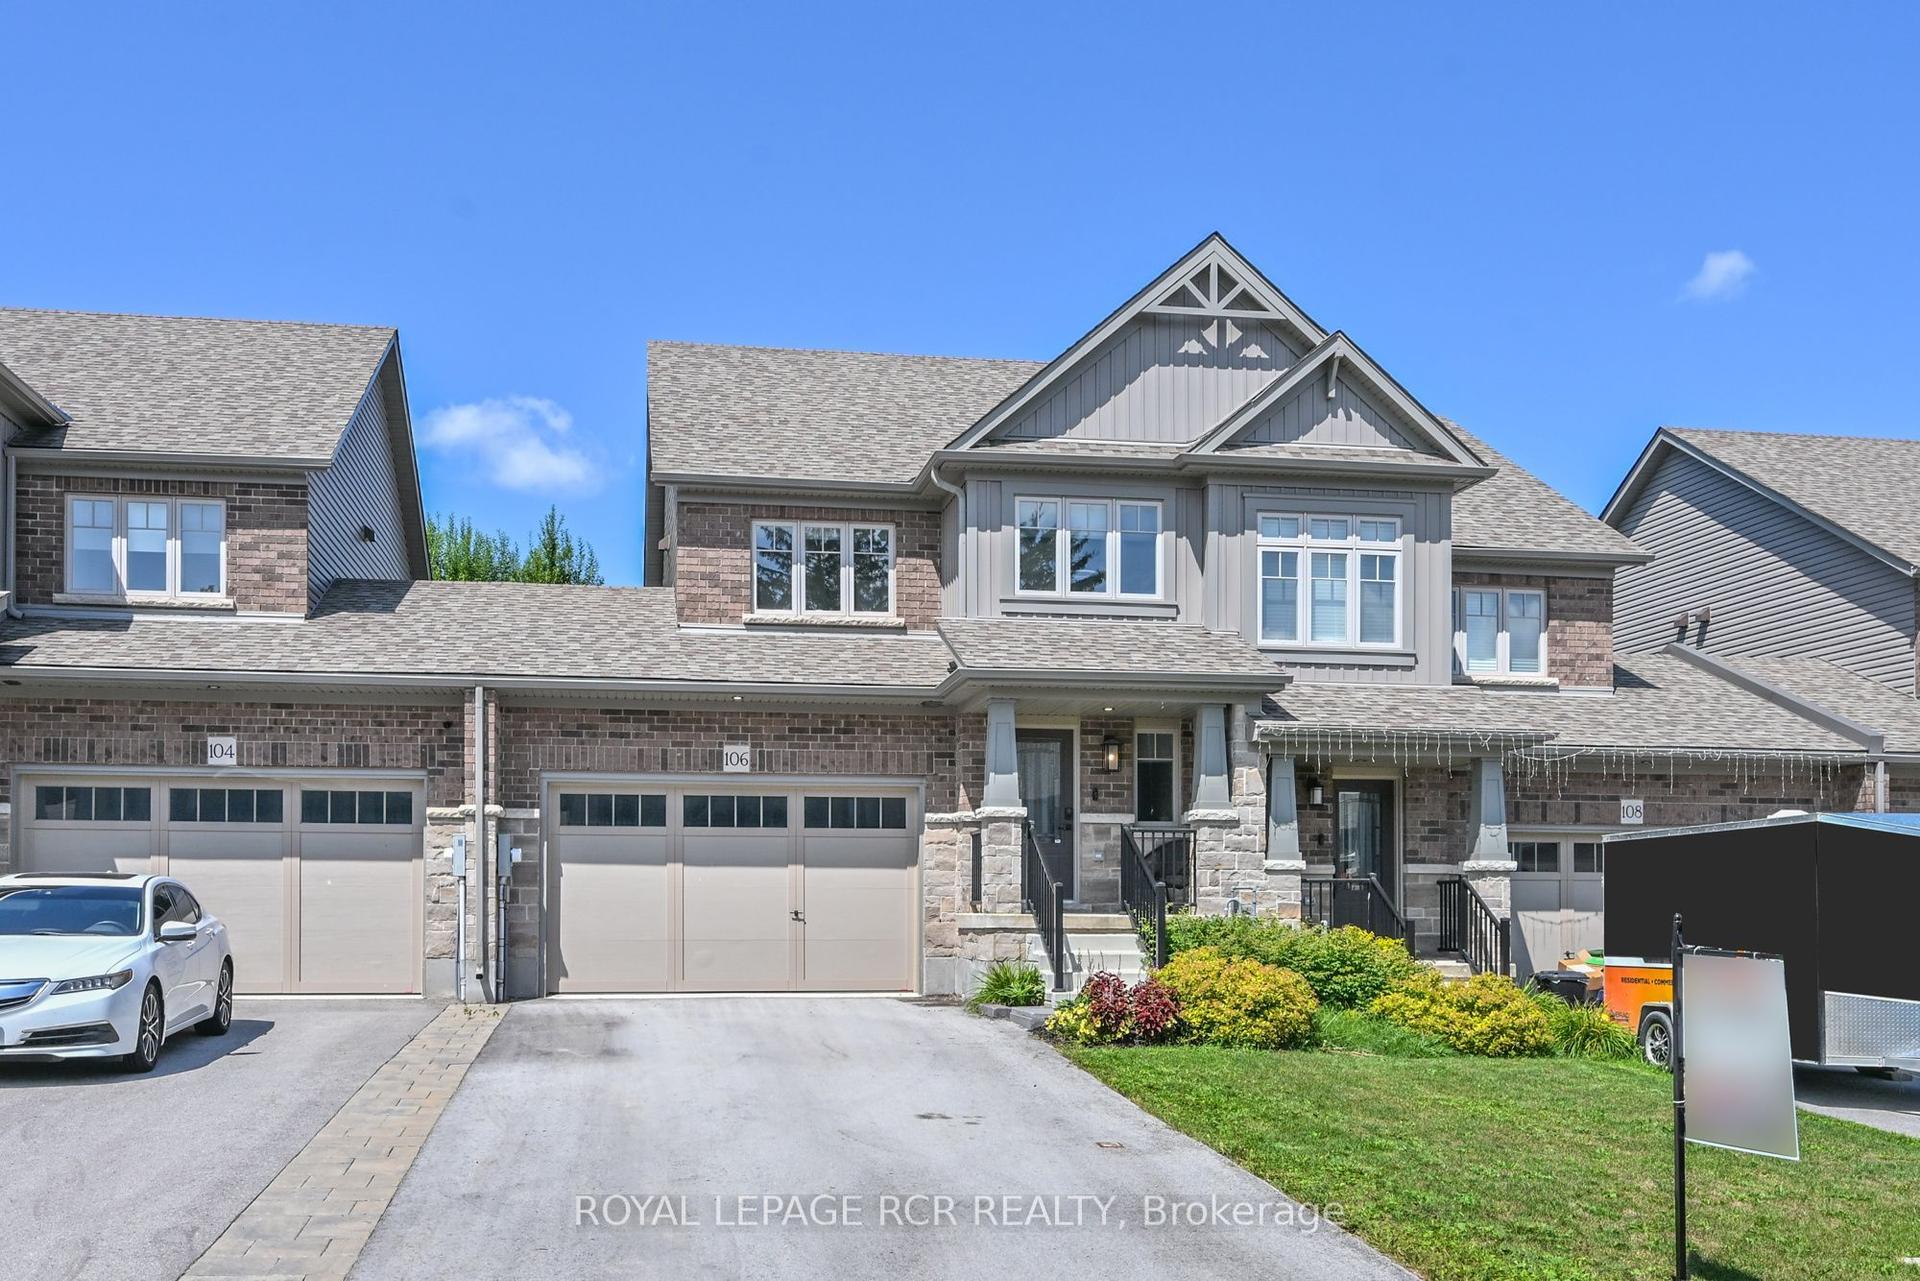
For Sale
143 Stonebrook Way NE
Grey Highlands, Grey Highlands, ON
$499,900
3Bd
4Ba
1,300+sqft
5Parking
34.44 x 129.99 ftlot
$385/sqft
TownhouseMLS# X14132156Listed 2026-10-3018 DOM
Heating
Water Heater
Cooling
Central Air
Basement
Partially Finished
About this home
Exceptional Devonleigh-built, freehold luxury end-unit townhouse in fast-growing Markdale! Featuring an oversized 1.5-car garage and an expansive lot, this rare property offers the spacious feel of a detached home. The open-concept living and dining area boasts an upgraded kitchen complete with 39" cabinetry, Freshly painted, brand-new quartz countertops, updated sink and faucet, stainless steel appliances (with fridge waterline), and an upgraded center island with an extended breakfast bar. Premium finishes include Madison interior doors, Livia square rosette hardware, oak shaker railings with custom stain, and Westend trim throughout. The primary suite offers a spacious walk-in closet, complemented by convenient second-floor laundry. Additional highlights include a 200-AMP panel, auto garage door opener with direct entry to both home and backyard, and a bright basement featuring upgraded 56"x24" windows ready for custom finishing. Located just 90 minutes from Brampton and the K-W area, steps from Markdale's new hospital, schools, and growing amenities. Enjoy exceptional year-round recreation: 15 mins to Beaver Valley Ski Club, 30 mins to Owen Sound, and 45 mins to Collingwood. Priced to sell-book your showing today!
Garage
Rooms
Main Floor
| Kitchen | 5.77 × 2.82 m | Combined w/Br |
| Great Room | 5.77 × 3.05 m | Double Sink |
| Powder Room | 1.10 × 2.20 m | Ceramic Floor |
Second Floor
| Primary Bedroom | 3.81 × 4.22 m | Broadloom |
| Bedroom 2 | 3.15 × 3.71 m | Broadloom |
| Bedroom 3 | 3.25 × 3.07 m | Broadloom |
| Bathroom | 1.90 × 2.70 m | Ceramic Floor |
| Bathroom | 2.30 × 2.70 m | Ceramic Floor |
Basement
| Bathroom | 2.30 × 2.70 m | Ceramic Floor |
Features
- Sump Pump
- Water Heater
- Partially Finished
- Central Air
- 2-Storey
Financials
Annual Taxes
$3,348.02
Estimated Rental Income
Entire property$3,200 – $4,800/mo
Basement apartment$1,800 – $2,500/mo
Rental yield7.7% – 11.5%
*Estimates based on comparable rentals in the area. Actual income may vary.
Market Data — Grey Highlands
Days on market18 days
Buyer's MarketSeller's Market
Based on active listings in Grey Highlands. Data updates daily.
Getting around
How walkable, bikeable, and transit-friendly this neighbourhood is.
62
/ 100
Walk Score
Somewhat Walkable
47
/ 100
Transit Score
Some Transit
42
/ 100
Bike Score
Somewhat Bikeable
Scores are estimates based on neighbourhood data and are for informational purposes only.
MLS® data courtesy of the Toronto Regional Real Estate Board (TRREB).
The information provided herein must only be used by consumers that have a bona fide interest in the purchase, sale, or lease of real estate and may not be used for any commercial purpose or any other purpose. Listing information is deemed reliable but is not guaranteed accurate by the Toronto Regional Real Estate Board, the listing brokerage, or this website. The trademarks REALTOR®, REALTORS® and the REALTOR® logo are controlled by The Canadian Real Estate Association (CREA) and identify real estate professionals who are members of CREA. MLS®, Multiple Listing Service®, and the associated logos are owned by CREA. Not intended to solicit properties currently listed for sale or buyers under contract.
You may also like
More homes in Grey Highlands
Hand-picked listings with a similar price range and style.
For Sale6 months ago
$530,000
Townhouse
est. $2,324/mo
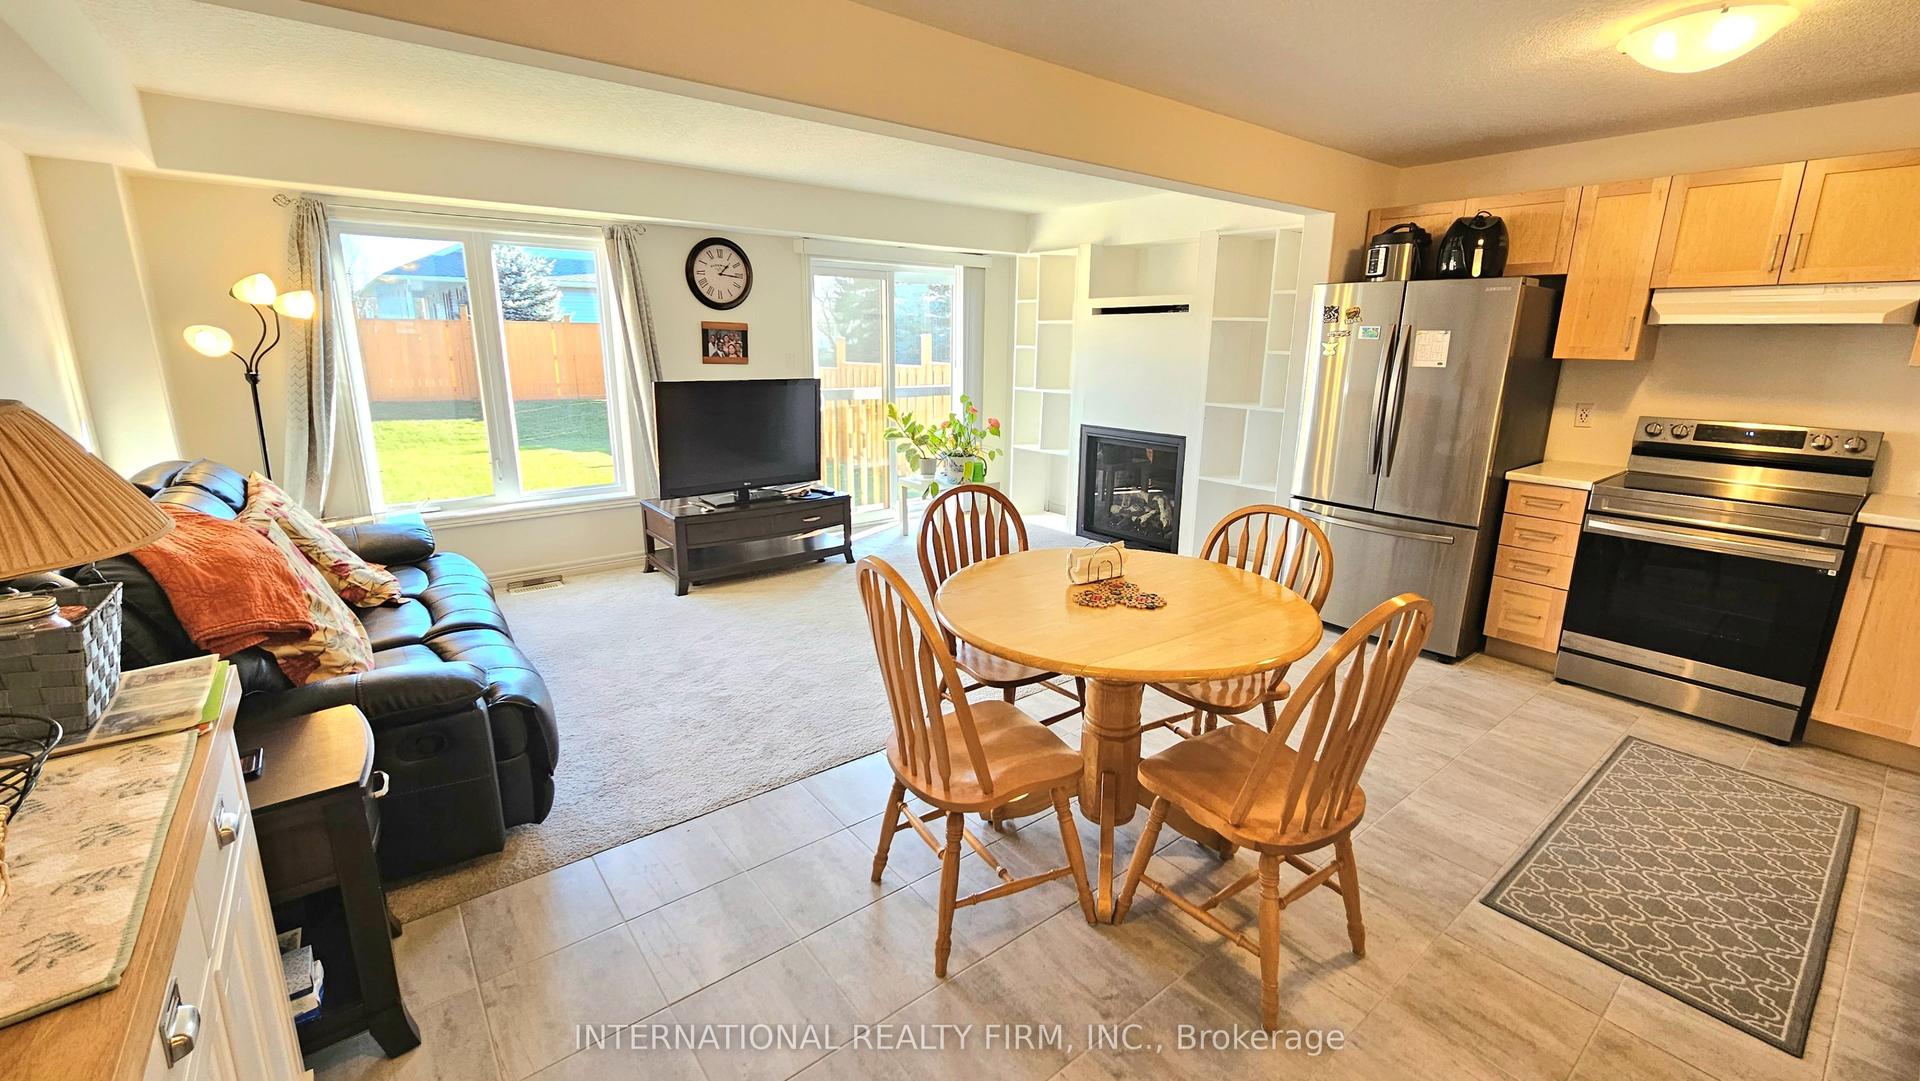
159 Stonebrook Way, Grey Highlands
Grey Highlands, ON
3 bd
3 ba
1,300
5
MLS# X13163414International Realty Firm, Inc.
WhatsApp Aman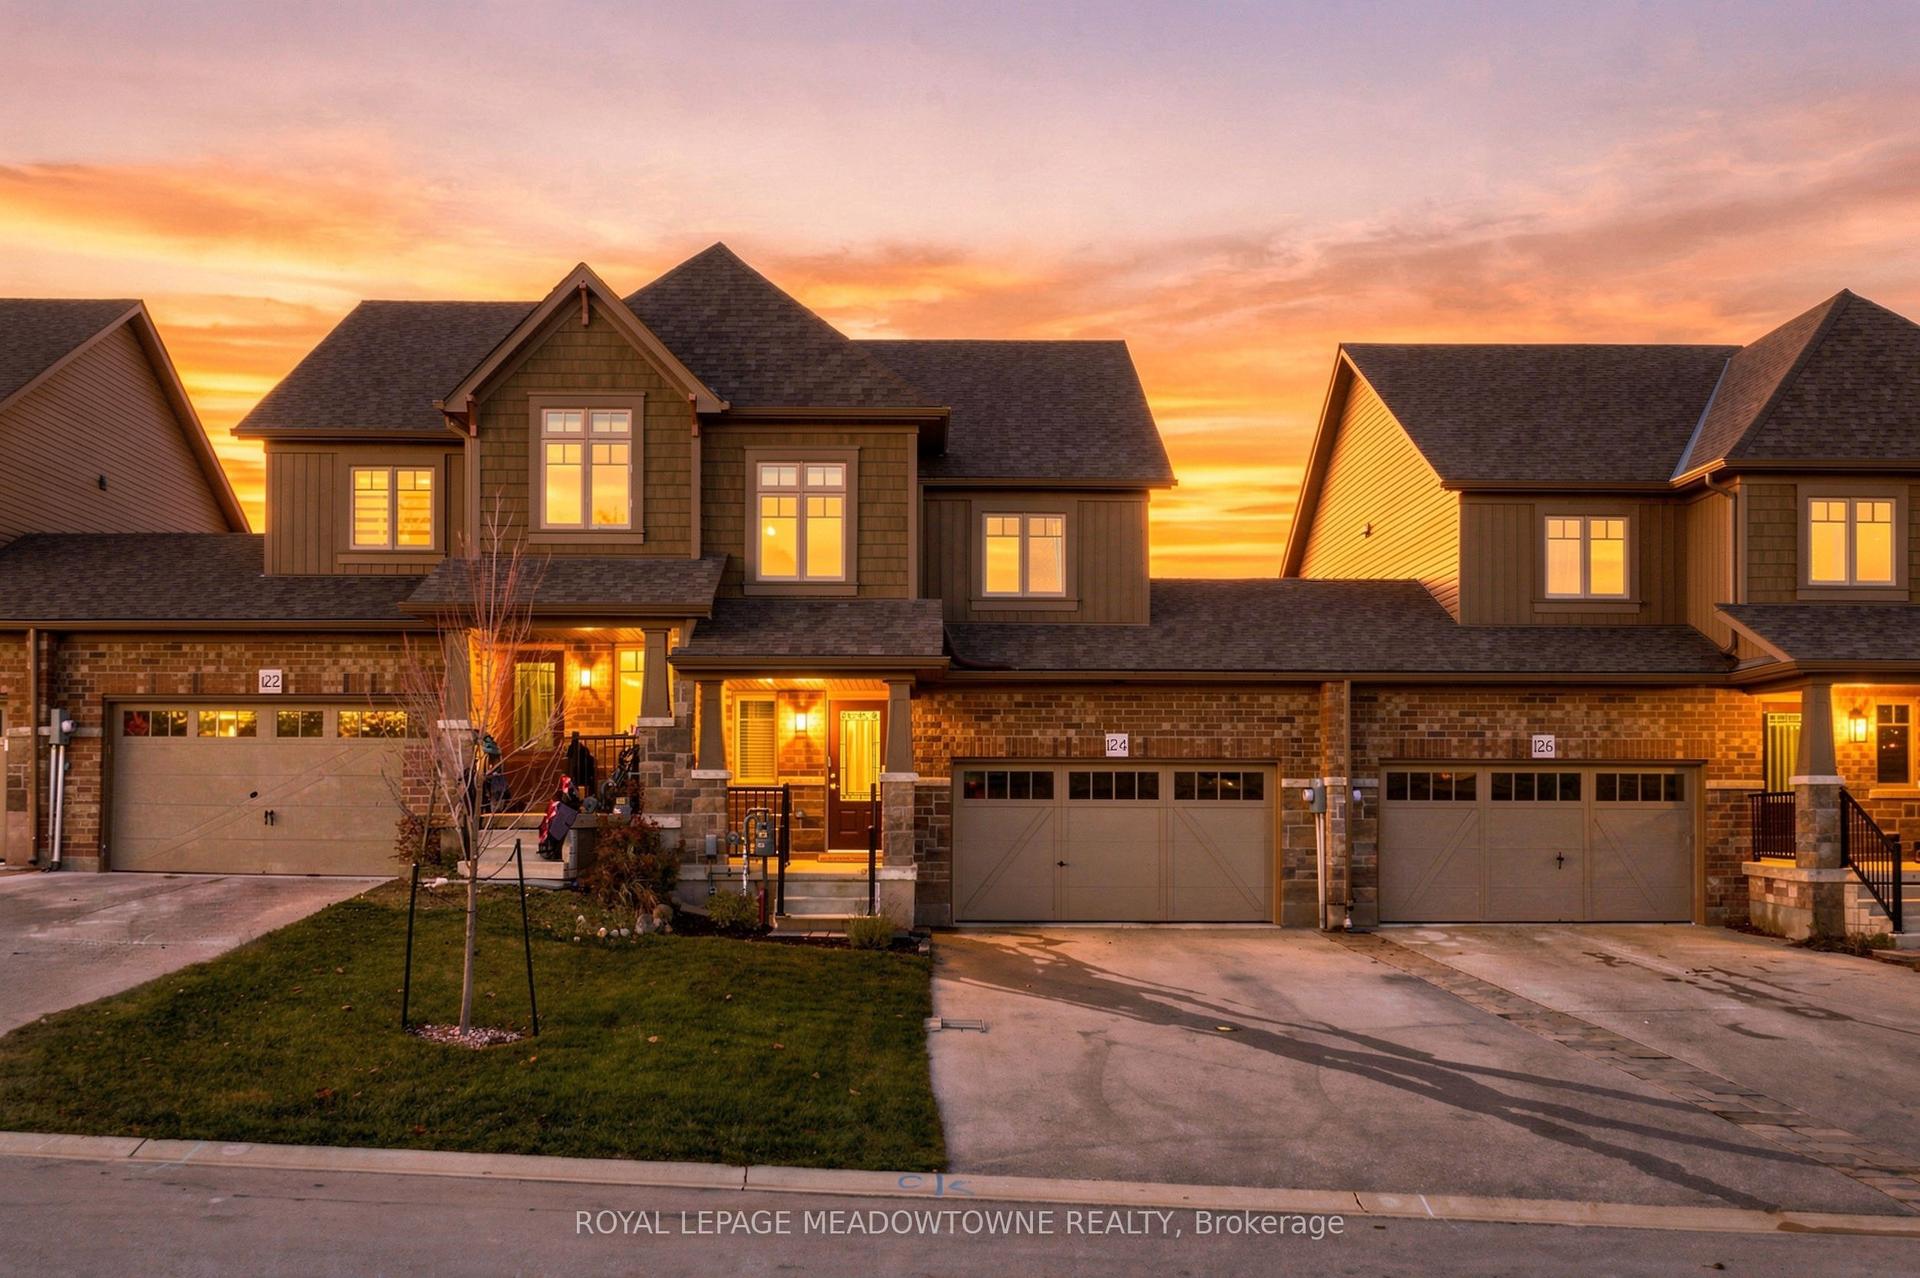
For Sale5 days ago
$499,900
Townhouse
est. $2,192/mo
124 Stonebrook Way, Grey Highlands
Grey Highlands, ON
3 bd
3 ba
1,300
4
MLS# X14176572Royal Lepage Meadowtowne Realty
WhatsApp Aman