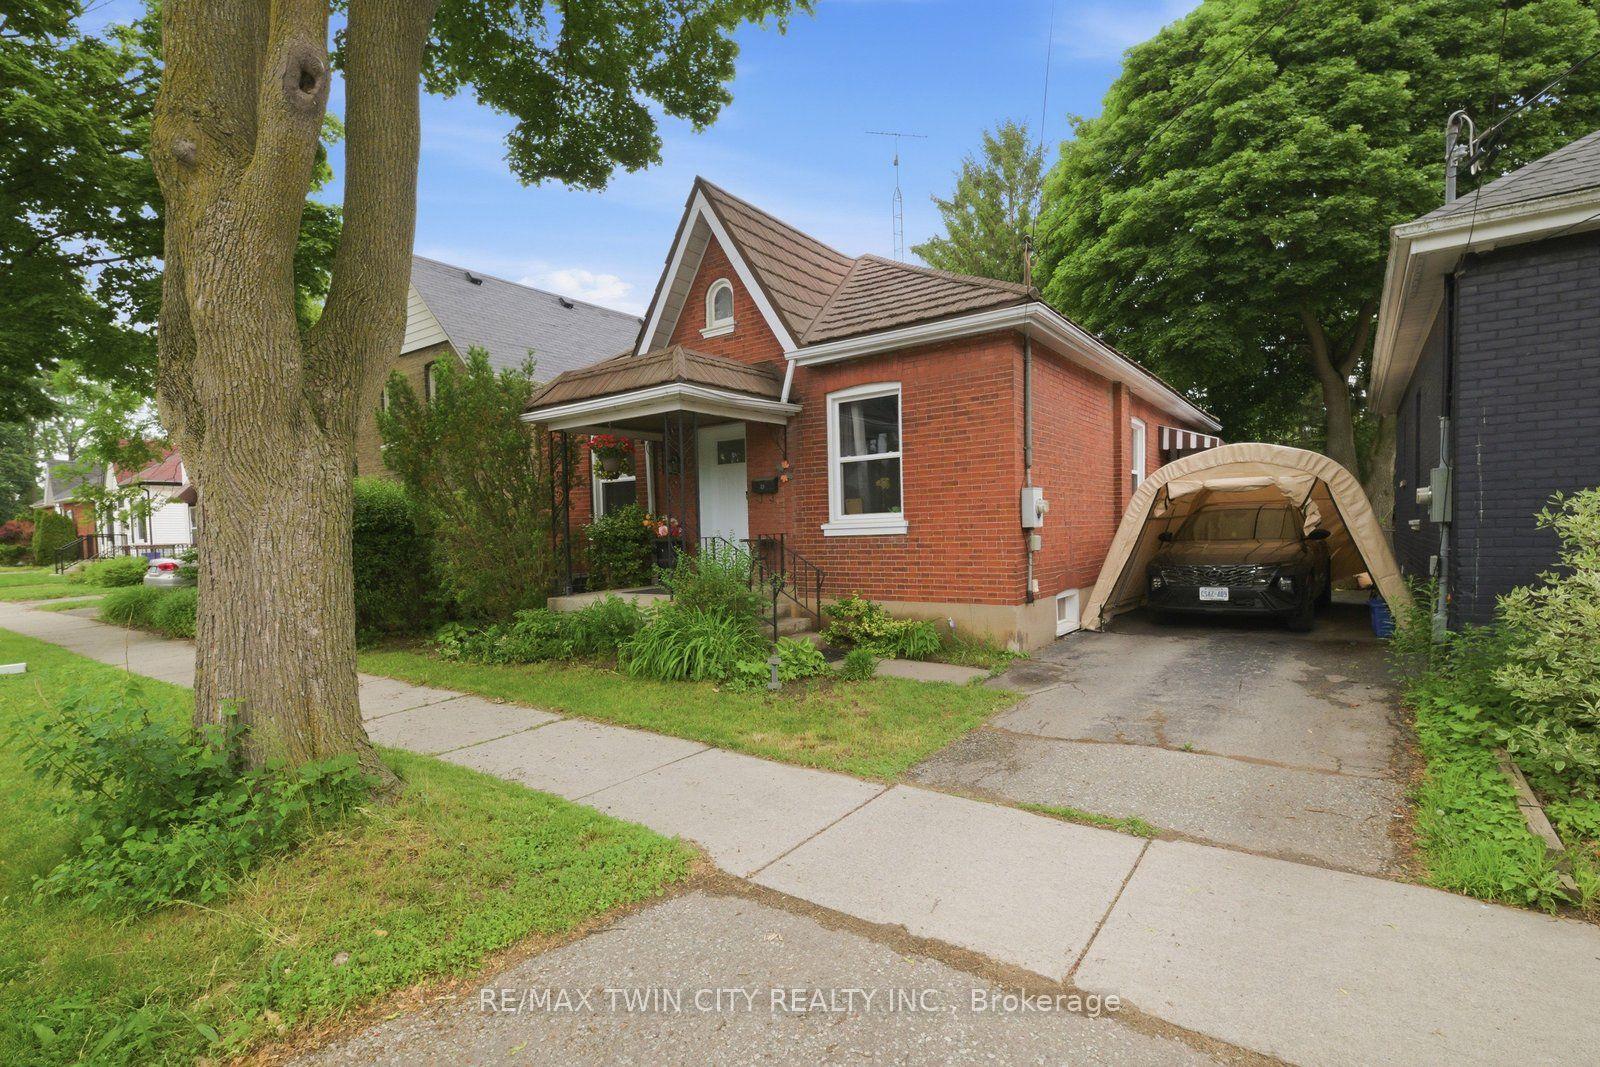
For Sale
Just Listed
34 Brooklyn Avenue
Brantford, ON
$699,900
2+1Bd
2Ba
1,300+sqft
6Parking
50.52 x 129 ftlot
$538/sqft
DetachedMLS# X13654484Listed 2026-08-080 DOM
Cooling
Central Air
Basement
Finished
Just listed! New listings in Brantford often receive offers within the first week.
About this home
Welcome to this beautifully maintained full brick bungalow with elegant stucco accents, ideally situated in one of Brantford's most sought-after family-friendly neighbourhoods. This turn-key home offers a bright, open-concept layout featuring a spacious living and dining area enhanced by rich Brazilian hardwood flooring and a well-appointed peninsula kitchen designed for both everyday living and effortless entertaining. Step outside to your private, meticulously landscaped backyard oasis, complete with a large deck, built-in hot tub, and mature greenery providing exceptional privacy-an ideal space to relax or host family and friends. The main level offers two generously sized bedrooms and a well-appointed full bathroom. The fully finished lower level expands your living space with a large family room, a third bedroom, a second full bathroom, and a spacious laundry room, making it perfect for growing families, guests, or multi-generational living. Completing the home is an oversized double car garage offering plenty of room for parking, storage, or a workshop. Conveniently located close to parks, schools, shopping, and everyday amenities, this exceptional home combines comfort, functionality, and pride of ownership in one outstanding package.
GarageHardwood
Rooms
Main Floor
| Living Room | 3.53 × 4.75 m | |
| Dining Room | 3.53 × 3.94 m | |
| Kitchen | 5.54 × 3.51 m | Eat-in Kitchen |
| Primary Bedroom | 5.00 × 3.40 m | |
| Room | 2.92 × 3.51 m |
Basement
| Room | 8.46 × 6.55 m | |
| Bedroom | 3.30 × 4.93 m | |
| Utility Room | 3.30 × 3.78 m |
Features
- Auto Garage Door Remote
- In-Law Capability
- Ventilation System
- Full
- Finished
- Central Air
- Bungalow
Financials
Annual Taxes
$5,168.15
Estimated Rental Income
Entire property$2,600 – $3,800/mo
Basement apartment$1,800 – $2,500/mo
Rental yield4.5% – 6.5%
*Estimates based on comparable rentals in the area. Actual income may vary.
Market Data — Brantford
Days on market0 days
Buyer's MarketSeller's Market
Based on active listings in Brantford. Data updates daily.
Getting around
How walkable, bikeable, and transit-friendly this neighbourhood is.
60
/ 100
Walk Score
Somewhat Walkable
37
/ 100
Transit Score
Some Transit
46
/ 100
Bike Score
Somewhat Bikeable
Scores are estimates based on neighbourhood data and are for informational purposes only.
MLS® data courtesy of the Toronto Regional Real Estate Board (TRREB).
The information provided herein must only be used by consumers that have a bona fide interest in the purchase, sale, or lease of real estate and may not be used for any commercial purpose or any other purpose. Listing information is deemed reliable but is not guaranteed accurate by the Toronto Regional Real Estate Board, the listing brokerage, or this website. The trademarks REALTOR®, REALTORS® and the REALTOR® logo are controlled by The Canadian Real Estate Association (CREA) and identify real estate professionals who are members of CREA. MLS®, Multiple Listing Service®, and the associated logos are owned by CREA. Not intended to solicit properties currently listed for sale or buyers under contract.
You may also like
More homes in Brantford
Hand-picked listings with a similar price range and style.
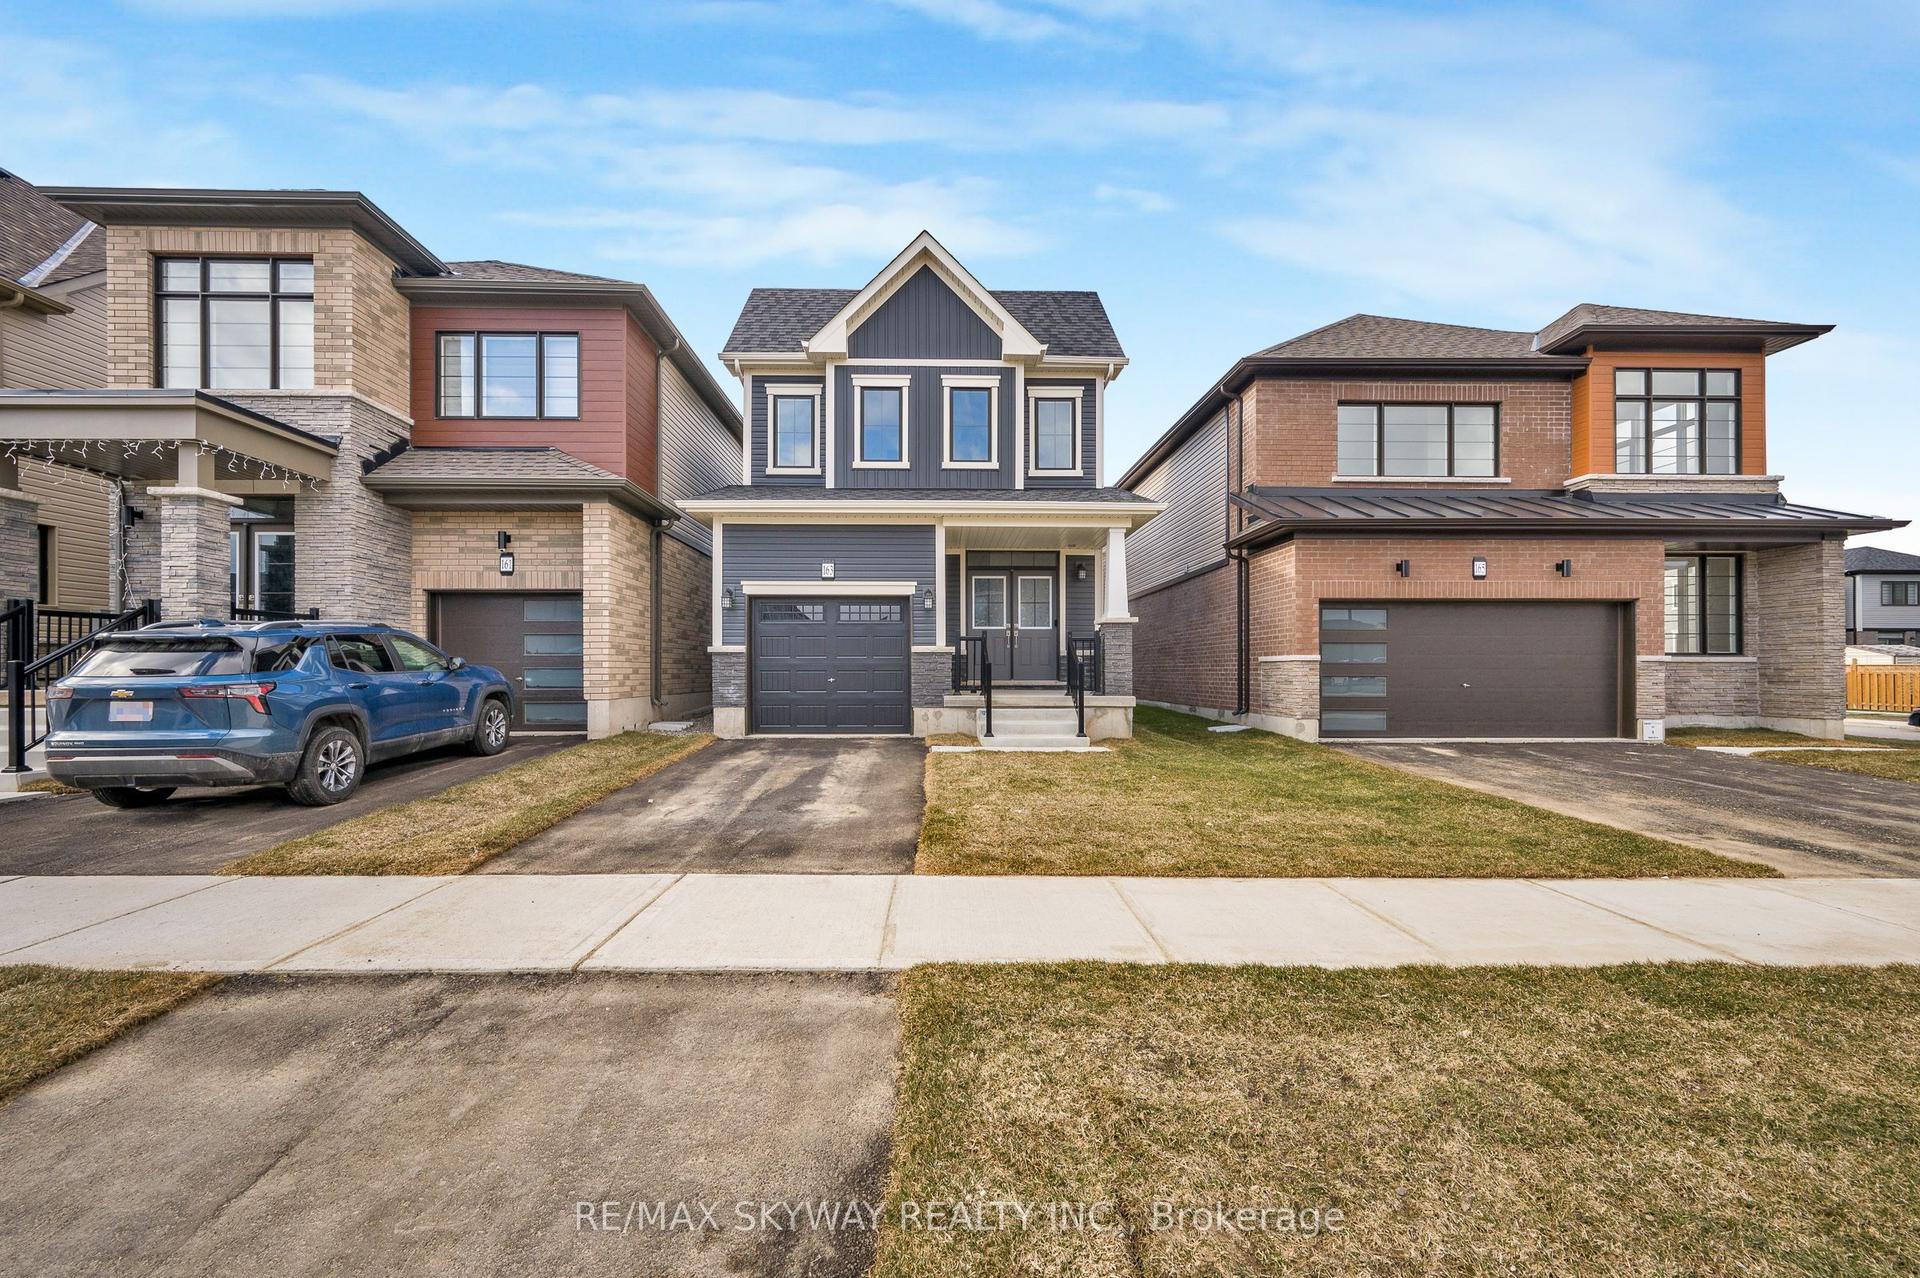
For Sale9 h ago
$599,000
Detached
est. $2,626/mo
163 Wilmot Road
Brantford, ON
3 bd
3 ba
1,300
3
MLS# X13654292Re/Max Skyway Realty Inc.
WhatsApp Aman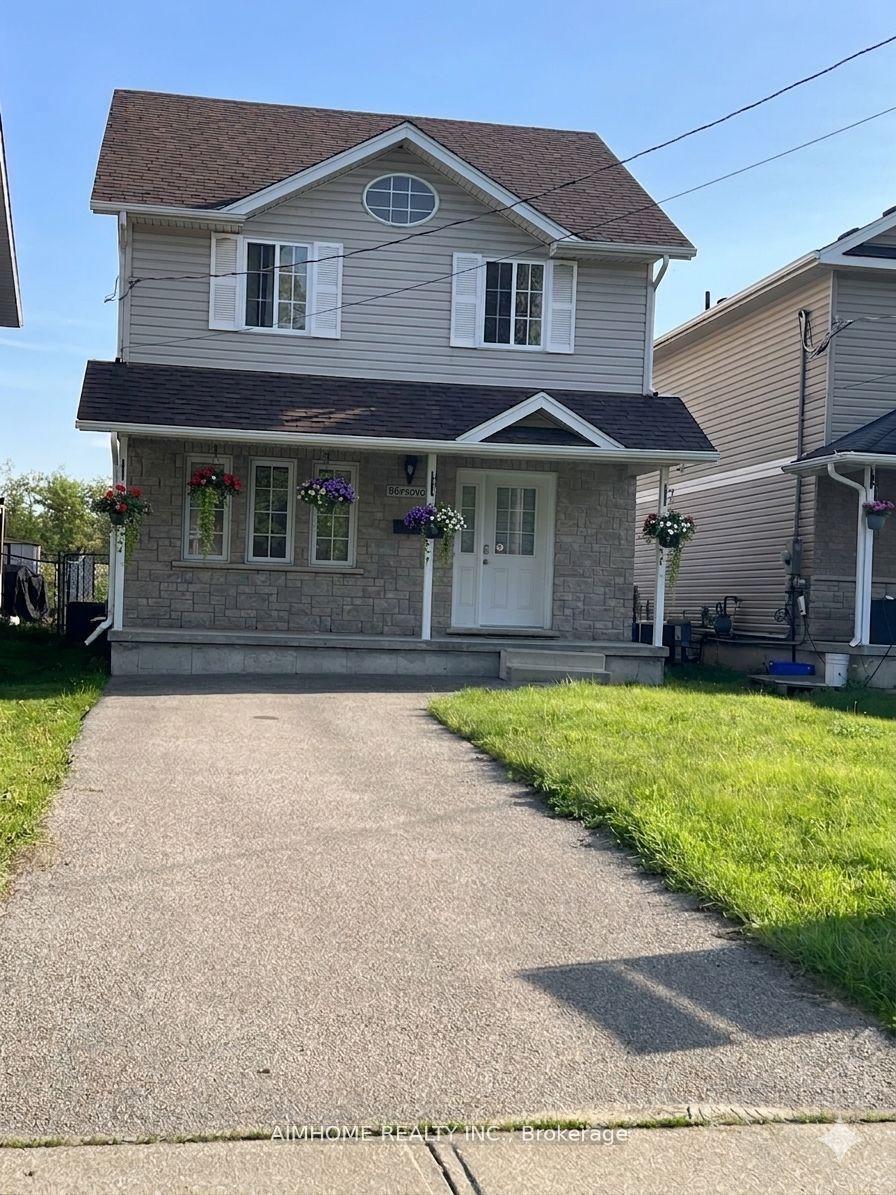
For Sale20 days ago
$599,900
Detached
est. $2,630/mo
36 Grand River Avenue
Brantford, ON
3+1 bd
4 ba
1,300
2
MLS# X13582116Aimhome Realty Inc.
WhatsApp Aman