For Lease
8974 Willoughby Drive Unit 23 #Unit 23
223 - Chippawa, Niagara Falls, ON
$3,100
2+1Bd
3Ba
1,500+sqft
4Parking
$2/sqft
Condo TownMLS# X13654686Listed 2026-08-0858 DOM
Heating
Water Heater
Cooling
Central Air
Basement
Finished
On the market for 58 days — longer than average. The seller may be open to negotiation.
About this home
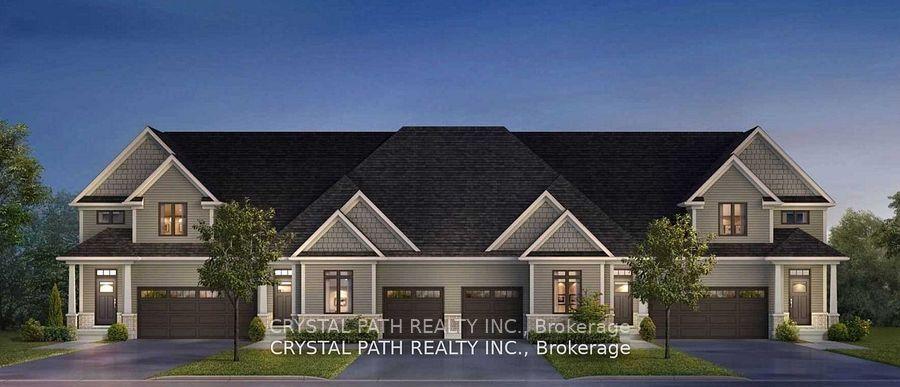
WELCOME TO LEGENDS-ON-THE-GREEN! Another new project by Award Winning builder Silvergate Homes. This location is just minutes from the wonderous and might Niagara Falls. Enjoy the lifestyle this location offers - boating, golfing, five-star dining, world-famous wineries, casinos and more. Enjoy a high-end, easy living lifestyle in this premium townhouse condo, with high quality finishes, high-grade window coverings, five stainless steel appliances and many upgrades and a location that is a dream come true. Situated in beautiful Chippawa, backing onto the Legends Golf Course, this condo is literally only minutes away from every convenience yet feels like a private heaven. As a bungalow condo, unit 23 offers easy and comfortable living on one floor, including laundry. But for extra living space, there is a bright and deep basement fully finished by the builder to a large rec room, third bedroom, third bath, all painted and carpeted throughout. In addition, there is a large mechanical area offering lots of storage space. Upstairs on the mainfloor enjoy a bright and sunny great room with walk-out to a large (20'X10') covered deck. The primary bedroom is large and luxurious, with a sumptuous ensuite and large walk-in closet. The second bedroom can double as a bright main floor office if you are working from home. Lots of room for any lifestyle. This condo is offered at $3,200 per month plus utilities. No pets, no smoking. Landlord is looking for a minimum one year lease and would consider longer terms. Available from 1 October, 2026.
Rooms
Main Floor
| Great Room | 6.20 × 4.85 m | Hardwood Floor Combined w/Dining Pot Lights |
| Kitchen | 4.95 × 2.60 m | Combined w/Great Rm Open Concept Quartz Counter |
| Bedroom | 6.38 × 3.63 m | 5 Pc Ensuite Walk-In Closet(s) Hardwood Floor |
| Bedroom 2 | 3.63 × 2.69 m | Hardwood Floor Closet Window |
| Laundry | 1.85 × 1.40 m |
Basement
| Recreation | 7.29 × 4.83 m | Window Broadloom |
| Bedroom 3 | 6.12 × 4.83 m | Walk-In Closet(s) Window 3 Pc Bath |
| Cold Room/Cantina | 1.78 × 1.24 m |
Other
| Room | — |
Features
- Storage
- Auto Garage Door Remote
- Water Heater
- Finished
- Central Air
- Bungalow
Financials
Estimated Rental Income
Entire property$2,600 – $3,500/mo
Rental yield1006.5% – 1354.8%
*Estimates based on comparable rentals in the area. Actual income may vary.
Market Data — Niagara Falls
Days on market58 days
Buyer's MarketSeller's Market
Based on active listings in Niagara Falls. Data updates daily.
Other rentals like this
Similar rentals in Niagara Falls
Same property type, similar price, similar size — currently for rent.
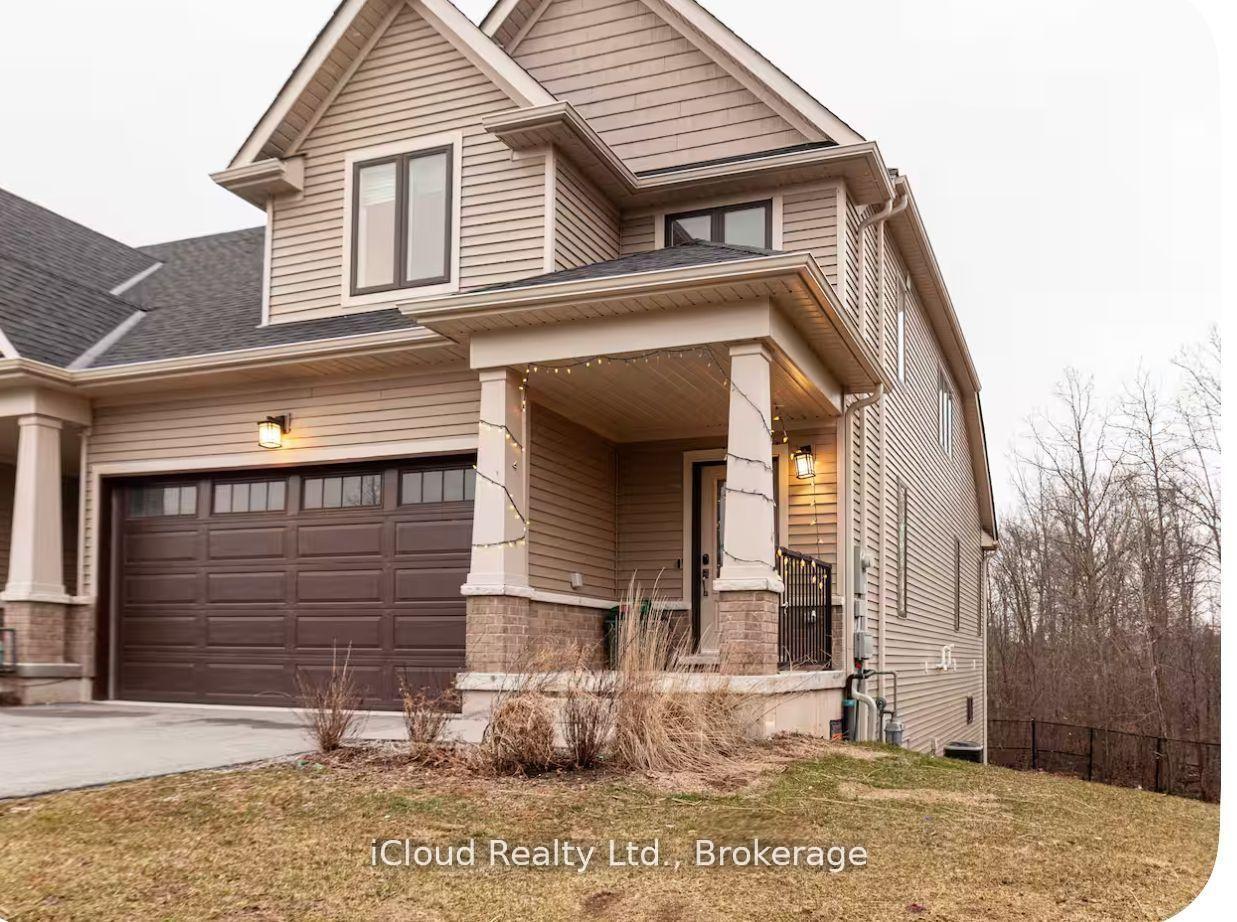
For Lease10 h ago
$3,000
Condo Town
4311 Mann Street 36 #36, 224 - Lyons Creek
Niagara Falls, ON
4 bd
3 ba
1,900
4
MLS# X13862032iCloud Realty Ltd.
WhatsApp Aman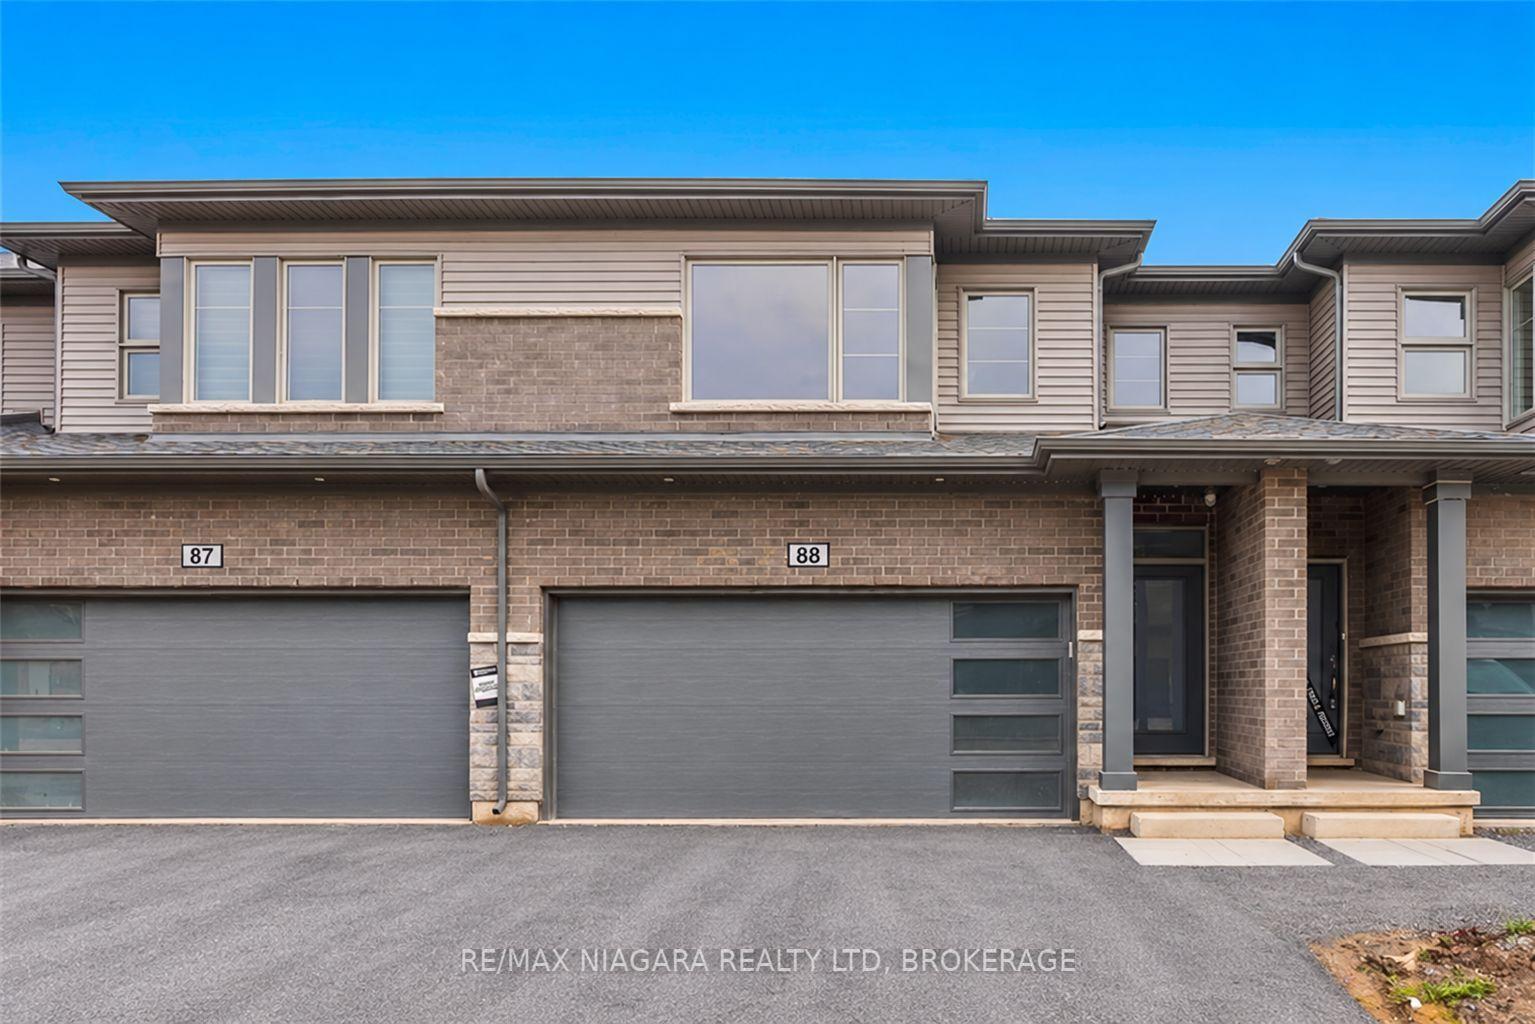
For Lease2 days ago
$2,650
Condo Town
4552 PORTAGE Road 88 #88, 211 - Cherrywood
Niagara Falls, ON
3 bd
2 ba
1,700
4
MLS# X13859296Re/Max Niagara Realty Ltd, Broker…
WhatsApp Aman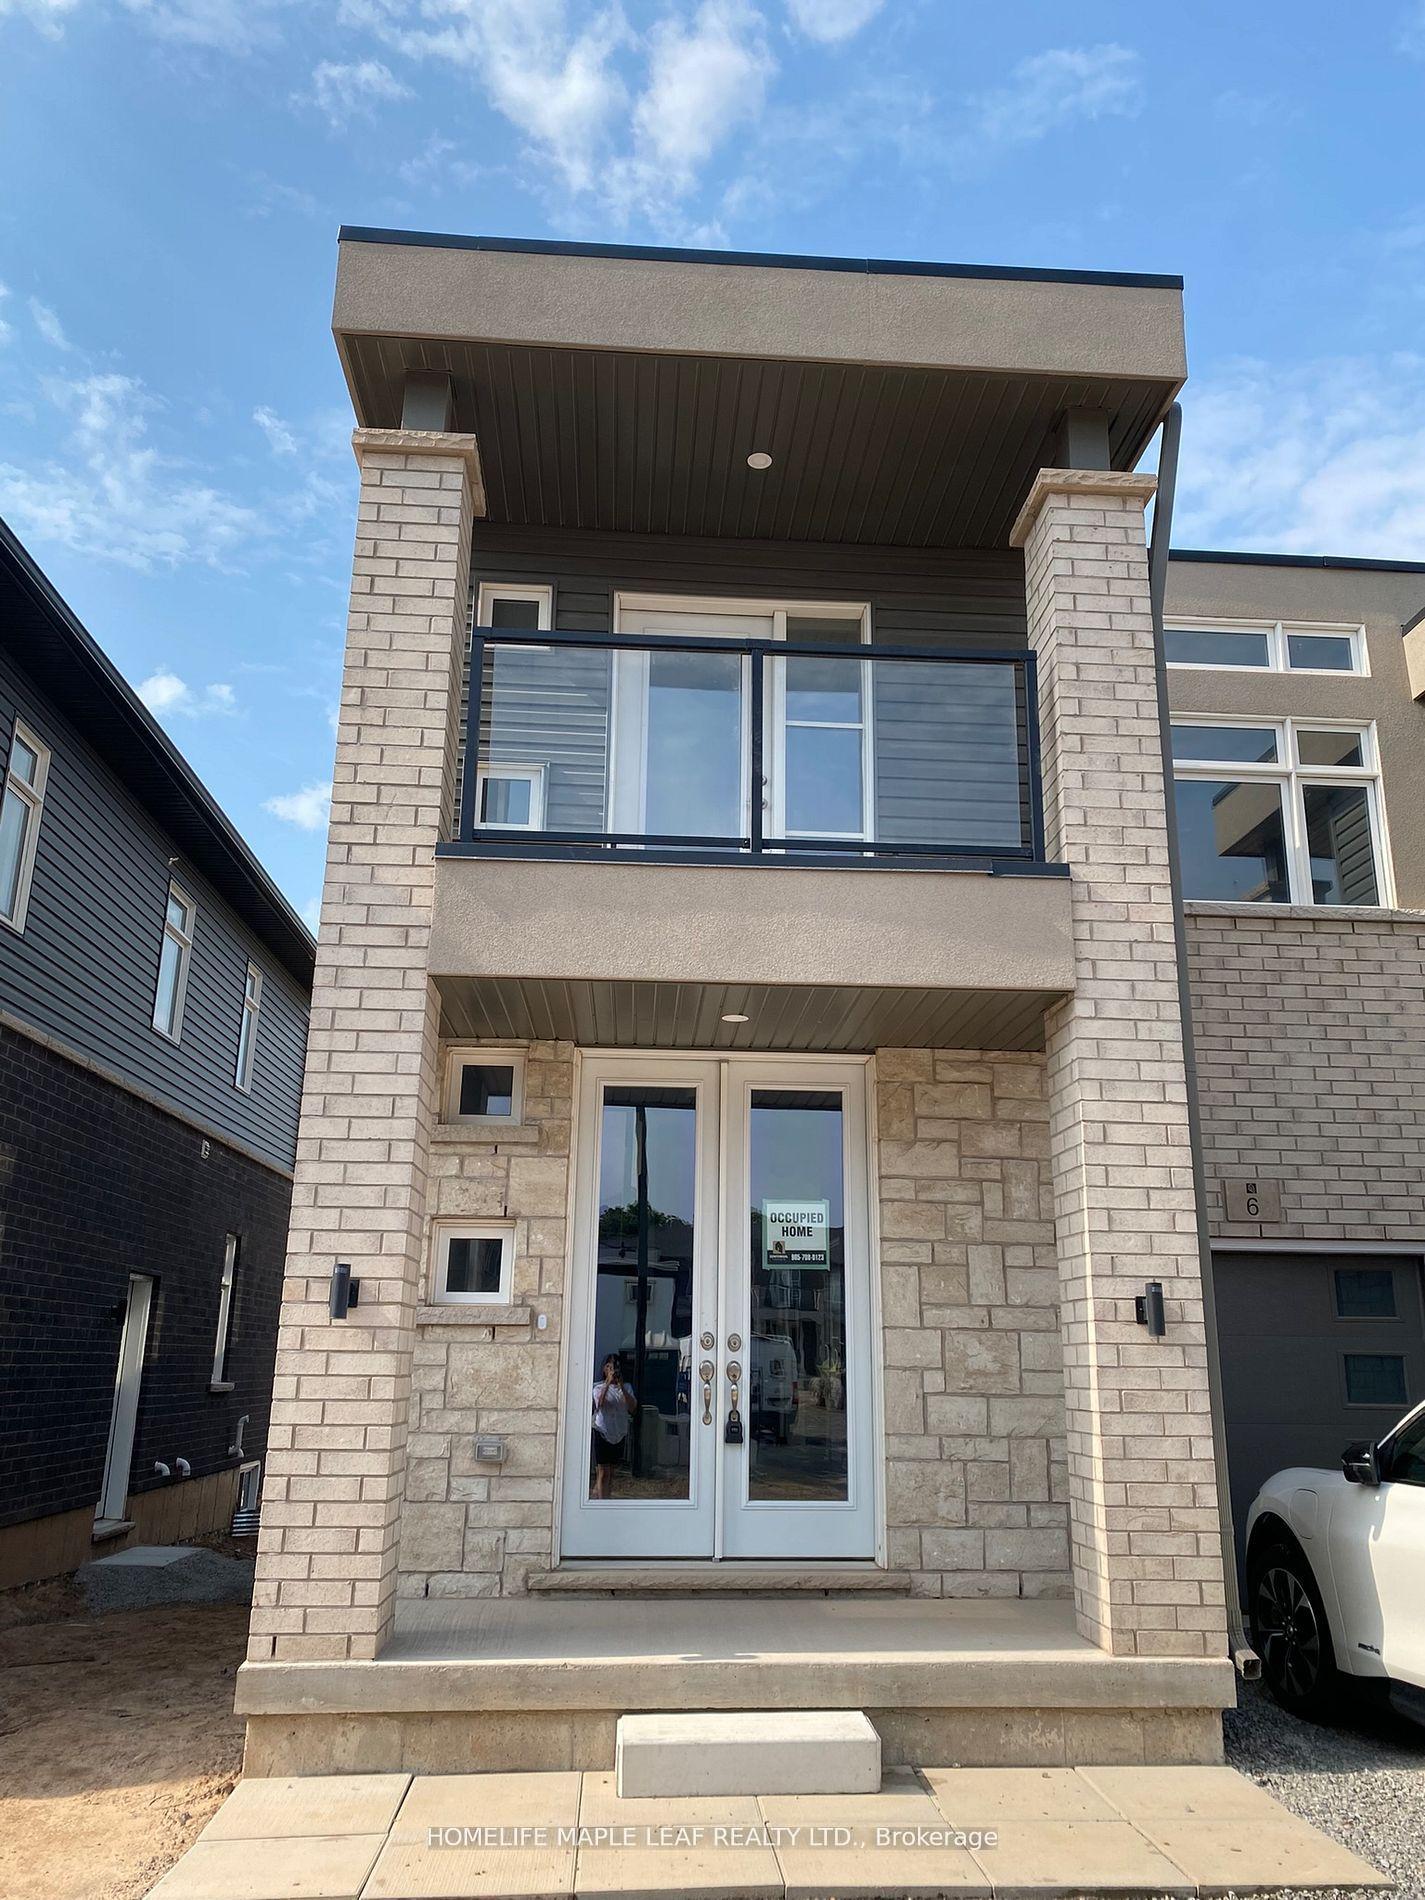
Getting around
How walkable, bikeable, and transit-friendly this neighbourhood is.
79
/ 100
Walk Score
Very Walkable
56
/ 100
Transit Score
Good Transit
48
/ 100
Bike Score
Somewhat Bikeable
Scores are estimates based on neighbourhood data and are for informational purposes only.
MLS® data courtesy of the Toronto Regional Real Estate Board (TRREB).
The information provided herein must only be used by consumers that have a bona fide interest in the purchase, sale, or lease of real estate and may not be used for any commercial purpose or any other purpose. Listing information is deemed reliable but is not guaranteed accurate by the Toronto Regional Real Estate Board, the listing brokerage, or this website. The trademarks REALTOR®, REALTORS® and the REALTOR® logo are controlled by The Canadian Real Estate Association (CREA) and identify real estate professionals who are members of CREA. MLS®, Multiple Listing Service®, and the associated logos are owned by CREA. Not intended to solicit properties currently listed for sale or buyers under contract.