For Lease
Just Listed
4311 Mann Street 36 #36
224 - Lyons Creek, Niagara Falls, ON
$3,000
4Bd
3Ba
1,900+sqft
4Parking
$2/sqft
Condo TownMLS# X13862032Listed 2026-10-050 DOM
Cooling
Central Air
Basement
Unfinished
Just listed! New listings in Niagara Falls often receive offers within the first week.
About this home
Beautiful 4-Bedroom Ravine-Backed Townhome for Lease in Chippawa. Welcome to this beautiful and modern end-unit townhome in the desirable Lyons Creek Community of Chippawa. Built in 2023, this spacious home offers nearly 1,900 SqFt of thoughtfully designed living space, plus a full unfinished walk-out basement overlooking a peaceful ravine with no rear neighbors. The main floor features 9-foot ceilings, an open-concept living and dining area, and a contemporary kitchen with plenty of natural light. The convenient main-floor primary bedroom includes a large window overlooking the private greenspace and a full ensuite bathroom, offering comfort and privacy. Upstairs, you'll find three additional generously sized bedrooms, a full bathroom, and a versatile loft-style living area that can be used as a family room, home office, or additional living space. The full walk-out basement provides excellent additional space and opens directly onto the ravine setting. The basement is unfinished, allowing tenants to enjoy abundant storage and flexible use while appreciating the home's exceptional indoor-outdoor connection. Additional features include hardwood flooring, an oak staircase with iron railings, main-floor laundry, abundant natural light, and a double-car garage. Enjoy the convenience of low-maintenance condo living in a quiet, friendly community. Ideally located close to schools, parks, shopping, public transit, major routes, and just minutes from Niagara Falls, this home offers an excellent combination of space, comfort, privacy, and location. Features: 4 Bedrooms, 2.5 bathrooms, Nearly 1,900 SqFt of living space, Full walk-out basement, Ravine-backed lot with no rear neighbors, End-unit townhome, Main-floor primary bedroom with Ensuite, 3 additional bedrooms upstairs, Loft/family room, 9-foot ceilings.
GarageRavineHardwood
Rooms
Main Floor
| Primary Bedroom | 3.20 × 4.60 m | |
| Family Room | 9.00 × 4.00 m | Hardwood Floor Combined w/Family |
| Dining Room | 9.00 × 4.00 m | Hardwood Floor Combined w/Family |
| Kitchen | 3.30 × 2.60 m | Tile Floor Centre Island Double Sink |
Second Floor
| Bedroom 2 | 3.35 × 2.65 m | Broadloom Closet Large Window |
| Bedroom 3 | 4.11 × 2.65 m | Broadloom Closet Large Window |
| Bedroom 4 | 4.40 × 2.75 m | Broadloom Closet |
Features
- Countertop Range
- ERV/HRV
- Primary Bedroom - Main Floor
- Unfinished
- Walk-Out
- Central Air
- 2-Storey
Financials
Estimated Rental Income
Entire property$3,200 – $4,200/mo
Rental yield1280.0% – 1680.0%
*Estimates based on comparable rentals in the area. Actual income may vary.
Market Data — Niagara Falls
Days on market0 days
Buyer's MarketSeller's Market
Based on active listings in Niagara Falls. Data updates daily.
Other rentals like this
Similar rentals in Niagara Falls
Same property type, similar price, similar size — currently for rent.
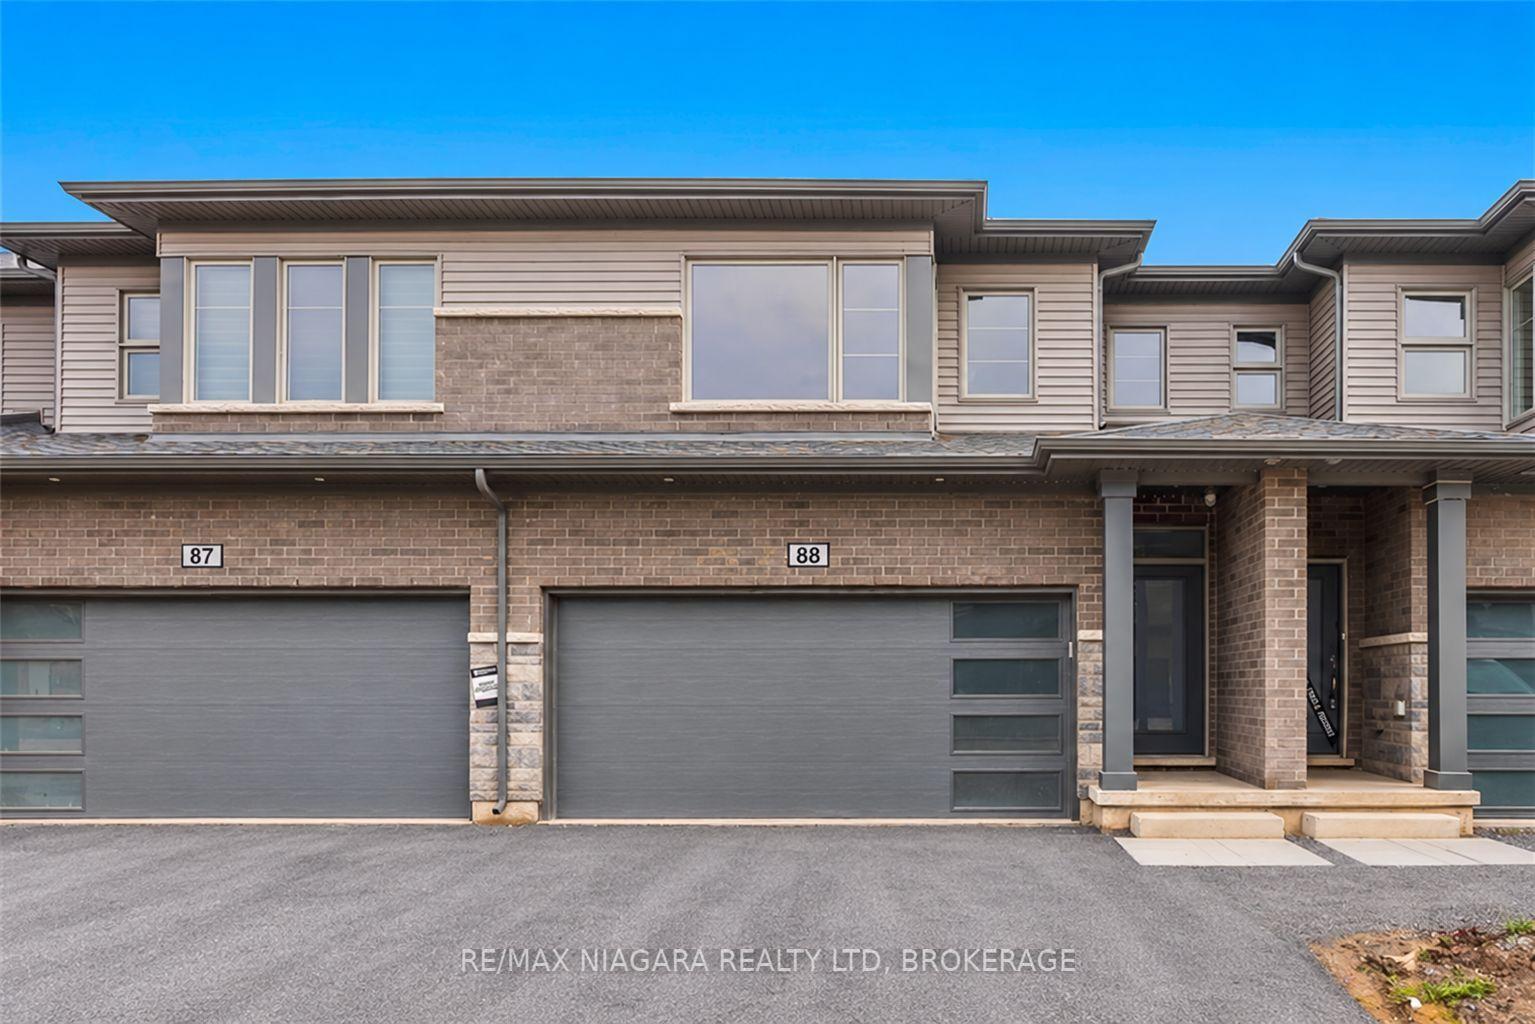
For Lease2 days ago
$2,650
Condo Town
4552 PORTAGE Road 88 #88, 211 - Cherrywood
Niagara Falls, ON
3 bd
2 ba
1,700
4
MLS# X13859296Re/Max Niagara Realty Ltd, Broker…
WhatsApp Aman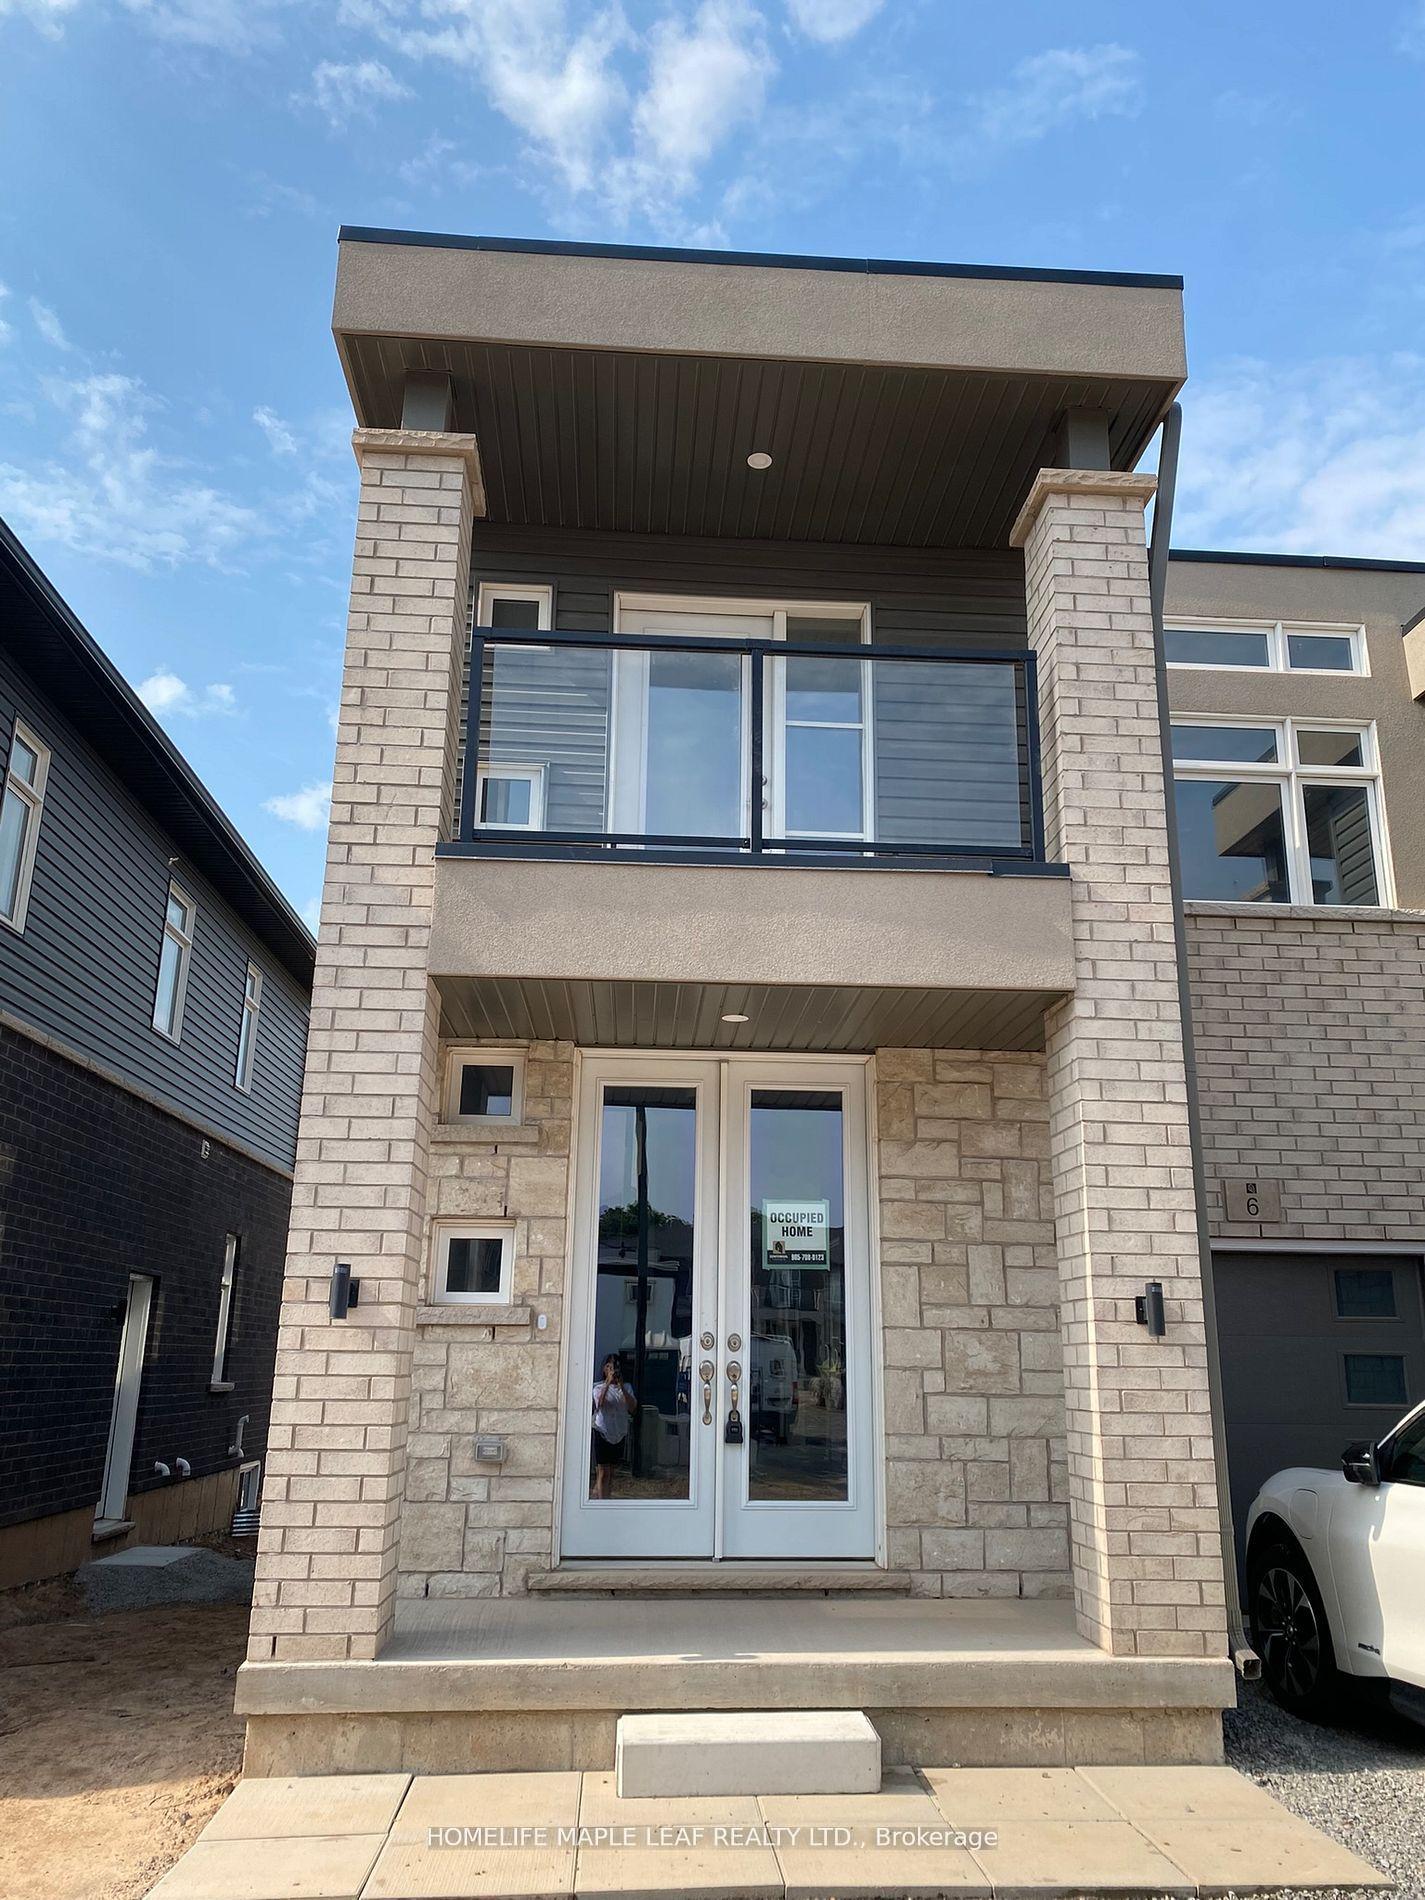
For Lease2 days ago
$2,400
Condo Town
5672 Dorchester Road 6 #6, 215 - Hospital
Niagara Falls, ON
3 bd
3 ba
1,500
2
MLS# X13859086Homelife Maple Leaf Realty Ltd.
WhatsApp Aman

Getting around
How walkable, bikeable, and transit-friendly this neighbourhood is.
67
/ 100
Walk Score
Somewhat Walkable
58
/ 100
Transit Score
Good Transit
54
/ 100
Bike Score
Bikeable
Scores are estimates based on neighbourhood data and are for informational purposes only.
MLS® data courtesy of the Toronto Regional Real Estate Board (TRREB).
The information provided herein must only be used by consumers that have a bona fide interest in the purchase, sale, or lease of real estate and may not be used for any commercial purpose or any other purpose. Listing information is deemed reliable but is not guaranteed accurate by the Toronto Regional Real Estate Board, the listing brokerage, or this website. The trademarks REALTOR®, REALTORS® and the REALTOR® logo are controlled by The Canadian Real Estate Association (CREA) and identify real estate professionals who are members of CREA. MLS®, Multiple Listing Service®, and the associated logos are owned by CREA. Not intended to solicit properties currently listed for sale or buyers under contract.