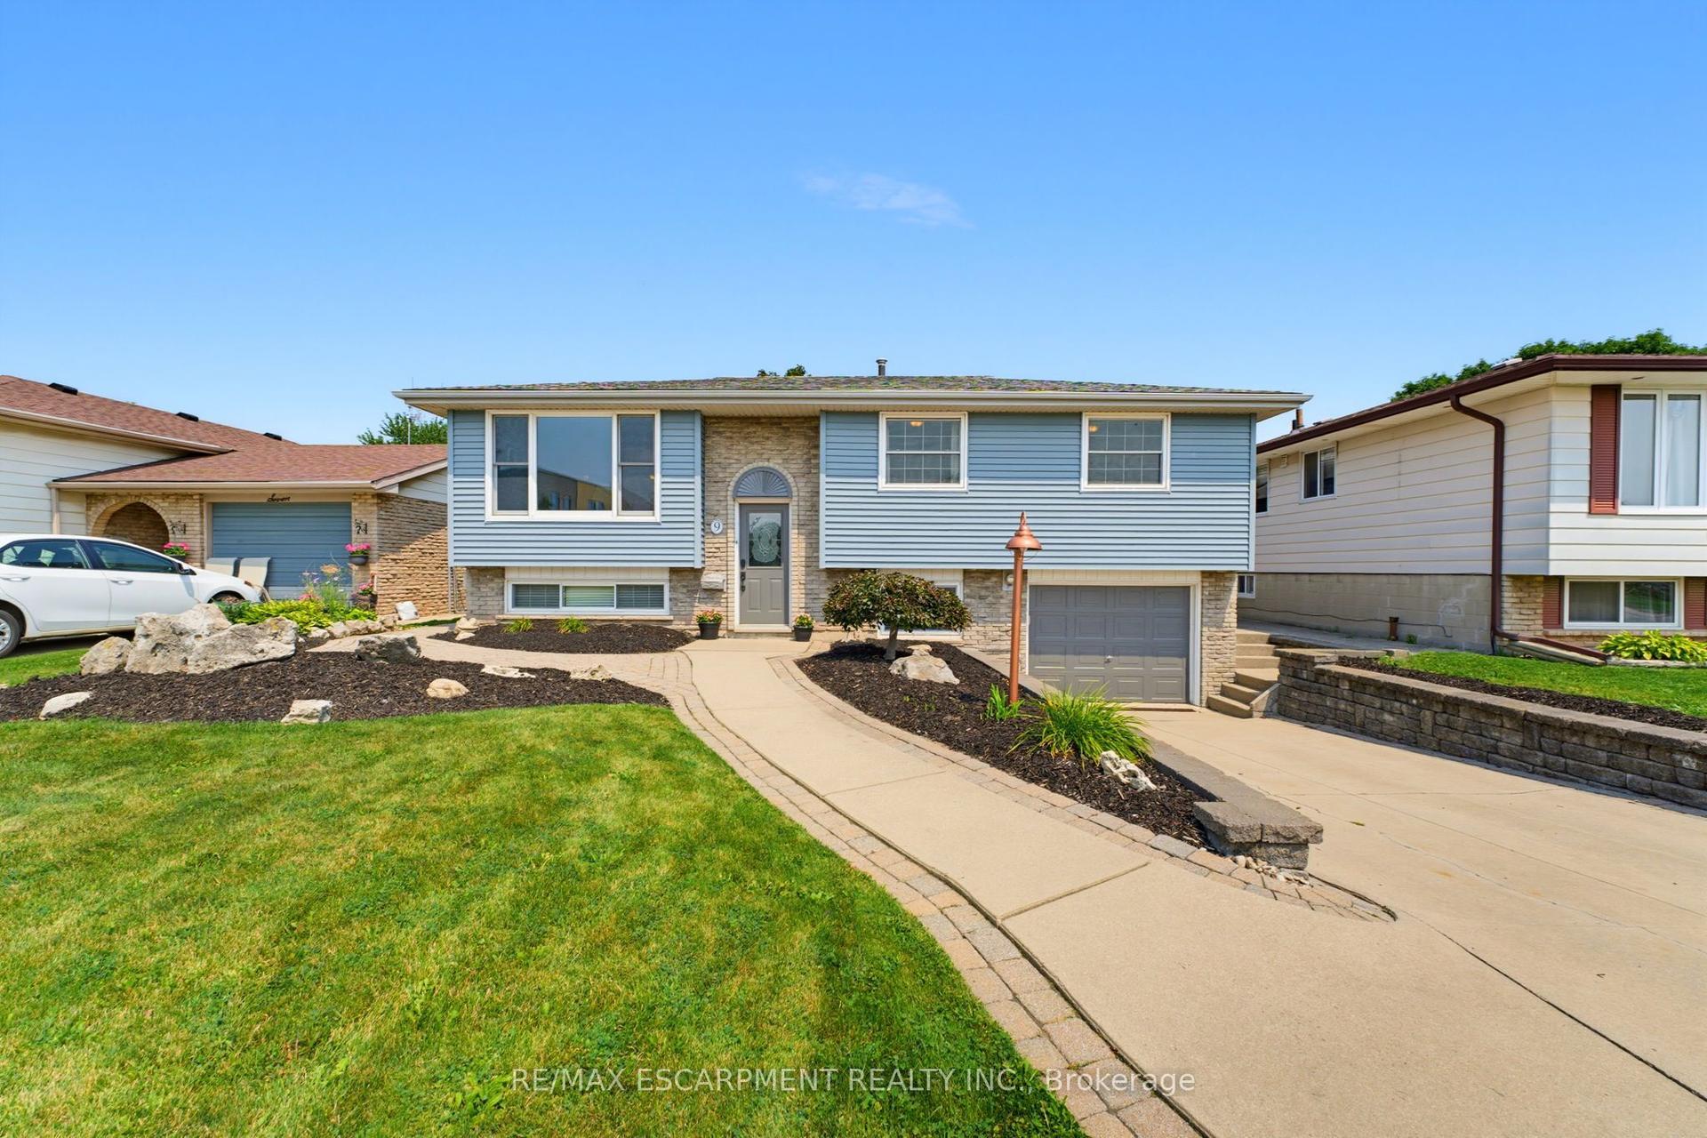
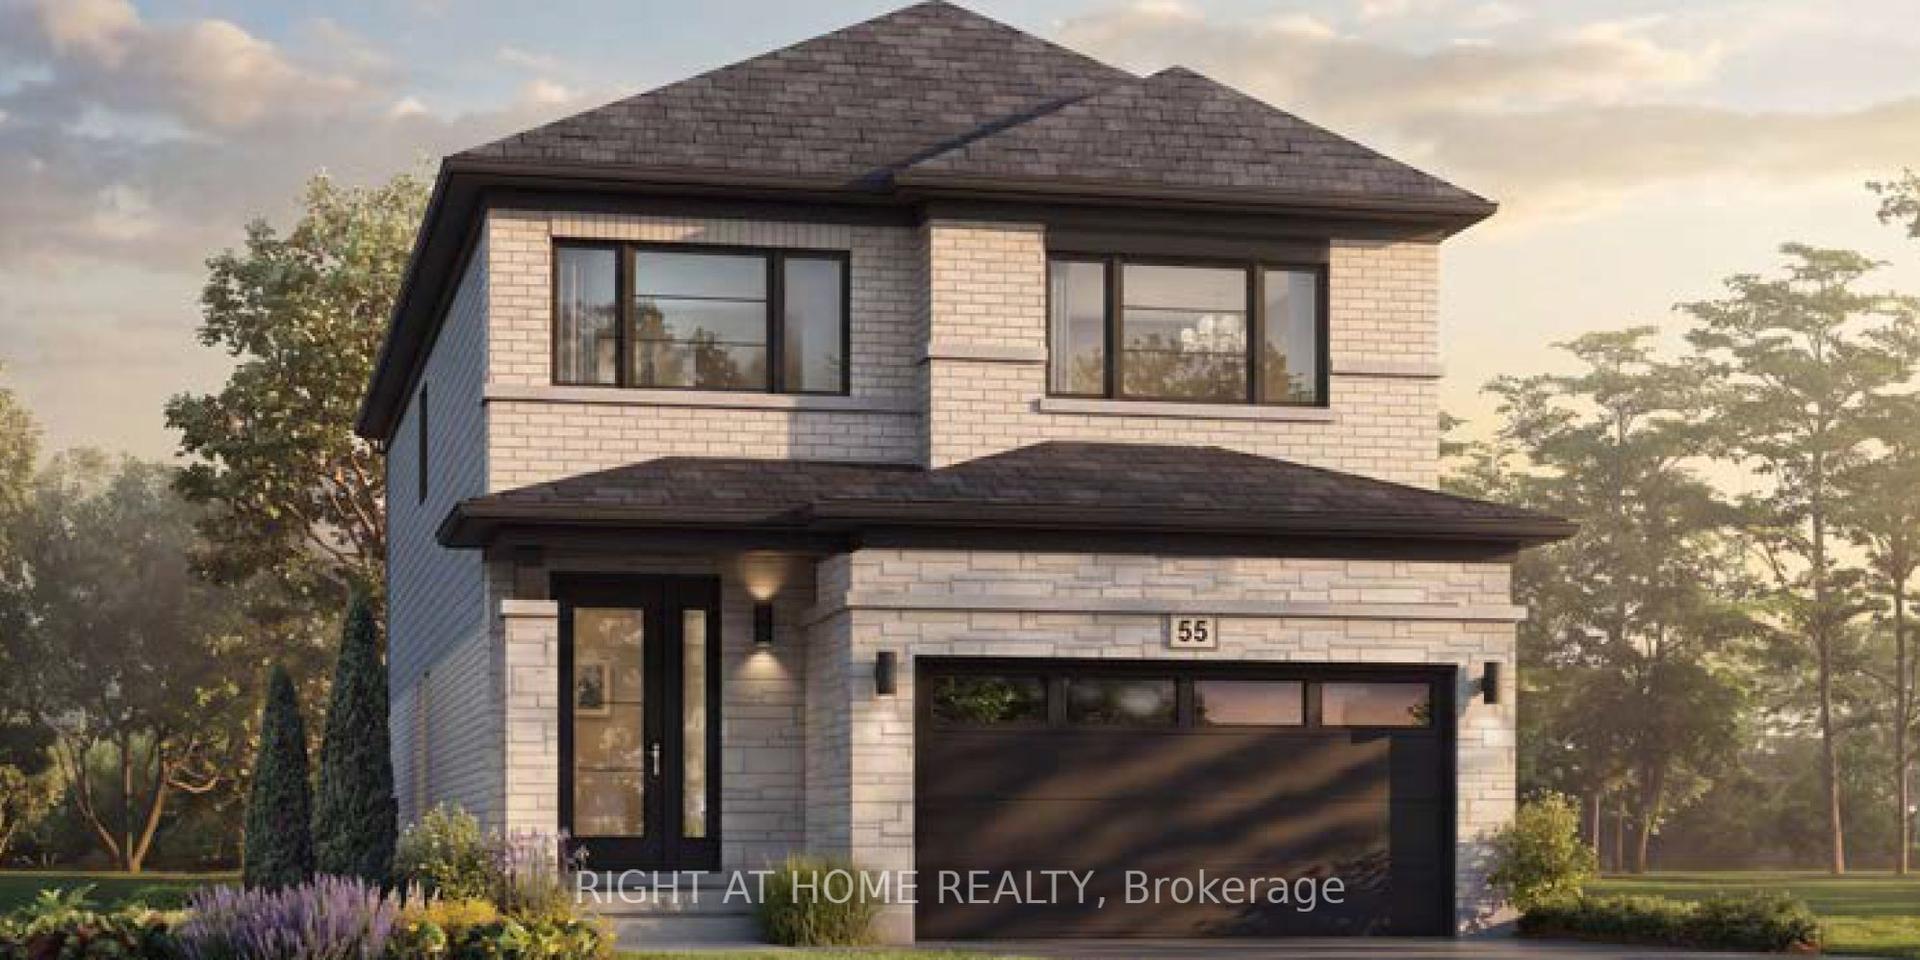
For Sale
Just Listed
Open House Sun 18–20
30 Dale Avenue
Stoney Creek, Hamilton, ON
$899,000
3+1Bd
2Ba
900+sqft
4Parking
75 x 100 ftlot
$999/sqft
DetachedMLS# X13654812Listed 2026-08-084 DOM
Cooling
Central Air
Basement
Finished
About this home
Turnkey fully upgraded 3+1 bedroom bungalow in the hearts of Stoney Creek! Brand new renovated from top to bottom with no details spared, enjoy this open concept contemporary design home sitting on a wide 75 x 100 ft lot with plenty of privacy off the busy roads while still being minutes away from all amenities and highway access. The entire ground floor is engineered hardwood throughout, with luxury vinyl flooring for the entire basement. Brand new furnace and fridge (2026). Walking distance to shopping mall, restaurants, transits and schools while minutes drive to Red Hill Valley and Q.E.W. Want to have a quiet living lifestyle while having the convenience of all the accessibility, now is your chance! Use the visual tour link to view the 3D tour of the house!
RenovatedHardwood
Rooms
Main Floor
| Living Room | 3.66 × 5.00 m | Hardwood Floor |
| Dining Room | 2.74 × 2.90 m | Hardwood Floor |
| Kitchen | 3.66 × 2.32 m | Hardwood Floor Quartz Counter |
| Primary Bedroom | 3.90 × 3.29 m | Hardwood Floor Closet |
| Bedroom 2 | 3.66 × 2.99 m | Hardwood Floor Closet |
| Bedroom 3 | 3.20 × 2.17 m | W/O To Patio Hardwood Floor |
Basement
| Recreation | 3.35 × 4.48 m | |
| Recreation | 2.23 × 3.66 m | |
| Bedroom | 3.60 × 3.32 m | |
| Laundry | 1.00 × 1.00 m |
Features
- None
- Finished
- Walk-Up
- Central Air
- Bungalow
Financials
Annual Taxes
$4,899.31
Estimated Rental Income
Entire property$3,200 – $4,800/mo
Basement apartment$1,800 – $2,500/mo
Rental yield4.3% – 6.4%
*Estimates based on comparable rentals in the area. Actual income may vary.
Market Data — Hamilton
Days on market4 days
Buyer's MarketSeller's Market
Based on active listings in Hamilton. Data updates daily.
Demographics — Hamilton
Population
569,353
Avg Household Income
$90,000
Age Distribution
0-19
20%
20-34
21%
35-49
19%
50-64
20%
65+
20%
Ownership65% own · 35% rent
EnglishFrenchArabicItalianTagalog
Getting around
How walkable, bikeable, and transit-friendly this neighbourhood is.
73
/ 100
Walk Score
Very Walkable
59
/ 100
Transit Score
Good Transit
69
/ 100
Bike Score
Bikeable
Scores are estimates based on neighbourhood data and are for informational purposes only.
MLS® data courtesy of the Toronto Regional Real Estate Board (TRREB).
The information provided herein must only be used by consumers that have a bona fide interest in the purchase, sale, or lease of real estate and may not be used for any commercial purpose or any other purpose. Listing information is deemed reliable but is not guaranteed accurate by the Toronto Regional Real Estate Board, the listing brokerage, or this website. The trademarks REALTOR®, REALTORS® and the REALTOR® logo are controlled by The Canadian Real Estate Association (CREA) and identify real estate professionals who are members of CREA. MLS®, Multiple Listing Service®, and the associated logos are owned by CREA. Not intended to solicit properties currently listed for sale or buyers under contract.
You may also like
More homes in Hamilton
Hand-picked listings with a similar price range and style.
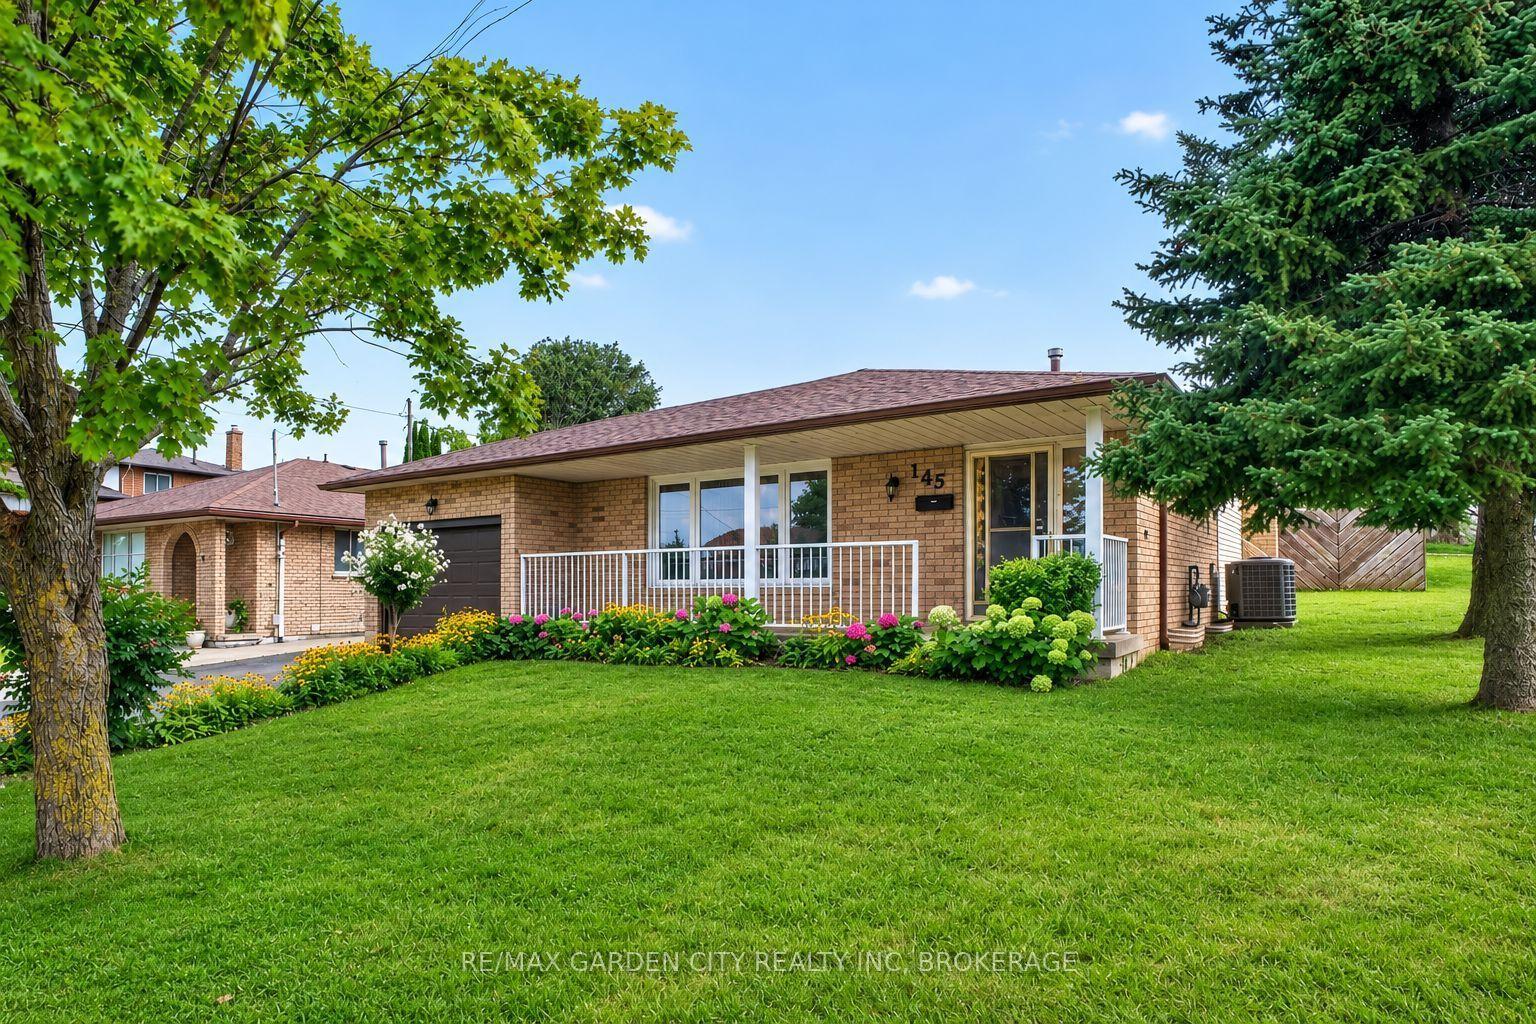
For Sale2 days ago
$749,900
Detached
est. $3,288/mo
145 Adis Avenue, Gurnett
Hamilton, ON
3 bd
2 ba
1,750
5
MLS# X13663904Re/Max Garden City Realty Inc, Br…
WhatsApp Aman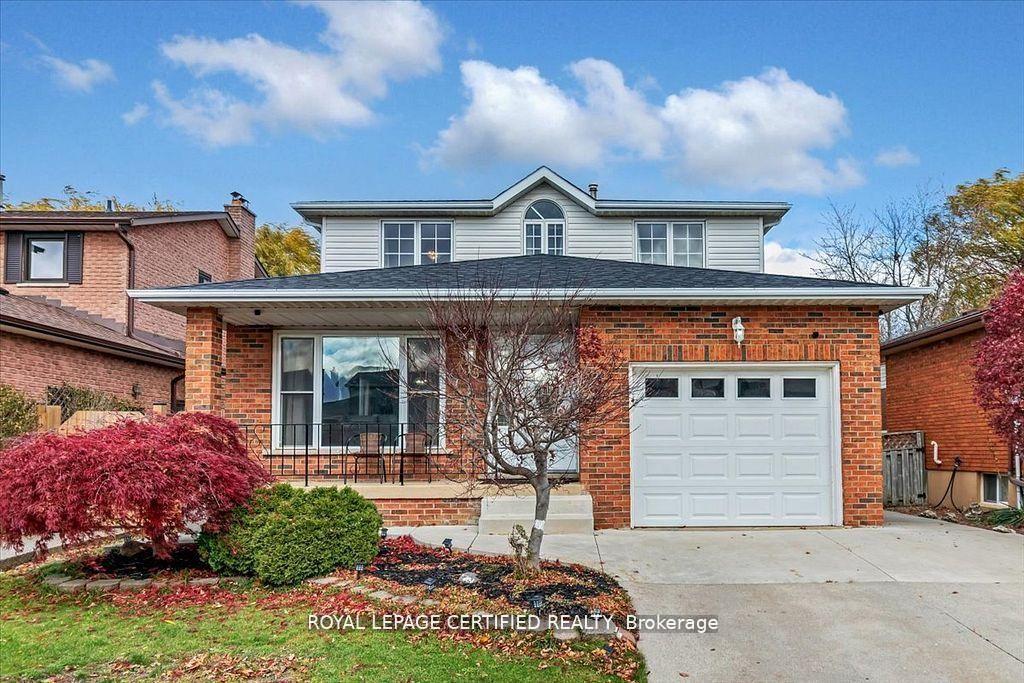
For Sale20 days ago
$925,000
Detached
est. $4,055/mo
35 Trenholme Crescent, Trenholme
Hamilton, ON
4+2 bd
4 ba
3,250
5
MLS# X13603702Royal Lepage Certified Realty
WhatsApp Aman