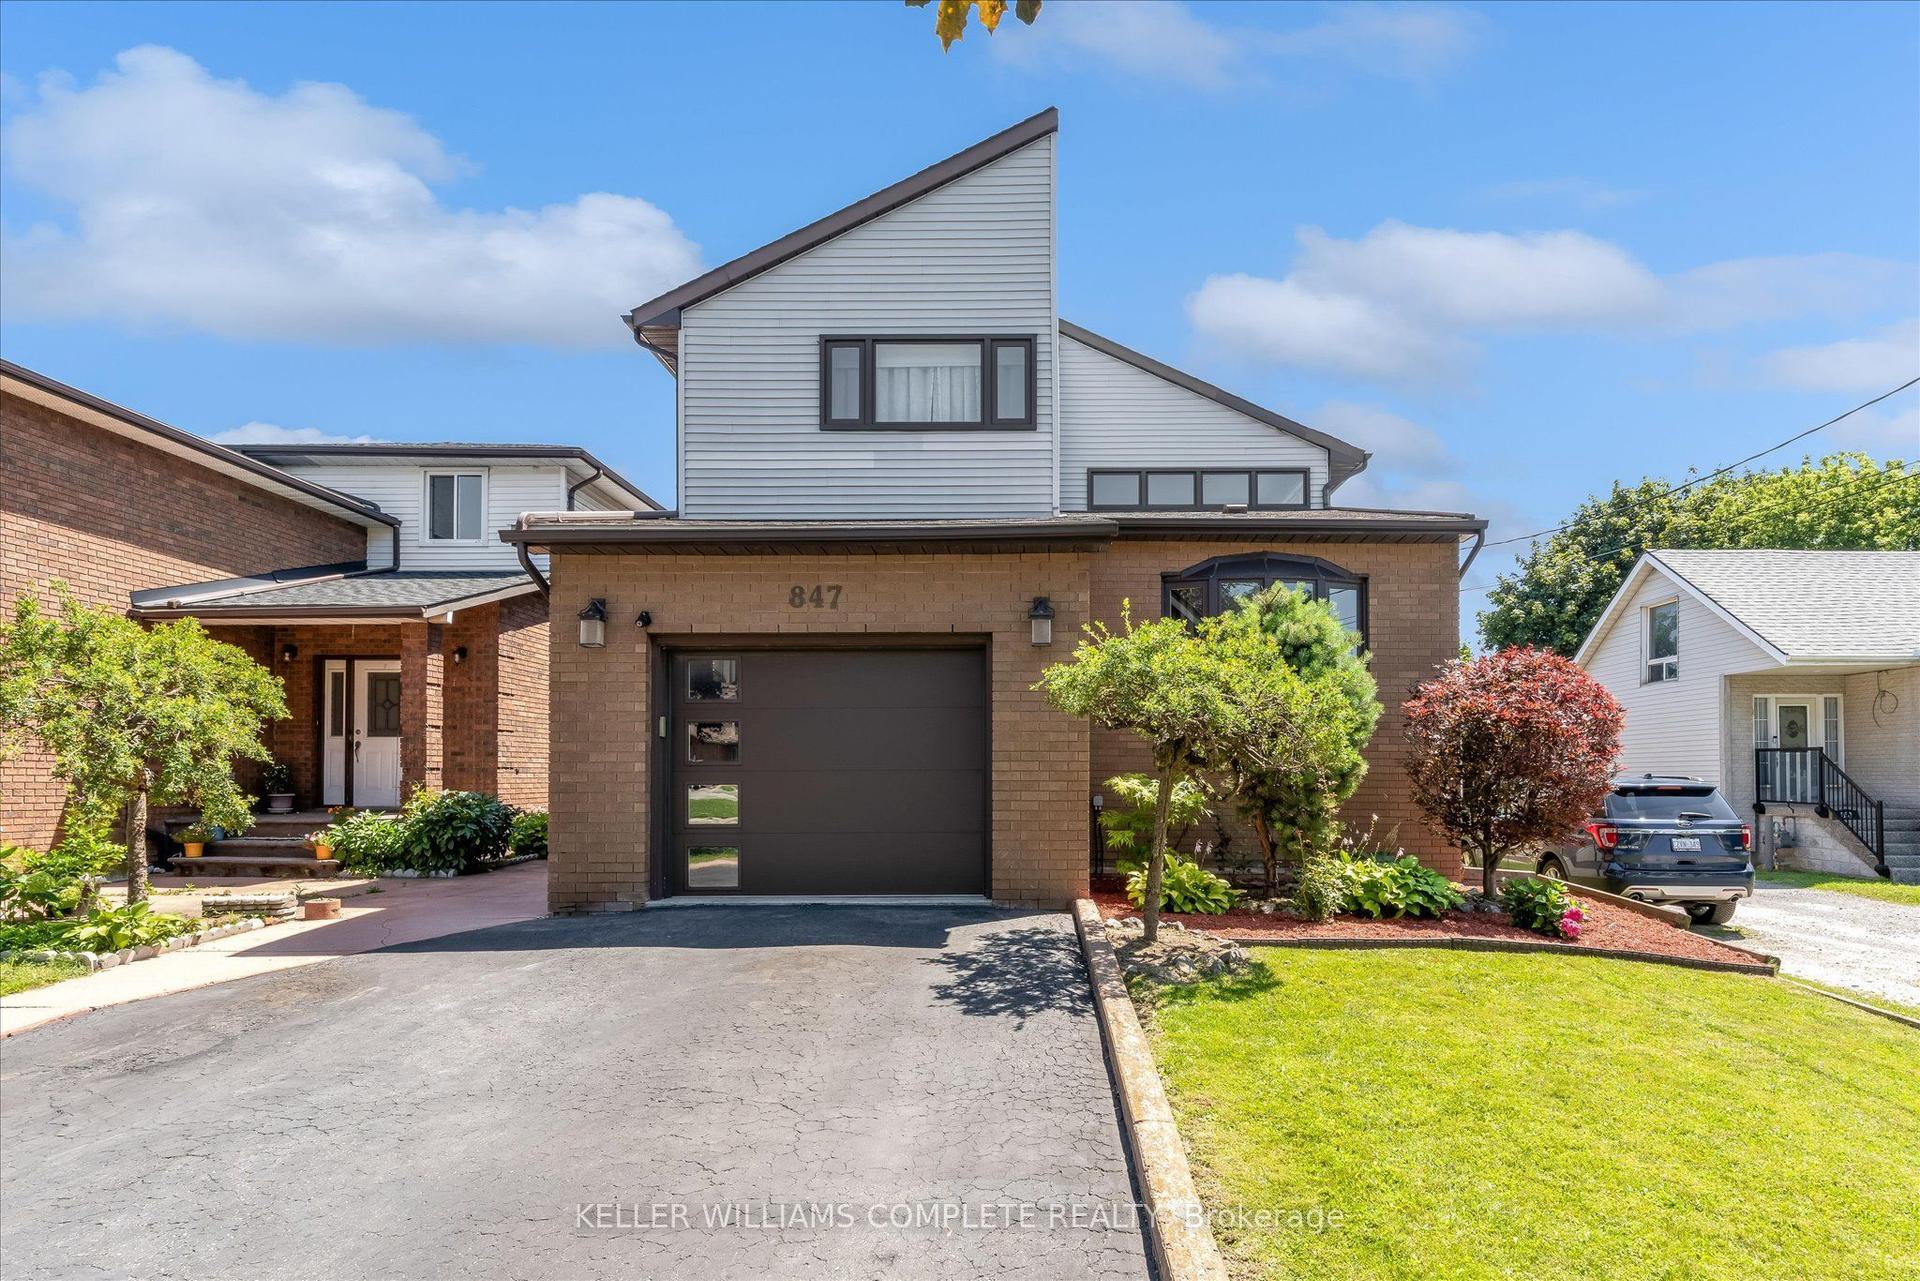
For Sale
67 Carlson Street
Stoney Creek, Hamilton, ON
$1,045,900
4Bd
3Ba
2,250+sqft
4Parking
33 x 98 ftlot
$465/sqft
DetachedMLS# X13669336Listed 2026-08-1360 DOM
Basement
Unfinished
On the market for 60 days — longer than average. The seller may be open to negotiation.
About this home
Welcome to the Juniper Modern by Losani Homes, an expertly crafted brand new detached home in Stoney Creek's highly sought-after Maplewood Park community. Offering 2,291 sq. ft. of thoughtfully designed living space, this 4 bedroom, 2.5 bathroom home features a bright, open-concept layout ideal for both everyday living and effortless entertaining. Showcasing over $60,000 in designer upgrades, the chef-inspired kitchen is the heart of the home, featuring a large extended centre island, quartz countertops, abundant cabinetry, and premium finishes, flowing seamlessly into the spacious dining area and great room. A patio slider extends the living space outdoors, creating a seamless transition to the private backyard retreat - perfect for relaxing, entertaining, and enjoying the warmer months. Upstairs, the spacious primary suite offers a generous walk-in closet and spa-inspired ensuite, while the additional bedrooms are generously sized. Elegant finishes continue throughout, with quartz countertops in bathrooms, vinyl flooring throughout the main floor and upper hall, upgraded tile in the mud room and powder room, oak stairs from the main to the second level, and a 3-piece basement rough-in offering excellent potential to extend your living space further. Move-in ready in approximately 120 days, this exceptional home is ideally situated just minutes from parks, schools, shopping, downtown Hamilton, and convenient commuter access to Toronto.
Rooms
Second Floor
| Primary Bedroom | 4.58 × 4.45 m | |
| Bedroom 2 | 4.14 × 3.53 m | |
| Bedroom 3 | 3.84 × 3.91 m | |
| Bedroom 4 | 4.14 × 3.00 m |
Other
| Great Room | 4.17 × 4.88 m | |
| Kitchen | 5.82 × 2.97 m | |
| Dining Room | 3.20 × 2.87 m | |
| Mud Room | 2.44 × 2.57 m |
Features
- ERV/HRV
- Full
- Unfinished
- None
- 2-Storey
Financials
Annual Taxes
$0
Estimated Rental Income
Entire property$4,000 – $6,500/mo
Rental yield4.6% – 7.5%
*Estimates based on comparable rentals in the area. Actual income may vary.
Market Data — Hamilton
Days on market60 days
Buyer's MarketSeller's Market
Based on active listings in Hamilton. Data updates daily.
Demographics — Hamilton
Population
569,353
Avg Household Income
$90,000
Age Distribution
0-19
20%
20-34
21%
35-49
19%
50-64
20%
65+
20%
Ownership65% own · 35% rent
EnglishFrenchArabicItalianTagalog
Getting around
How walkable, bikeable, and transit-friendly this neighbourhood is.
74
/ 100
Walk Score
Very Walkable
60
/ 100
Transit Score
Good Transit
76
/ 100
Bike Score
Very Bikeable
Scores are estimates based on neighbourhood data and are for informational purposes only.
MLS® data courtesy of the Toronto Regional Real Estate Board (TRREB).
The information provided herein must only be used by consumers that have a bona fide interest in the purchase, sale, or lease of real estate and may not be used for any commercial purpose or any other purpose. Listing information is deemed reliable but is not guaranteed accurate by the Toronto Regional Real Estate Board, the listing brokerage, or this website. The trademarks REALTOR®, REALTORS® and the REALTOR® logo are controlled by The Canadian Real Estate Association (CREA) and identify real estate professionals who are members of CREA. MLS®, Multiple Listing Service®, and the associated logos are owned by CREA. Not intended to solicit properties currently listed for sale or buyers under contract.
You may also like
More homes in Hamilton
Hand-picked listings with a similar price range and style.
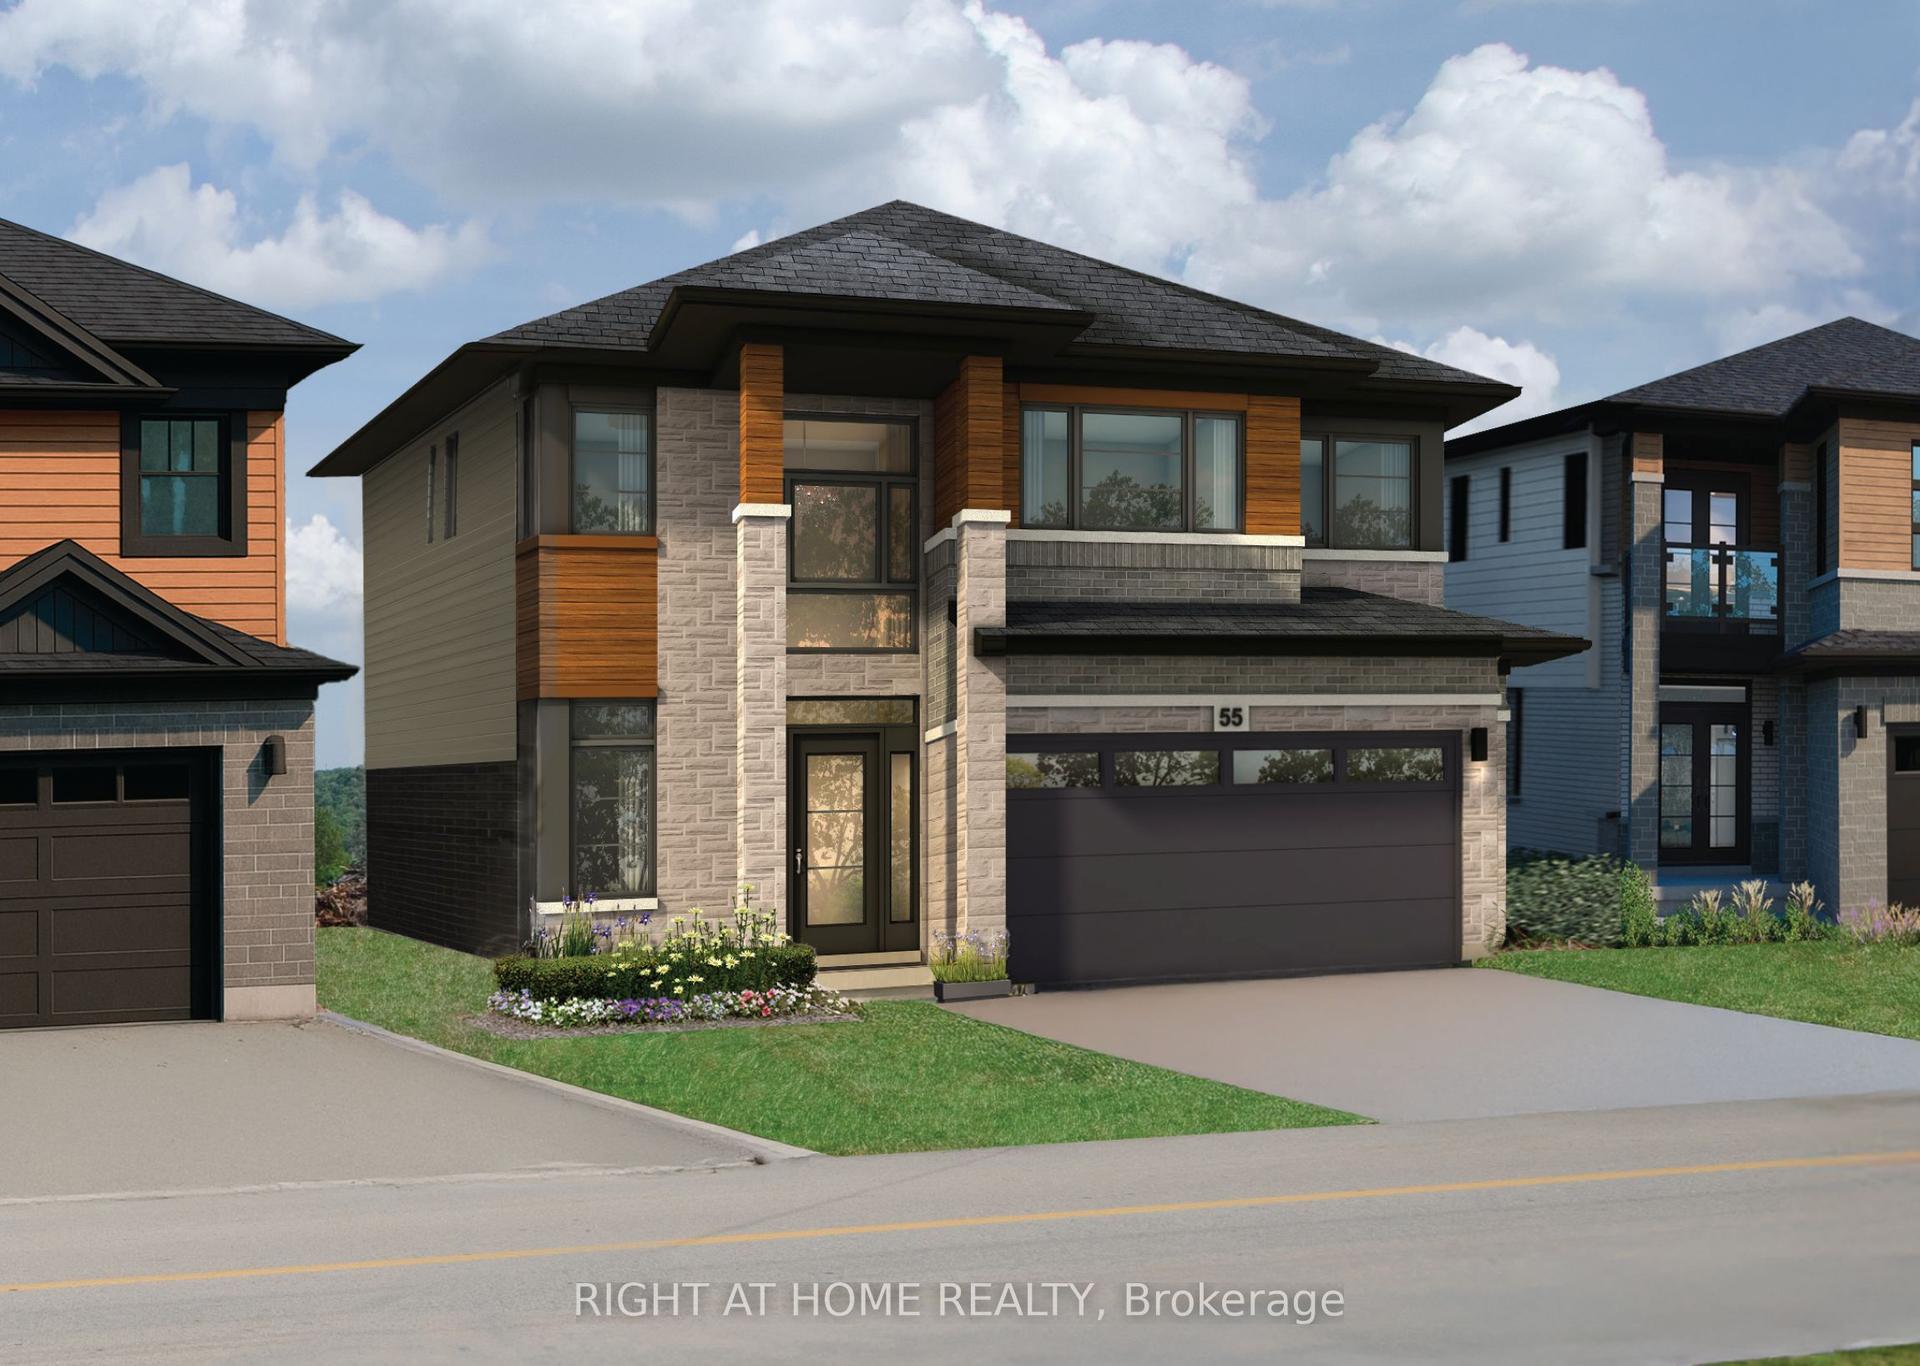
For SaleJust listed
$1,240,000
Detached
est. $5,436/mo
266 McNeilly Road, Stoney Creek
Hamilton, ON
4 bd
4 ba
2,750
4
MLS# X13949732Right At Home Realty
WhatsApp Aman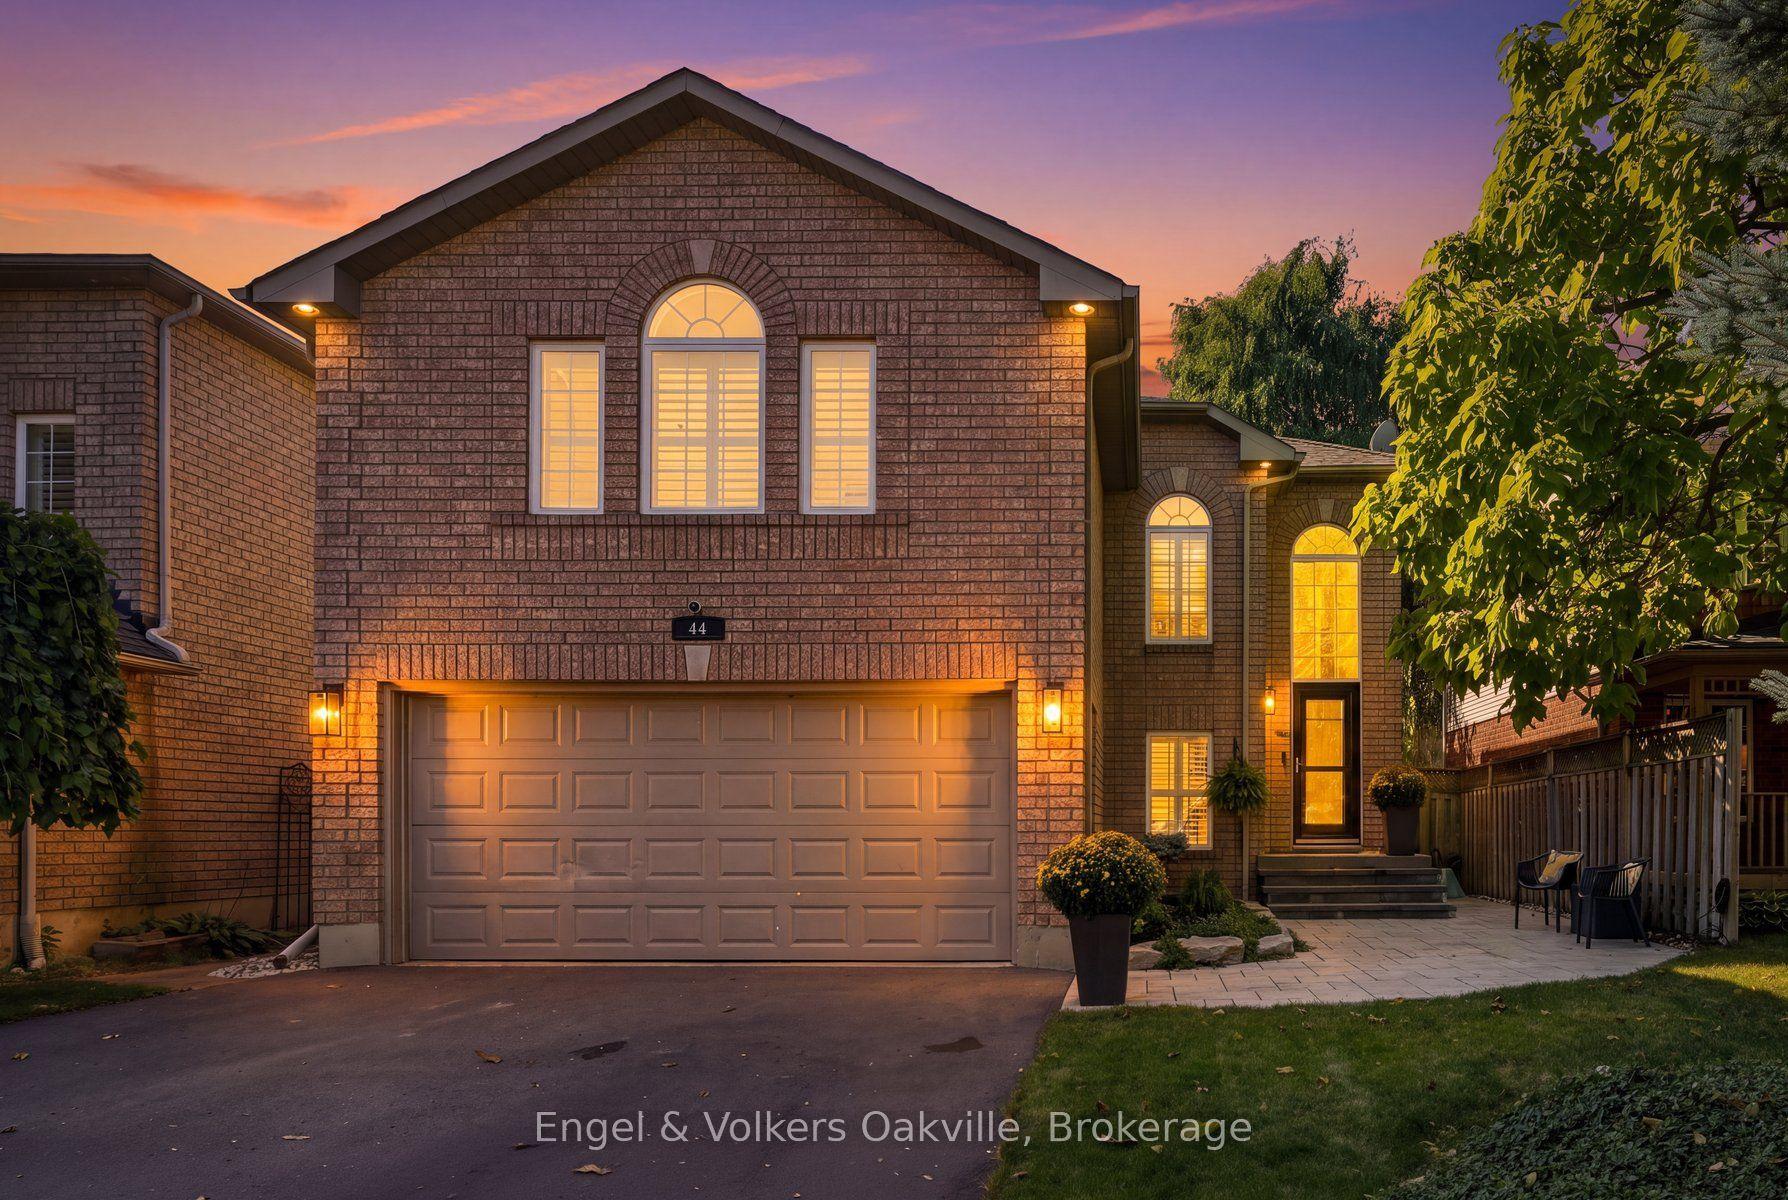
For Sale7 days ago
$1,239,900
Detached
est. $5,436/mo
44 Keewaydin Street, Waterdown
Hamilton, ON
4+1 bd
4 ba
2,250
4
MLS# X13865282Engel & Volkers Oakville
WhatsApp Aman