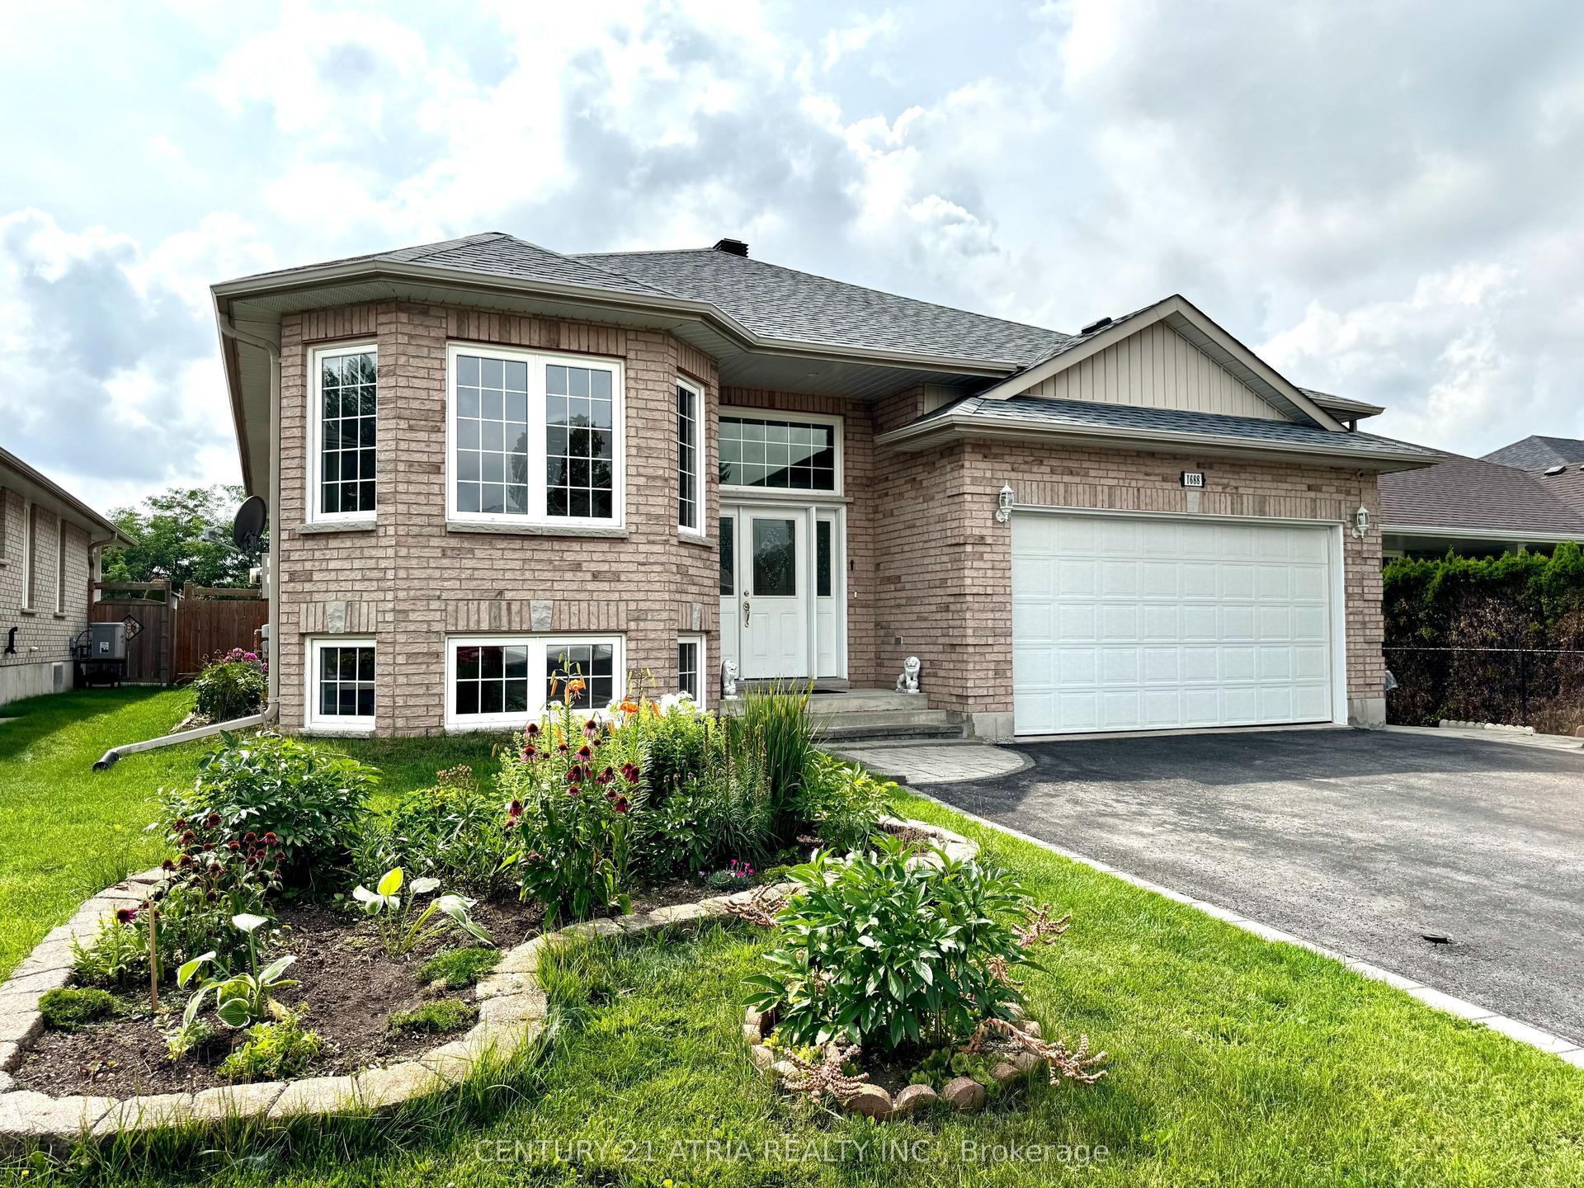
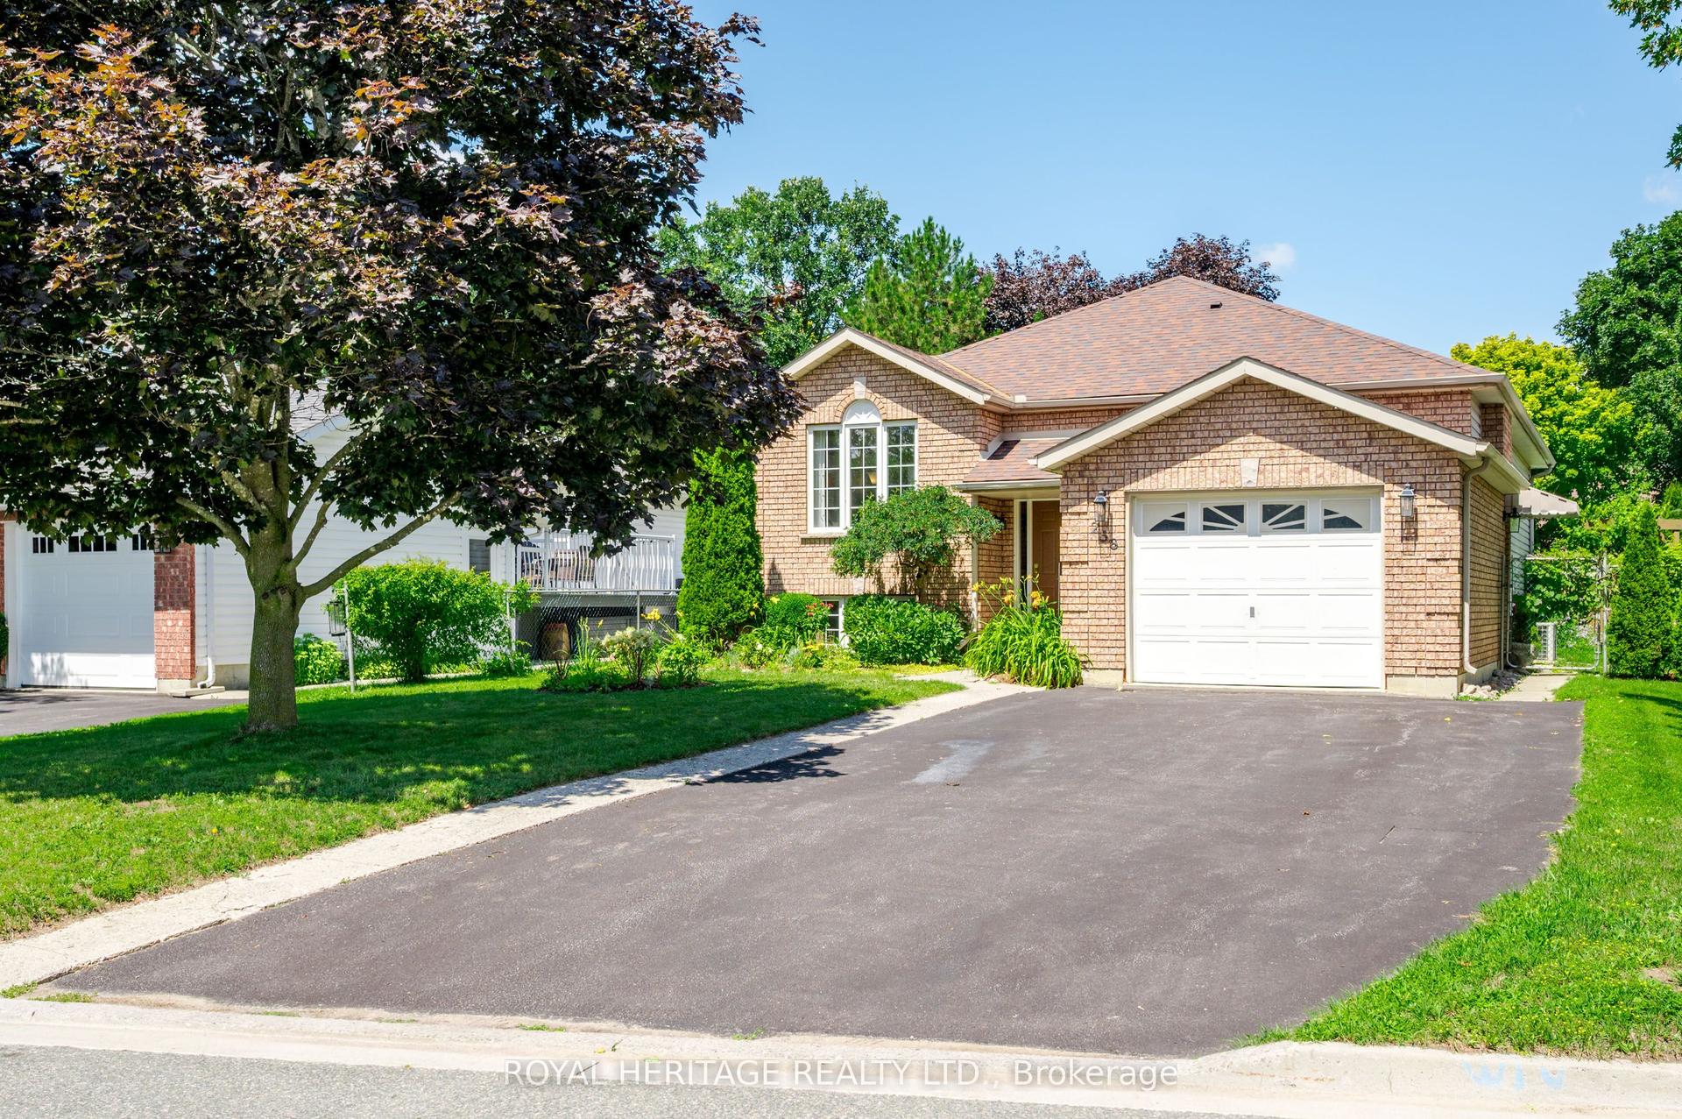
For Sale
Just Listed
780 Hopkins Avenue
Town Ward 3, Peterborough, ON
$849,000
4Bd
2Ba
1,750+sqft
5Parking
72 x 115.59 ftlot
$485/sqft
DetachedMLS# X13655380Listed 2026-08-091 DOM
Cooling
Central Air
Basement
Partially Finished
Just listed! New listings in Peterborough often receive offers within the first week.
About this home
Beautifully appointed. Meticulously maintained. Continually improved. Welcome to 780 Hopkins Avenue. Nestled on a beautifully landscaped, mature lot in one of Peterborough's most sought-after neighbourhoods, this exceptional home offers the perfect balance of timeless design, modern convenience and true pride of ownership. Every improvement has been made with quality, comfort and longevity in mind, creating a home that's as practical as it is beautiful. From the moment you arrive, the attention to detail is unmistakable. Professionally landscaped gardens, premium Italian stone walkways, updated fencing, a newly paved driveway and inviting outdoor living spaces create exceptional curb appeal while offering beauty in every season. Inside, quality craftsmanship continues throughout. Wide plank engineered hardwood flooring, custom trim work, oversized windows and a stunning shiplap fireplace create warm, inviting living spaces filled with natural light. The beautifully appointed kitchen is equally impressive, featuring waterfall quartz countertops, apron-front sink and thoughtful design that makes both everyday living and entertaining effortless. The beautifully updated bathrooms reflect the same commitment to quality, while the finished lower level offers exceptional flexibility with additional living space, a bedroom and bathroom-ideal for guests, extended family or a growing household. Beyond its impressive finishes, this home truly stands apart for the care and investment it has received over the years. Fresh landscaping enhancements, integrated smart home technology, upgraded attic insulation, custom window coverings, backup sump protection, roof ice-melting cables and well-maintained mechanical systems. Every update tells a story of care, quality and pride of ownership-qualities that are becoming increasingly rare to find.
HardwoodFireplace
Rooms
Main Floor
| Living Room | 7.86 × 4.13 m | Gas Fireplace Hardwood Floor |
| Dining Room | 2.48 × 2.97 m | |
| Kitchen | 5.24 × 2.95 m | Quartz Counter Walk-Out |
Second Floor
| Primary Bedroom | 4.06 × 3.90 m | Hardwood Floor |
| Bedroom 2 | 4.06 × 3.64 m | Hardwood Floor |
| Bedroom 3 | 3.00 × 2.80 m | Hardwood Floor |
| Bathroom | 2.65 × 2.51 m | 4 Pc Bath Ceramic Floor |
Lower
| Bedroom 4 | 3.75 × 3.18 m | Hardwood Floor |
| Bathroom | 3.13 × 1.44 m | 3 Pc Bath |
Basement
| Recreation | 8.31 × 3.30 m | |
| Utility Room | 7.75 × 3.45 m | Combined w/Laundry |
Features
- Auto Garage Door Remote
- In-Law Capability
- Sump Pump
- Water Purifier
- Upgraded Insulation
- Awnings
- Deck
- Landscaped
- Full
- Partially Finished
- Central Air
- Sidesplit
Financials
Annual Taxes
$5,781.12
Estimated Rental Income
Entire property$4,000 – $6,500/mo
Basement apartment$1,800 – $2,500/mo
Rental yield5.7% – 9.2%
*Estimates based on comparable rentals in the area. Actual income may vary.
Market Data — Peterborough
Days on market1 days
Buyer's MarketSeller's Market
Based on active listings in Peterborough. Data updates daily.
Getting around
How walkable, bikeable, and transit-friendly this neighbourhood is.
54
/ 100
Walk Score
Somewhat Walkable
45
/ 100
Transit Score
Some Transit
50
/ 100
Bike Score
Bikeable
Scores are estimates based on neighbourhood data and are for informational purposes only.
MLS® data courtesy of the Toronto Regional Real Estate Board (TRREB).
The information provided herein must only be used by consumers that have a bona fide interest in the purchase, sale, or lease of real estate and may not be used for any commercial purpose or any other purpose. Listing information is deemed reliable but is not guaranteed accurate by the Toronto Regional Real Estate Board, the listing brokerage, or this website. The trademarks REALTOR®, REALTORS® and the REALTOR® logo are controlled by The Canadian Real Estate Association (CREA) and identify real estate professionals who are members of CREA. MLS®, Multiple Listing Service®, and the associated logos are owned by CREA. Not intended to solicit properties currently listed for sale or buyers under contract.
You may also like
More homes in Peterborough
Hand-picked listings with a similar price range and style.
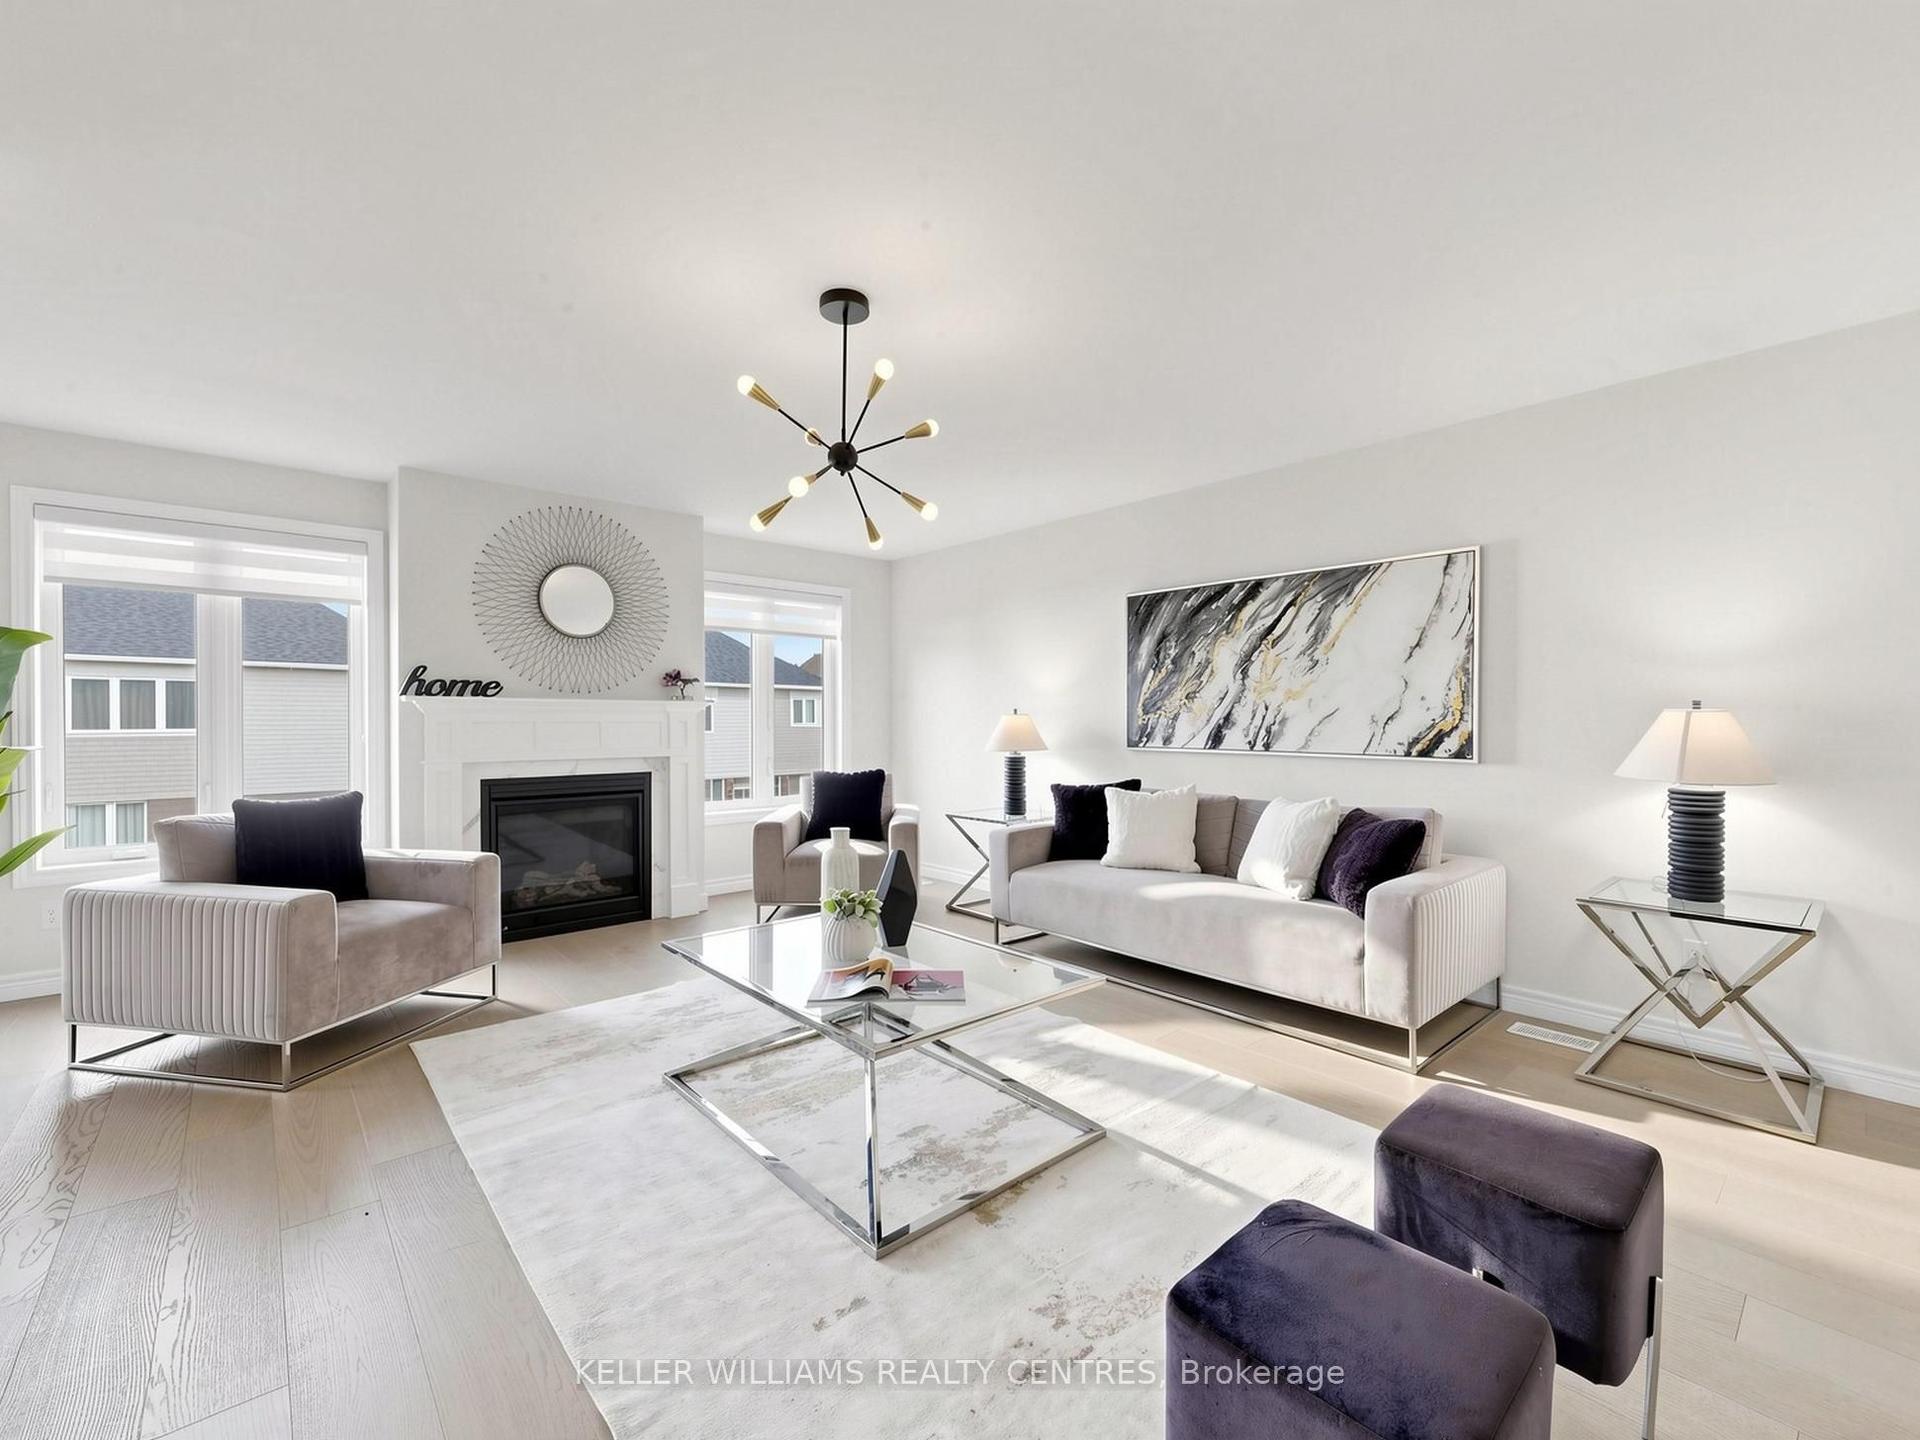
For Sale10 days ago
$745,000
Detached
est. $3,266/mo
36 York Drive, Monaghan Ward 2
Peterborough, ON
4 bd
4 ba
2,750
6
MLS# X13628678Keller Williams Realty Centres
WhatsApp Aman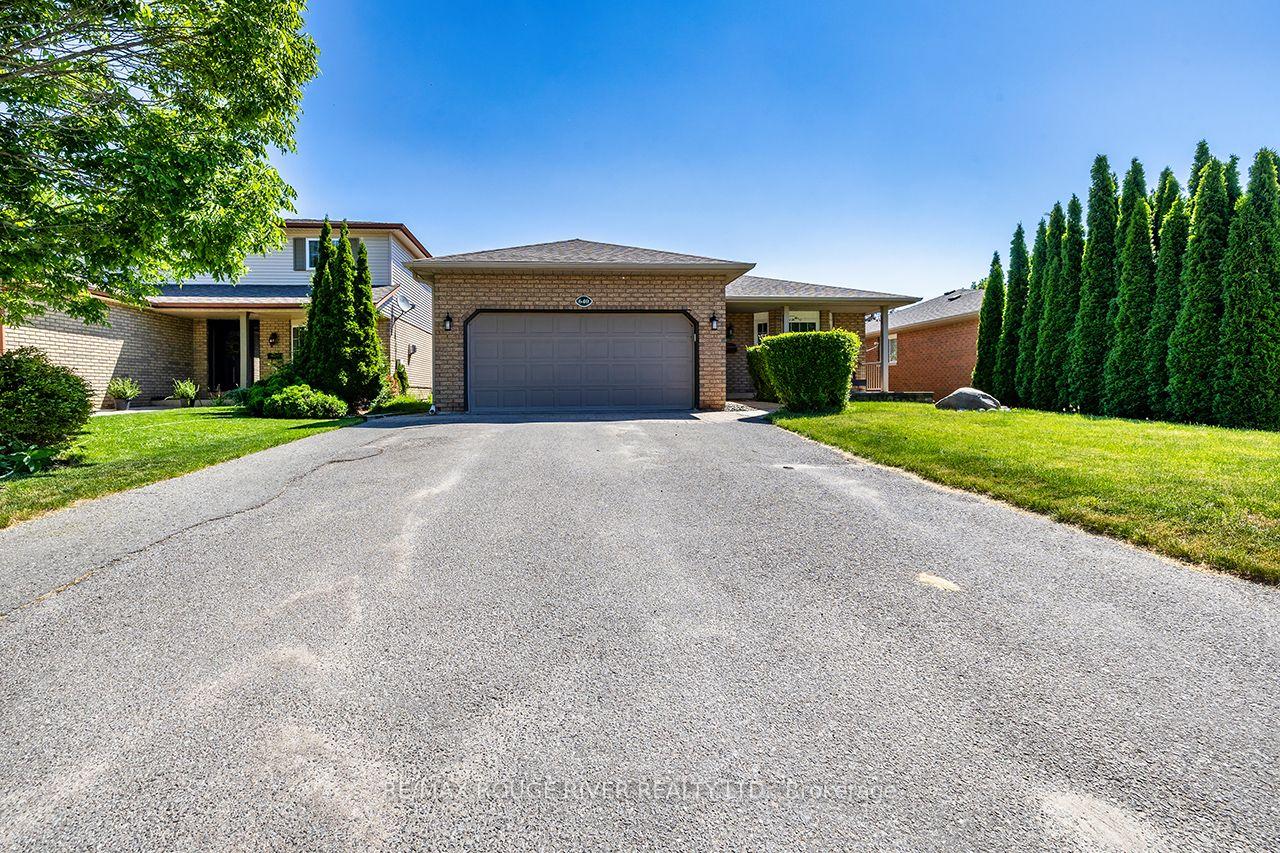
For Sale3 days ago
$775,000
Detached
est. $3,398/mo
640 Pinewood Drive, Otonabee Ward 1
Peterborough, ON
3+2 bd
3 ba
1,300
6
MLS# X13654422Re/Max Rouge River Realty Ltd.
WhatsApp Aman