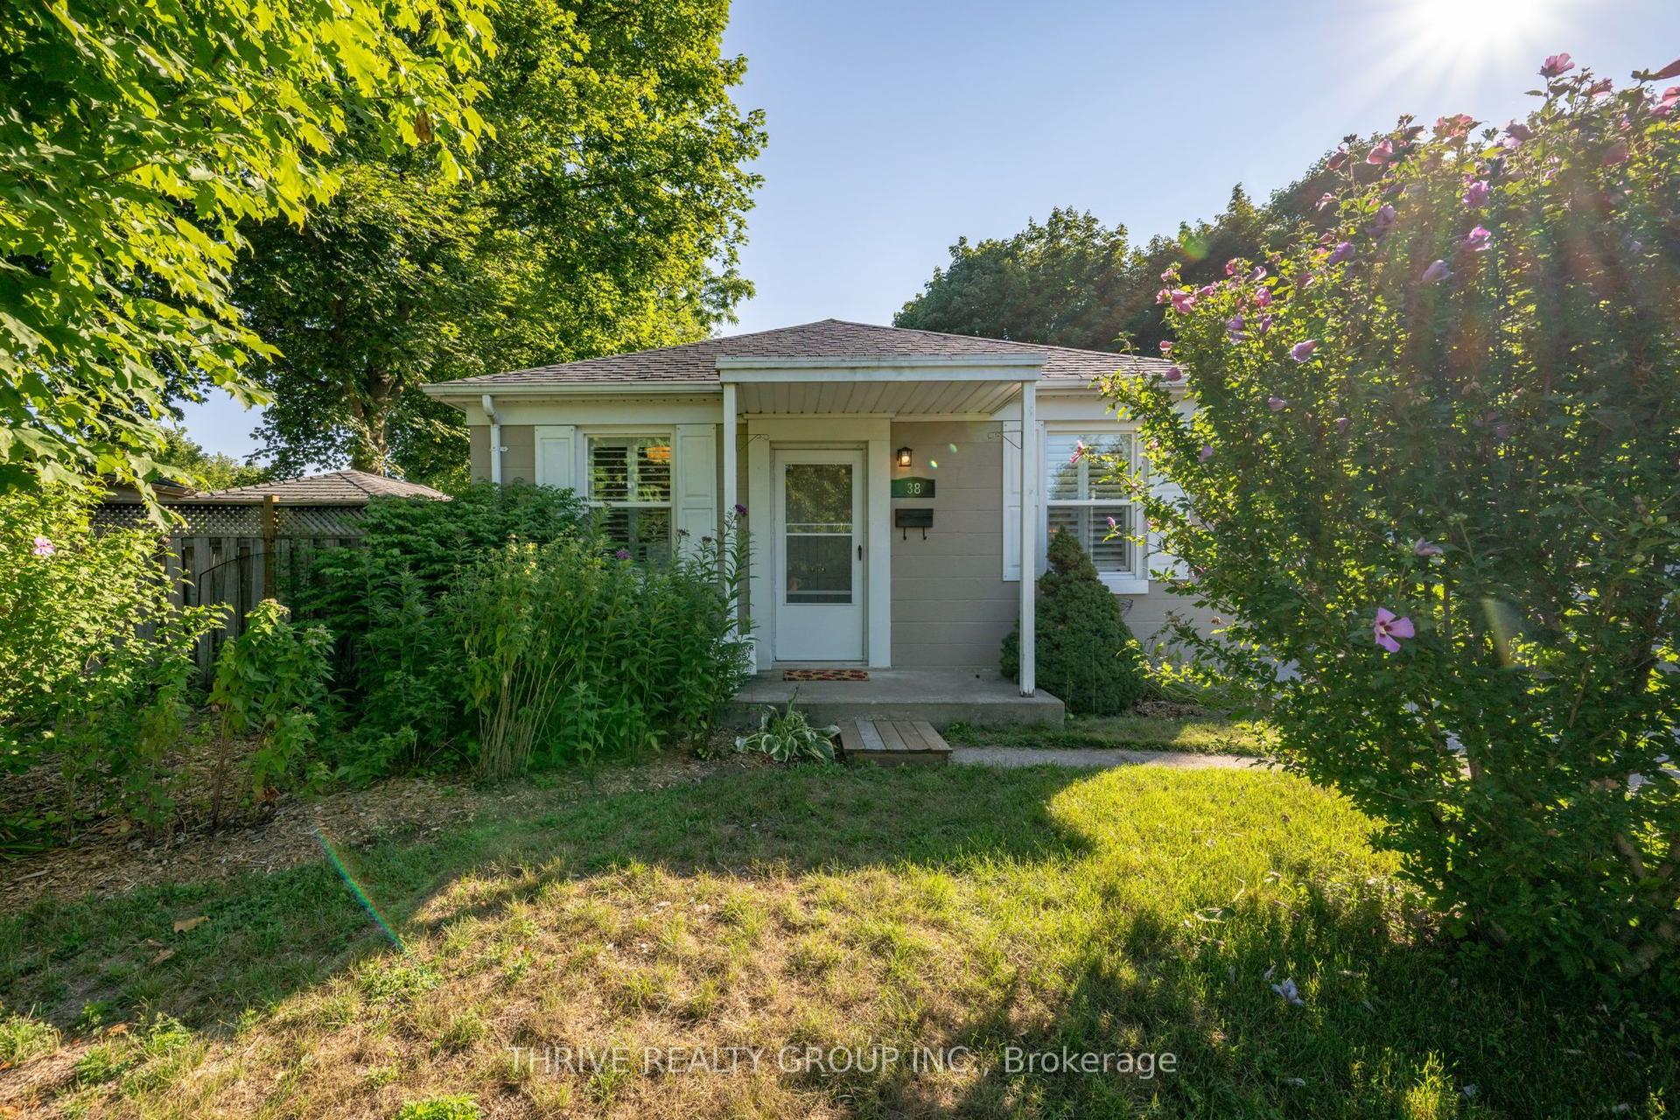
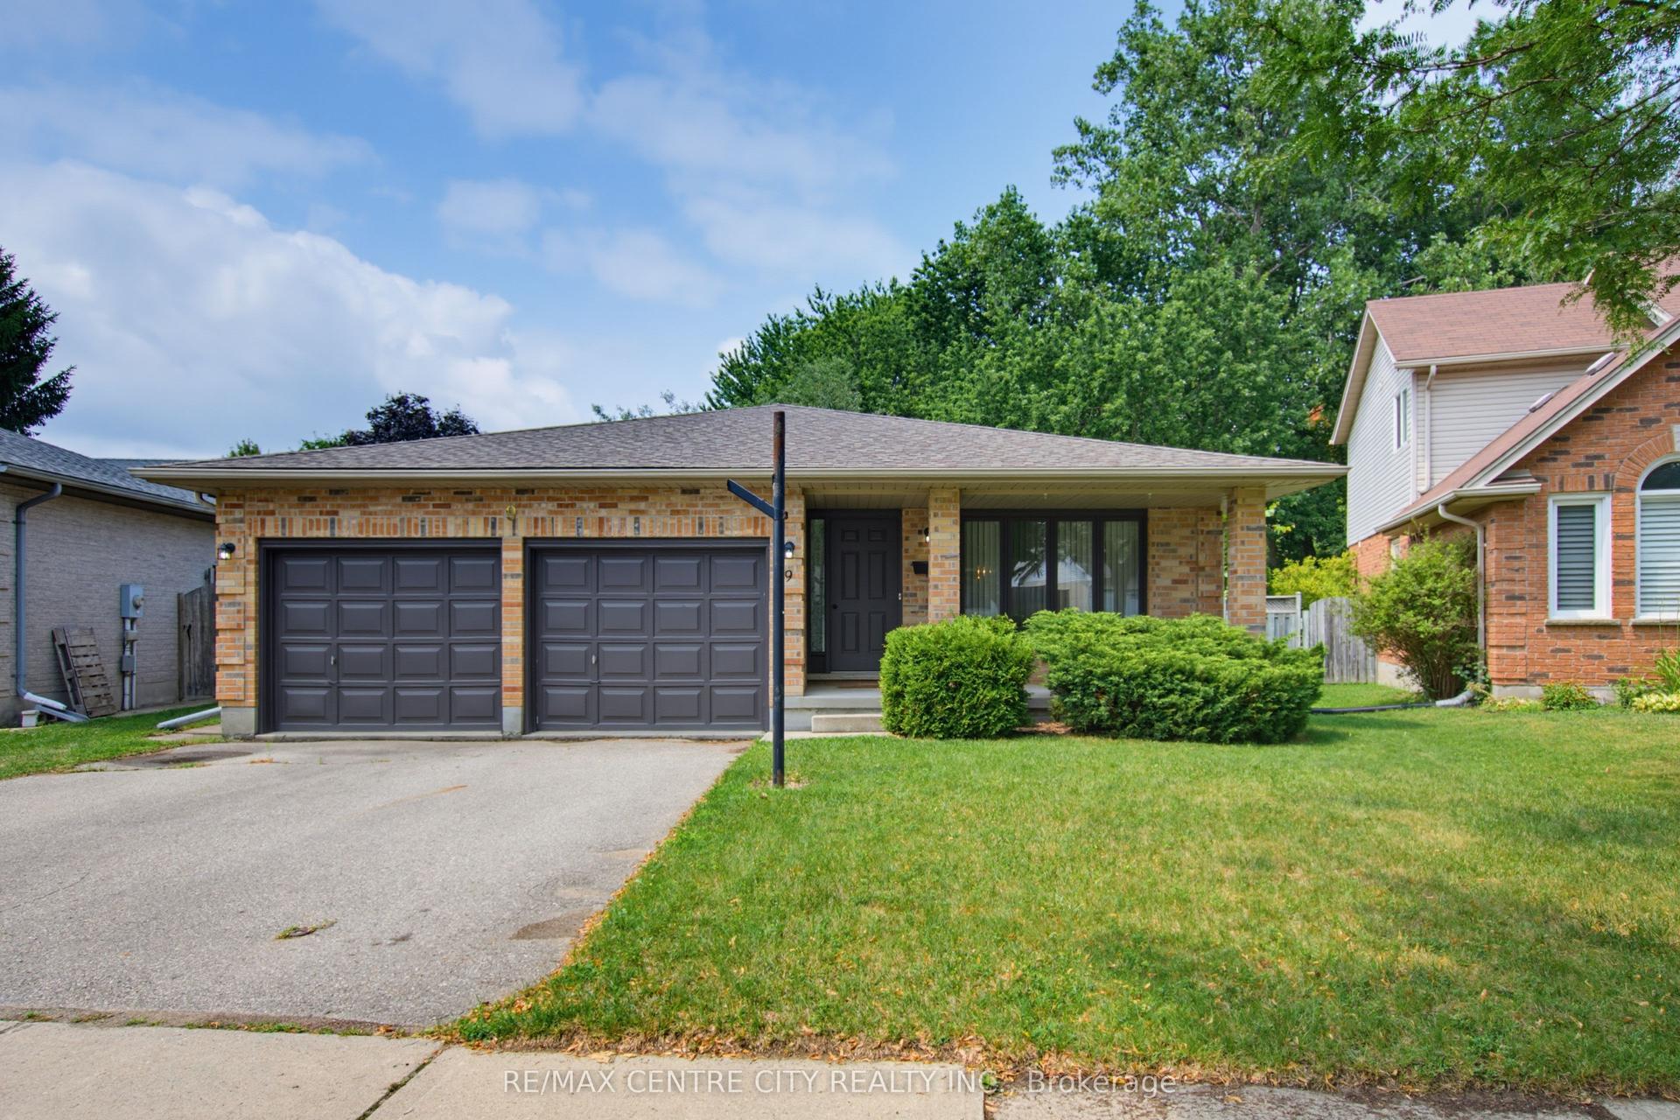
For Sale
Just Listed
1616 Blackmaple Crescent
East A, London East, ON
$599,900
2Bd
2Ba
1,300+sqft
6Parking
54.99 x 98.43 ftlot
$461/sqft
DetachedMLS# X13655608Listed 2026-08-090 DOM
Heating
Water Heater Owned
Cooling
Air Exchanger
Basement
Unfinished
Just listed! New listings in London East often receive offers within the first week.
About this home
Quiet Crescent location close to ravine and river trails. Quality built 1457 sq ft brick bungalow by Vanderwielen Custom Homes. This one owner home has been loved, cared for and extensively maintained and upgraded throughout its life. Special features included oversized double garage with updated insulated doors and openers, huge wrap around sundeck made of low maintenance vinyl, in ground sprinkler system, large primary bedroom with deluxe ensuite and walk in closet, spacious great room with gas fireplace opening to the sundeck. Open concept kitchen with updated appliances . Main floor laundry room , good sized 2nd bedroom or den and a 2nd full bathroom. Updated features include new furnace, A/C and air exchanger in 2019 & 2018. Updated roof shingles, water softener in 2024, owned alarm system, central vacuum & much more!
GarageRavineFireplace
Rooms
Main Floor
| Foyer | 4.26 × 1.22 m | |
| Bedroom | 4.26 × 3.15 m | |
| Laundry | 4.64 × 2.82 m | |
| Kitchen | 4.64 × 2.89 m | |
| Dining Room | 2.43 × 5.71 m | |
| Great Room | 6.71 × 4.65 m | Fireplace |
| Primary Bedroom | 3.96 × 4.42 m | Walk-In Closet(s) |
| Bathroom | 2.44 × 3.15 m | 4 Pc Bath |
| Bathroom | 2.44 × 3.15 m | 4 Pc Ensuite |
Features
- Air Exchanger
- Auto Garage Door Remote
- Central Vacuum
- Floor Drain
- Water Heater Owned
- Water Meter
- Deck
- Canopy
- Landscaped
- Lawn Sprinkler System
- Unfinished
- Central Air
- Bungalow
Financials
Annual Taxes
$5,180
Estimated Rental Income
Entire property$2,600 – $3,800/mo
Rental yield5.2% – 7.6%
*Estimates based on comparable rentals in the area. Actual income may vary.
Market Data — London East
Days on market0 days
Buyer's MarketSeller's Market
Based on active listings in London East. Data updates daily.
Getting around
How walkable, bikeable, and transit-friendly this neighbourhood is.
63
/ 100
Walk Score
Somewhat Walkable
40
/ 100
Transit Score
Some Transit
53
/ 100
Bike Score
Bikeable
Scores are estimates based on neighbourhood data and are for informational purposes only.
MLS® data courtesy of the Toronto Regional Real Estate Board (TRREB).
The information provided herein must only be used by consumers that have a bona fide interest in the purchase, sale, or lease of real estate and may not be used for any commercial purpose or any other purpose. Listing information is deemed reliable but is not guaranteed accurate by the Toronto Regional Real Estate Board, the listing brokerage, or this website. The trademarks REALTOR®, REALTORS® and the REALTOR® logo are controlled by The Canadian Real Estate Association (CREA) and identify real estate professionals who are members of CREA. MLS®, Multiple Listing Service®, and the associated logos are owned by CREA. Not intended to solicit properties currently listed for sale or buyers under contract.
You may also like
More homes in London East
Hand-picked listings with a similar price range and style.
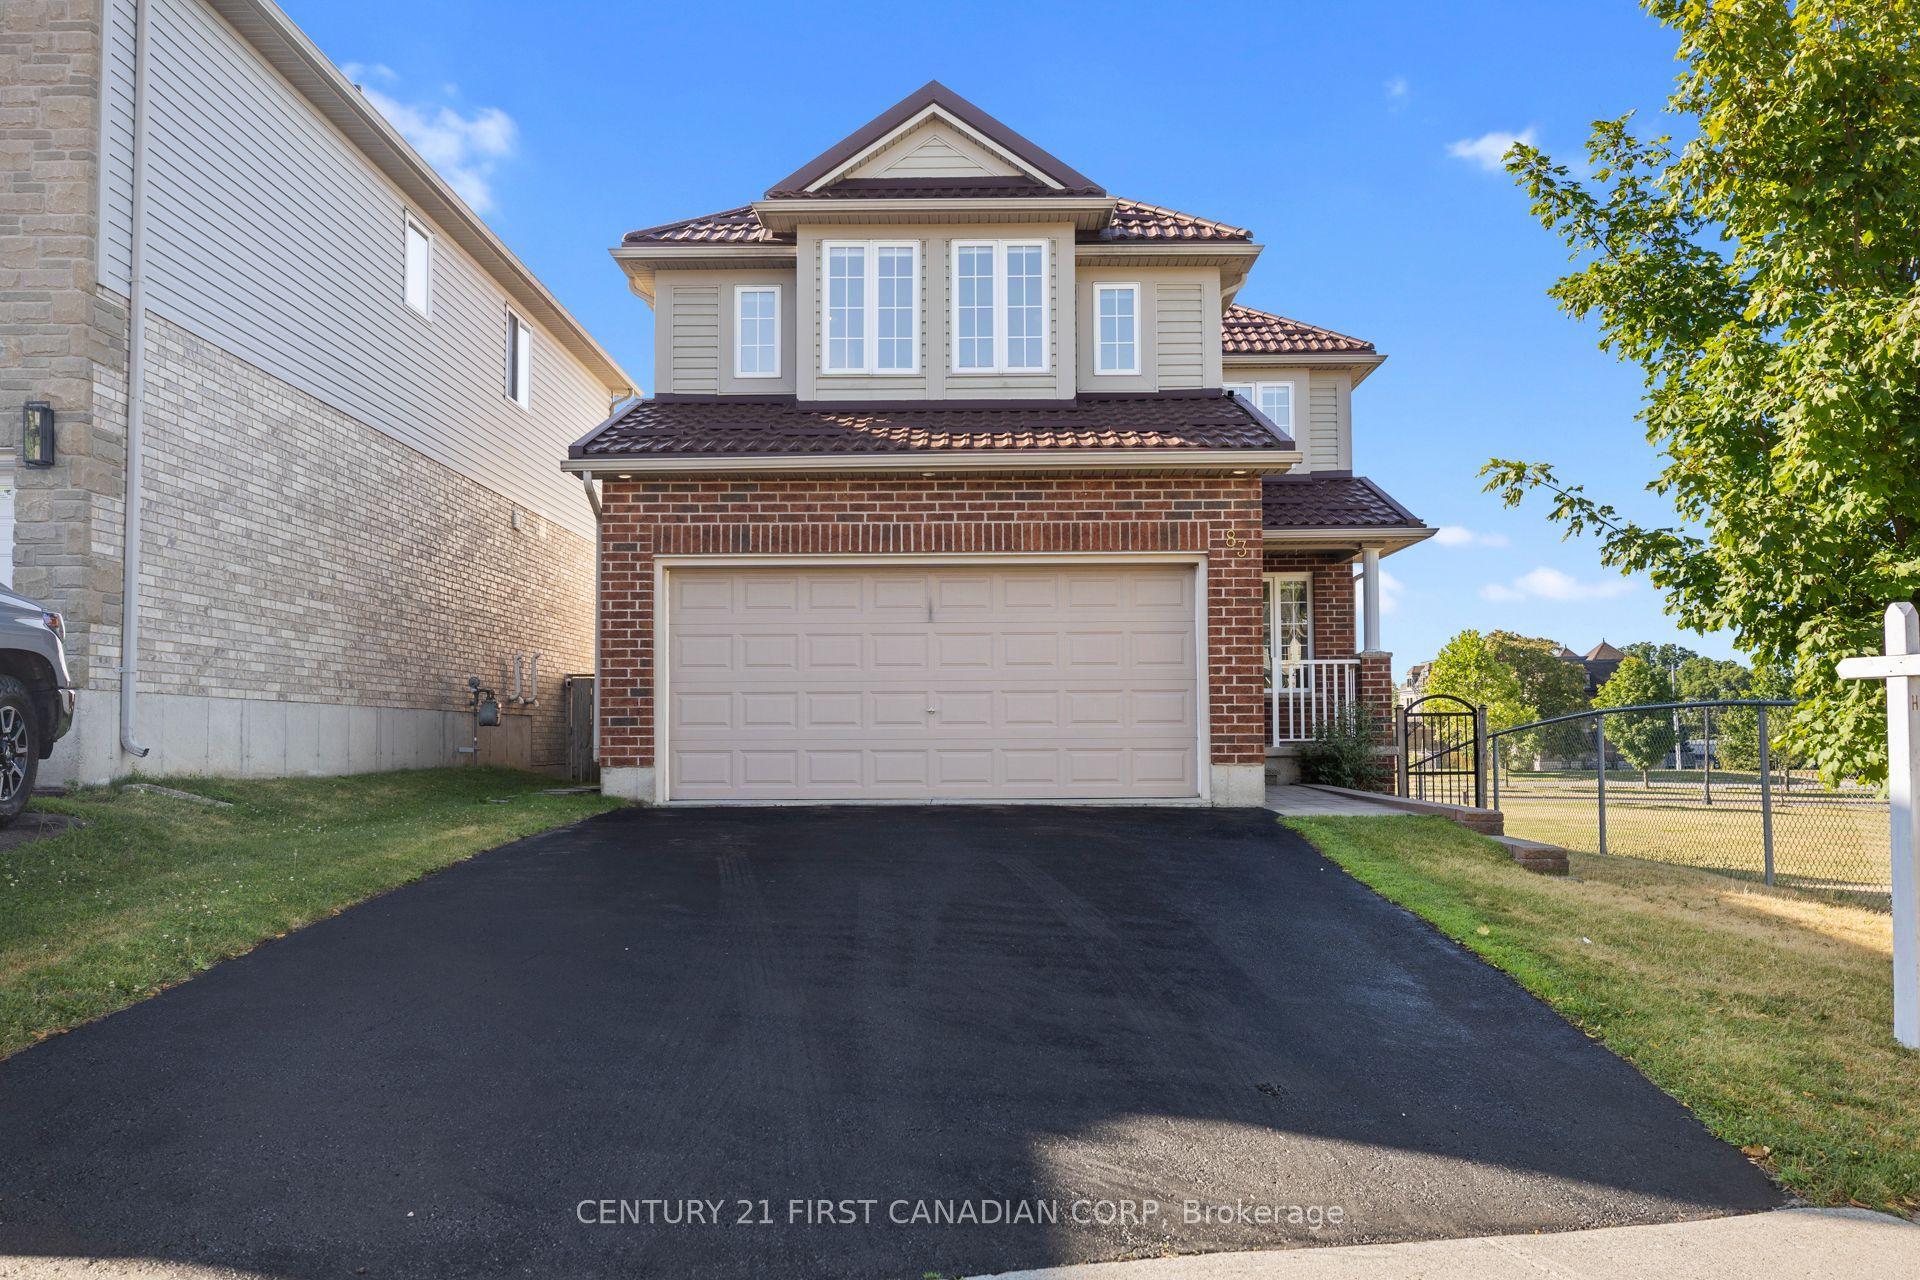
For Sale17 days ago
$714,999
Detached
est. $3,135/mo
83 Mcmahen Street, East G
London East, ON
3+1 bd
4 ba
1,750
4
MLS# X13601356Century 21 First Canadian Corp
WhatsApp Aman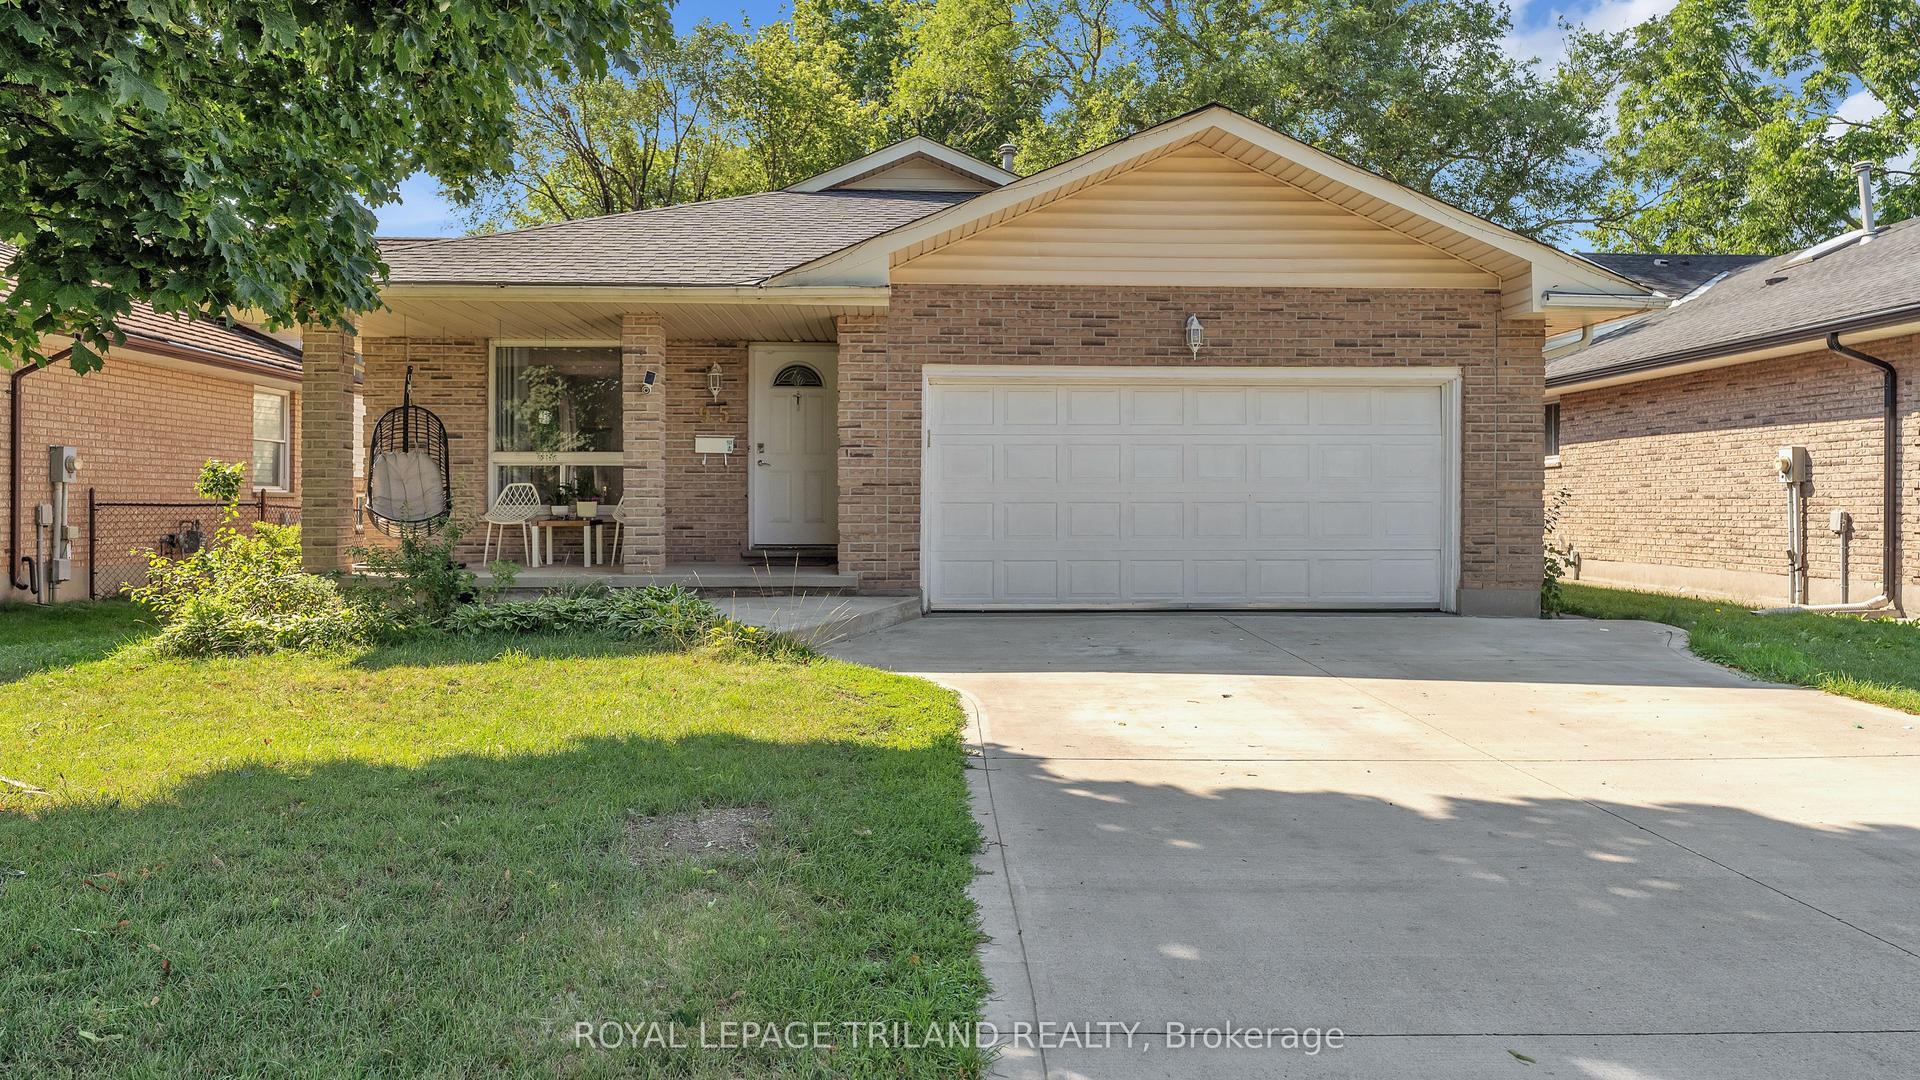
For Sale4 days ago
$629,900
Detached
est. $2,761/mo
95 Huron Green S, East D
London East, ON
3+1 bd
2 ba
1,300
6
MLS# X13645794Royal Lepage Triland Realty
WhatsApp Aman