For Sale
Just Listed
9 Yarmouth Drive
East I, London East, ON
$638,750
4Bd
2Ba
1,300+sqft
4Parking
43.77 x 125.07 ftlot
$491/sqft
DetachedMLS# X13618988Listed 2026-07-292 DOM
Heating
Water Heater
Cooling
Central Air
Basement
Unfinished
Just listed! New listings in London East often receive offers within the first week.
About this home
LOCATION, LOCATION, LOCATION on a PREMIUM builders lot on the north side of Yarmouth backing on to Forest View Park, but competitively priced giving you VALUE for your $. Welcoming you with newer flooring on the main floor and bedroom level to add to the value. The Master Bedroom enjoys a 5 piece cheater ensuite enabling two people to get ready at once. Double vanites in the upper bathroom allow for more versatility. A fourth bedroom and 3 piece bathroom on the third floor provide further versatility and convenience. A large bright family sized kitchen with a skylight overlooks the Family Room. The gas fireplace is ready for your use this winter. Two good sized living spaces to enjoy in this home and a third one awaiting completion in the basement should you so desire. Two steel I-beams in that basement space indicate the quality build of Drewlo. A large cold storage keeps beverages and other storage items away from the living space. The utilities for the home are nestled in the basement behind the garage. The backyard provides a place to retreat every day to the private side patio, the pool, or sitting in the backyard enjoying seeing the trees that are the rear neighbours on the other side of the privacy fence. Come home to the double garage with inside entry and enjoy the value set out in this home, inside and out. You can always do more upgrades and tailoring for your specific tastes to any home, but you can never add the location of an abutting park.
PoolGarageFireplace
Rooms
Main Floor
| Living Room | 4.66 × 3.80 m | Carpet Free |
| Dining Room | 3.38 × 3.87 m | Carpet Free |
| Kitchen | 4.58 × 5.63 m | Carpet Free |
Second Floor
| Bedroom 2 | 3.89 × 3.42 m | |
| Bedroom 3 | 2.97 × 3.43 m | |
| Bathroom | 1.74 × 3.75 m | 5 Pc Bath Semi Ensuite Carpet Free |
| Bedroom 3 | 2.73 × 3.47 m | |
| Bedroom | 3.90 × 3.77 m |
Third Floor
| Family Room | 3.69 × 3.67 m | Fireplace Fireplace Insert |
| Bedroom 4 | 3.89 × 3.79 m | |
| Bathroom | 1.98 × 3.75 m | 3 Pc Bath Carpet Free |
Basement
| Utility Room | 6.77 × 4.30 m |
Features
- Sump Pump
- Water Heater
- Development Potential
- Unfinished
- Central Air
- Backsplit 4
Financials
Annual Taxes
$4,778
Estimated Rental Income
Entire property$4,000 – $6,500/mo
Basement apartment$1,800 – $2,500/mo
Rental yield7.5% – 12.2%
*Estimates based on comparable rentals in the area. Actual income may vary.
Market Data — London East
Days on market2 days
Buyer's MarketSeller's Market
Based on active listings in London East. Data updates daily.
Our estimate for this home
Estimated range
$725K – $843K
Mid-point $784K · ~$603/sqft
How this listing compares
$725KList · $639K$843K
High confidence·Based on 12978 gta-wide comparables
Estimated range is generated automatically from active comparables and is for informational purposes only. Not an appraisal — contact Aman for a full comparative market analysis that factors in condition, renovations, and positioning.
Getting around
How walkable, bikeable, and transit-friendly this neighbourhood is.
55
/ 100
Walk Score
Somewhat Walkable
36
/ 100
Transit Score
Some Transit
51
/ 100
Bike Score
Bikeable
Scores are estimates based on neighbourhood data and are for informational purposes only.
MLS® data courtesy of the Toronto Regional Real Estate Board (TRREB).
The information provided herein must only be used by consumers that have a bona fide interest in the purchase, sale, or lease of real estate and may not be used for any commercial purpose or any other purpose. Listing information is deemed reliable but is not guaranteed accurate by the Toronto Regional Real Estate Board, the listing brokerage, or this website. The trademarks REALTOR®, REALTORS® and the REALTOR® logo are controlled by The Canadian Real Estate Association (CREA) and identify real estate professionals who are members of CREA. MLS®, Multiple Listing Service®, and the associated logos are owned by CREA. Not intended to solicit properties currently listed for sale or buyers under contract.
You may also like
More homes in London East
Hand-picked listings with a similar price range and style.
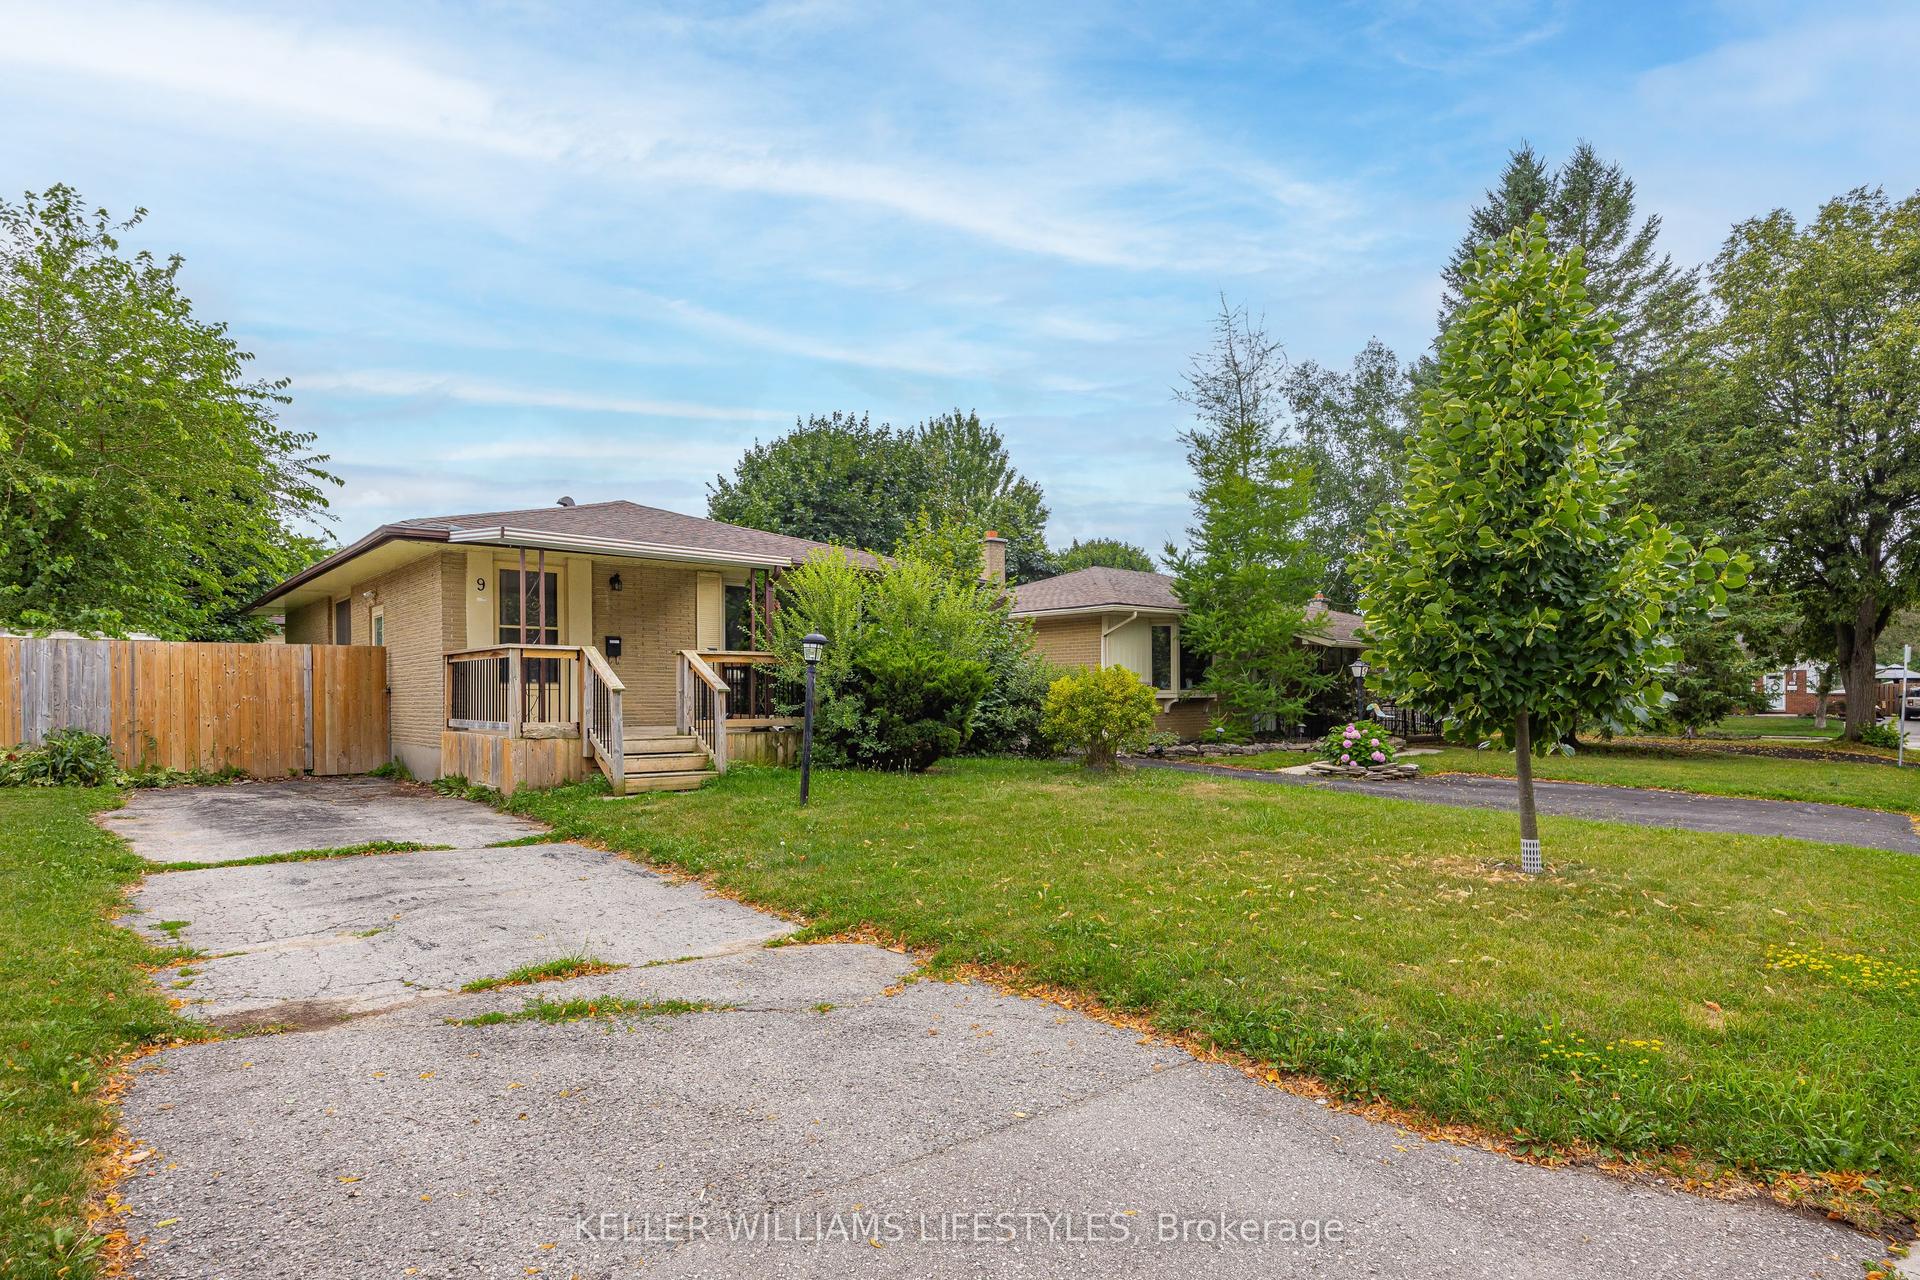
For Sale3 h ago
$549,900
Detached
est. $2,411/mo
9 Buchan Road, East I
London East, ON
3+2 bd
2 ba
900
2
MLS# X13623882Keller Williams Lifestyles
WhatsApp Aman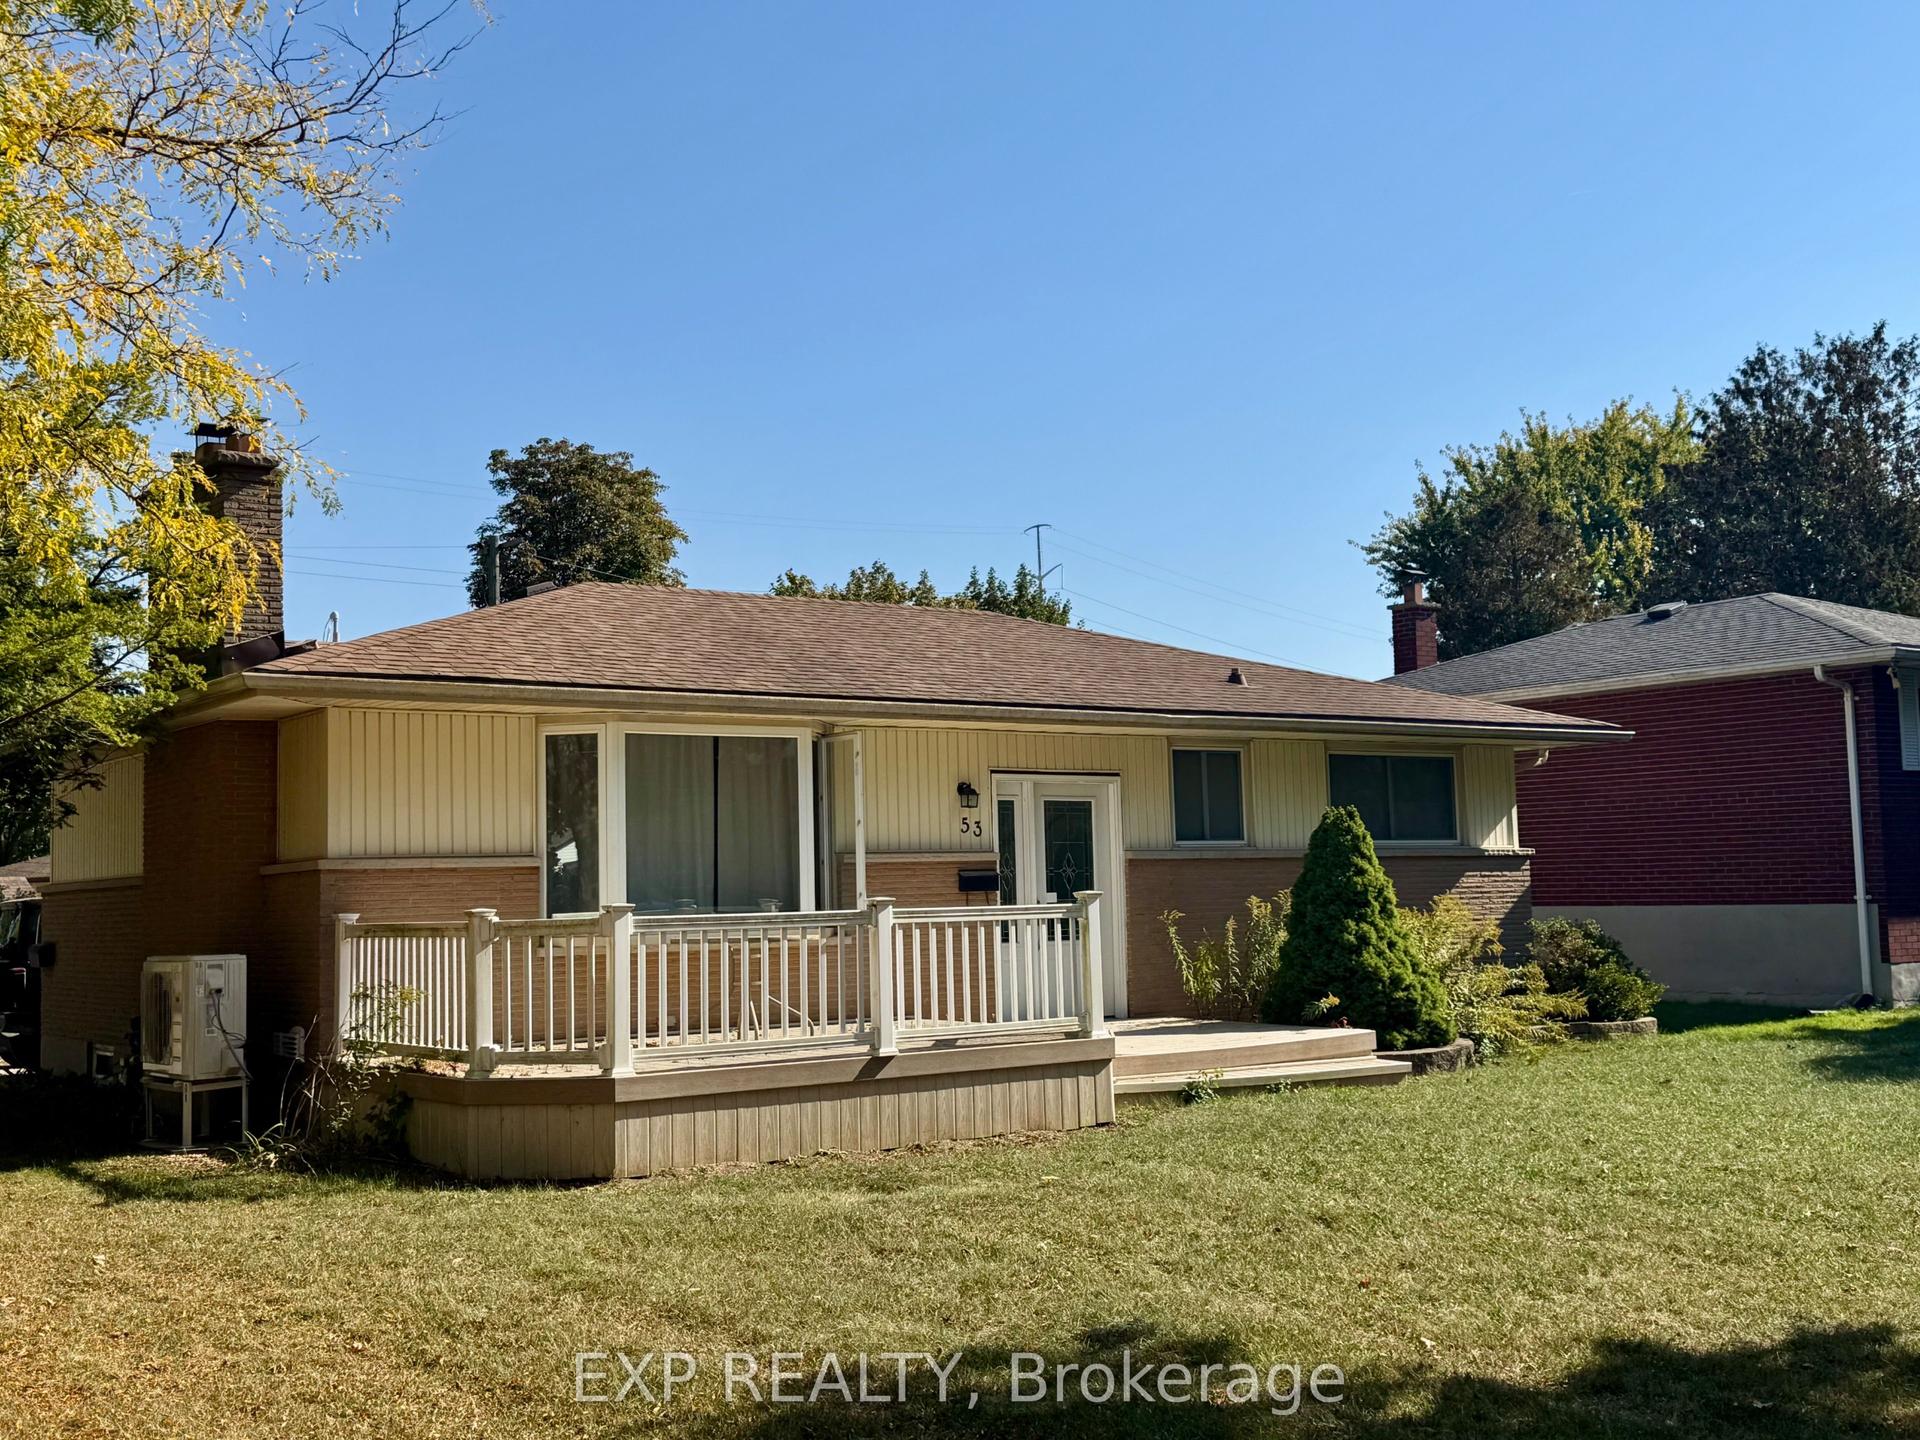
For Sale26 days ago
$499,990
Detached
est. $2,192/mo
53 Madeira Drive, East D
London East, ON
3+2 bd
2 ba
900
4
MLS# X13524376Exp Realty
WhatsApp Aman