For Lease
Just Listed
187 Clairfields Drive E
Pineridge/Westminster Woods, Guelph, ON
$3,500
3+1Bd
4Ba
1,750+sqft
4Parking
$2/sqft
DetachedMLS# X13655654Listed 2026-08-090 DOM
Cooling
Central Vacuum
Basement
Finished
Just listed! New listings in Guelph often receive offers within the first week.
About this home
Gorgeous 4-Bedrooms Upgraded Detached Home for Rent in Westminster Woods. Beautifully finished, this spacious backsplit detached home with a double garage is the perfect family home! Located in the highly desirable Westminster Woods community, this home is surrounded by walking trails and is conveniently close to shopping, excellent schools, parks, and the South End's growing commercial and community amenities. Easy access to the 401 makes commuting a breeze. Home Features 4 spacious bedrooms across multiple levels, offering excellent privacy and living space for the whole family. Bright open-concept living and dining area with a beautiful vaulted ceiling overlooking dining/Kitchen area thru out nice Glass half wall. Upgraded Modern kitchen featuring upgraded granite countertops and stainless-steel appliances. Upgraded patio door with built-in blinds leading to a large 2 levels deck & Pergola. Fully fenced, spacious backyard - perfect for children, entertaining, or relaxing outdoors. Private primary bedroom on its own level with En-Suite Washroom with granite countertop & Walk-in closet. 2 Closets in the main floor. Two generously sized bedrooms on the upper level with a full bathroom. Additional large fourth bedroom on the lower level with two above-ground windows overlooking the backyard ideal for a family room, home office, sitting room, or recreation room. Insulated garage door, Attic insulation upgraded to R60 for improved energy efficiency. Move-in ready condition.
Garage
Rooms
Lower
| Bedroom 4 | 3.60 × 3.40 m | Window Broadloom |
Basement
| Room | 4.80 × 3.88 m | Laminate 2 Pc Bath |
Other
| Living Room | 4.65 × 4.00 m | Ceramic Floor Open Concept Vaulted Ceiling(s) |
| Kitchen | 3.50 × 3.00 m | Ceramic Floor Open Concept Combined w/Dining |
| Dining Room | 4.00 × 2.76 m | Ceramic Floor Open Concept Overlooks Backyard |
| Primary Bedroom | 4.20 × 3.55 m | 4 Pc Ensuite Walk-In Closet(s) Broadloom |
| Bedroom 2 | 4.00 × 3.00 m | Closet Window Broadloom |
| Bedroom 3 | 3.50 × 3.33 m | Closet Window Broadloom |
Features
- Sump Pump
- Central Vacuum
- Finished
- Central Air
- Backsplit 4
Financials
Estimated Rental Income
Entire property$3,200 – $4,800/mo
Basement apartment$1,800 – $2,500/mo
Rental yield1097.1% – 1645.7%
*Estimates based on comparable rentals in the area. Actual income may vary.
Market Data — Guelph
Days on market0 days
Buyer's MarketSeller's Market
Based on active listings in Guelph. Data updates daily.
Other rentals like this
Similar rentals in Guelph
Same property type, similar price, similar size — currently for rent.
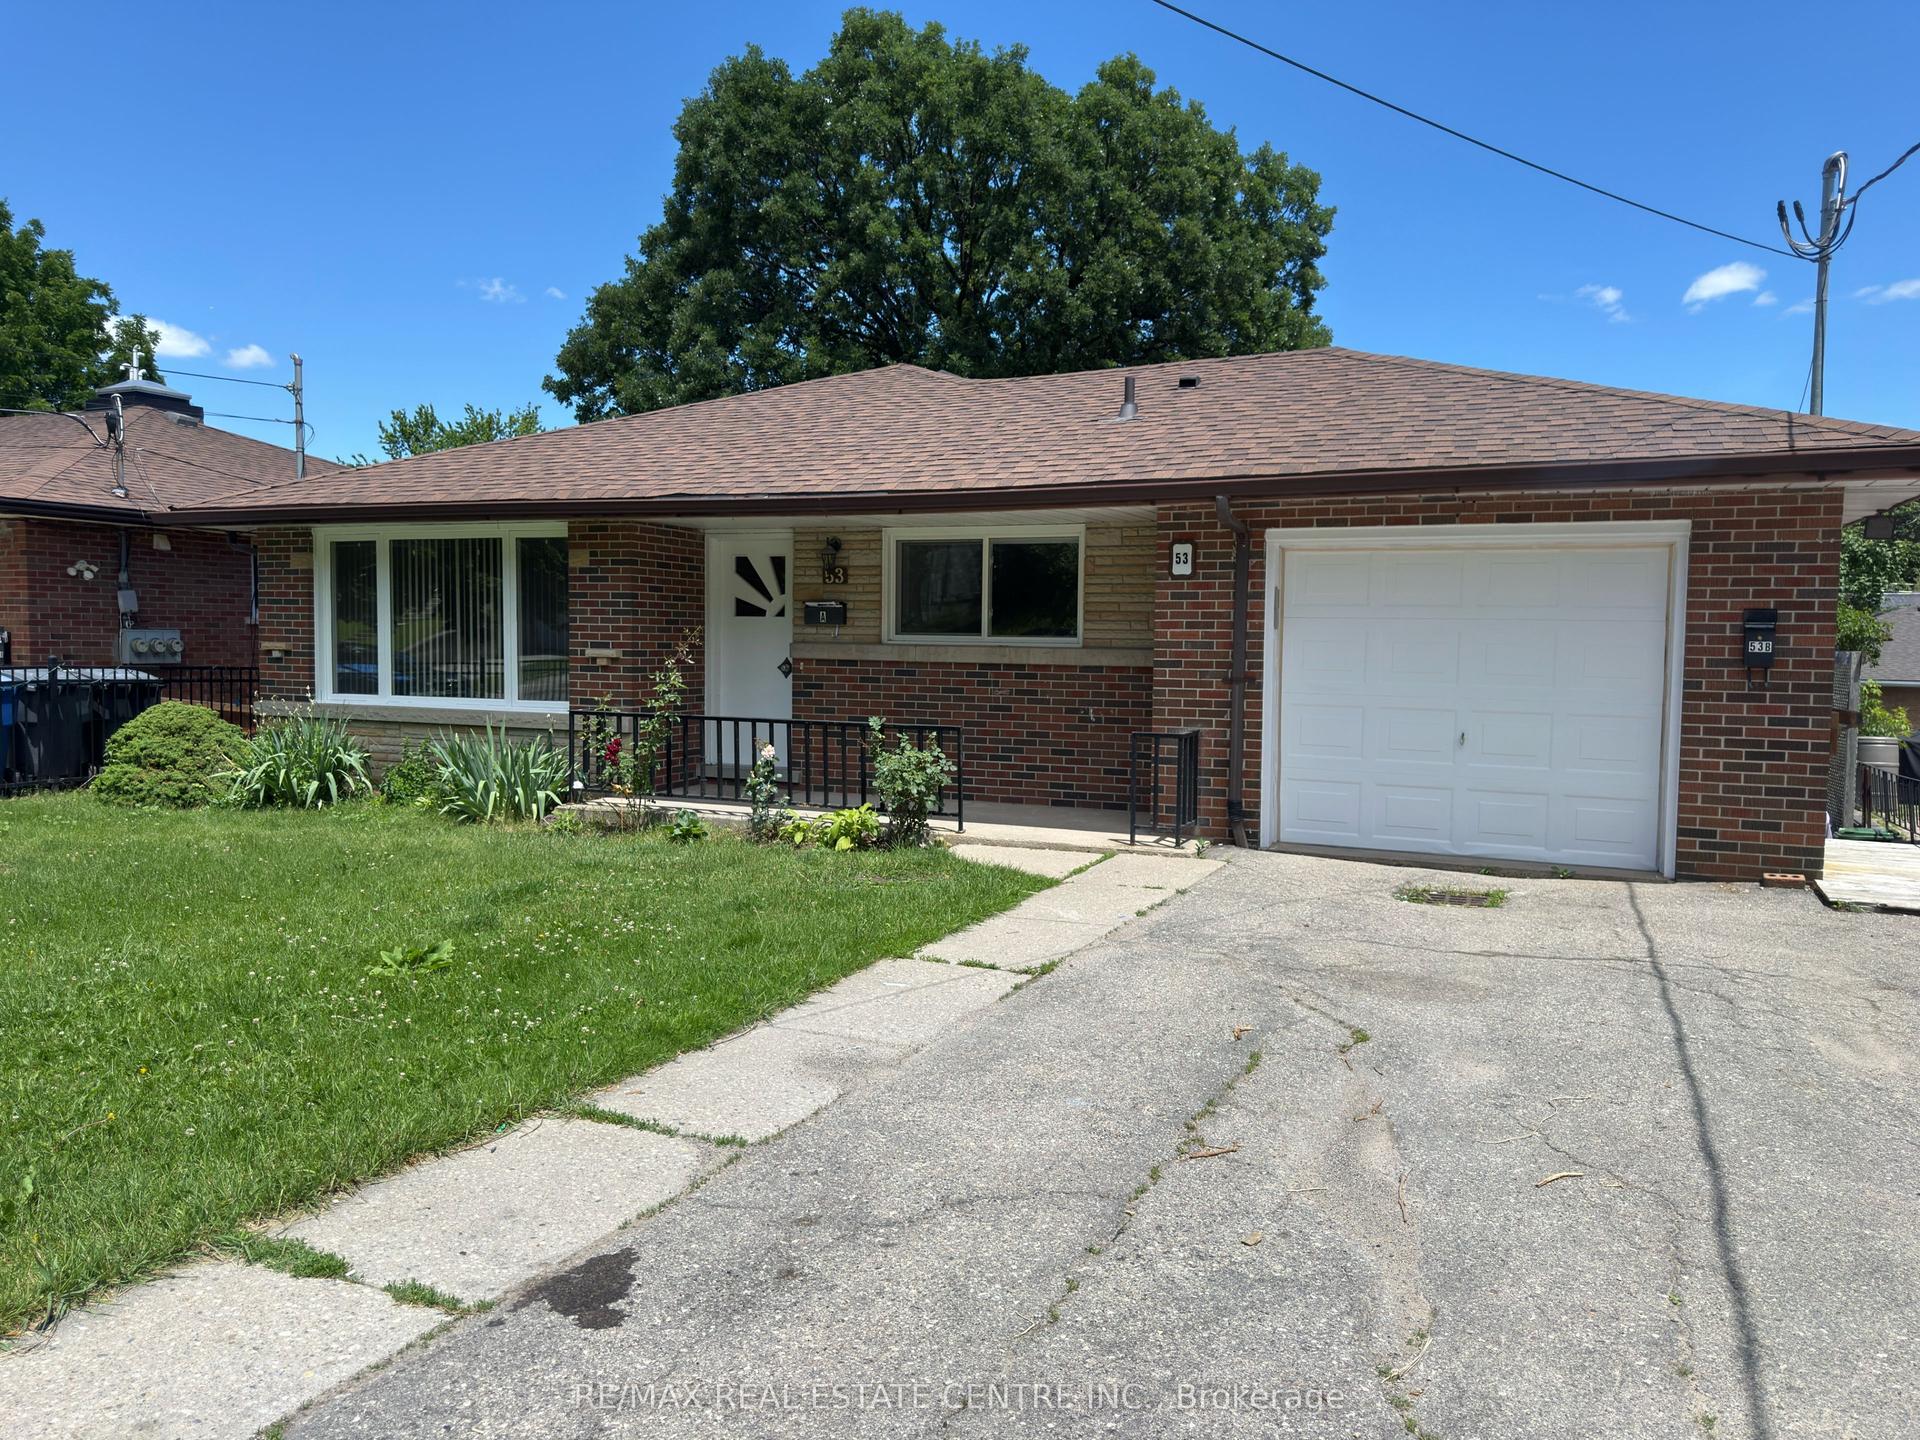
For Lease1 month ago
$2,650
Detached
53 Guelph Street UPPER #UPPER, Junction/Onward Willow
Guelph, ON
3 bd
1 ba
1,300
3
MLS# X13491978Re/Max Real Estate Centre Inc.
WhatsApp Aman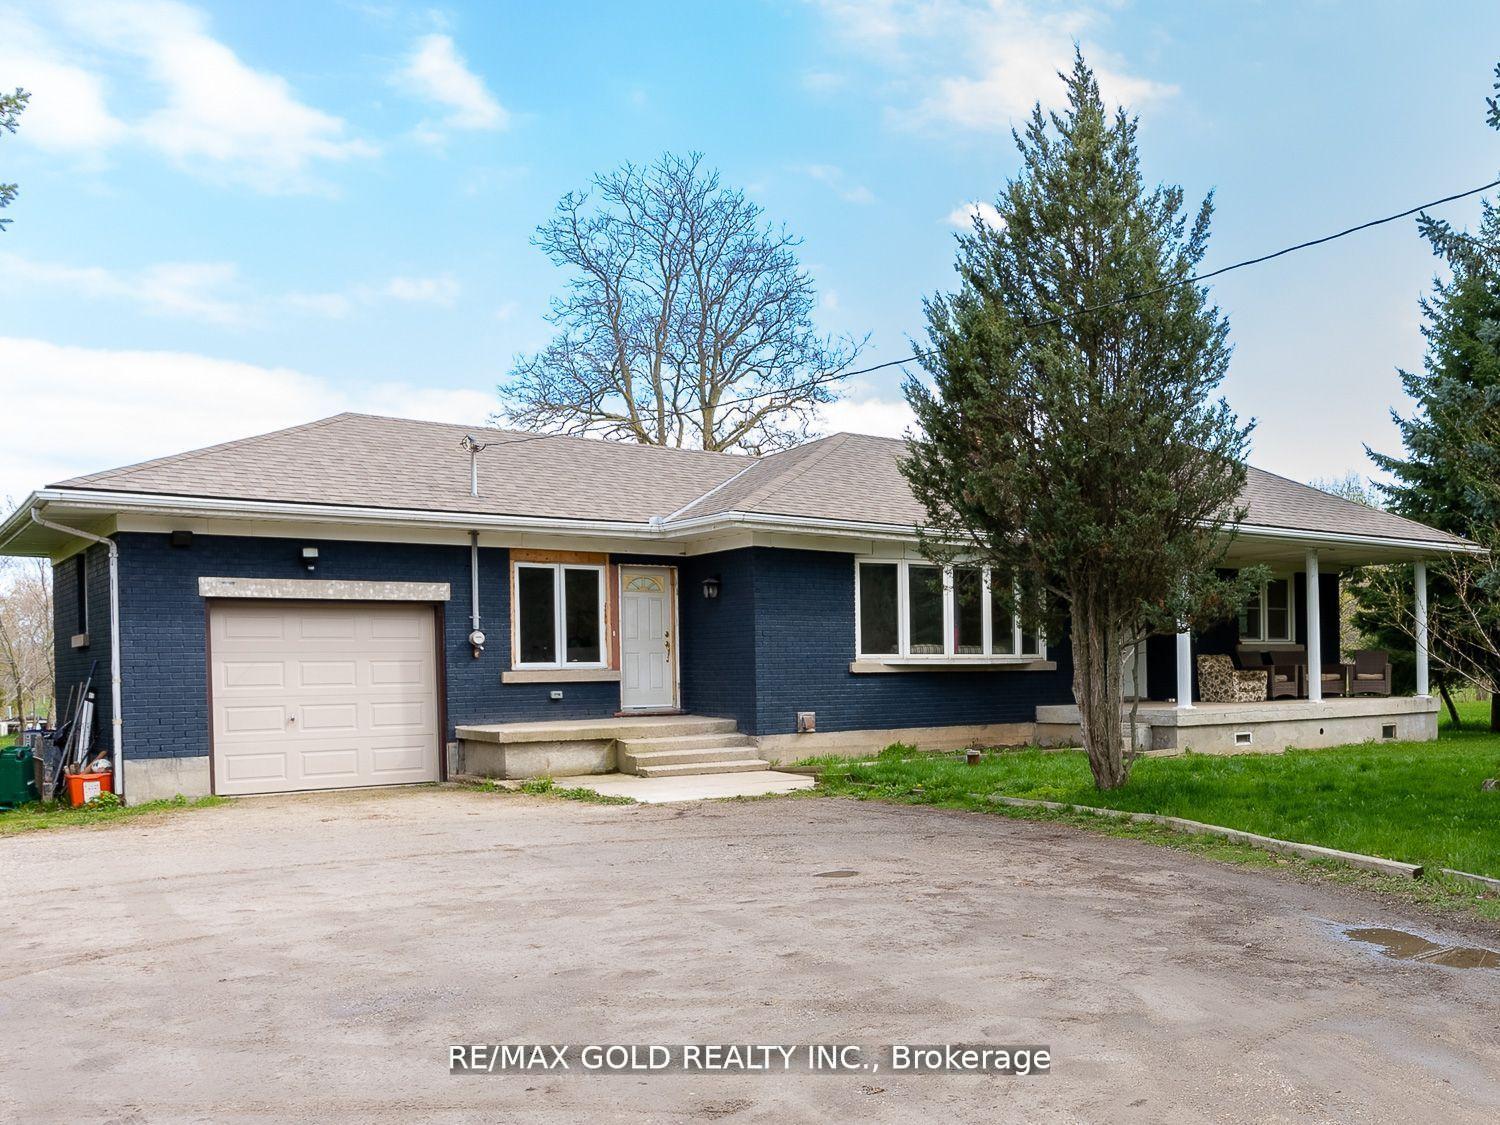
For Lease26 days ago
$3,499
Detached
8017 Highway 7, Rural Guelph/Eramosa East
Guelph/Eramosa, ON
3 bd
2 ba
1,750
6
MLS# X13559860Re/Max Gold Realty Inc.
WhatsApp Aman
Getting around
How walkable, bikeable, and transit-friendly this neighbourhood is.
60
/ 100
Walk Score
Somewhat Walkable
45
/ 100
Transit Score
Some Transit
46
/ 100
Bike Score
Somewhat Bikeable
Scores are estimates based on neighbourhood data and are for informational purposes only.
MLS® data courtesy of the Toronto Regional Real Estate Board (TRREB).
The information provided herein must only be used by consumers that have a bona fide interest in the purchase, sale, or lease of real estate and may not be used for any commercial purpose or any other purpose. Listing information is deemed reliable but is not guaranteed accurate by the Toronto Regional Real Estate Board, the listing brokerage, or this website. The trademarks REALTOR®, REALTORS® and the REALTOR® logo are controlled by The Canadian Real Estate Association (CREA) and identify real estate professionals who are members of CREA. MLS®, Multiple Listing Service®, and the associated logos are owned by CREA. Not intended to solicit properties currently listed for sale or buyers under contract.