For Sale
Just Listed
349 Edward Street
Exeter, South Huron, ON
$524,900
3Bd
3Ba
1,750+sqft
3Parking
62 x 129.2 ftlot
$300/sqft
DetachedMLS# X13656236Listed 2026-08-105 DOM
Heating
Water Heater Owned
Cooling
Central Air
Basement
Partially Finished
About this home
Welcome to this beautifully maintained Art-Deco inspired home where timeless character meets modern convenience. Built in 1950 and thoughtfully updated throughout, this move in ready three bedroom, three bathroom home offers the perfect blend of charm and contemporary finishes. Step inside to discover stunning original hardwood floors and elegant decorative arches that showcase the home's unique architectural style. The bright white kitchen features stainless steel appliances, a gas stove and plenty of workspace, making it ideal for everyday living. The spacious second floor primary retreat is a true highlight, complete with a spa-inspired ensuite, featuring a freestanding soaker tub, double vanity and glass walk in shower-- your own private oasis at the end of the day. Major updates complete in 2018 provide peace of mind, including plumbing, electrical, structural improvements, furnace and air conditioning. Outside enjoy the attached garage, attractive curb appeal and a partially fenced backyard with room to relax, garden or entertain. Situated in the welcoming community of Exeter, this home offers the perfect combination of character, modern updates and small town charm. Whether you're searching for your first home, your forever home or simply appreciate quality craftsmanship paired with today's conveniences, this exceptional property is ready for you to move in and enjoy.
GarageHardwood
Rooms
Main Floor
| Foyer | 2.18 × 1.16 m | |
| Living Room | 6.02 × 3.34 m | |
| Kitchen | 4.26 × 2.59 m | |
| Dining Room | 2.82 × 3.45 m | |
| Bedroom 2 | 3.35 × 3.45 m | |
| Bathroom | 2.34 × 1.55 m | 4 Pc Bath |
| Bedroom 3 | 3.80 × 3.24 m |
Second Floor
| Primary Bedroom | 9.27 × 3.42 m | |
| Bathroom | 3.81 × 3.77 m | 5 Pc Ensuite |
Basement
| Recreation | 7.01 × 4.02 m | Unfinished |
| Exercise Room | 4.24 × 3.26 m | Unfinished |
| Utility Room | 3.69 × 3.96 m | Unfinished |
| Laundry | 3.35 × 5.21 m | Unfinished |
| Bathroom | 3.14 × 2.96 m | Unfinished 3 Pc Bath |
Features
- Auto Garage Door Remote
- Carpet Free
- Water Heater Owned
- Porch
- Partially Finished
- Full
- Central Air
- 1 1/2 Storey
Financials
Annual Taxes
$3,527.16
Estimated Rental Income
Entire property$3,200 – $4,800/mo
Basement apartment$1,800 – $2,500/mo
Rental yield7.3% – 11.0%
*Estimates based on comparable rentals in the area. Actual income may vary.
Market Data — South Huron
Days on market5 days
Buyer's MarketSeller's Market
Based on active listings in South Huron. Data updates daily.
Getting around
How walkable, bikeable, and transit-friendly this neighbourhood is.
55
/ 100
Walk Score
Somewhat Walkable
48
/ 100
Transit Score
Some Transit
45
/ 100
Bike Score
Somewhat Bikeable
Scores are estimates based on neighbourhood data and are for informational purposes only.
MLS® data courtesy of the Toronto Regional Real Estate Board (TRREB).
The information provided herein must only be used by consumers that have a bona fide interest in the purchase, sale, or lease of real estate and may not be used for any commercial purpose or any other purpose. Listing information is deemed reliable but is not guaranteed accurate by the Toronto Regional Real Estate Board, the listing brokerage, or this website. The trademarks REALTOR®, REALTORS® and the REALTOR® logo are controlled by The Canadian Real Estate Association (CREA) and identify real estate professionals who are members of CREA. MLS®, Multiple Listing Service®, and the associated logos are owned by CREA. Not intended to solicit properties currently listed for sale or buyers under contract.
You may also like
More homes in South Huron
Hand-picked listings with a similar price range and style.
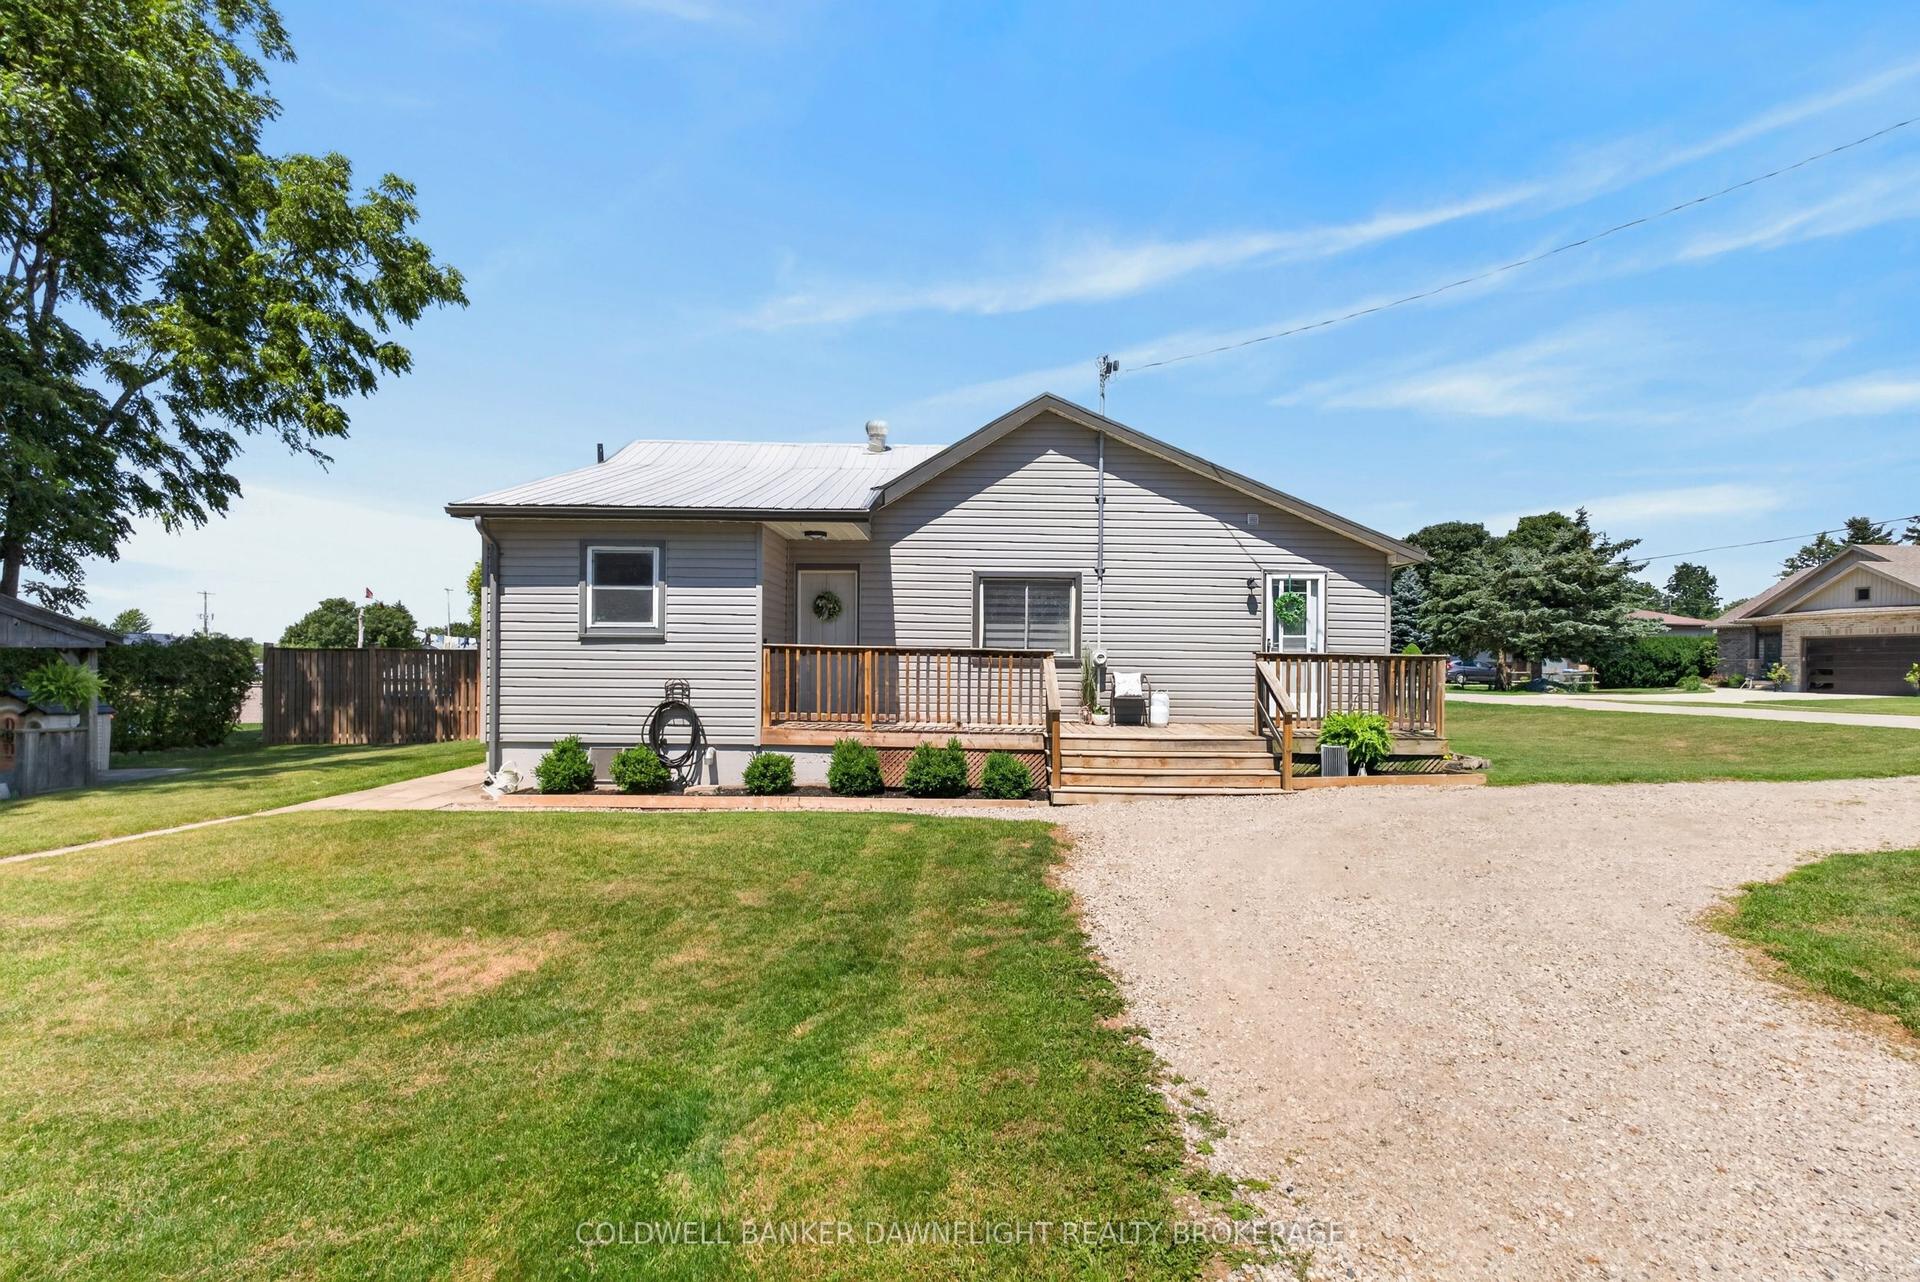
For Sale10 days ago
$424,900
Detached
est. $1,863/mo
221 Prince Arthur Street, Stephen
South Huron, ON
3 bd
1 ba
900
6
MLS# X13644062Coldwell Banker Dawnflight Realty…
WhatsApp Aman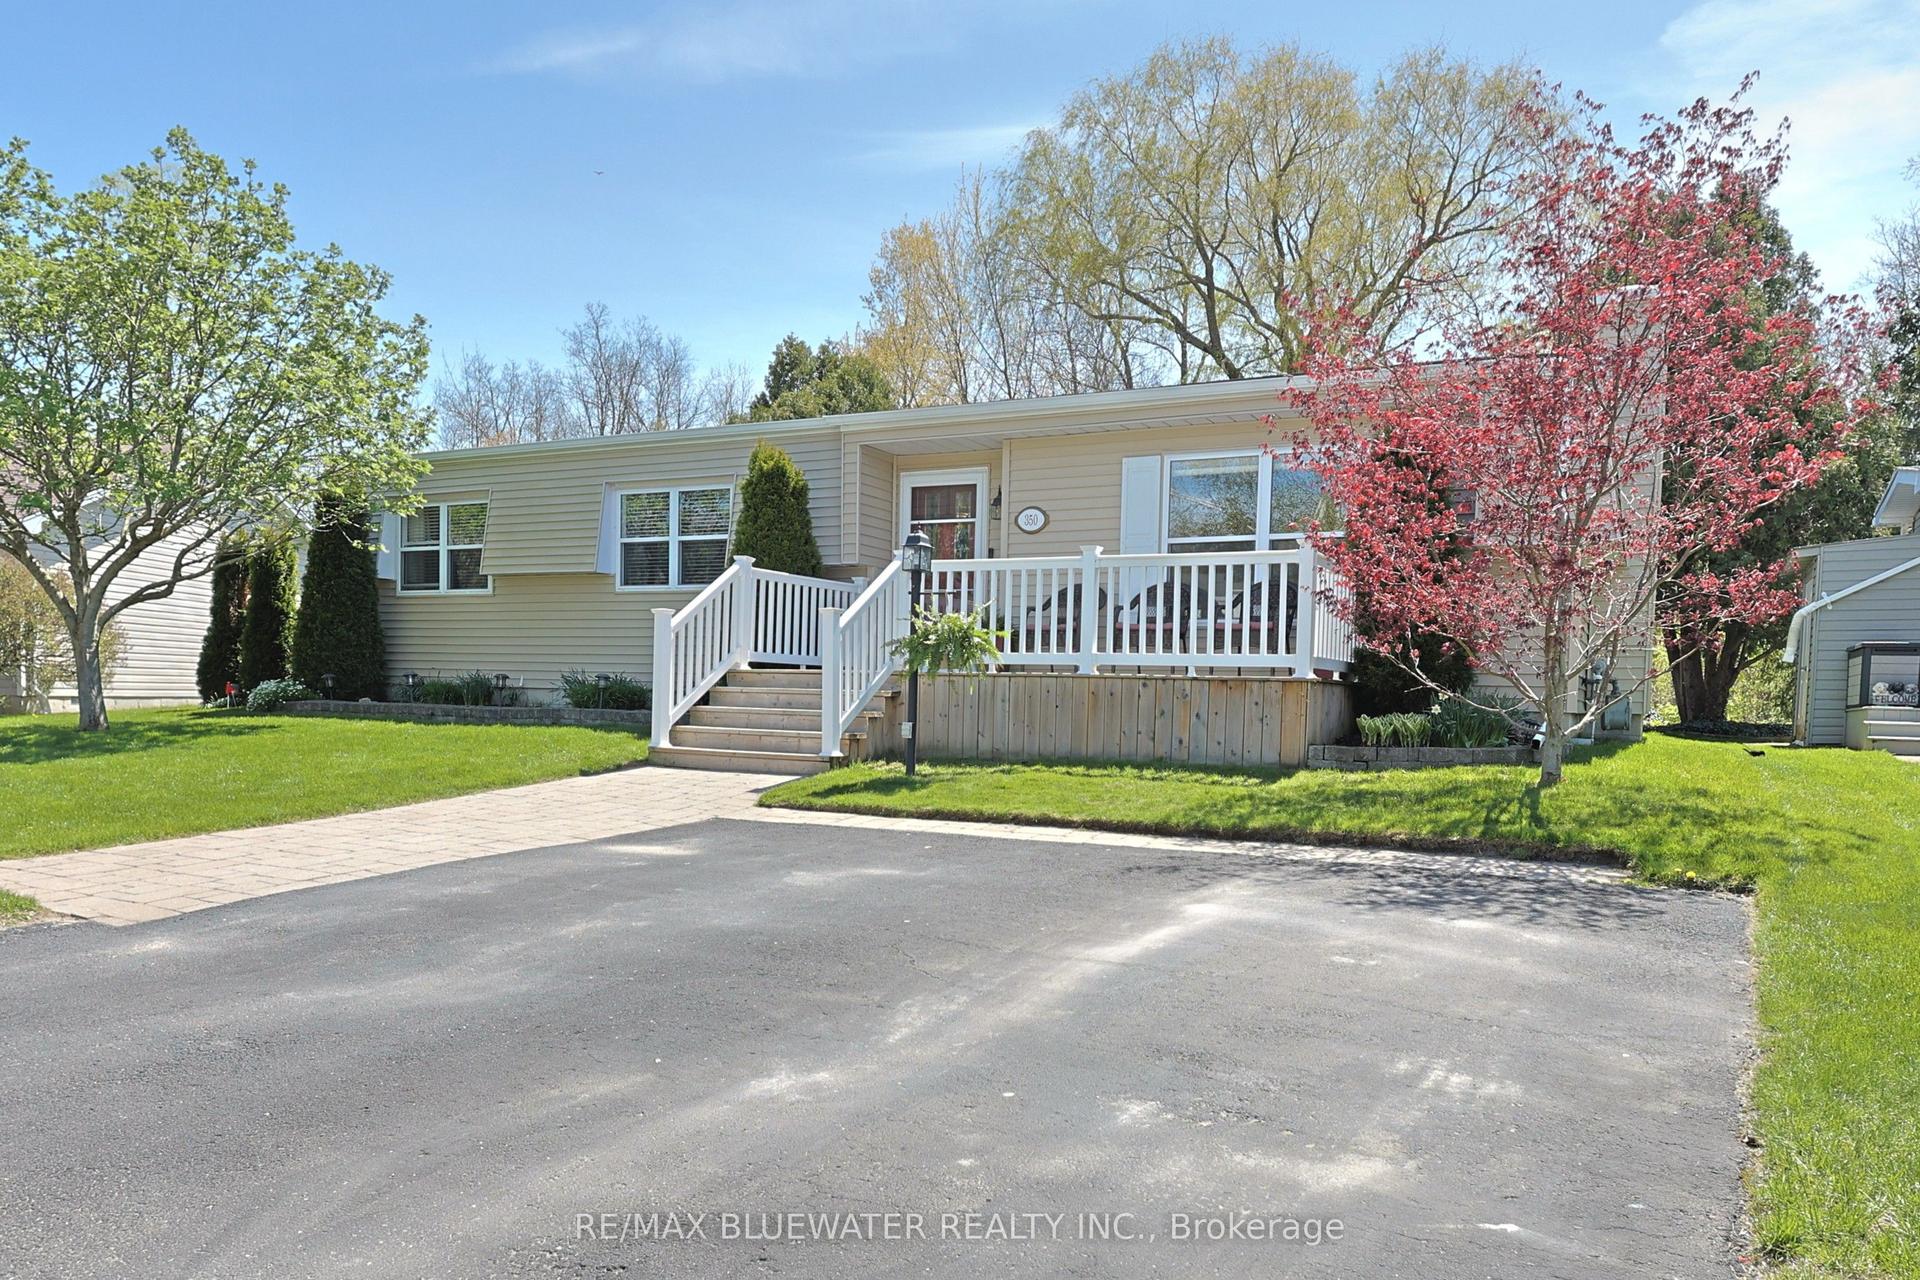
For Sale3 months ago
$399,000
Detached
est. $1,749/mo
350 Shannon Boulevard, Stephen
South Huron, ON
2 bd
2 ba
1,300
2
MLS# X13126158Re/Max Bluewater Realty Inc.
WhatsApp Aman