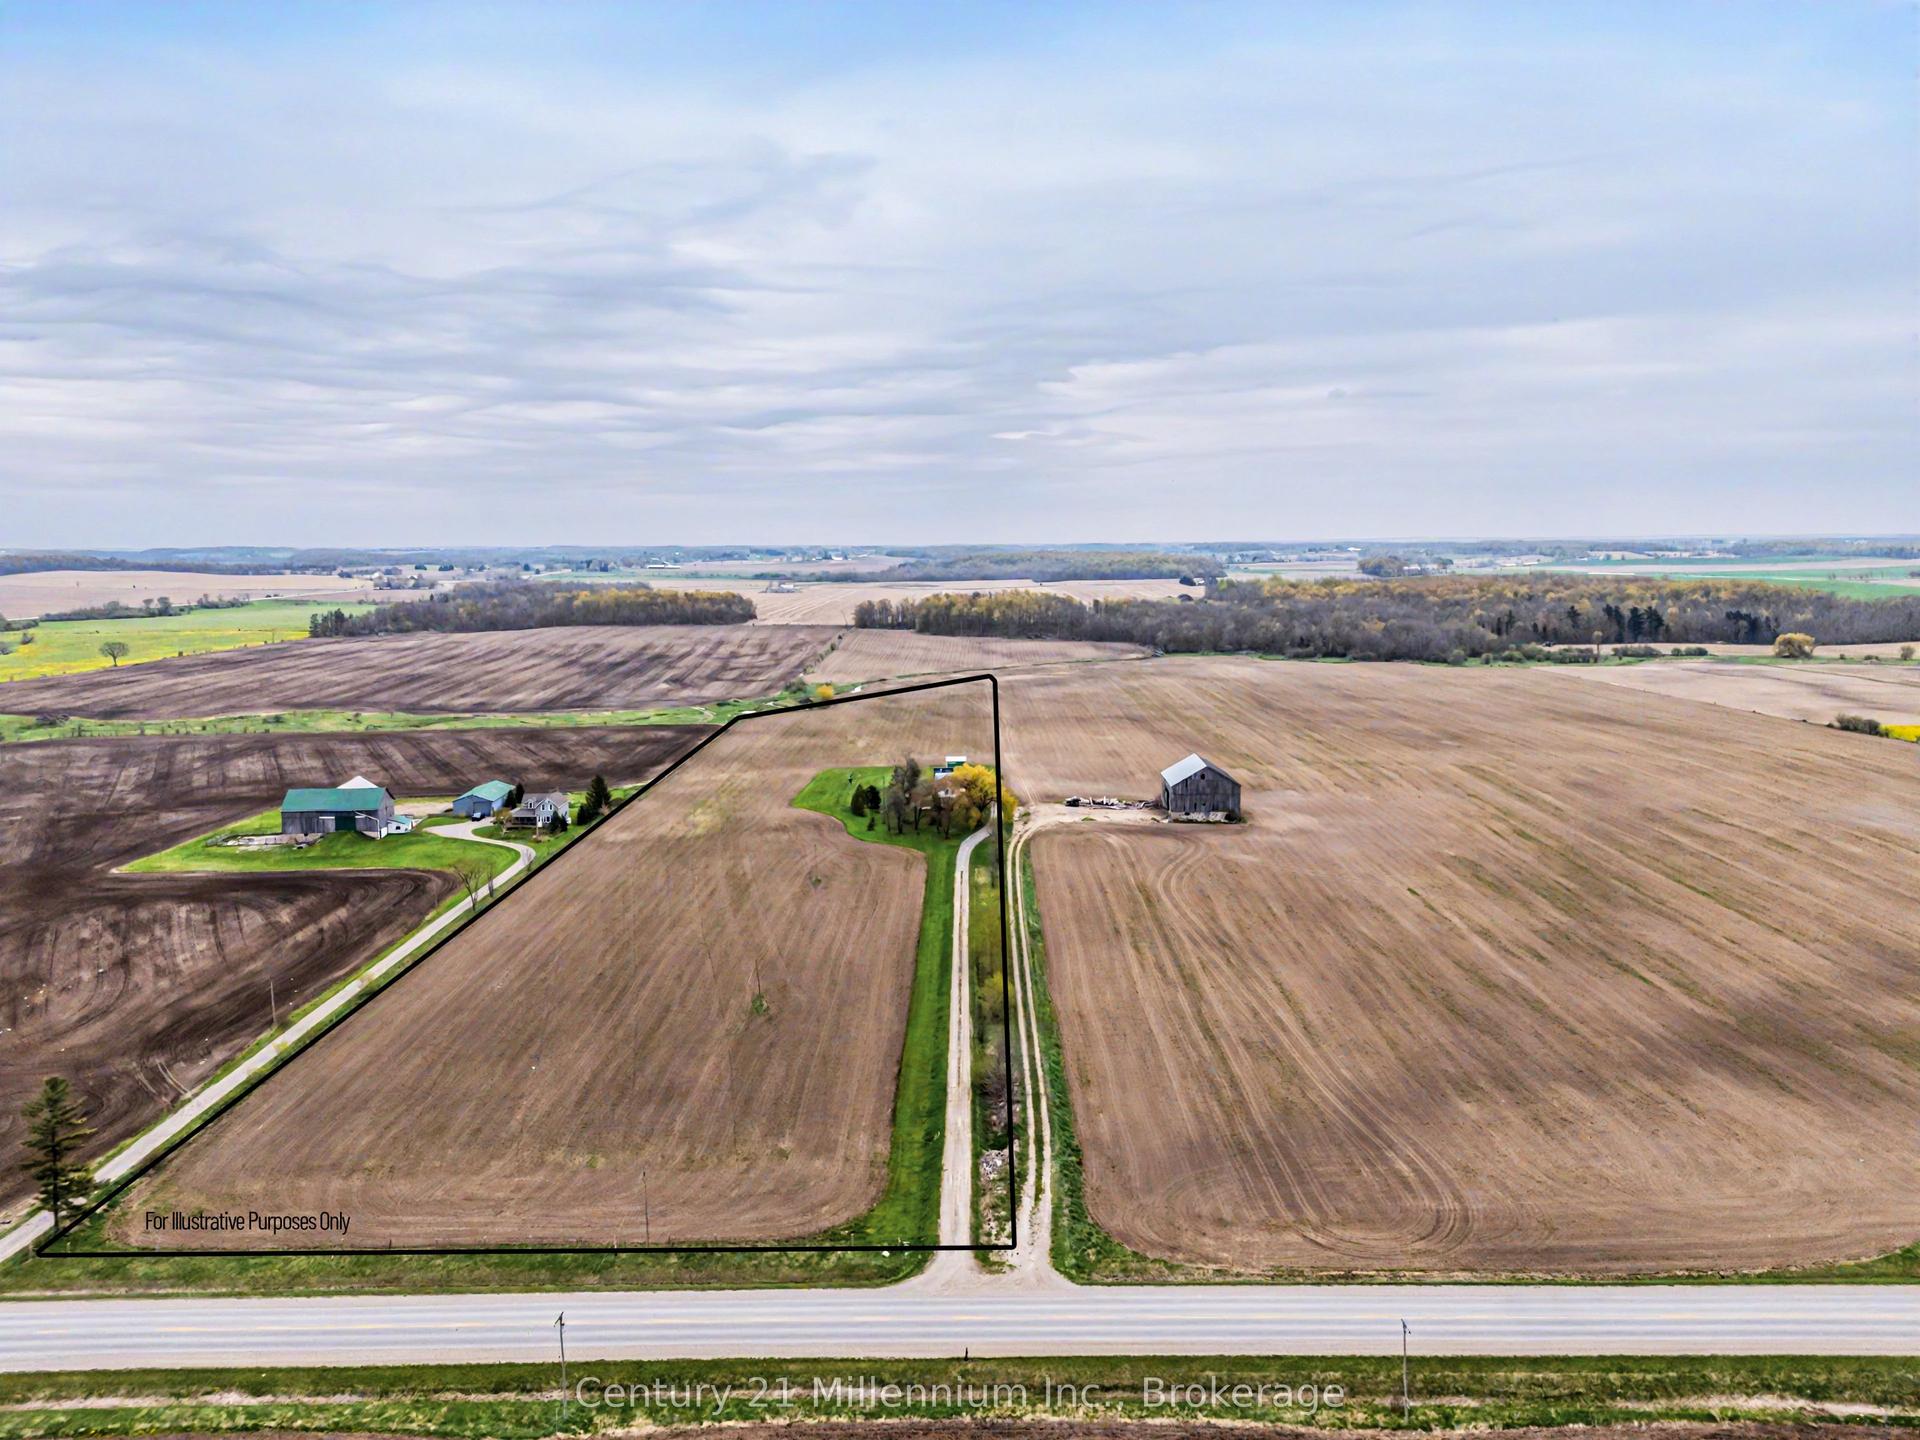

For Sale
Just Listed
Open House Sat 14:30–16
210 James Street
Arran-Elderslie, Arran-Elderslie, ON
$689,900
3Bd
3Ba
1,750+sqft
8Parking
164.15 x 167.54 ftlot
$394/sqft
DetachedMLS# X13656462Listed 2026-08-101 DOM
Heating
Water Heater Owned
Cooling
Central Air
Basement
Finished with Walk-Out
Just listed! New listings in Arran-Elderslie often receive offers within the first week.
About this home
Freshly Updated!! New flooring, stylish closet doors on the upper level, and new bathroom vanity tops give this beautifully maintained home a fresh new look. Located in one of Paisley's most sought-after neighborhoods, this custom-built, one-owner side split has been lovingly cared for by the same family since new. Set on a beautifully landscaped double lot, the home offers over 2,500 sq. ft. of comfortable living space designed for growing families. The spacious foyer welcomes you into a bright kitchen featuring quartz countertops, abundant cabinetry, and a sunny eat-in area. The adjoining formal dining and living room opens to a covered patio, creating the perfect space for entertaining or relaxing outdoors. A convenient powder room completes the main level. Upstairs are three generous bedrooms and a 4-piece bathroom with ensuite privilege from the primary bedroom. The lower level offers a cozy family room with a gas fireplace and walkout to the backyard, a 3-piece bath, laundry/utility room, and a flexible space that could serve as a fourth bedroom, home office, or hobby room. Additional highlights include new windows (2023), a double attached garage, ample parking, two storage sheds, a new hot tub (2026), gazebo, and an impressive double lot with plenty of room for children, pets, and outdoor entertaining. Enjoy the charm of Paisley with its shops, restaurants, parks, and rivers just minutes from your doorstep. This move-in-ready home combines recent updates, exceptional space, and an outstanding location-ready for your family to make it their own.
GarageWalkoutFireplace
Rooms
Main Floor
| Bathroom | 2.02 × 0.54 m | 2 Pc Bath |
| Living Room | 5.38 × 4.80 m | |
| Foyer | 3.20 × 2.26 m | |
| Breakfast | 3.20 × 3.27 m | |
| Dining Room | 4.93 × 4.05 m | |
| Kitchen | 4.83 × 3.95 m |
Upper
| Bedroom 2 | 4.20 × 3.42 m | |
| Primary Bedroom | 6.46 × 3.89 m | |
| Bathroom | 3.07 × 2.62 m | 4 Pc Bath |
| Bedroom 3 | 4.20 × 3.71 m |
Lower
| Other | 4.29 × 3.20 m | |
| Family Room | 6.60 × 3.96 m | |
| Laundry | 4.10 × 3.19 m | |
| Bathroom | 2.01 × 1.86 m |
Features
- Auto Garage Door Remote
- Water Heater Owned
- Sump Pump
- Hot Tub
- Landscaped
- Finished with Walk-Out
- Central Air
- Sidesplit
Financials
Annual Taxes
$4,579.69
Estimated Rental Income
Entire property$3,200 – $4,800/mo
Rental yield5.6% – 8.3%
*Estimates based on comparable rentals in the area. Actual income may vary.
Market Data — Arran-Elderslie
Days on market1 days
Buyer's MarketSeller's Market
Based on active listings in Arran-Elderslie. Data updates daily.
Getting around
How walkable, bikeable, and transit-friendly this neighbourhood is.
54
/ 100
Walk Score
Somewhat Walkable
39
/ 100
Transit Score
Some Transit
42
/ 100
Bike Score
Somewhat Bikeable
Scores are estimates based on neighbourhood data and are for informational purposes only.
MLS® data courtesy of the Toronto Regional Real Estate Board (TRREB).
The information provided herein must only be used by consumers that have a bona fide interest in the purchase, sale, or lease of real estate and may not be used for any commercial purpose or any other purpose. Listing information is deemed reliable but is not guaranteed accurate by the Toronto Regional Real Estate Board, the listing brokerage, or this website. The trademarks REALTOR®, REALTORS® and the REALTOR® logo are controlled by The Canadian Real Estate Association (CREA) and identify real estate professionals who are members of CREA. MLS®, Multiple Listing Service®, and the associated logos are owned by CREA. Not intended to solicit properties currently listed for sale or buyers under contract.
You may also like
More homes in Arran-Elderslie
Hand-picked listings with a similar price range and style.
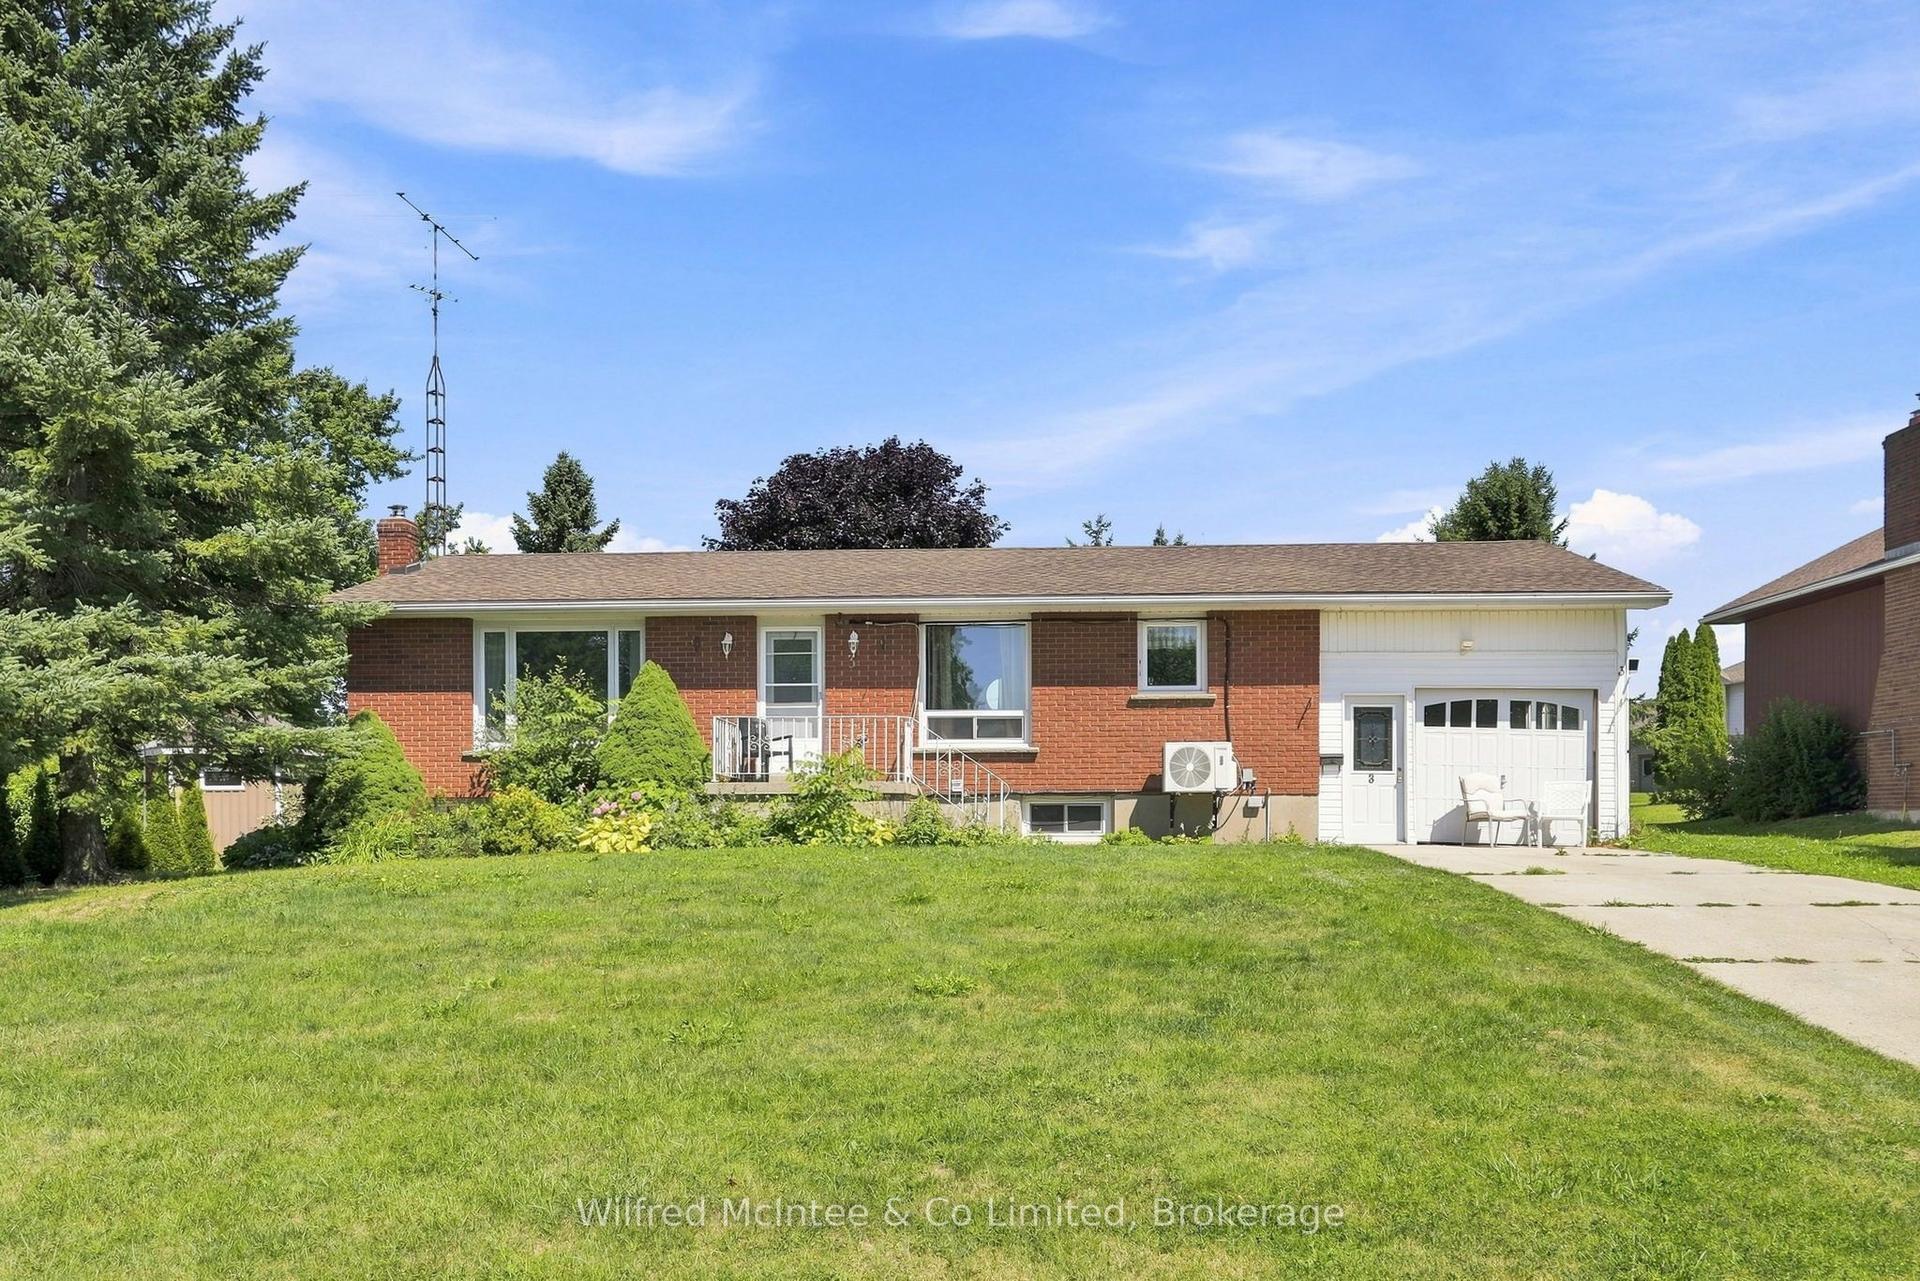
For Sale2 days ago
$529,000
Detached
est. $2,319/mo
3 Bradley Street, Arran-Elderslie
Arran-Elderslie, ON
3+2 bd
2 ba
1,300
3
MLS# X13656436Wilfred McIntee & Co Limited
WhatsApp Aman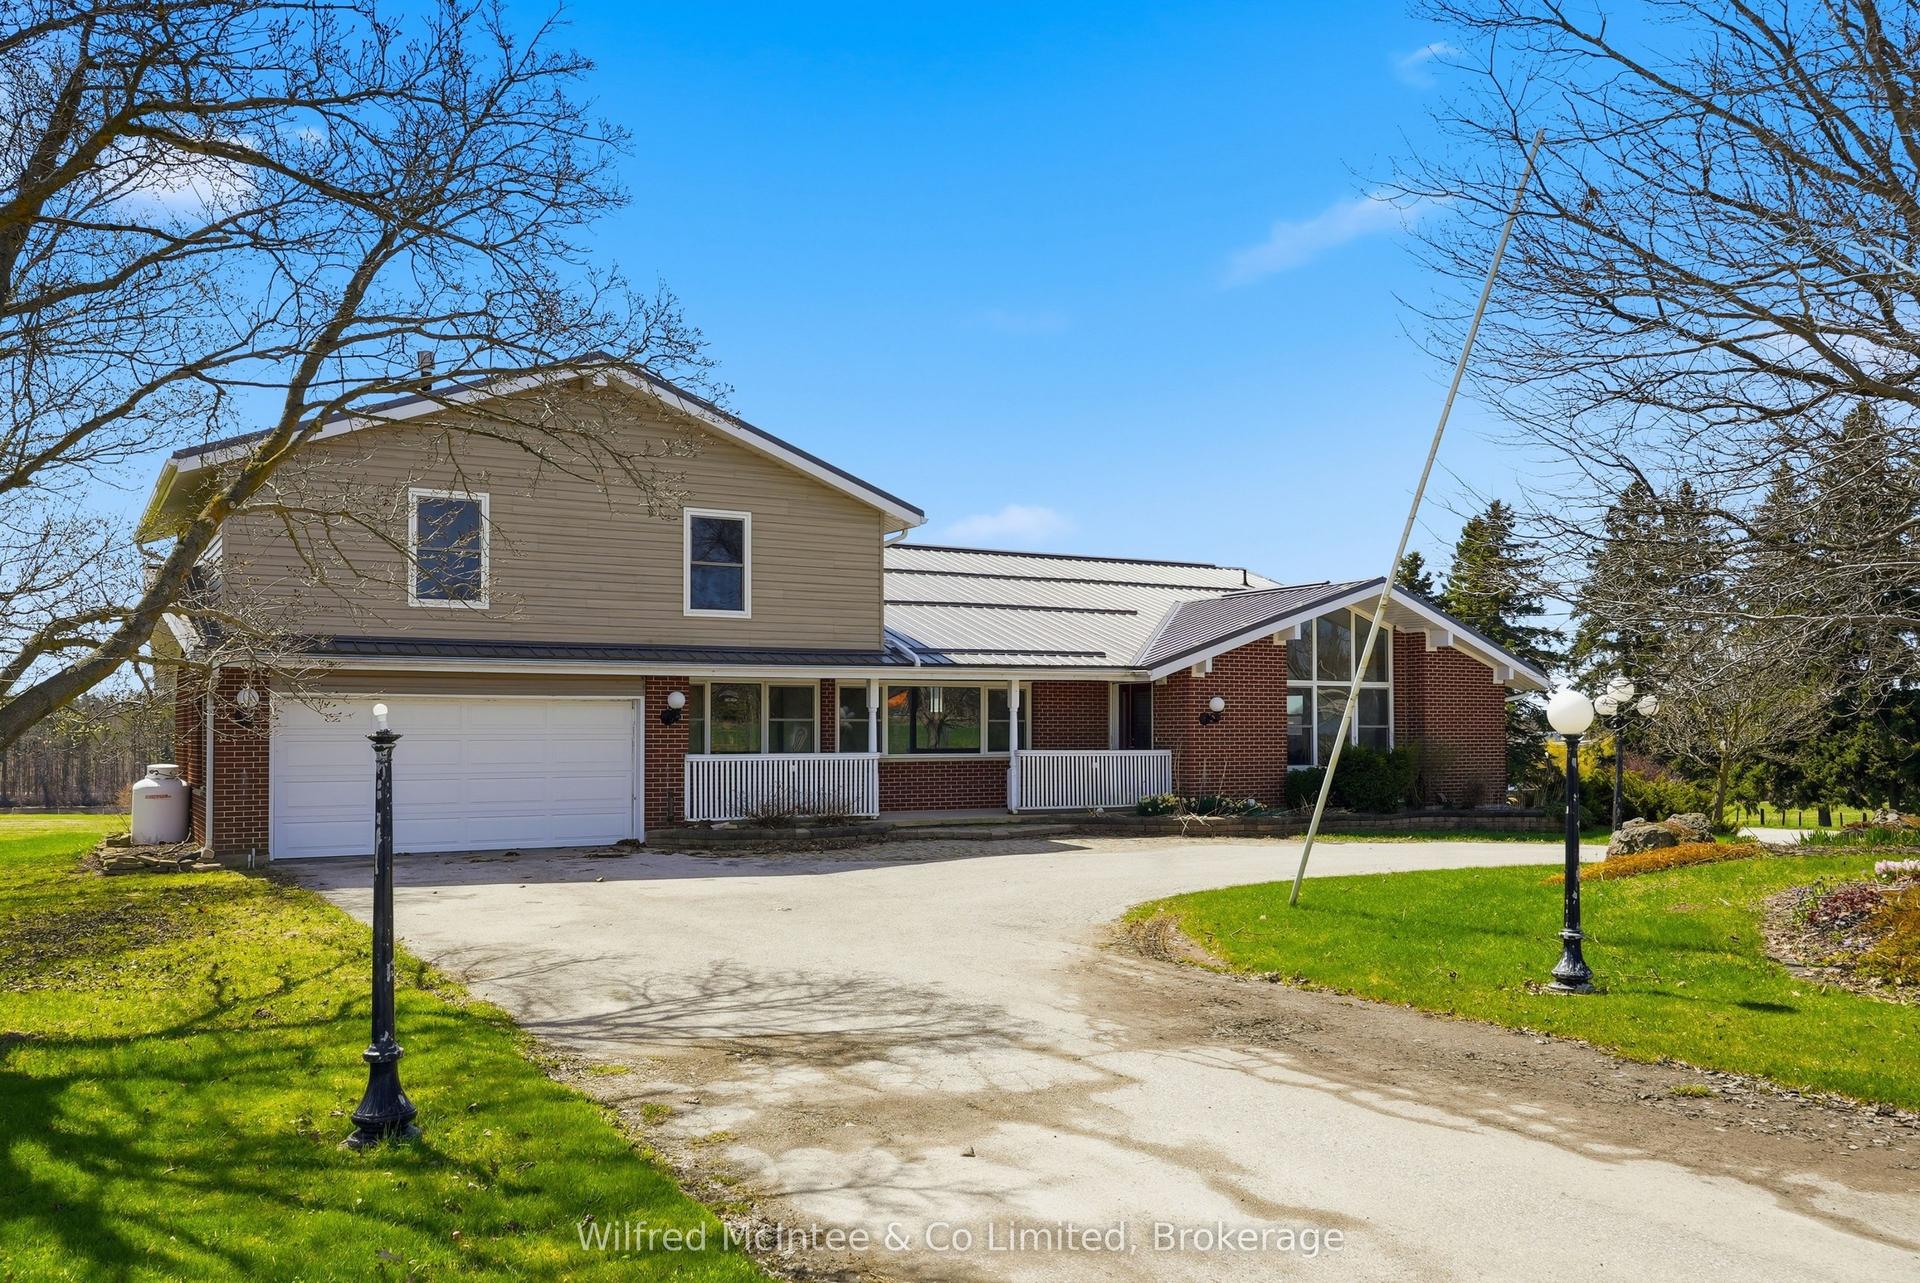
For Sale3 months ago
$694,900
Detached
est. $3,046/mo
1773 Bruce Road 10, Arran-Elderslie
Arran-Elderslie, ON
4 bd
4 ba
3,250
10
MLS# X13062042Wilfred McIntee & Co Limited
WhatsApp Aman