For Sale
4758 Bruce 3 Road
Arran-Elderslie, Arran-Elderslie, ON
$845,000
4Bd
2Ba
1,750+sqft
12Parking
326.5 x 1654.6 ftlot
$483/sqft
DetachedMLS# X13224678Listed 2026-06-0171 DOM
Basement
Partial Basement
On the market for 71 days — longer than average. The seller may be open to negotiation.
About this home
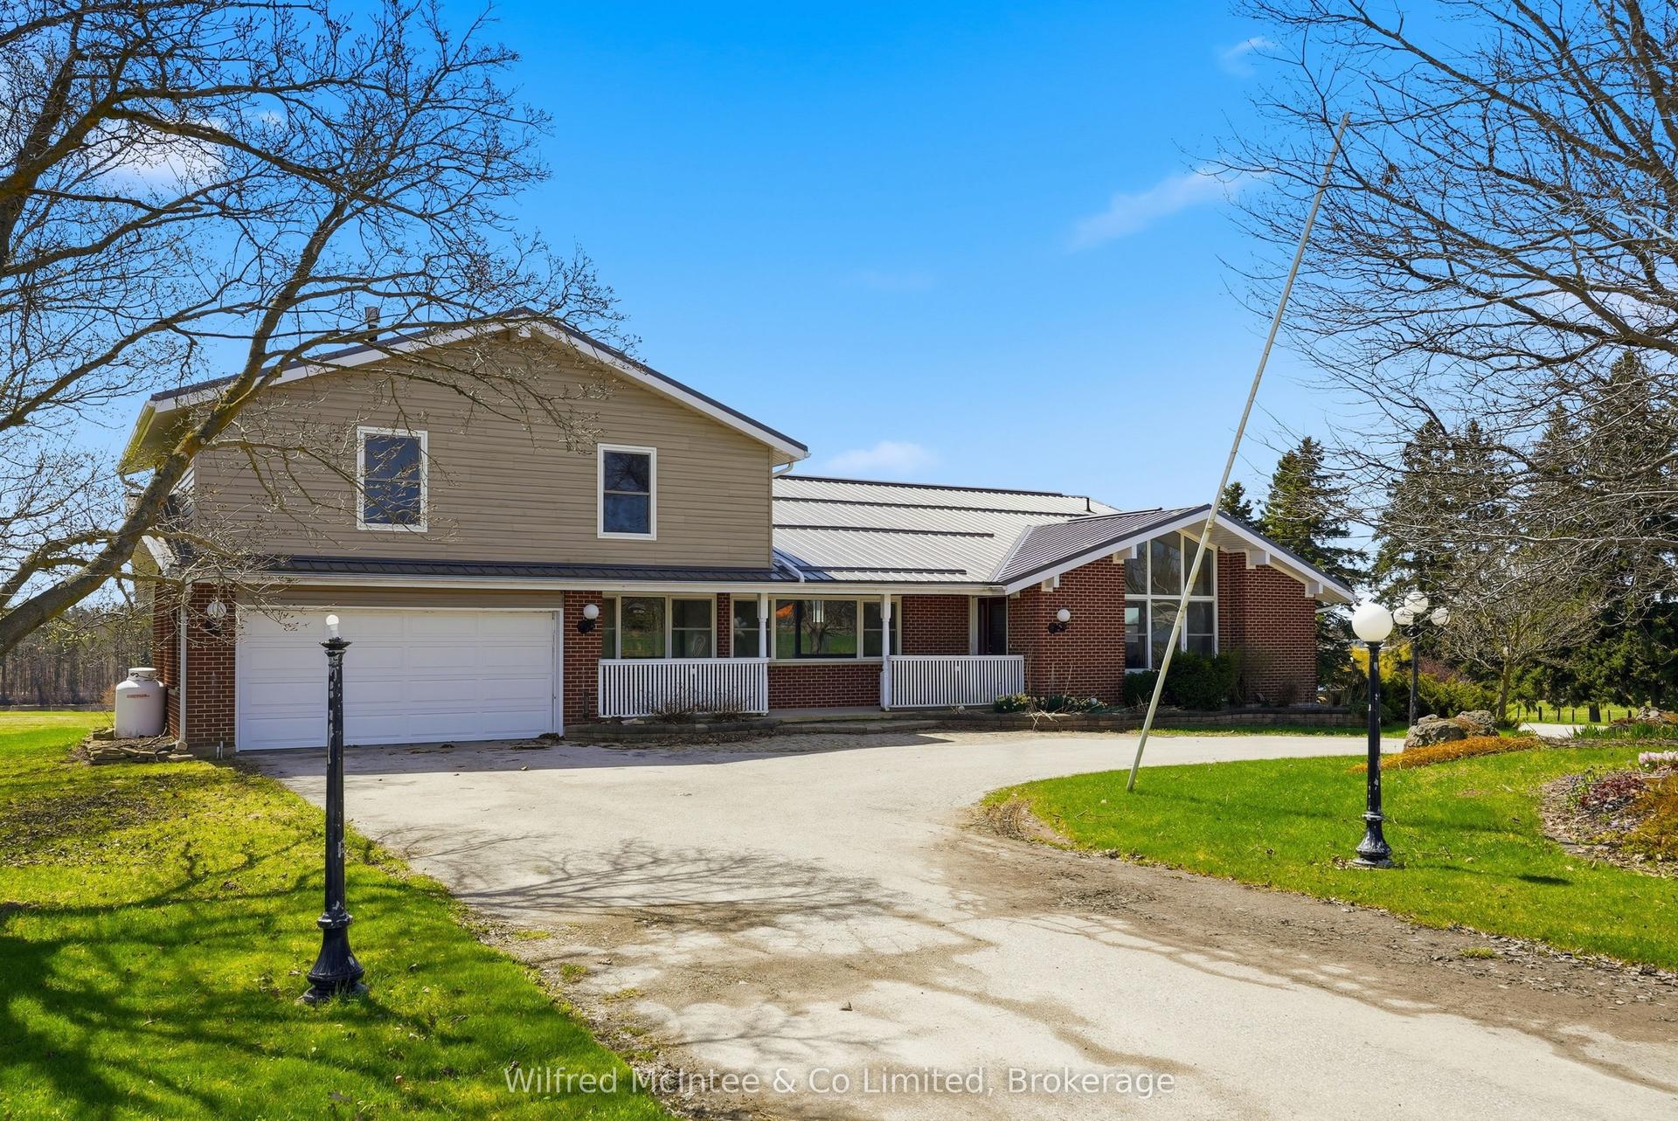
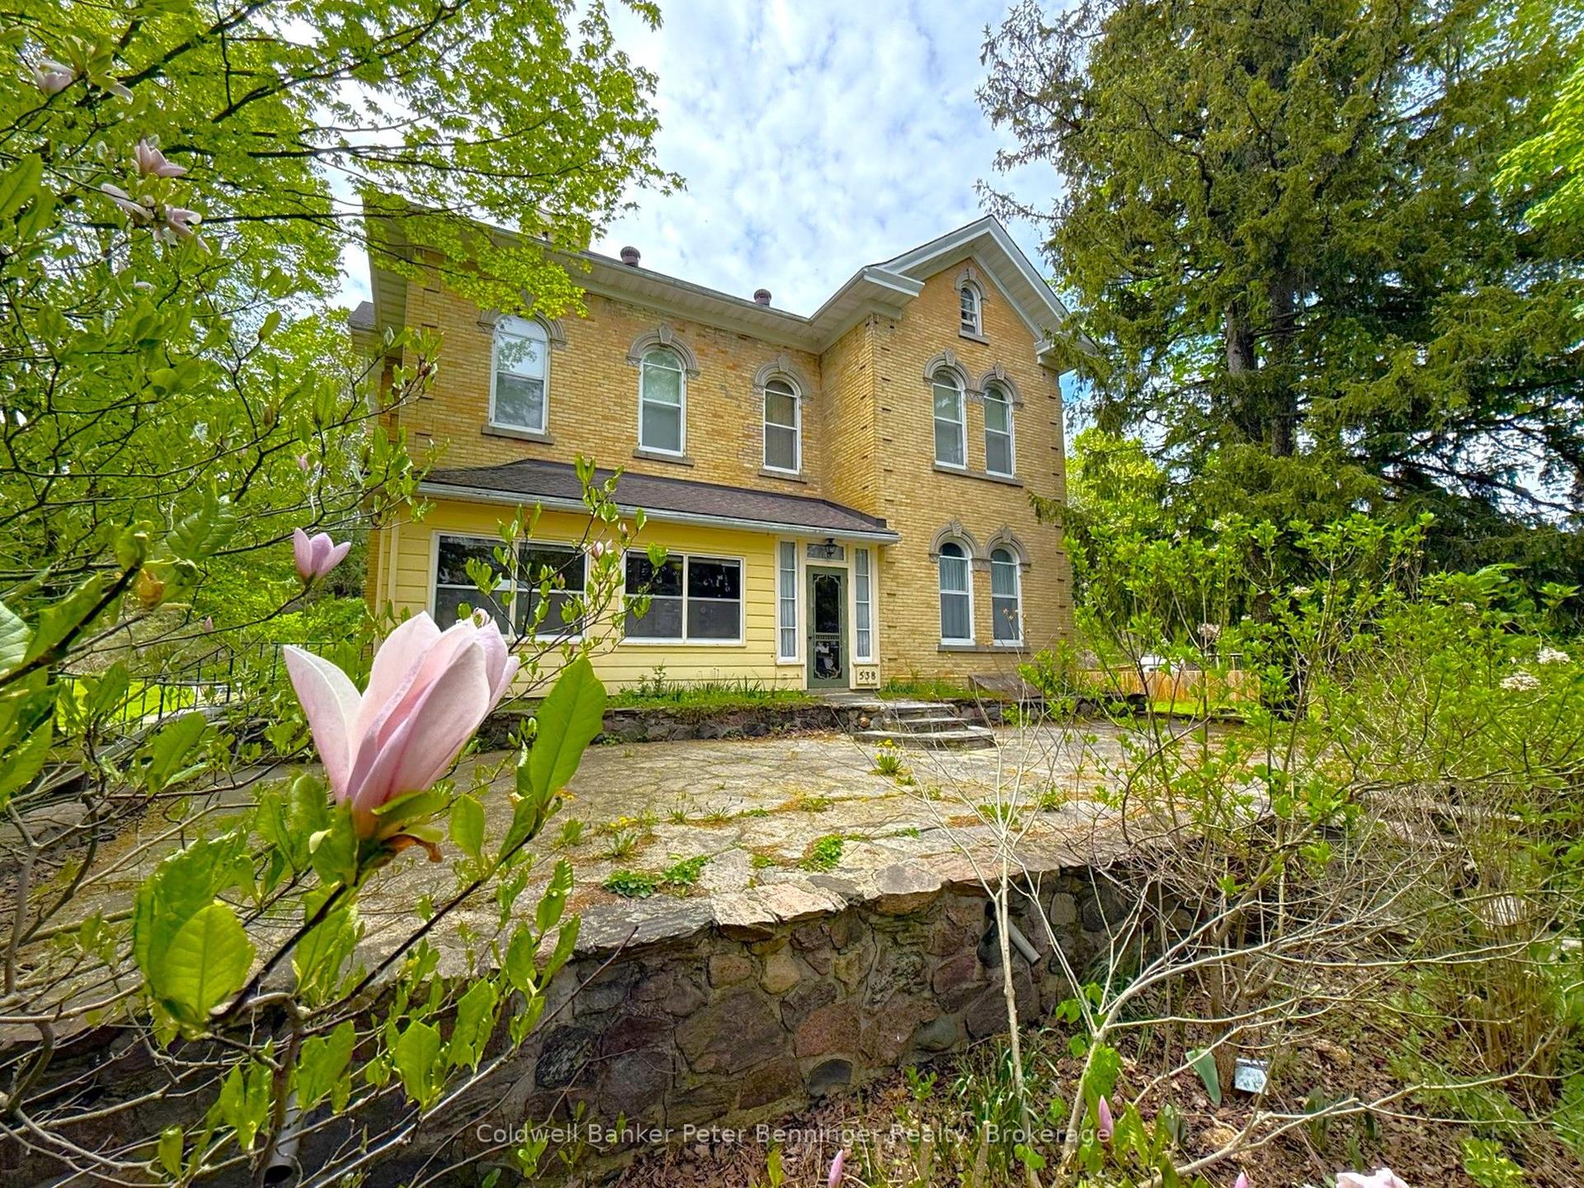
Rare opportunity for a 'hobby sized' farm property. 13.8 acres! 3 or 4 bedroom farmhouse with 2 baths. Large eat in kitchen, living room, mainfloor bedroom and a smaller room that could be bedroom, den or home office. Oversized primary on the second level plus a second bedroom and full 4 piece bath. Let your imagination loose on the additional space in the workshop, storage and mudroom on the main level. Walk-out from the family room to a patio and 3 season sunroom. Large detached 24'x40' garage with 2 overhead doors. Workshop area lined in plywood. Additional enclosed 'barn' 22'x18' had 2 horse stalls. Livestock shelter 19' x 12' open to the rear of the property. A small acreage like this doesn't come available often! Roll up your sleeves and breathe in the fresh air on your own piece of heaven centrally located 10 minutes to Southampton, Port Elgin and Paisley!
Garage
Rooms
Main Floor
| Kitchen | 3.20 × 5.28 m | Combined w/Dining |
| Dining Room | 3.96 × 4.17 m | W/O To Porch |
| Living Room | 4.78 × 6.20 m | Bay Window |
| Bathroom | 2.49 × 1.78 m | Combined w/Laundry 3 Pc Bath |
| Family Room | 3.23 × 3.00 m | |
| Bedroom | 3.15 × 3.00 m | |
| Bedroom 2 | 2.64 × 3.00 m | |
| Foyer | 2.41 × 2.06 m | |
| Mud Room | 4.52 × 1.98 m | |
| Workshop | 5.44 × 5.13 m | |
| Workshop | 4.37 × 3.00 m |
Second Floor
| Primary Bedroom | 4.67 × 6.63 m | Walk-In Closet(s) |
| Bedroom 3 | 3.99 × 3.94 m | |
| Bathroom | 1.96 × 2.54 m | 4 Pc Bath |
Features
- None
- Porch Enclosed
- Partial Basement
- 1 1/2 Storey
Financials
Annual Taxes
$3,614
Estimated Rental Income
Entire property$4,000 – $6,500/mo
Basement apartment$1,800 – $2,500/mo
Rental yield5.7% – 9.2%
*Estimates based on comparable rentals in the area. Actual income may vary.
Market Data — Arran-Elderslie
Days on market71 days
Buyer's MarketSeller's Market
Based on active listings in Arran-Elderslie. Data updates daily.
Getting around
How walkable, bikeable, and transit-friendly this neighbourhood is.
52
/ 100
Walk Score
Somewhat Walkable
43
/ 100
Transit Score
Some Transit
48
/ 100
Bike Score
Somewhat Bikeable
Scores are estimates based on neighbourhood data and are for informational purposes only.
MLS® data courtesy of the Toronto Regional Real Estate Board (TRREB).
The information provided herein must only be used by consumers that have a bona fide interest in the purchase, sale, or lease of real estate and may not be used for any commercial purpose or any other purpose. Listing information is deemed reliable but is not guaranteed accurate by the Toronto Regional Real Estate Board, the listing brokerage, or this website. The trademarks REALTOR®, REALTORS® and the REALTOR® logo are controlled by The Canadian Real Estate Association (CREA) and identify real estate professionals who are members of CREA. MLS®, Multiple Listing Service®, and the associated logos are owned by CREA. Not intended to solicit properties currently listed for sale or buyers under contract.
You may also like
More homes in Arran-Elderslie
Hand-picked listings with a similar price range and style.
For Sale13 h ago
$949,000
Detached
est. $4,160/mo
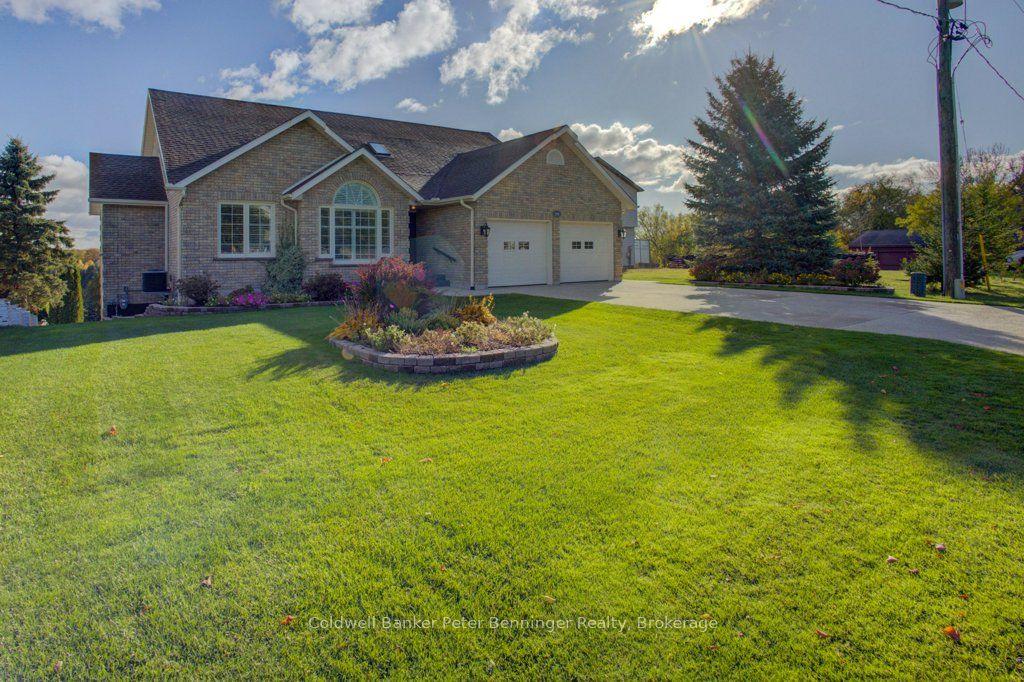
79 George Street S, Arran-Elderslie
Arran-Elderslie, ON
3+1 bd
3 ba
1,750
6
MLS# X13664180Coldwell Banker Peter Benninger R…
WhatsApp Aman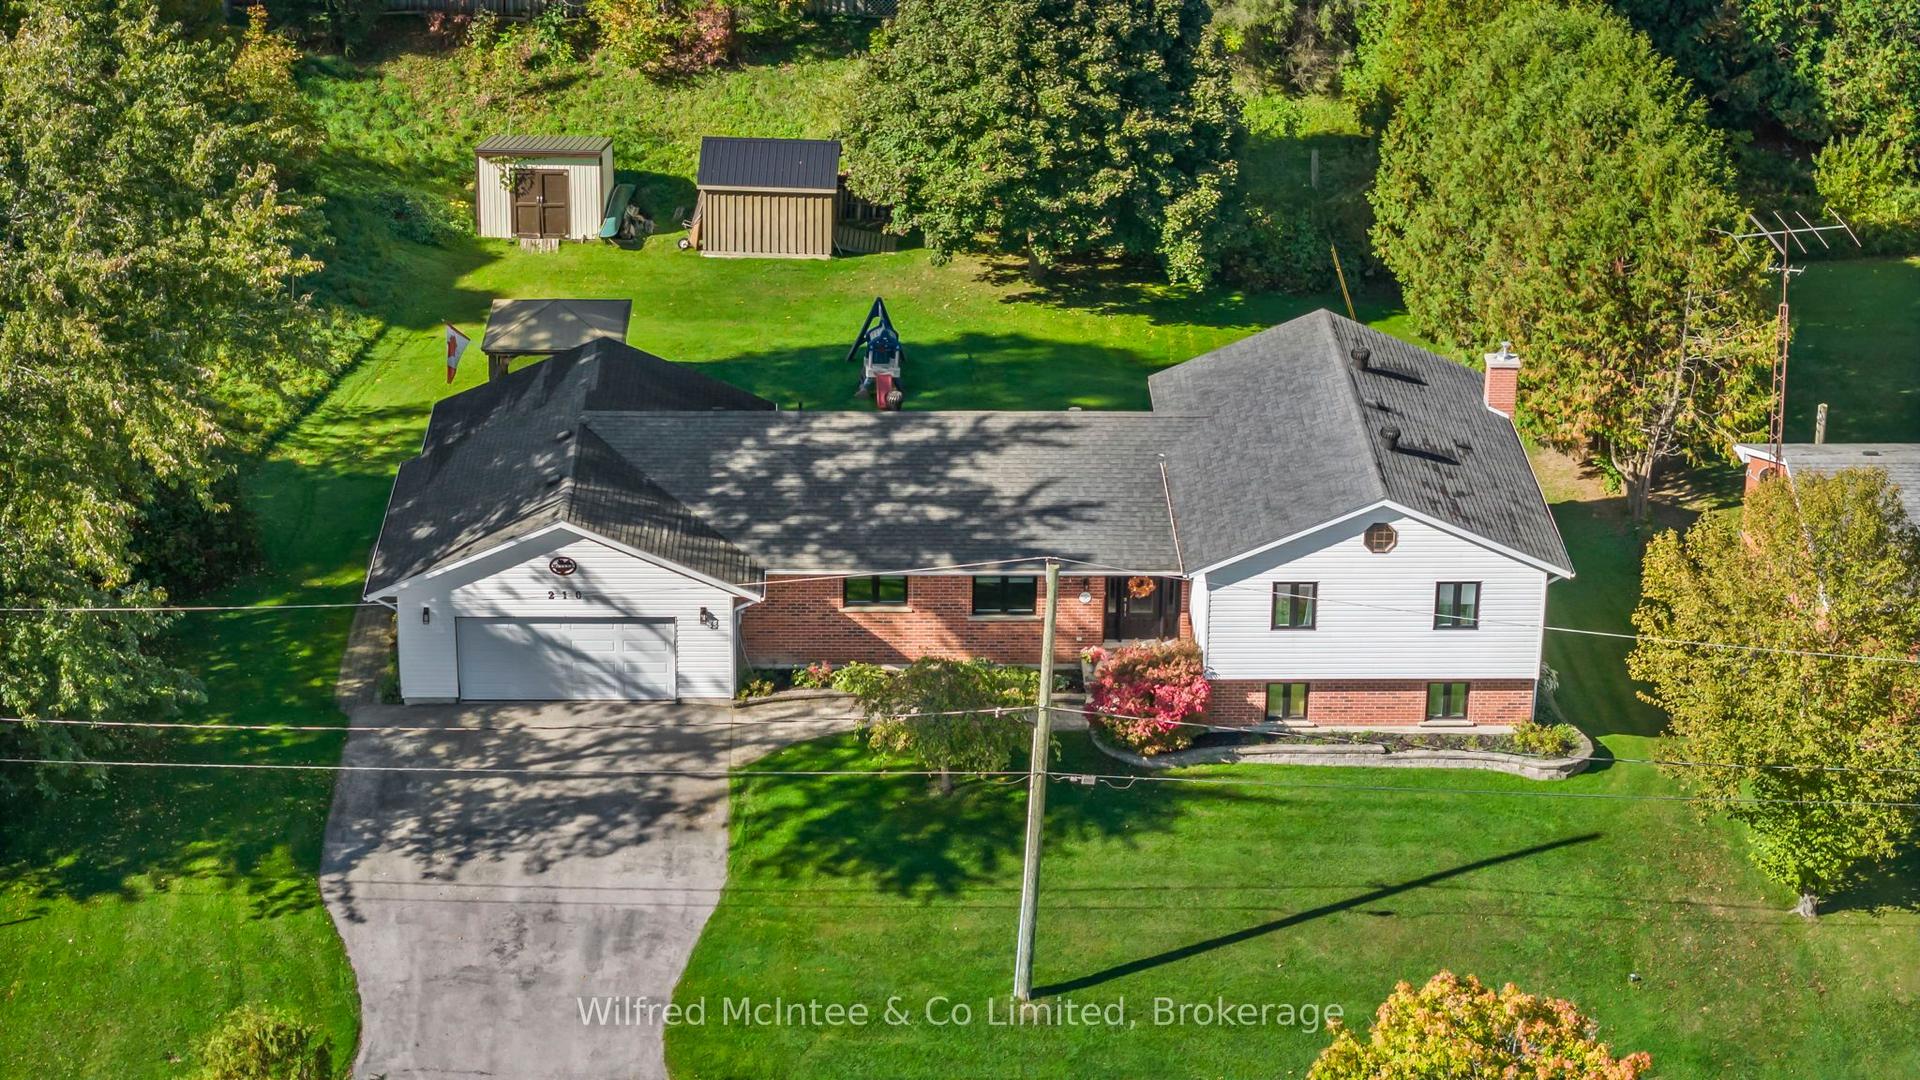
For Sale2 days ago
$689,900
Detached
est. $3,025/mo
210 James Street, Arran-Elderslie
Arran-Elderslie, ON
3 bd
3 ba
1,750
8
MLS# X13656462Wilfred McIntee & Co Limited
WhatsApp Aman