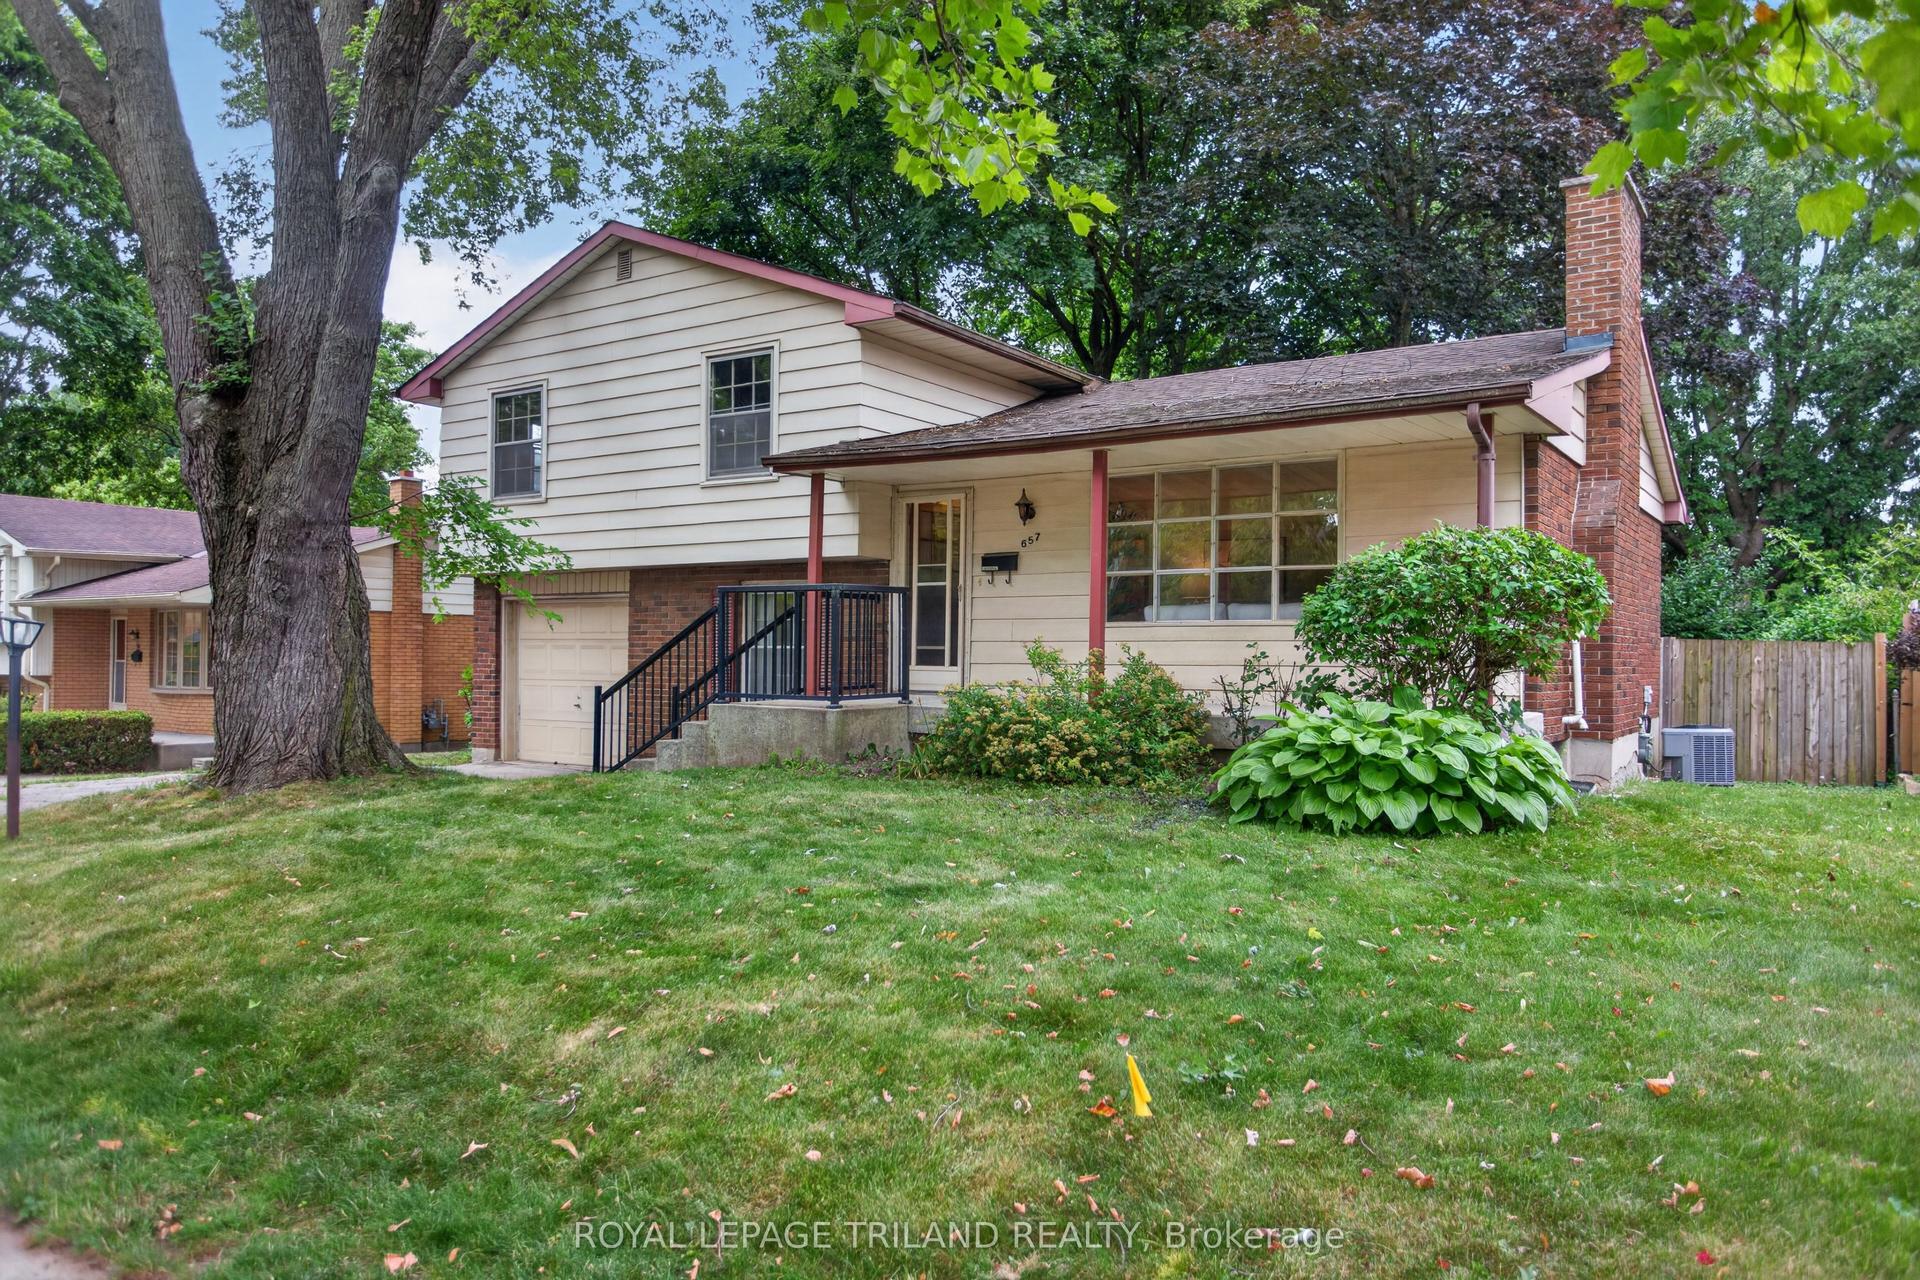
For Sale
Just Listed
98 BRISCOE Street E
South F, London South, ON
$499,900
2Bd
2Ba
900+sqft
2Parking
25 x 189 ftlot
$555/sqft
DetachedMLS# X13656704Listed 2026-08-100 DOM
Heating
On Demand Water Heater
Cooling
Central Air
Basement
Unfinished
Just listed! New listings in London South often receive offers within the first week.
About this home
Welcome to the heart of Wortley Village! This cute-as-a-button 2-bedroom, 1.5-bathroom home has been lovingly cared for from top to bottom, inside and out. The main floor has been thoughtfully opened up to create an incredible entertaining space sure to impress. A large island overlooks a chef-inspired kitchen, making it the perfect hub for gatherings with the dining and living space all wrapped into one GREAT room. A convenient powder room and easy access to the fully fenced backyard complete this level. Upstairs you'll find two well-sized bedrooms with generous closet space - a rare find in a home of this size. The charming bathroom, featuring classic checkerboard flooring and clawfoot tub, offers a spa-like retreat. The lower level provides laundry and plenty of additional storage space. Outside, the beautifully maintained 189-foot deep lot features perennial gardens, a charming brick pathway leading to a new storage shed, and a one-car garage with both front and exterior doors - ideal for future projects or flexible use. With numerous upgrades including windows, doors, metal roof, on demand hot water tank, sump pump and furnace, this home is truly move-in ready. Unpack, settle in, and start enjoying life in Wortley Village.
Garage
Rooms
Main Floor
| Dining Room | 5.08 × 3.18 m | |
| Living Room | 4.02 × 3.77 m | |
| Kitchen | 3.99 × 3.10 m |
Second Floor
| Bedroom | 3.99 × 2.77 m | |
| Primary Bedroom | 4.27 × 3.10 m |
Features
- Auto Garage Door Remote
- On Demand Water Heater
- Sump Pump
- Deck
- Landscaped
- Porch
- Unfinished
- Central Air
- 2-Storey
Financials
Annual Taxes
$4,790
Estimated Rental Income
Entire property$2,600 – $3,800/mo
Rental yield6.2% – 9.1%
*Estimates based on comparable rentals in the area. Actual income may vary.
Market Data — London South
Days on market0 days
Buyer's MarketSeller's Market
Based on active listings in London South. Data updates daily.
Getting around
How walkable, bikeable, and transit-friendly this neighbourhood is.
55
/ 100
Walk Score
Somewhat Walkable
46
/ 100
Transit Score
Some Transit
47
/ 100
Bike Score
Somewhat Bikeable
Scores are estimates based on neighbourhood data and are for informational purposes only.
MLS® data courtesy of the Toronto Regional Real Estate Board (TRREB).
The information provided herein must only be used by consumers that have a bona fide interest in the purchase, sale, or lease of real estate and may not be used for any commercial purpose or any other purpose. Listing information is deemed reliable but is not guaranteed accurate by the Toronto Regional Real Estate Board, the listing brokerage, or this website. The trademarks REALTOR®, REALTORS® and the REALTOR® logo are controlled by The Canadian Real Estate Association (CREA) and identify real estate professionals who are members of CREA. MLS®, Multiple Listing Service®, and the associated logos are owned by CREA. Not intended to solicit properties currently listed for sale or buyers under contract.
You may also like
More homes in London South
Hand-picked listings with a similar price range and style.
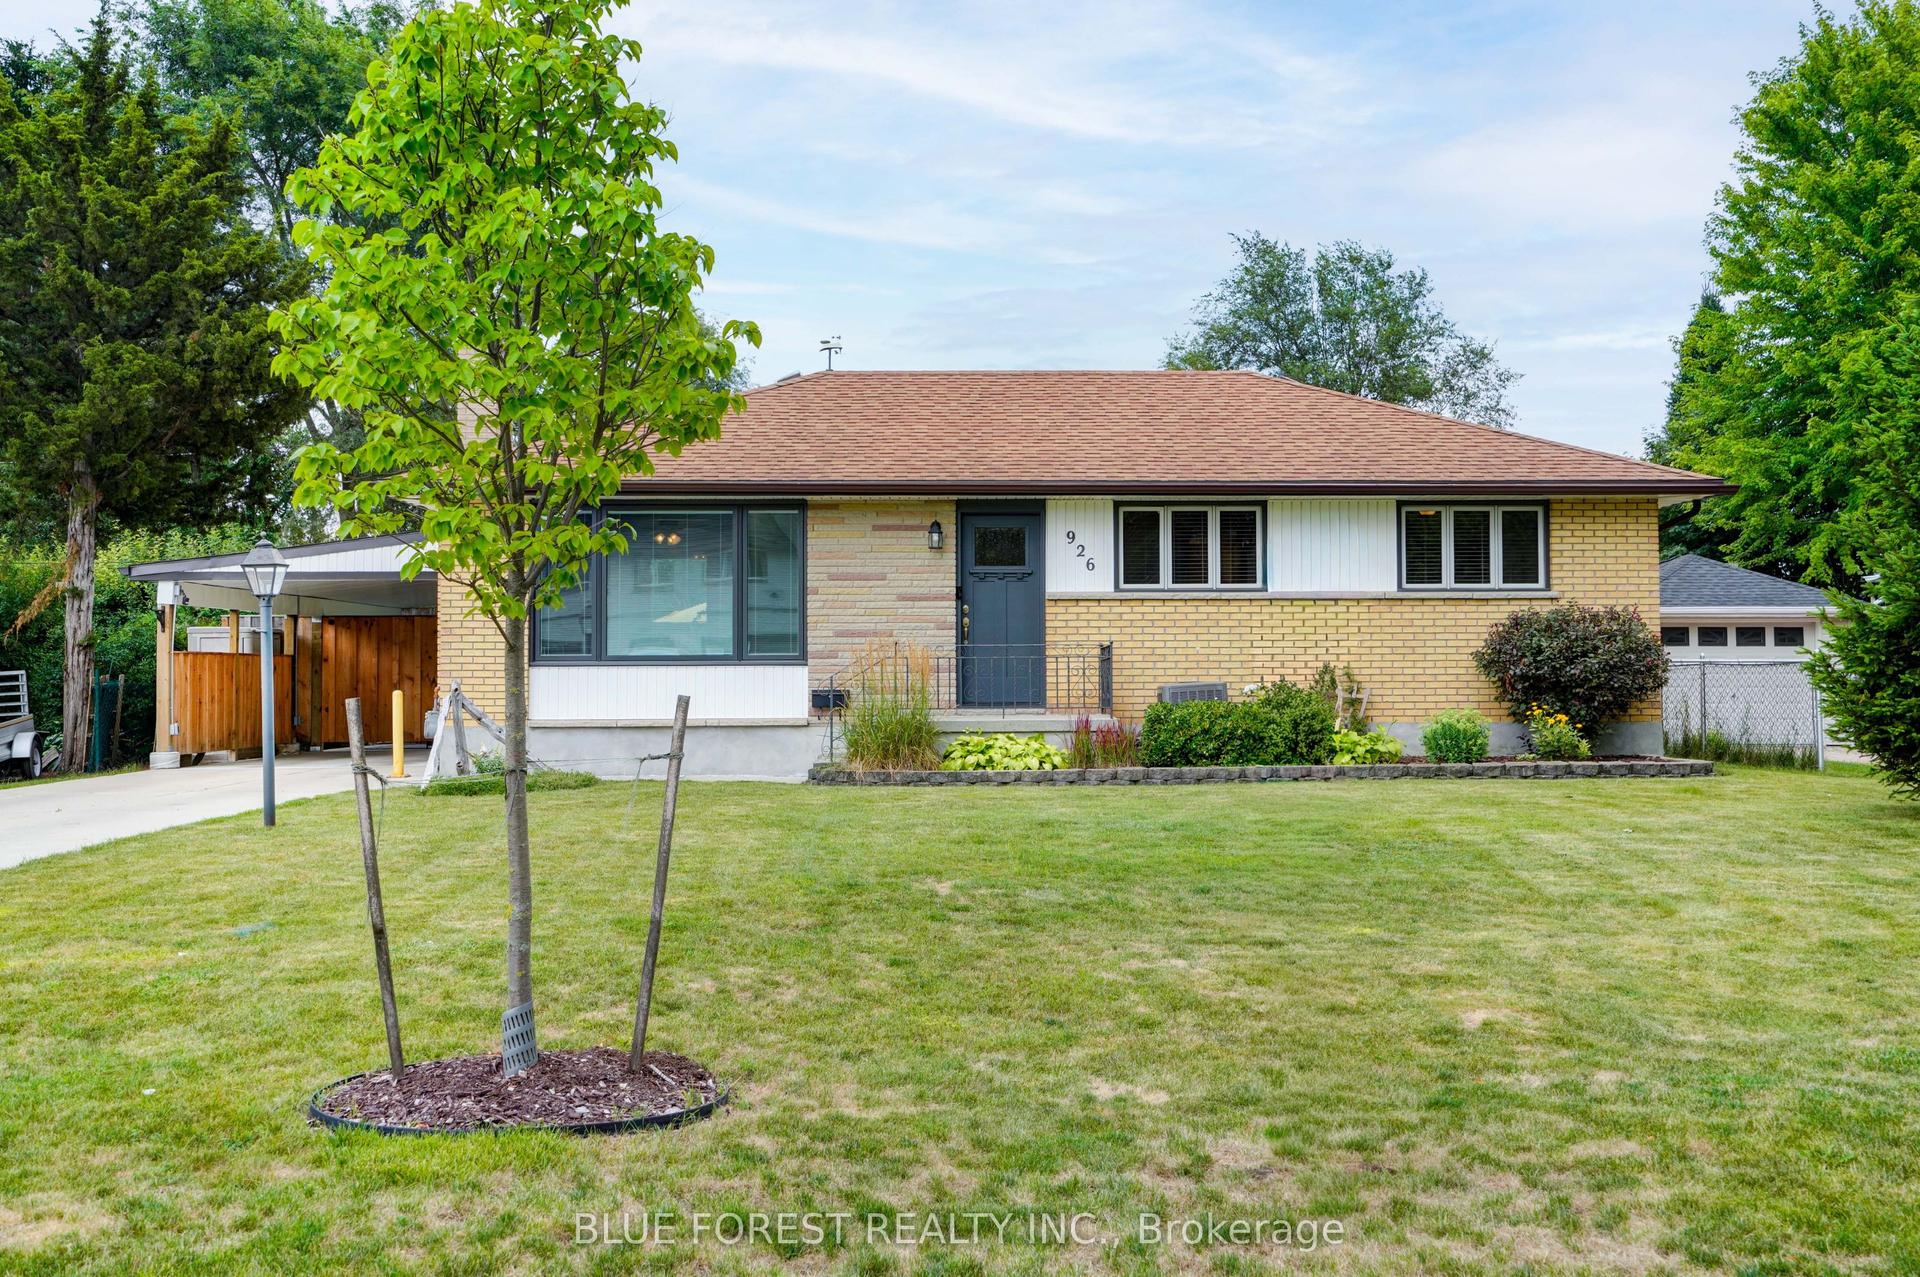
For Sale2 days ago
$565,000
Detached
est. $2,477/mo
926 Eagle Crescent, South J
London South, ON
3 bd
2 ba
1,300
4
MLS# X13654078Blue Forest Realty Inc.
WhatsApp Aman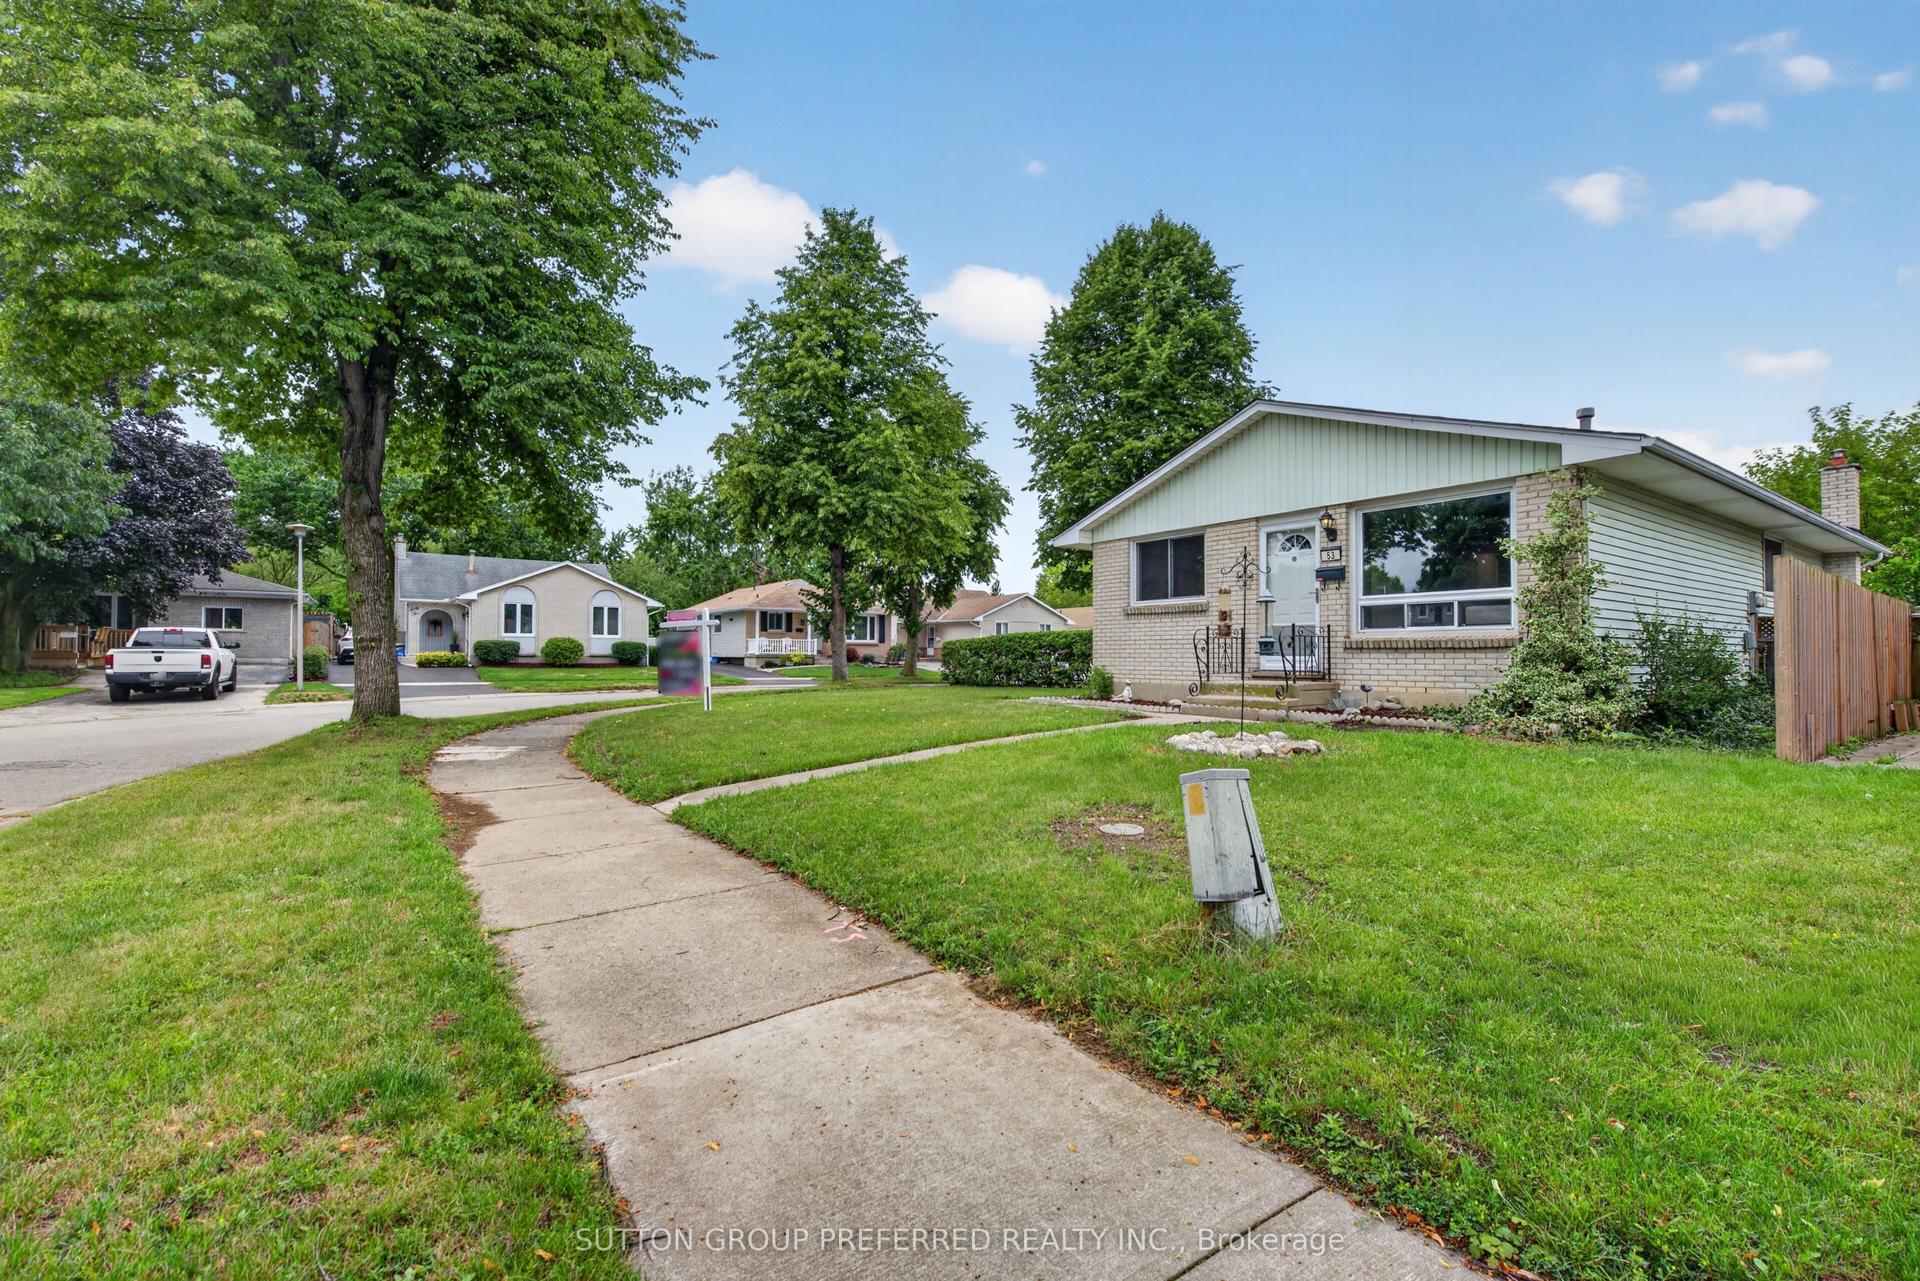
For Sale2 days ago
$535,000
Detached
est. $2,345/mo
53 Renny Crescent, South X
London South, ON
3 bd
2 ba
900
2
MLS# X13653986Sutton Group Preferred Realty Inc.
WhatsApp Aman