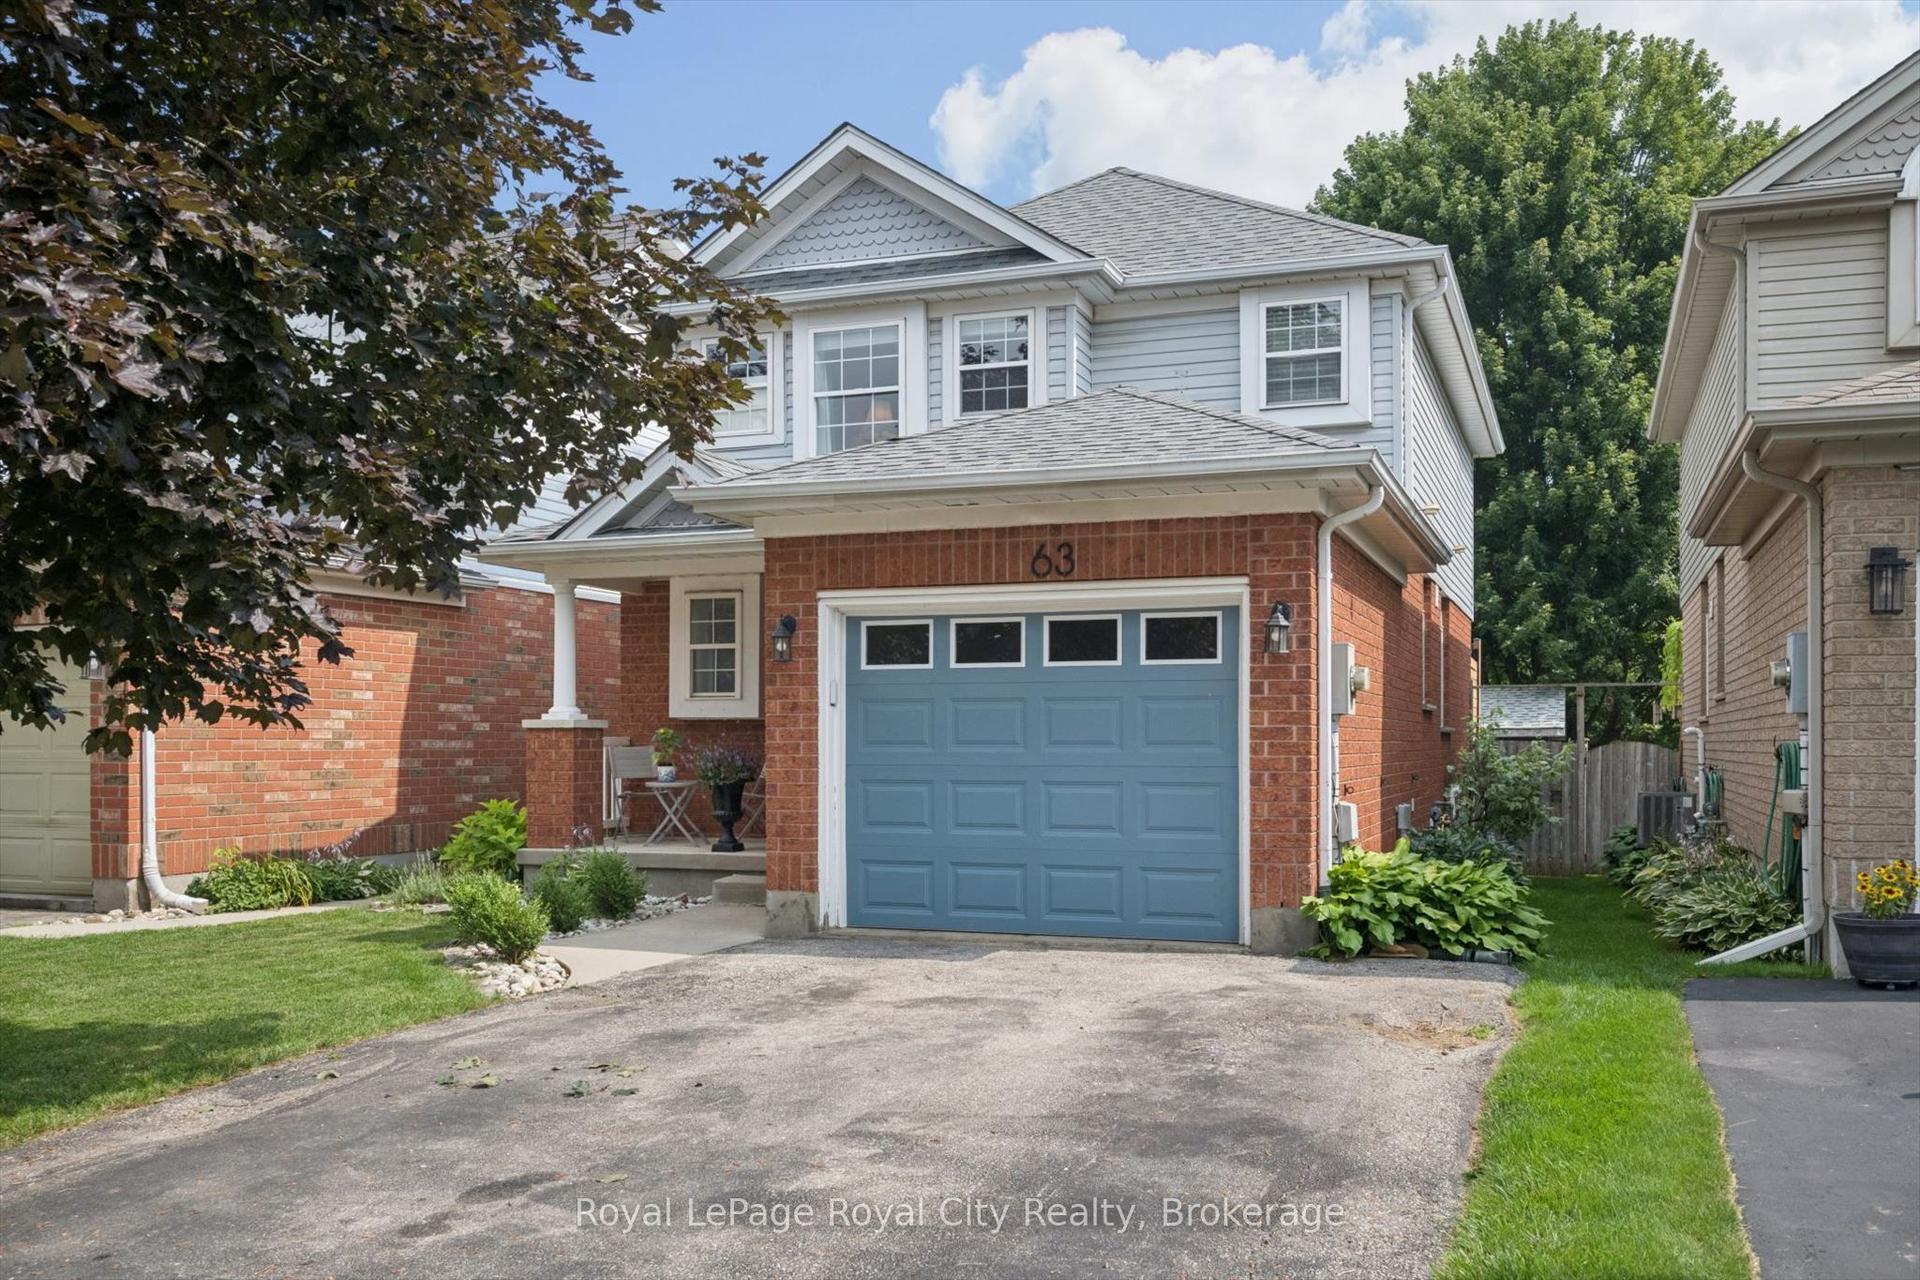
For Sale
Just Listed
8 Whitetail Court
Kortright East, Guelph, ON
$969,900
3Bd
3Ba
1,300+sqft
6Parking
41.15 x 143.86 ftlot
$746/sqft
DetachedMLS# X13657370Listed 2026-08-100 DOM
Heating
Water Heater Owned
Cooling
Central Air
Basement
Finished
Just listed! New listings in Guelph often receive offers within the first week.
About this home
Welcome to 8 Whitetail Court, where space, comfort and possibility come together. Tucked away on a quiet cul-de-sac in sought after Kortright East, this bright and spacious bungalow has been lovingly cared for by the same owners for over 25 years. From easy main floor living to a fully finished basement, there's room here for every chapter of life. The main floor centers around a light filled, open concept living space anchored by a cozy gas fireplace. Tucked away on this level, the spacious primary suite serves as a true sanctuary, complete with its own private ensuite and walk in closet. And downstairs? That's where the possibilities really open up. Two additional bedrooms, a large recreation room, a full 4-piece bathroom and a second gas fireplace, gives you the freedom to create whatever fits your life, a home office, guest retreat, movie room, gym, playroom... or a little bit of everything. Step outside and imagine what the backyard could become, summer dinners, a garden, space for the kids or dog to run, or simply your own private place to unwind. Add in an automatic double car garage and you have the space, comfort and practicality to match. The premier location ties everything together. Top rated schools, walking trails, and everyday amenities are just minutes from your front door, allowing you to enjoy vibrant community convenience while always returning home to the peace and quiet of a family-friendly neighborhood.
GarageCul-de-sacFireplace
Rooms
Main Floor
| Bathroom | 1.72 × 1.36 m | 2 Pc Bath |
| Bathroom | 2.78 × 2.70 m | 4 Pc Ensuite |
| Dining Room | 3.41 × 2.97 m | |
| Foyer | 2.67 × 4.24 m | |
| Kitchen | 3.41 × 4.44 m | |
| Laundry | 1.65 × 2.44 m | |
| Living Room | 5.57 × 4.88 m | |
| Primary Bedroom | 3.47 × 6.25 m |
Basement
| Bathroom | 2.22 × 2.39 m | 4 Pc Bath |
| Bedroom | 3.87 × 3.87 m | |
| Recreation | 4.96 × 4.96 m | |
| Cold Room/Cantina | 3.80 × 1.91 m | |
| Den | 2.94 × 6.49 m | |
| Utility Room | 1.48 × 4.62 m | |
| Workshop | 1.84 × 1.56 m | |
| Bedroom 2 | 2.18 × 3.62 m |
Features
- Primary Bedroom - Main Floor
- Water Softener
- Water Heater Owned
- Porch
- Patio
- Finished
- Full
- Central Air
- Bungalow
Financials
Annual Taxes
$7,086
Estimated Rental Income
Entire property$3,200 – $4,800/mo
Basement apartment$1,800 – $2,500/mo
Rental yield4.0% – 5.9%
*Estimates based on comparable rentals in the area. Actual income may vary.
Market Data — Guelph
Days on market0 days
Buyer's MarketSeller's Market
Based on active listings in Guelph. Data updates daily.
Getting around
How walkable, bikeable, and transit-friendly this neighbourhood is.
55
/ 100
Walk Score
Somewhat Walkable
38
/ 100
Transit Score
Some Transit
53
/ 100
Bike Score
Bikeable
Scores are estimates based on neighbourhood data and are for informational purposes only.
MLS® data courtesy of the Toronto Regional Real Estate Board (TRREB).
The information provided herein must only be used by consumers that have a bona fide interest in the purchase, sale, or lease of real estate and may not be used for any commercial purpose or any other purpose. Listing information is deemed reliable but is not guaranteed accurate by the Toronto Regional Real Estate Board, the listing brokerage, or this website. The trademarks REALTOR®, REALTORS® and the REALTOR® logo are controlled by The Canadian Real Estate Association (CREA) and identify real estate professionals who are members of CREA. MLS®, Multiple Listing Service®, and the associated logos are owned by CREA. Not intended to solicit properties currently listed for sale or buyers under contract.
You may also like
More homes in Guelph
Hand-picked listings with a similar price range and style.
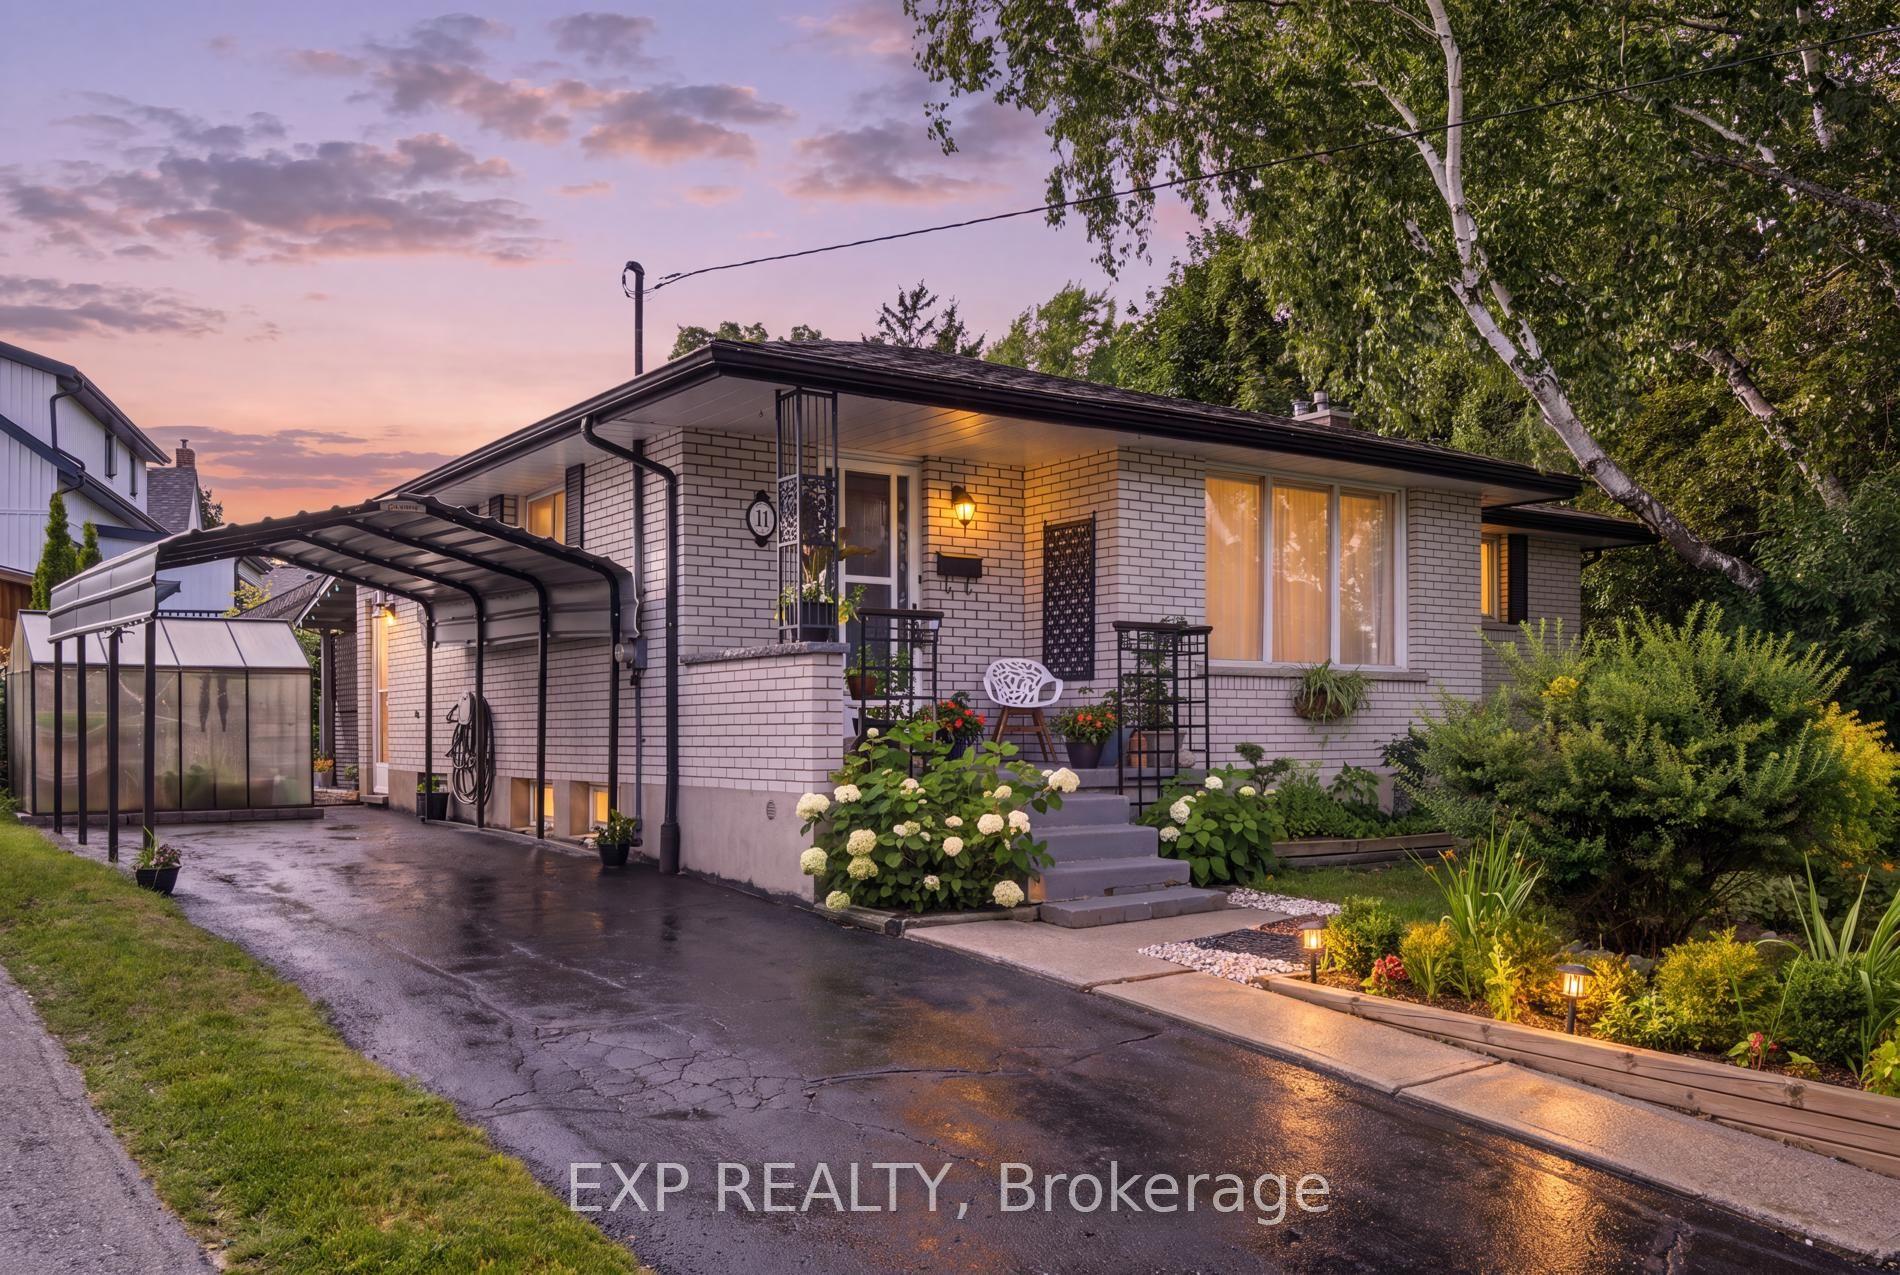
For Sale14 days ago
$799,500
Detached
est. $3,505/mo
11 Summit Crescent, Exhibition Park
Guelph, ON
3 bd
2 ba
900
2
MLS# X13607454Exp Realty
WhatsApp Aman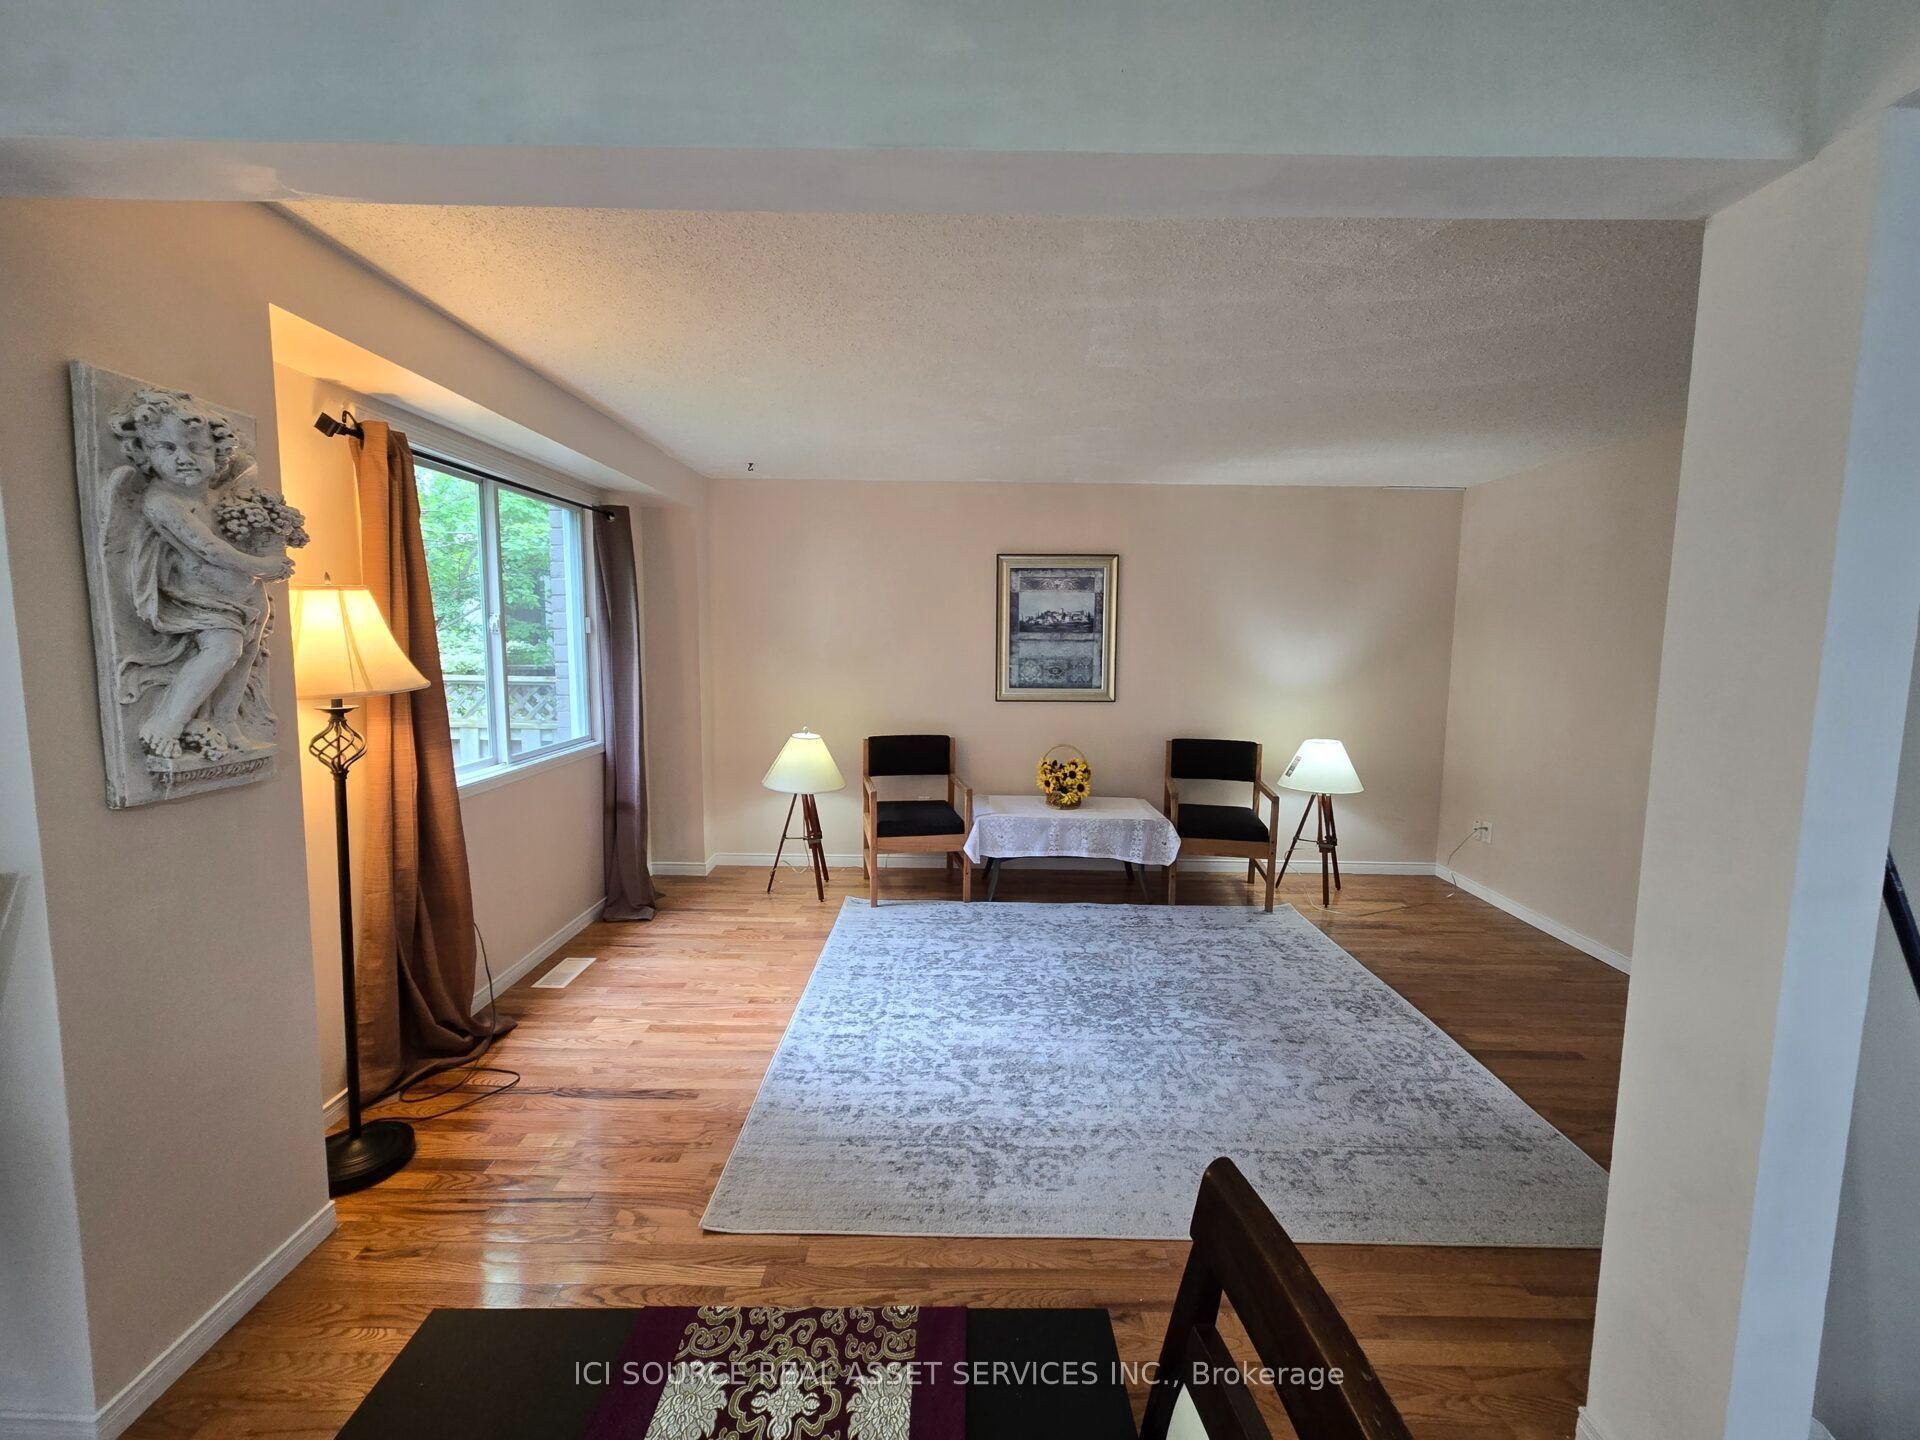
For Sale11 days ago
$825,000
Detached
est. $3,617/mo
90 Cole Road, Kortright West
Guelph, ON
3+1 bd
3 ba
1,300
3
MLS# X13621312Ici Source Real Asset Services In…
WhatsApp Aman