For Sale
Just Listed
716 Artaban Road
Dundas, Hamilton, ON
$1,149,000
3+1Bd
2Ba
900+sqft
6Parking
303.56 x 659.33 ftlot
$1277/sqft
DetachedMLS# X13657460Listed 2026-08-102 DOM
Basement
Finished
Just listed! New listings in Hamilton often receive offers within the first week.
About this home
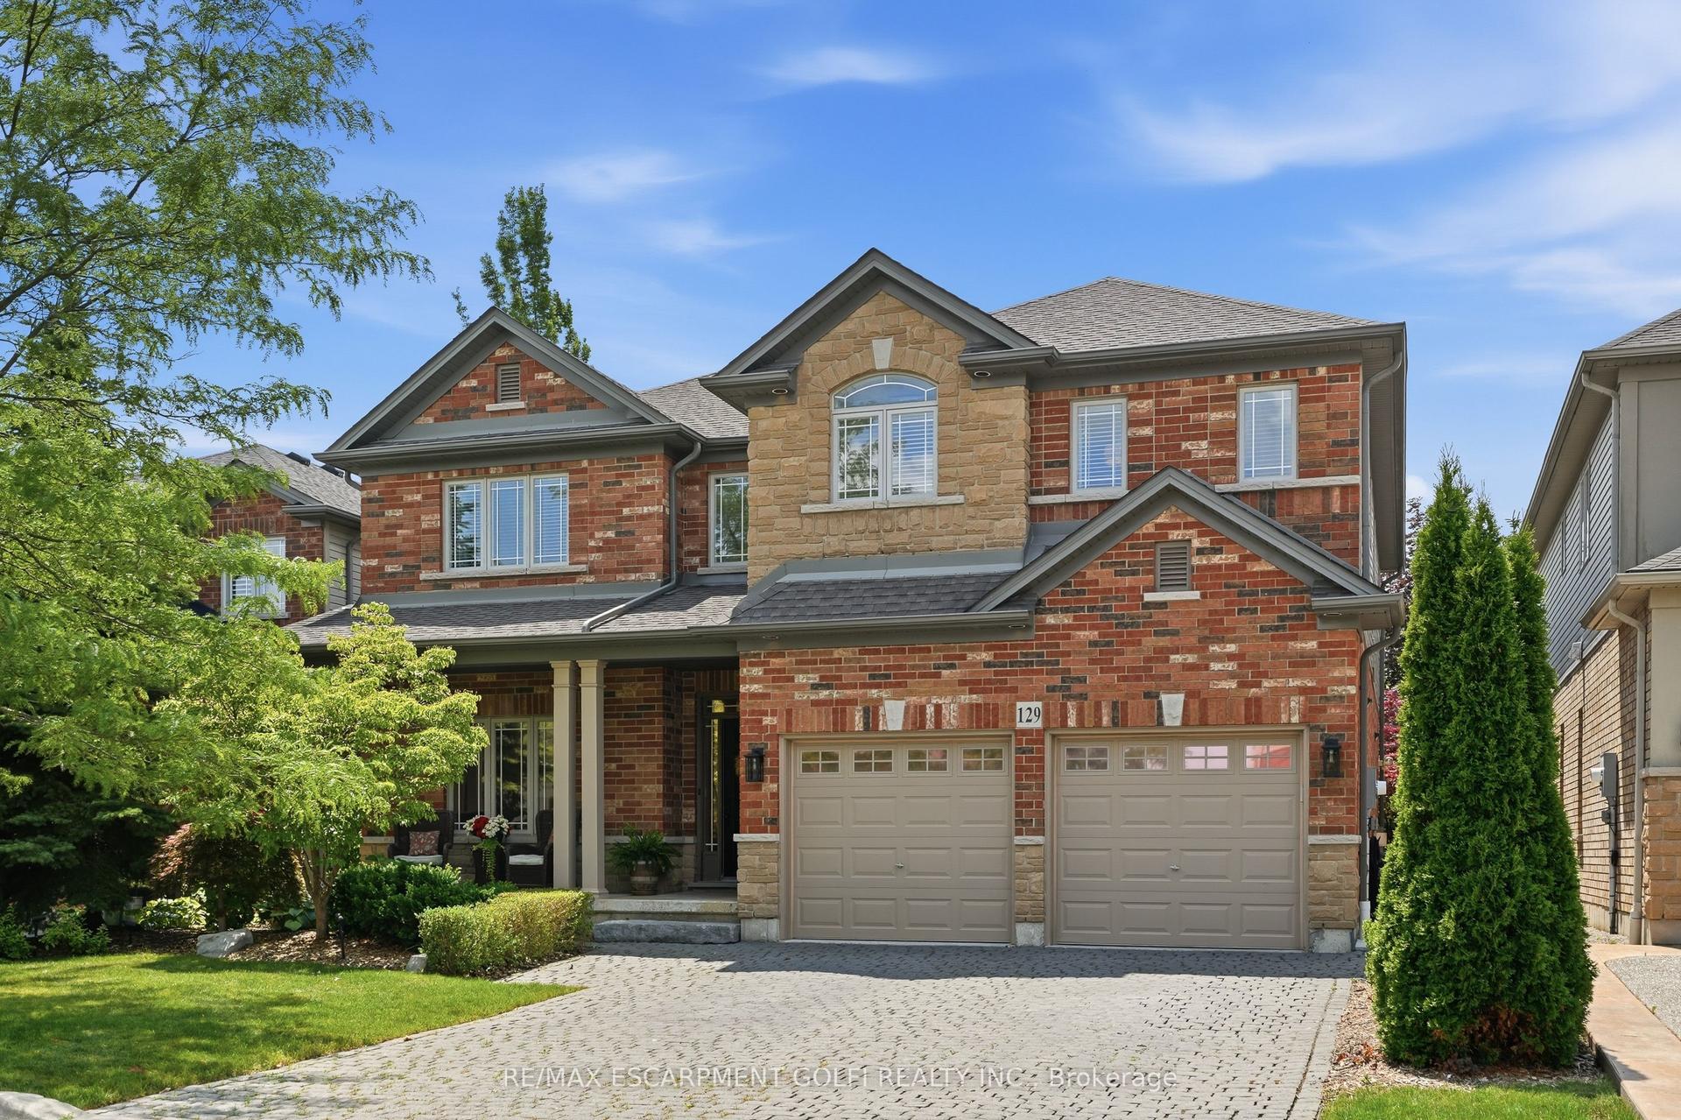
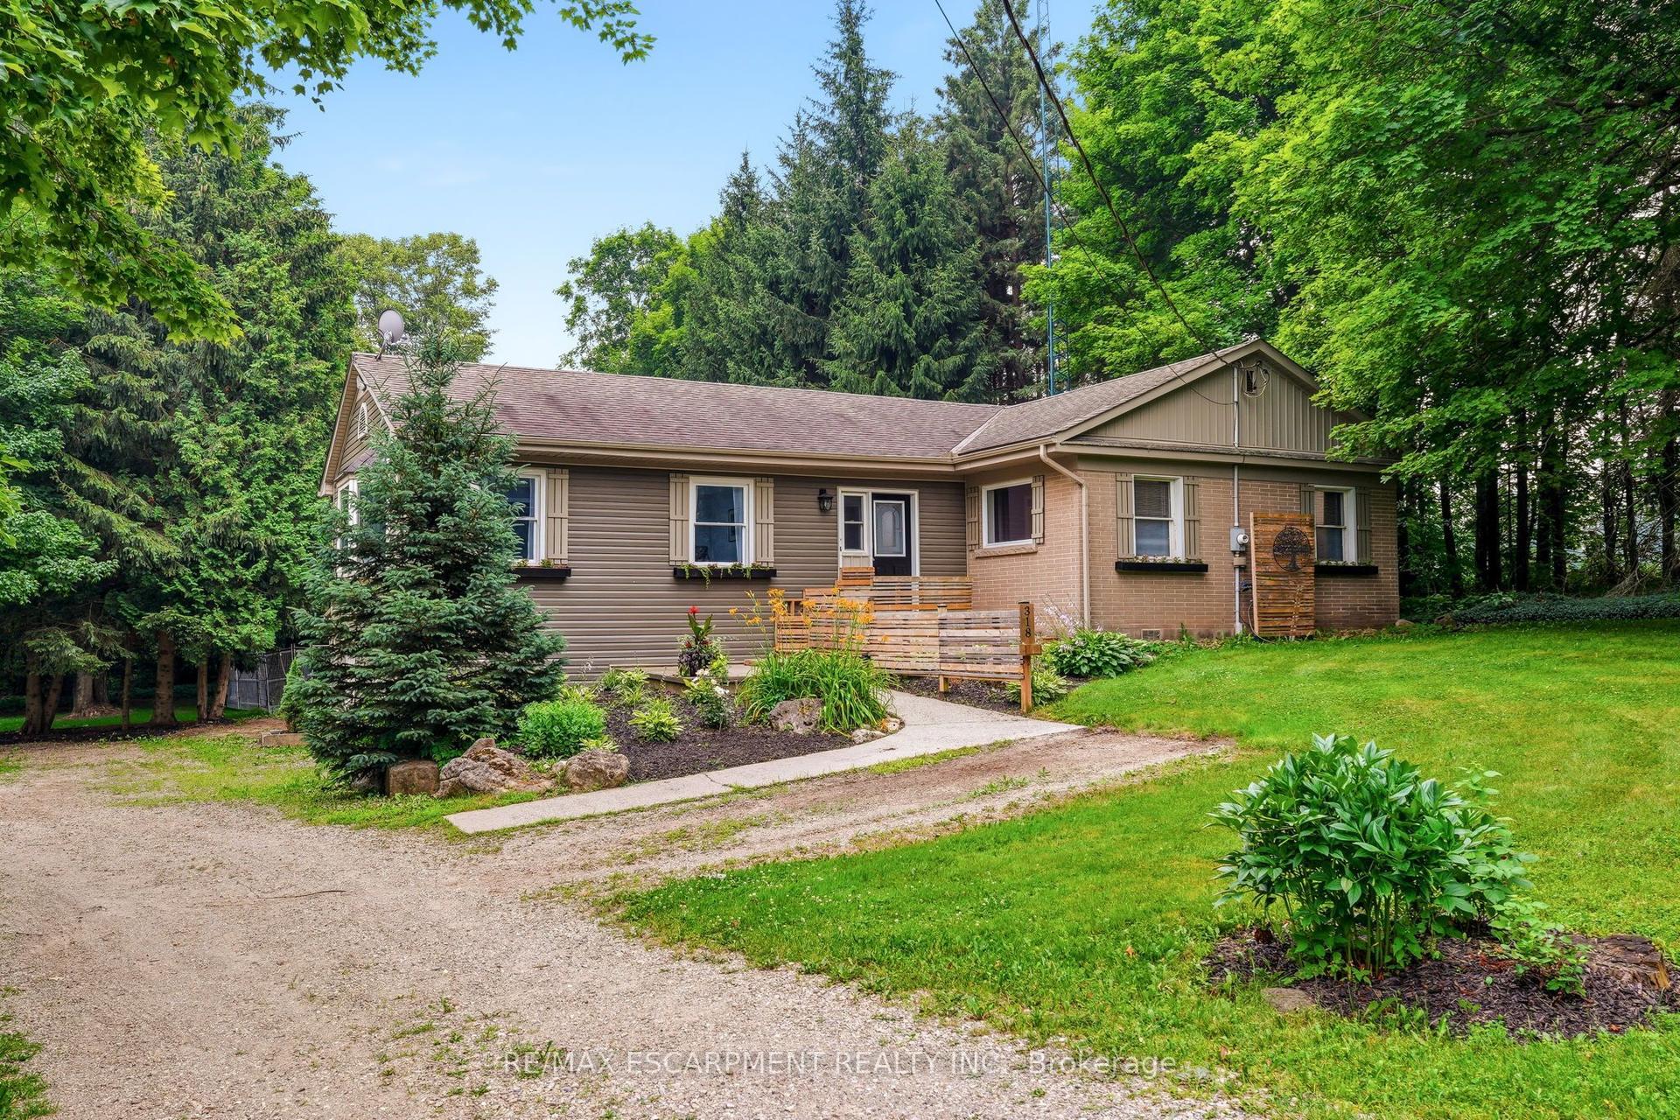
Welcome to 716 Artaban Rd , Breathtaking Private Retreat on Approx. 5 Acres ravine and picturesque sort after location. Minutes walk to the falls. - a rare opportunity to own a private estate in the highly desirable Dundas-Ancaster area. Set on an extraordinary 300' x 650' lot (approx. 4.75 acres), this fully renovated bungalow is surrounded by mature woodland, offering exceptional privacy, breathtaking natural scenery, and abundant wildlife. A private gated entrance leads to a spacious driveway with parking for 4+ vehicles and your own secluded forest retreat, complete with scenic walking trails, deer, wild turkeys, and a variety of bird species. Nature lovers will appreciate being just steps from the Bruce Trail, Monarch Trail, Sherman Falls, Tiffany Falls, and Canterbury Falls, providing endless outdoor recreation opportunities. Perfectly located just 2 km (under 5 minutes) from downtown Ancaster and Costco, this property offers quick access to shopping, dining, schools, transit, major highways, and is only 10 min fr McMaster University & 15 minutes fr GO Station. Enjoy an exceptional outdoor lifestyle with two bonfire pits, a volleyball court, breathtaking forest patios, green space, perfect for entertaining, family gatherings, or simply relaxing in nature. Inside, the fully renovated bungalow features no carpeting throughout, offering modern comfort and low-maintenance living. A separate annex building provides the ideal space for games, movie nights, hobbies making it perfect for families, entertaining guests. Adding to its appeal, the rare estate-sized lot offers excellent potential for future expansion, allowing buyers to build their dream home. A truly one-of-a-kind property offering privacy, natural beauty, outdoor adventure. Experience the perfect balance of luxury, nature, and convenience.
RenovatedRavine
Rooms
Main Floor
| Family Room | 3.02 × 2.79 m | Hardwood Floor Gas Fireplace Overlooks Garden |
| Living Room | 3.02 × 2.79 m | Hardwood Floor Open Concept Picture Window |
| Kitchen | 2.82 × 4.17 m | Hardwood Floor Stainless Steel Appl Quartz Counter |
| Breakfast | 2.03 × 3.38 m | Hardwood Floor Picture Window Open Concept |
| Primary Bedroom | 2.03 × 3.38 m | Hardwood Floor 4 Pc Ensuite Large Closet |
| Bedroom 2 | 3.99 × 3.25 m | Hardwood Floor Large Window 3 Pc Ensuite |
Basement
| Recreation | 3.81 × 5.23 m | Hardwood Floor Pot Lights Open Concept |
| Other | 6.83 × 3.25 m | Hardwood Floor Above Grade Window Open Concept |
| Utility Room | 1.88 × 1.93 m | Hardwood Floor Above Grade Window |
| Game Room | 6.83 × 3.25 m | Hardwood Floor Above Grade Window Open Concept |
Features
- Other
- Finished
- Finished with Walk-Out
- None
- Bungalow
Financials
Annual Taxes
$3,791.28
Estimated Rental Income
Entire property$3,200 – $4,800/mo
Basement apartment$1,800 – $2,500/mo
Rental yield3.3% – 5.0%
*Estimates based on comparable rentals in the area. Actual income may vary.
Market Data — Hamilton
Days on market2 days
Buyer's MarketSeller's Market
Based on active listings in Hamilton. Data updates daily.
Demographics — Hamilton
Population
569,353
Avg Household Income
$90,000
Age Distribution
0-19
20%
20-34
21%
35-49
19%
50-64
20%
65+
20%
Ownership65% own · 35% rent
EnglishFrenchArabicItalianTagalog
Getting around
How walkable, bikeable, and transit-friendly this neighbourhood is.
69
/ 100
Walk Score
Somewhat Walkable
61
/ 100
Transit Score
Good Transit
63
/ 100
Bike Score
Bikeable
Scores are estimates based on neighbourhood data and are for informational purposes only.
MLS® data courtesy of the Toronto Regional Real Estate Board (TRREB).
The information provided herein must only be used by consumers that have a bona fide interest in the purchase, sale, or lease of real estate and may not be used for any commercial purpose or any other purpose. Listing information is deemed reliable but is not guaranteed accurate by the Toronto Regional Real Estate Board, the listing brokerage, or this website. The trademarks REALTOR®, REALTORS® and the REALTOR® logo are controlled by The Canadian Real Estate Association (CREA) and identify real estate professionals who are members of CREA. MLS®, Multiple Listing Service®, and the associated logos are owned by CREA. Not intended to solicit properties currently listed for sale or buyers under contract.
You may also like
More homes in Hamilton
Hand-picked listings with a similar price range and style.
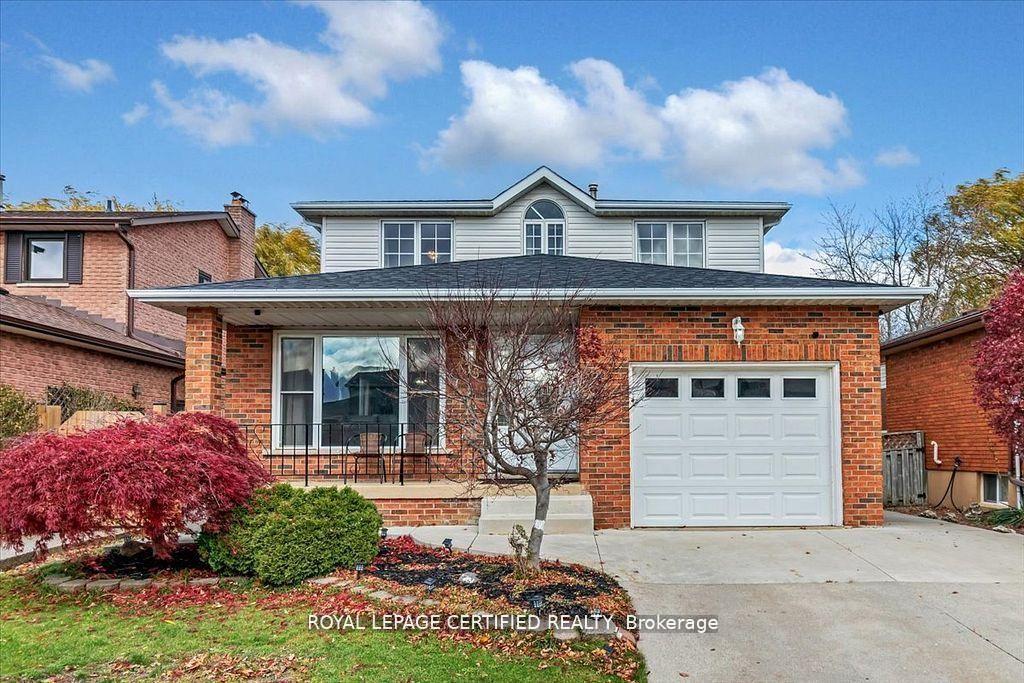
For Sale20 days ago
$925,000
Detached
est. $4,055/mo
35 Trenholme Crescent, Trenholme
Hamilton, ON
4+2 bd
4 ba
3,250
5
MLS# X13603702Royal Lepage Certified Realty
WhatsApp Aman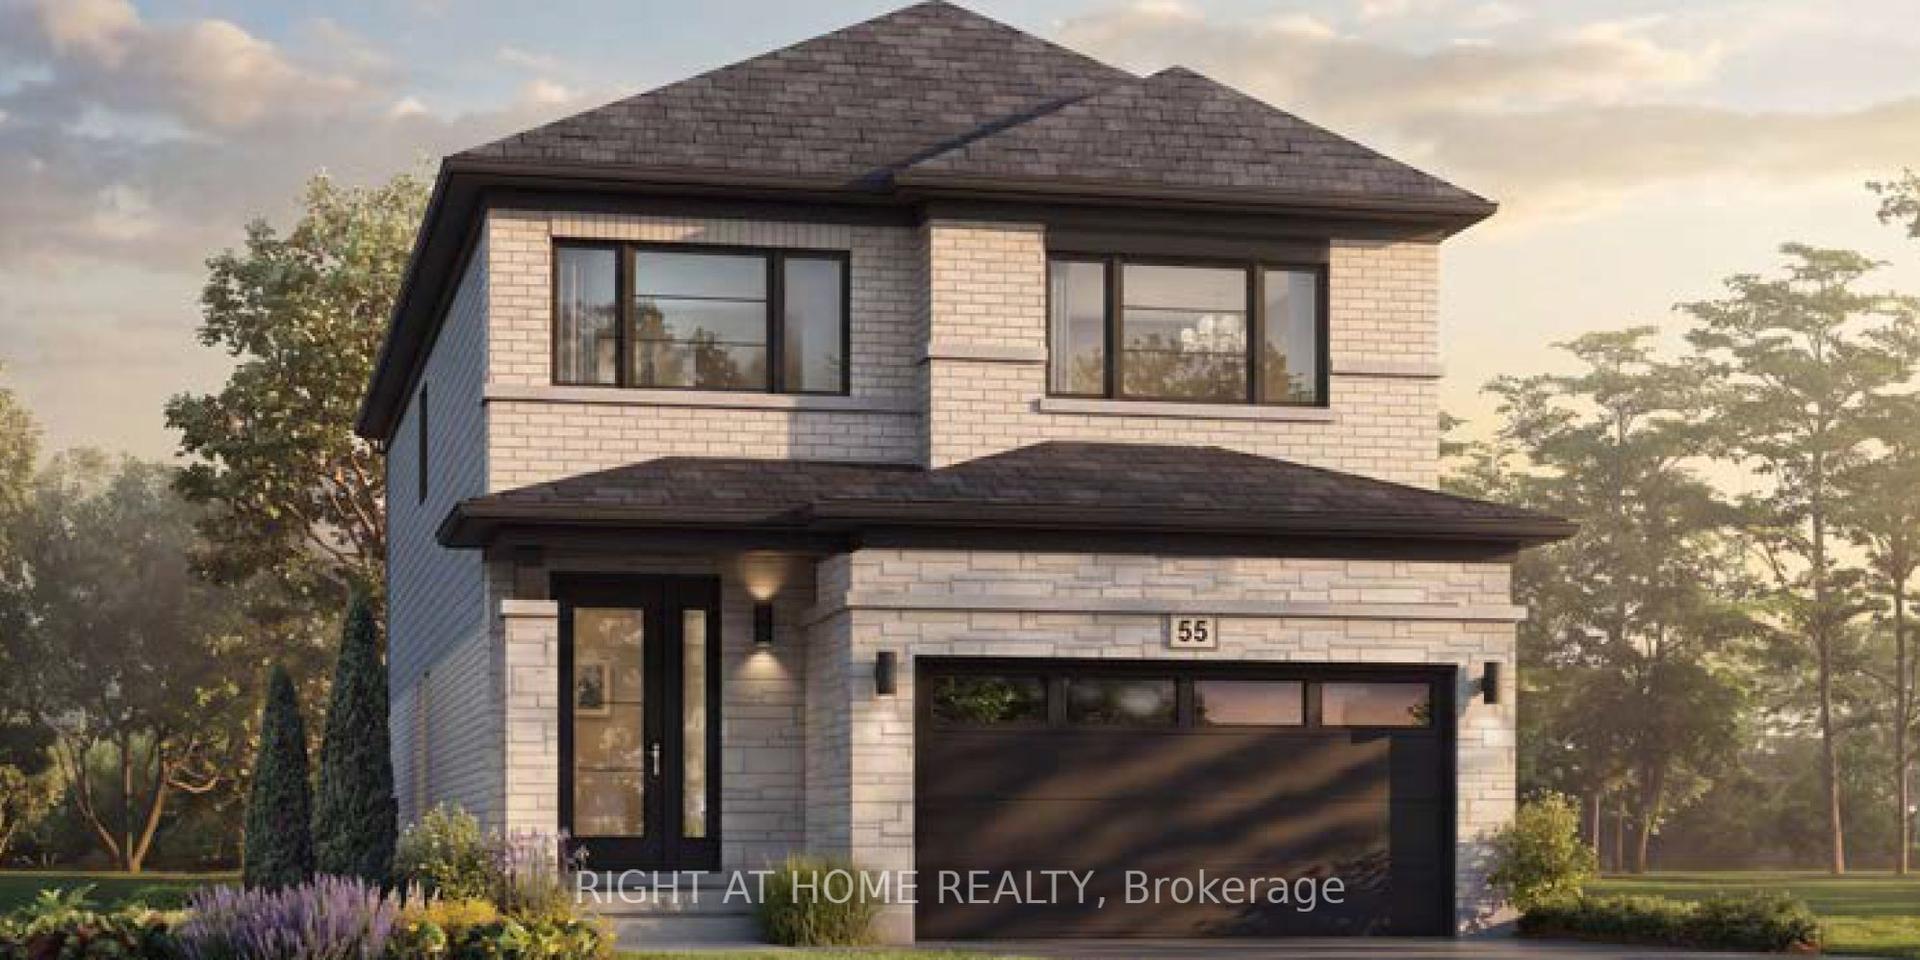
For SaleJust listed
$1,045,900
Detached
est. $4,585/mo
67 Carlson Street, Stoney Creek
Hamilton, ON
4 bd
3 ba
2,250
4
MLS# X13669336Right At Home Realty
WhatsApp Aman