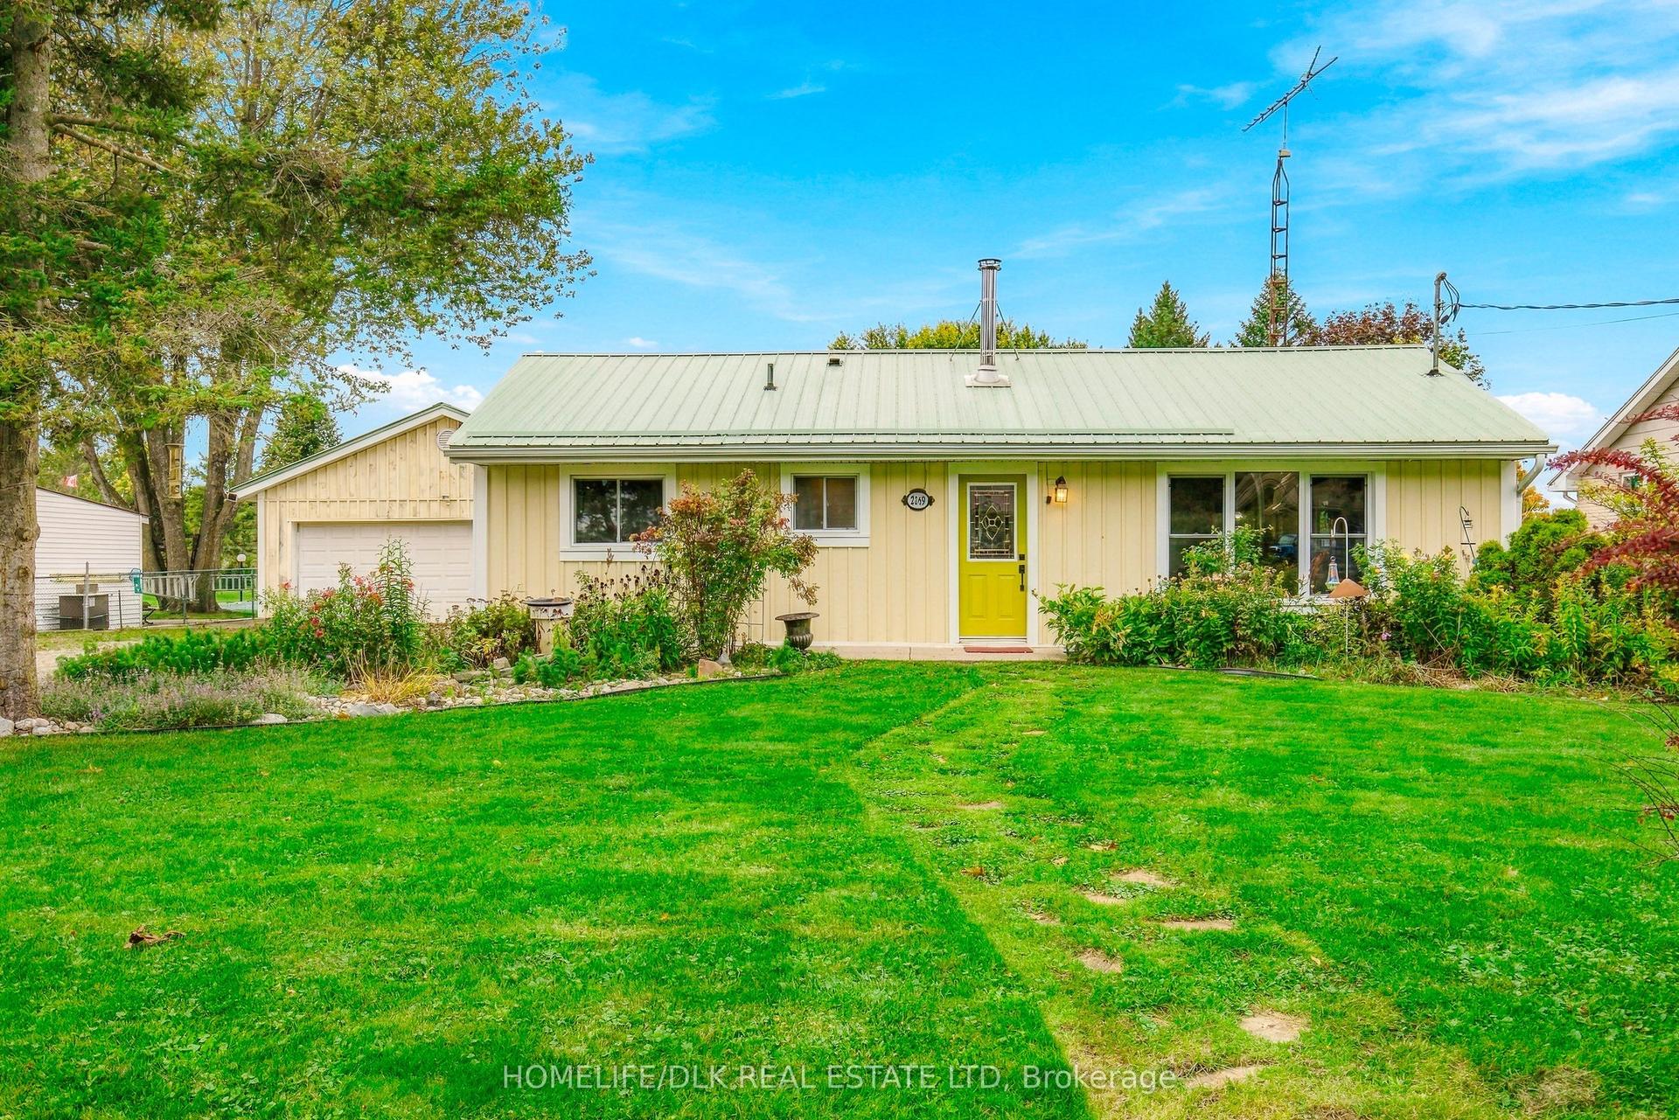
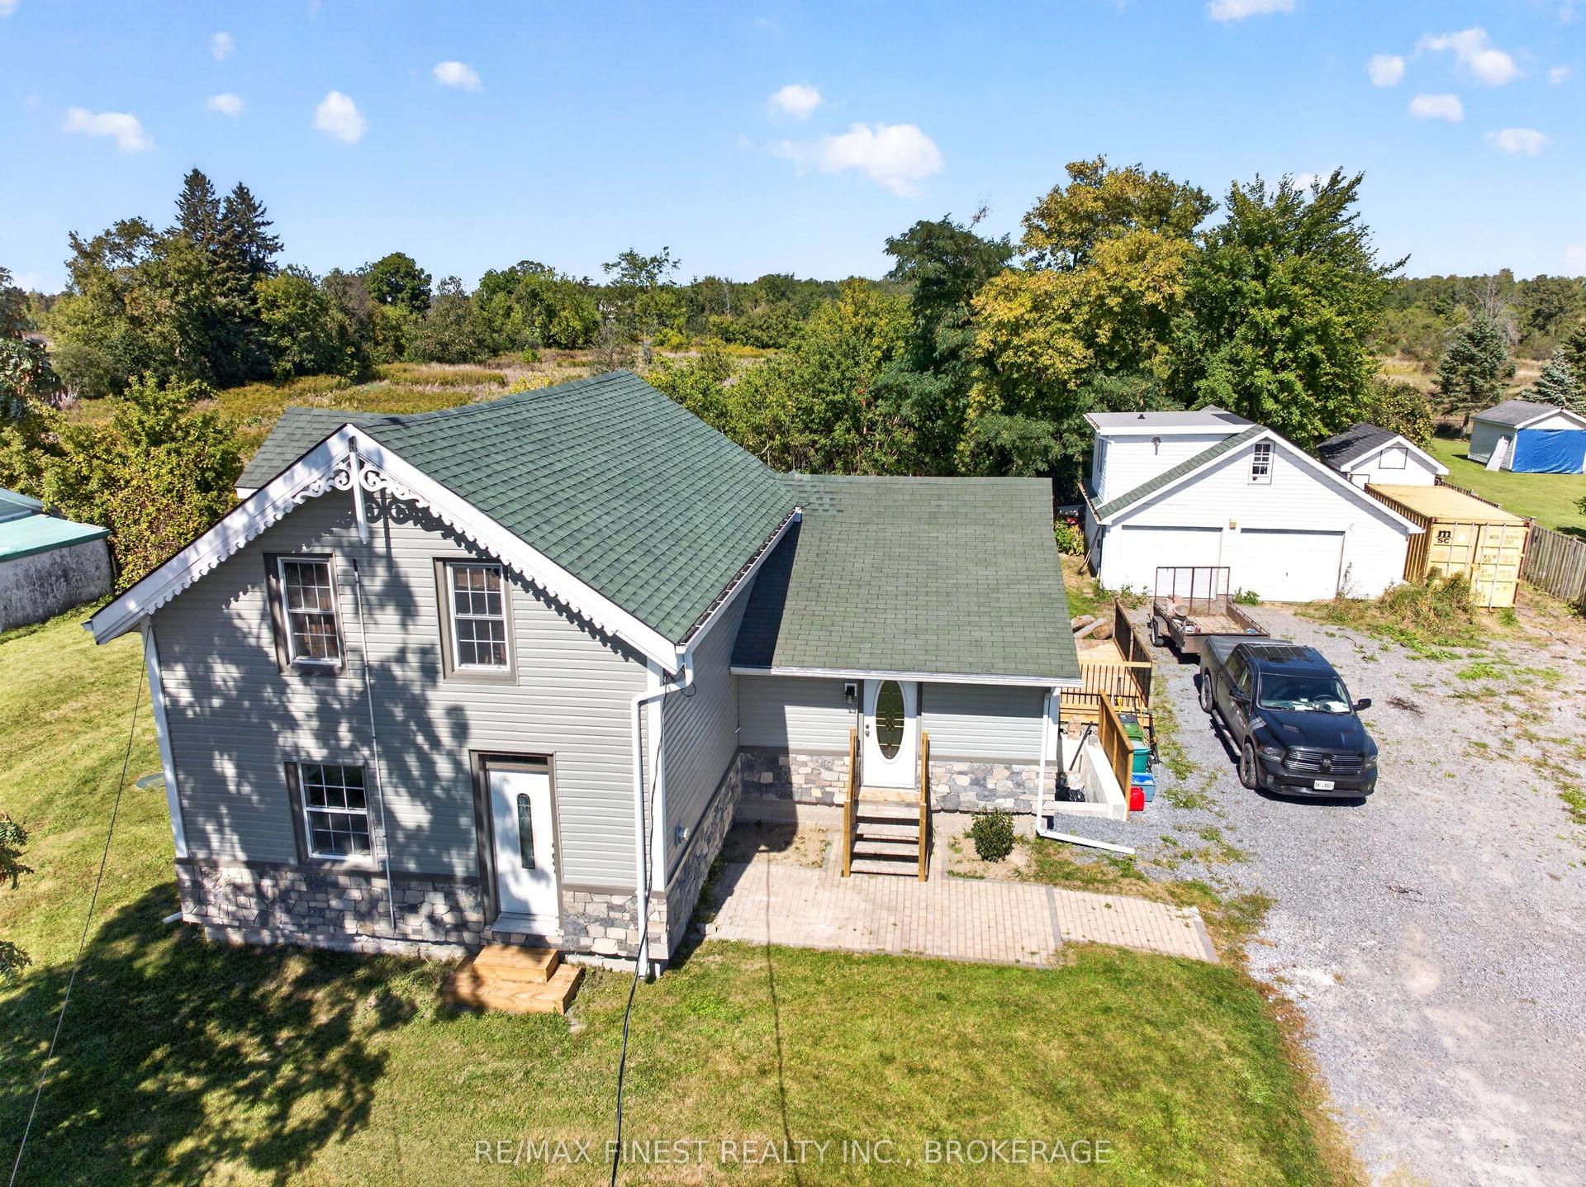
For Sale
646 PORTSMOUTH Avenue
25 - West of Sir John A. Blvd, Kingston, ON
$649,900
3+1Bd
3Ba
1,300+sqft
5Parking
75 x 131.7 ftlot
$500/sqft
DetachedMLS# X13657470Listed 2026-08-1058 DOM
Cooling
Central Air
Basement
Finished
On the market for 58 days — longer than average. The seller may be open to negotiation.
About this home
Attention, investors, first-time homebuyers, and growing families! Welcome to this beautifully upgraded, sun-filled bungalow situated on one of the largest lots in Kingston's desirable Portsmouth Avenue neighbourhood. Offering modern finishes, exceptional value, and outstanding future potential, this move-in-ready home is ideally located just 5 minutes from St. Lawrence College, 7 minutes from Queen's University, and a 2-minute walk to Grenville Park. Schools, hospitals, shopping, parks, and the Lake Ontario waterfront are also conveniently close by. The home features a bright and inviting layout with numerous modern upgrades, including approximately $40,000 in improvements. Updates include a new flat roof (2021), a 200-amp electrical panel (2021), a new electric water heater (2025), a detached garage, stylish potlights throughout, and stainless steel appliances. The spacious, fully fenced lot provides plenty of room for outdoor enjoyment, while the driveway can accommodate up to 4 vehicles, offering exceptional parking convenience. The separate basement entrance creates excellent flexibility for an in-law suite or future duplex conversion. Even more exciting, the detached garage offers the potential for a third dwelling through a garage conversion, making this property particularly attractive to investors seeking additional income potential. Buyers should verify zoning and municipal requirements for any future conversion or additional dwelling. A rare opportunity to own a substantially upgraded home on an exceptionally large lot in a highly convenient Kingston neighbourhood - perfect for living, investing, and future growth.
GarageWaterfrontIn-law Suite
Rooms
Main Floor
| Kitchen | 2.84 × 5.15 m | |
| Dining Room | 2.76 × 2.99 m | |
| Living Room | 4.63 × 2.99 m | |
| Breakfast | 3.14 × 3.02 m | |
| Primary Bedroom | 3.67 × 3.98 m | |
| Bathroom | 1.54 × 1.59 m | 3 Pc Ensuite |
| Bedroom 2 | 3.85 × 2.46 m | |
| Bedroom 3 | 3.16 × 3.05 m | |
| Bathroom | 2.05 × 1.52 m | 4 Pc Bath |
Basement
| Kitchen | 0.86 × 5.43 m | |
| Bedroom | 3.28 × 3.06 m | |
| Bathroom | 1.76 × 2.03 m | 3 Pc Bath |
| Recreation | 4.06 × 5.40 m | |
| Recreation | 7.12 × 6.31 m | |
| Other | 4.70 × 3.38 m | |
| Other | 2.73 × 2.10 m |
Features
- Primary Bedroom - Main Floor
- Deck
- Full
- Finished
- Central Air
- Bungalow
Financials
Annual Taxes
$4,112
Estimated Rental Income
Entire property$3,200 – $4,800/mo
Basement apartment$1,800 – $2,500/mo
Rental yield5.9% – 8.9%
*Estimates based on comparable rentals in the area. Actual income may vary.
Market Data — Kingston
Days on market58 days
Buyer's MarketSeller's Market
Based on active listings in Kingston. Data updates daily.
Getting around
How walkable, bikeable, and transit-friendly this neighbourhood is.
56
/ 100
Walk Score
Somewhat Walkable
47
/ 100
Transit Score
Some Transit
54
/ 100
Bike Score
Bikeable
Scores are estimates based on neighbourhood data and are for informational purposes only.
MLS® data courtesy of the Toronto Regional Real Estate Board (TRREB).
The information provided herein must only be used by consumers that have a bona fide interest in the purchase, sale, or lease of real estate and may not be used for any commercial purpose or any other purpose. Listing information is deemed reliable but is not guaranteed accurate by the Toronto Regional Real Estate Board, the listing brokerage, or this website. The trademarks REALTOR®, REALTORS® and the REALTOR® logo are controlled by The Canadian Real Estate Association (CREA) and identify real estate professionals who are members of CREA. MLS®, Multiple Listing Service®, and the associated logos are owned by CREA. Not intended to solicit properties currently listed for sale or buyers under contract.
You may also like
More homes in Kingston
Hand-picked listings with a similar price range and style.
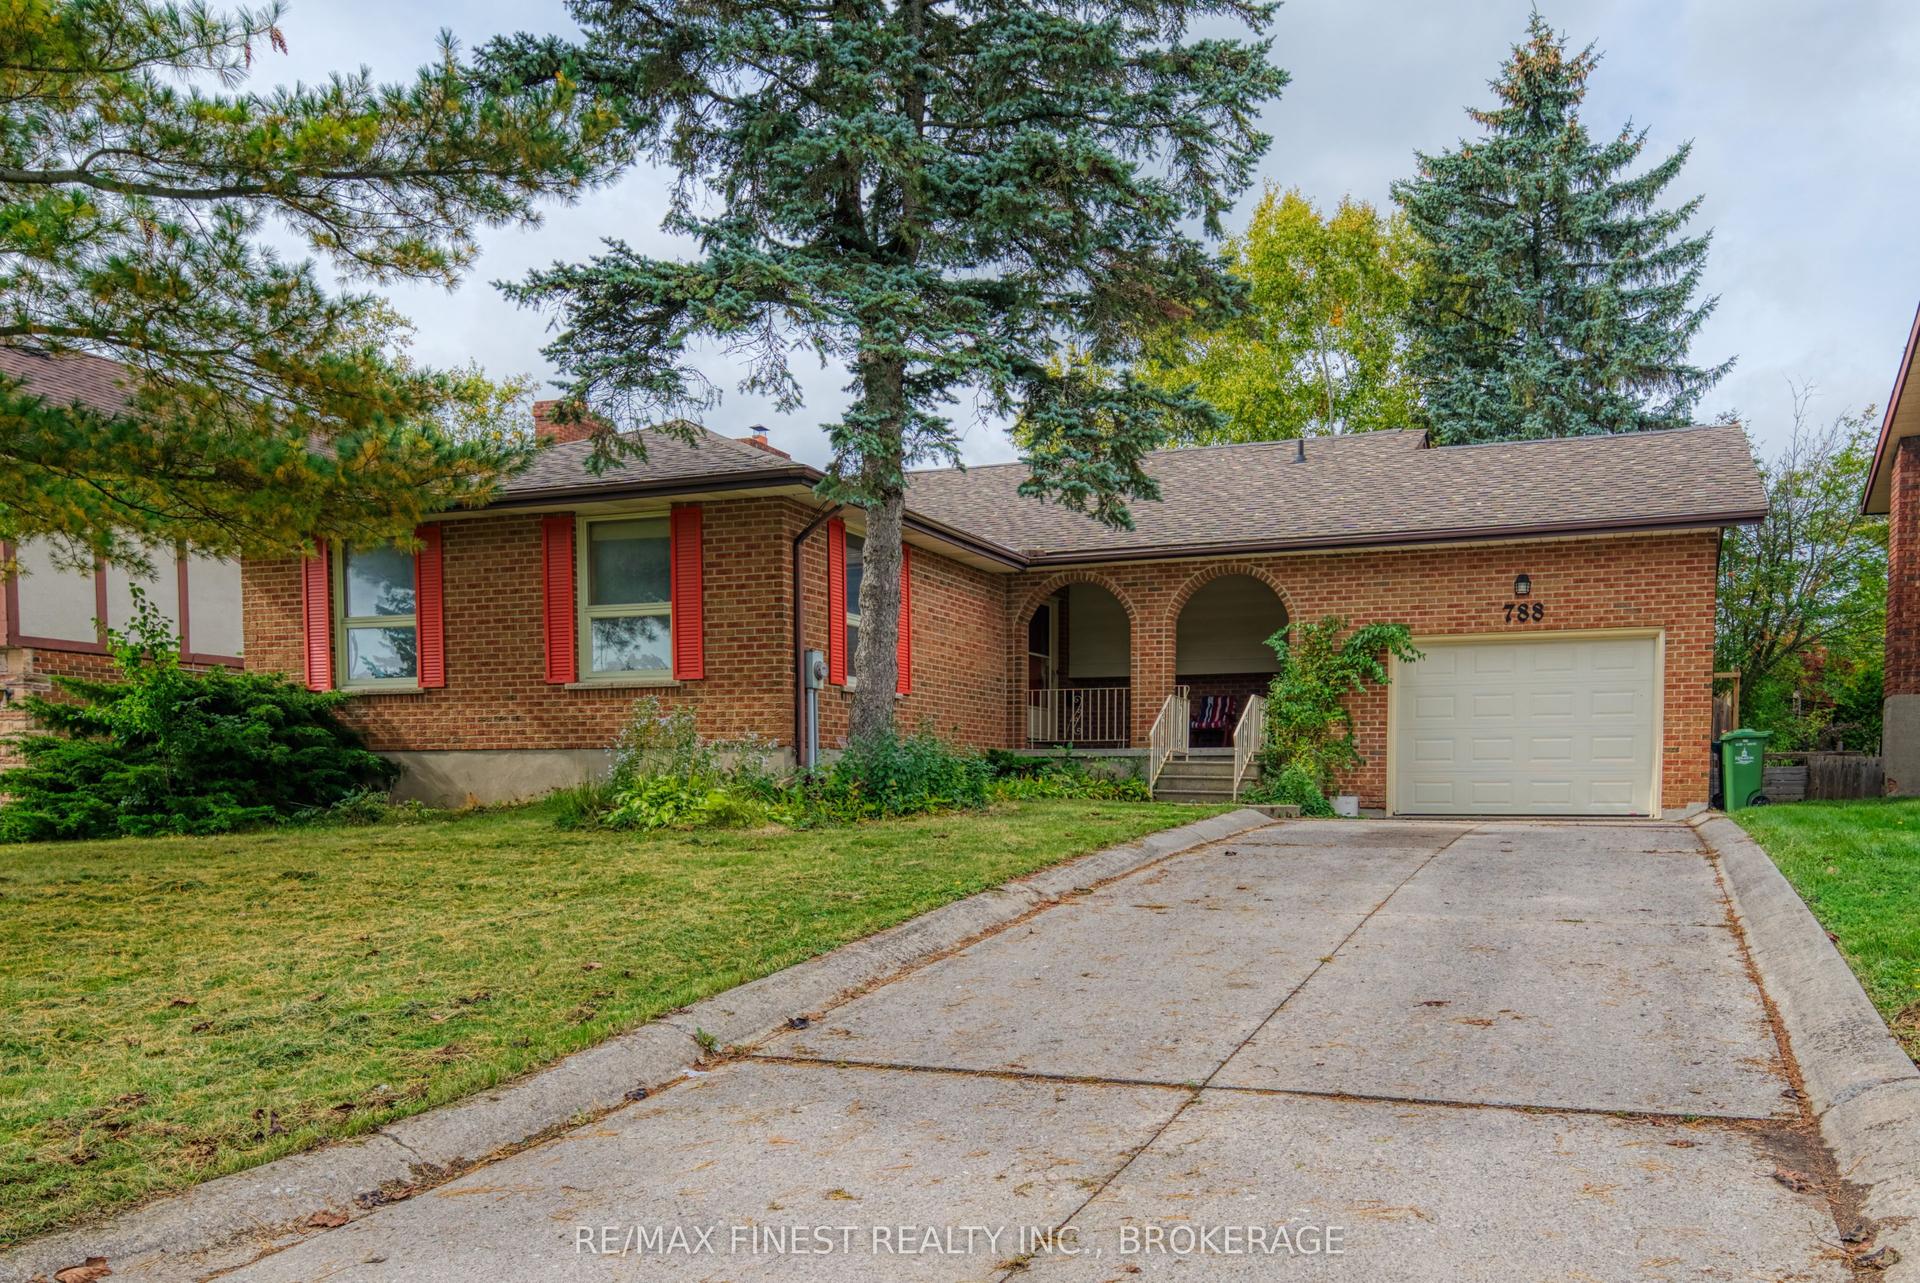
For Sale3 days ago
$569,000
Detached
est. $2,495/mo
788 Kimberley Street, 39 - North of Taylor-Kidd Blvd
Kingston, ON
4 bd
3 ba
1,750
4
MLS# X13863880Re/Max Finest Realty Inc., Broker…
WhatsApp Aman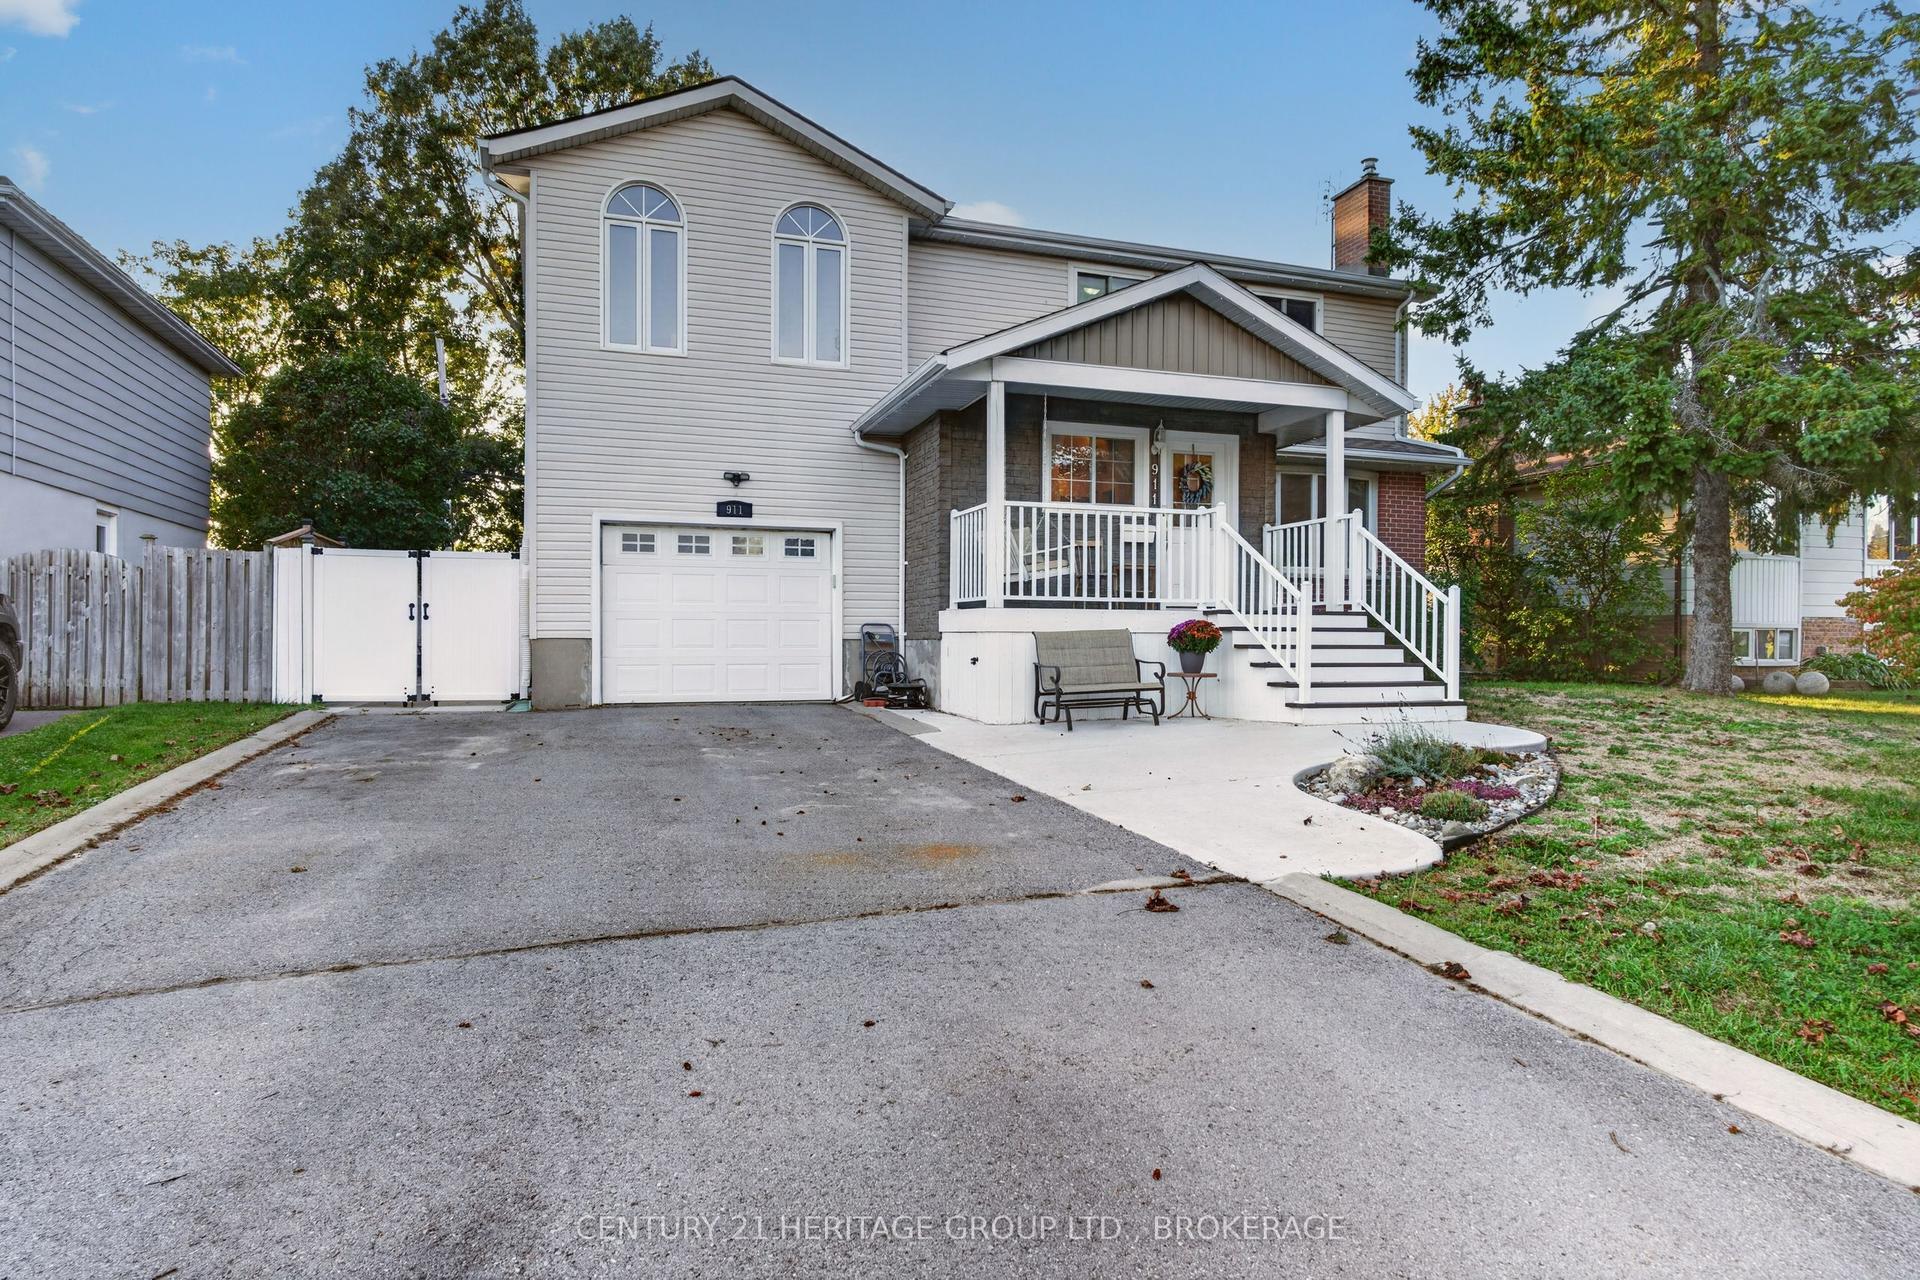
For Sale6 days ago
$714,900
Detached
est. $3,134/mo
911 Auden Park Drive, 28 - City SouthWest
Kingston, ON
5 bd
3 ba
1,750
5
MLS# X13856462Century 21 Heritage Group Ltd., B…
WhatsApp Aman