For Sale
1069 SUNNYSIDE Road
44 - City North of 401, Kingston, ON
$569,000
3Bd
3Ba
1,300+sqft
8Parking
135.04 x 163.05 ftlot
$438/sqft
DetachedMLS# X13827518Listed 2026-09-2512 DOM
Heating
On Demand Water Heater
Basement
Unfinished
About this home
Welcome to 1069 Sunnyside Road, Kingston - a versatile and extensively updated 3-bedroom,2-full-bath, 1-storey home offering comfortable living, flexible space and the bonus of an oversized detached two-car garage with a studio-style in-law suite above. Inside, the home features new luxury vinyl plank flooring throughout (2026), creating a fresh, cohesive and carpet-free interior, complemented by tile flooring in the laundry area. Hydronic in-floor heating and on-demand hot water provide efficient year-round comfort, while a gas fireplace adds warmth and character. A heat pump system installed in 2026 provides both heating and cooling through three wall-mounted units - one on the main floor and two upstairs. The exterior has also seen substantial improvements, including a siding and insulation retrofit(2025), new stone exterior accents (2026), newer decking and a new patio door (2025). The main house roof was replaced in 2016, while the garden shed received a new roof in 2026. The home is serviced by a 100-amp electrical panel. A standout feature is the oversized detached two-car garage. Above the garage you'll find a studio-style in-law suite complete with its own kitchen, 3-piece bathroom, on-demand hot water and baseboard heating - an excellent option for extended family, guests, a home office or additional flexible living space. With numerous recent upgrades, multiple heating and cooling options, substantial garage space and separate secondary accommodations, 1069 Sunnyside Road offers a unique combination of comfort, versatility and value.**Offered at $589,000**
GarageFireplaceIn-law Suite
Rooms
Main Floor
| Kitchen | 4.88 × 3.89 m | Vinyl Floor |
| Dining Room | 4.50 × 3.51 m | Vinyl Floor |
| Living Room | 5.76 × 4.27 m | Vinyl Floor Fireplace Insert |
| Foyer | 2.51 × 2.29 m | Vinyl Floor W/W Closet |
Second Floor
| Primary Bedroom | 4.50 × 3.43 m | Vinyl Floor |
| Bedroom 2 | 4.13 × 3.51 m | Vinyl Floor |
| Room | 4.01 × 3.20 m | Vinyl Floor |
Upper
| Kitchen | 2.29 × 1.75 m | Vinyl Floor |
| Office | 5.03 × 3.38 m | Vinyl Floor |
Features
- Carpet Free
- ERV/HRV
- In-Law Suite
- On Demand Water Heater
- Sewage Pump
- Sump Pump
- Upgraded Insulation
- Deck
- Unfinished
- Walk-Up
- Wall Unit(s)
- 1 1/2 Storey
Financials
Annual Taxes
$4,308.45
Estimated Rental Income
Entire property$3,200 – $4,800/mo
Rental yield6.7% – 10.1%
*Estimates based on comparable rentals in the area. Actual income may vary.
Market Data — Kingston
Days on market12 days
Buyer's MarketSeller's Market
Based on active listings in Kingston. Data updates daily.
Getting around
How walkable, bikeable, and transit-friendly this neighbourhood is.
62
/ 100
Walk Score
Somewhat Walkable
47
/ 100
Transit Score
Some Transit
52
/ 100
Bike Score
Bikeable
Scores are estimates based on neighbourhood data and are for informational purposes only.
MLS® data courtesy of the Toronto Regional Real Estate Board (TRREB).
The information provided herein must only be used by consumers that have a bona fide interest in the purchase, sale, or lease of real estate and may not be used for any commercial purpose or any other purpose. Listing information is deemed reliable but is not guaranteed accurate by the Toronto Regional Real Estate Board, the listing brokerage, or this website. The trademarks REALTOR®, REALTORS® and the REALTOR® logo are controlled by The Canadian Real Estate Association (CREA) and identify real estate professionals who are members of CREA. MLS®, Multiple Listing Service®, and the associated logos are owned by CREA. Not intended to solicit properties currently listed for sale or buyers under contract.
You may also like
More homes in Kingston
Hand-picked listings with a similar price range and style.
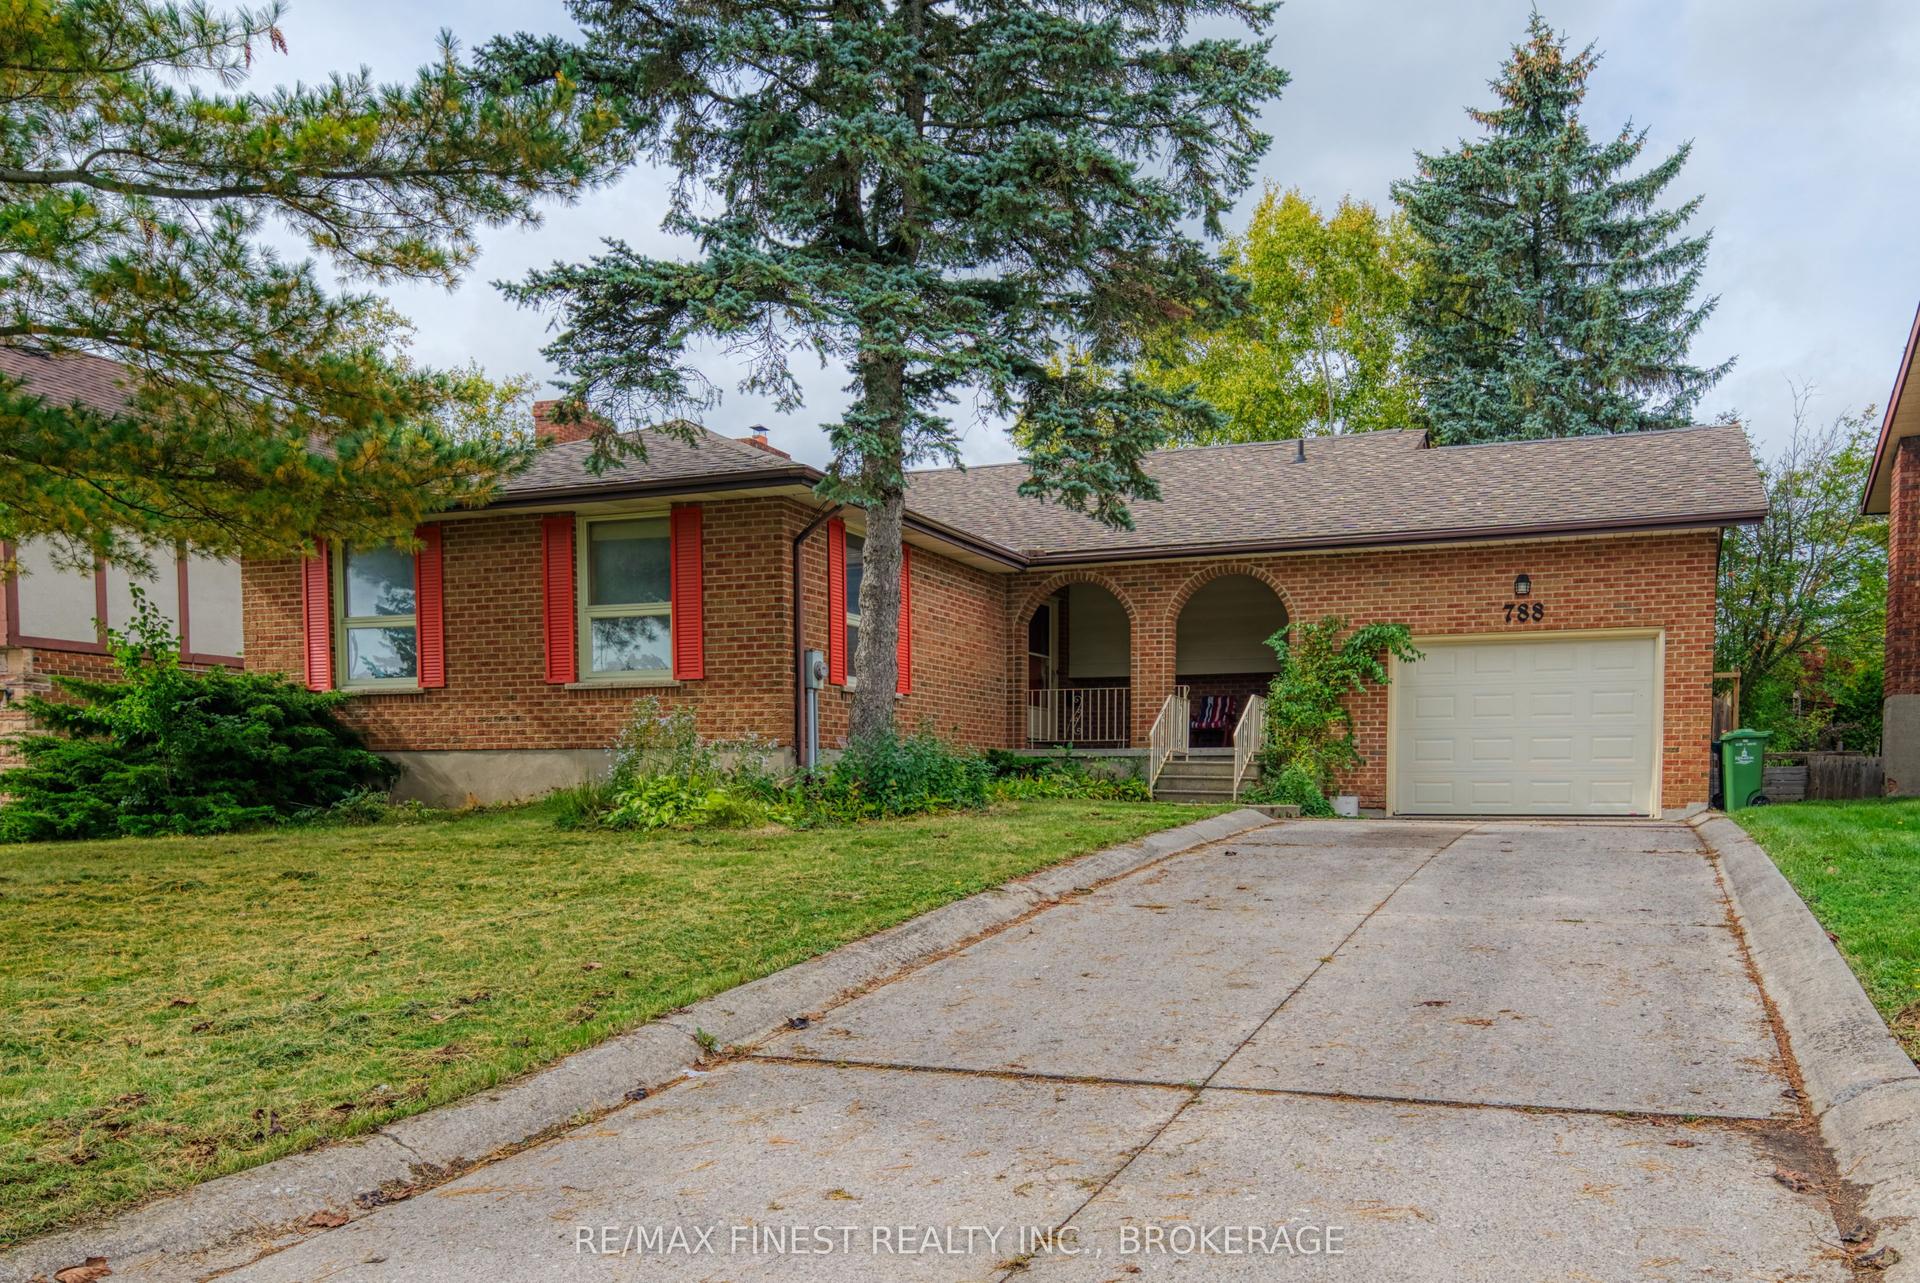
For Sale3 days ago
$569,000
Detached
est. $2,495/mo
788 Kimberley Street, 39 - North of Taylor-Kidd Blvd
Kingston, ON
4 bd
3 ba
1,750
4
MLS# X13863880Re/Max Finest Realty Inc., Broker…
WhatsApp Aman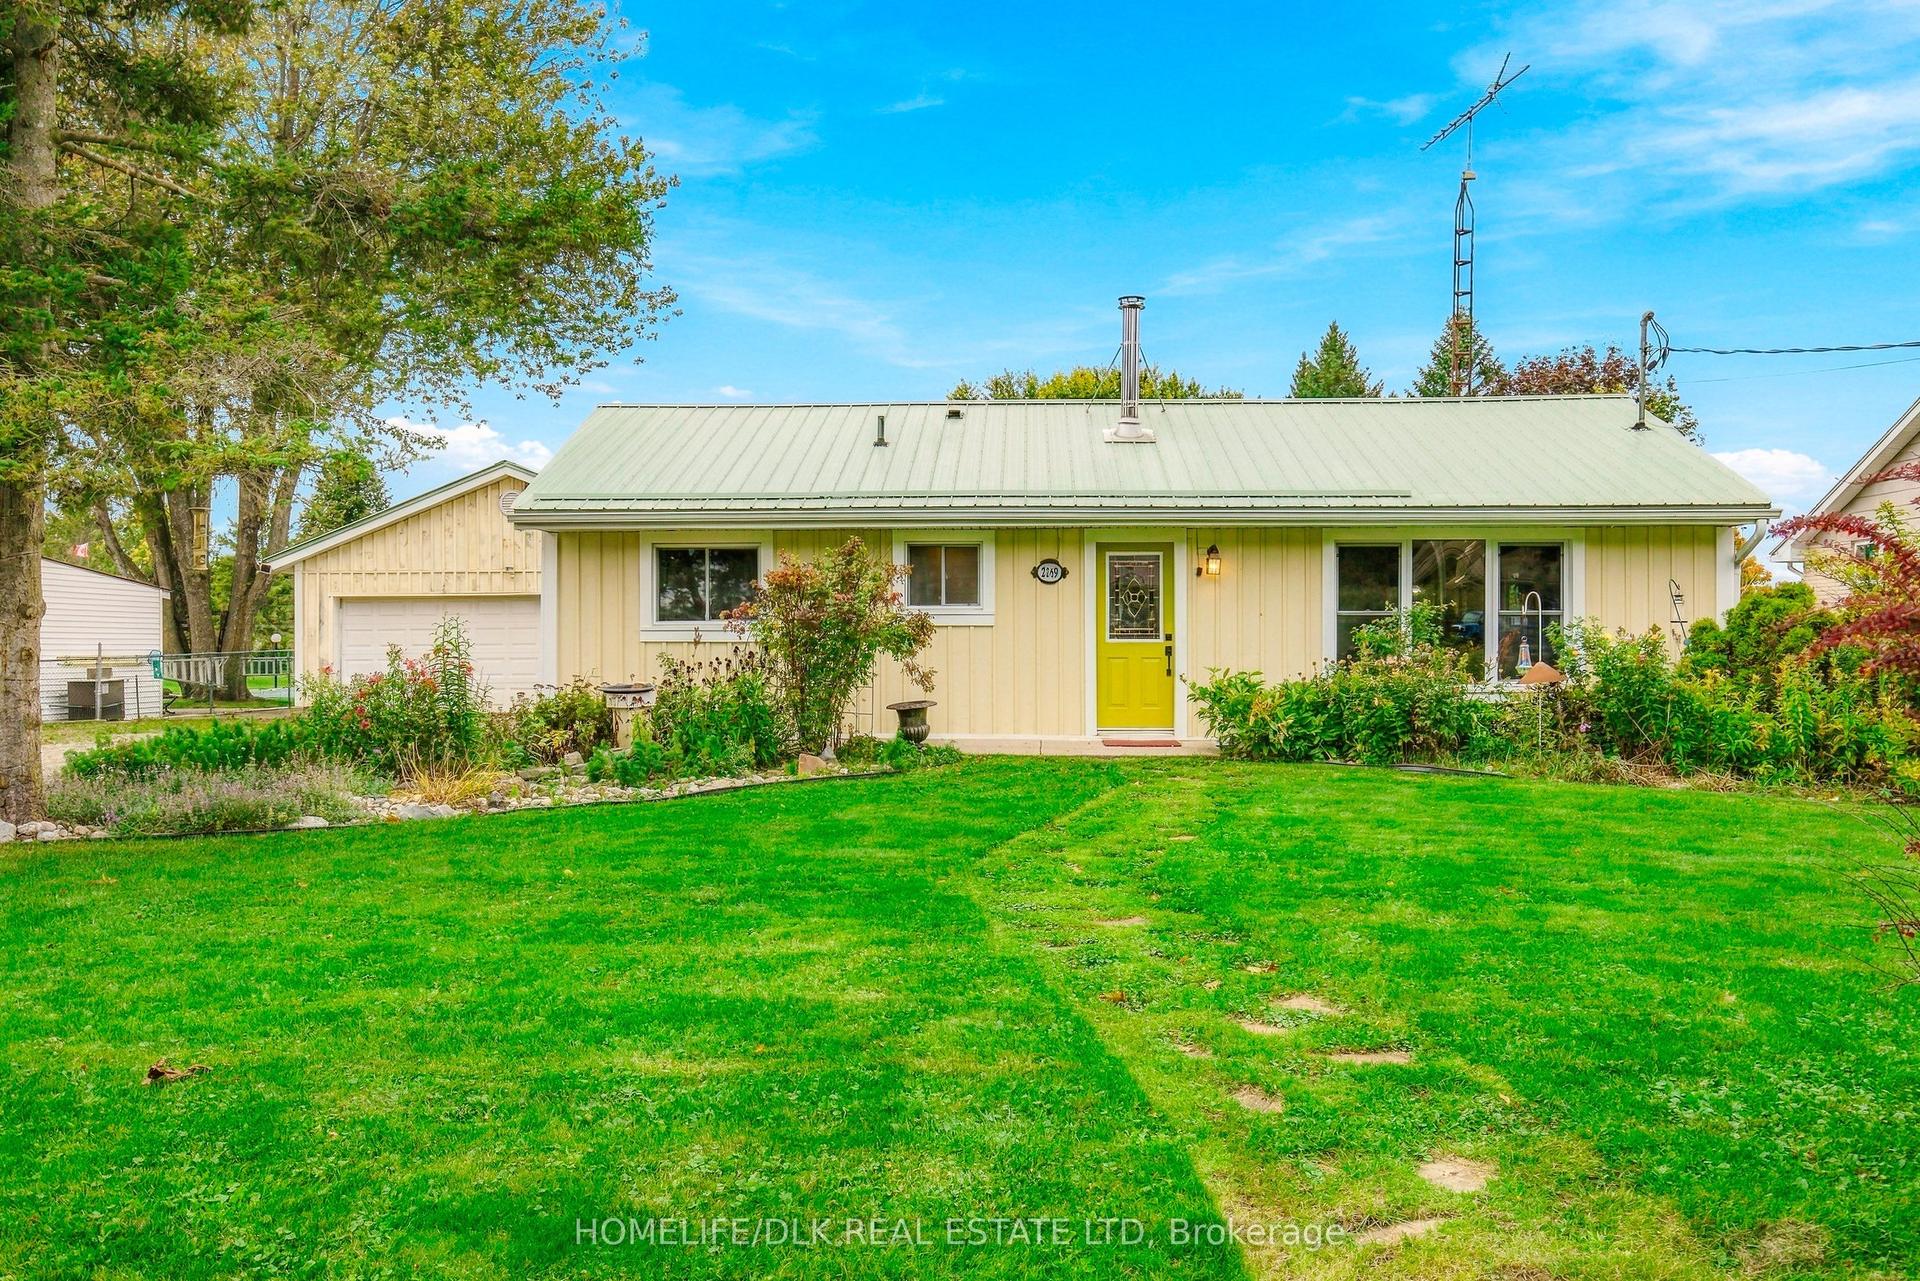
For Sale14 h ago
$499,900
Detached
est. $2,192/mo
2269 Kelly's Avenue, 44 - City North of 401
Kingston, ON
3 bd
1 ba
900
12
MLS# X13873880Homelife/Dlk Real Estate Ltd
WhatsApp Aman