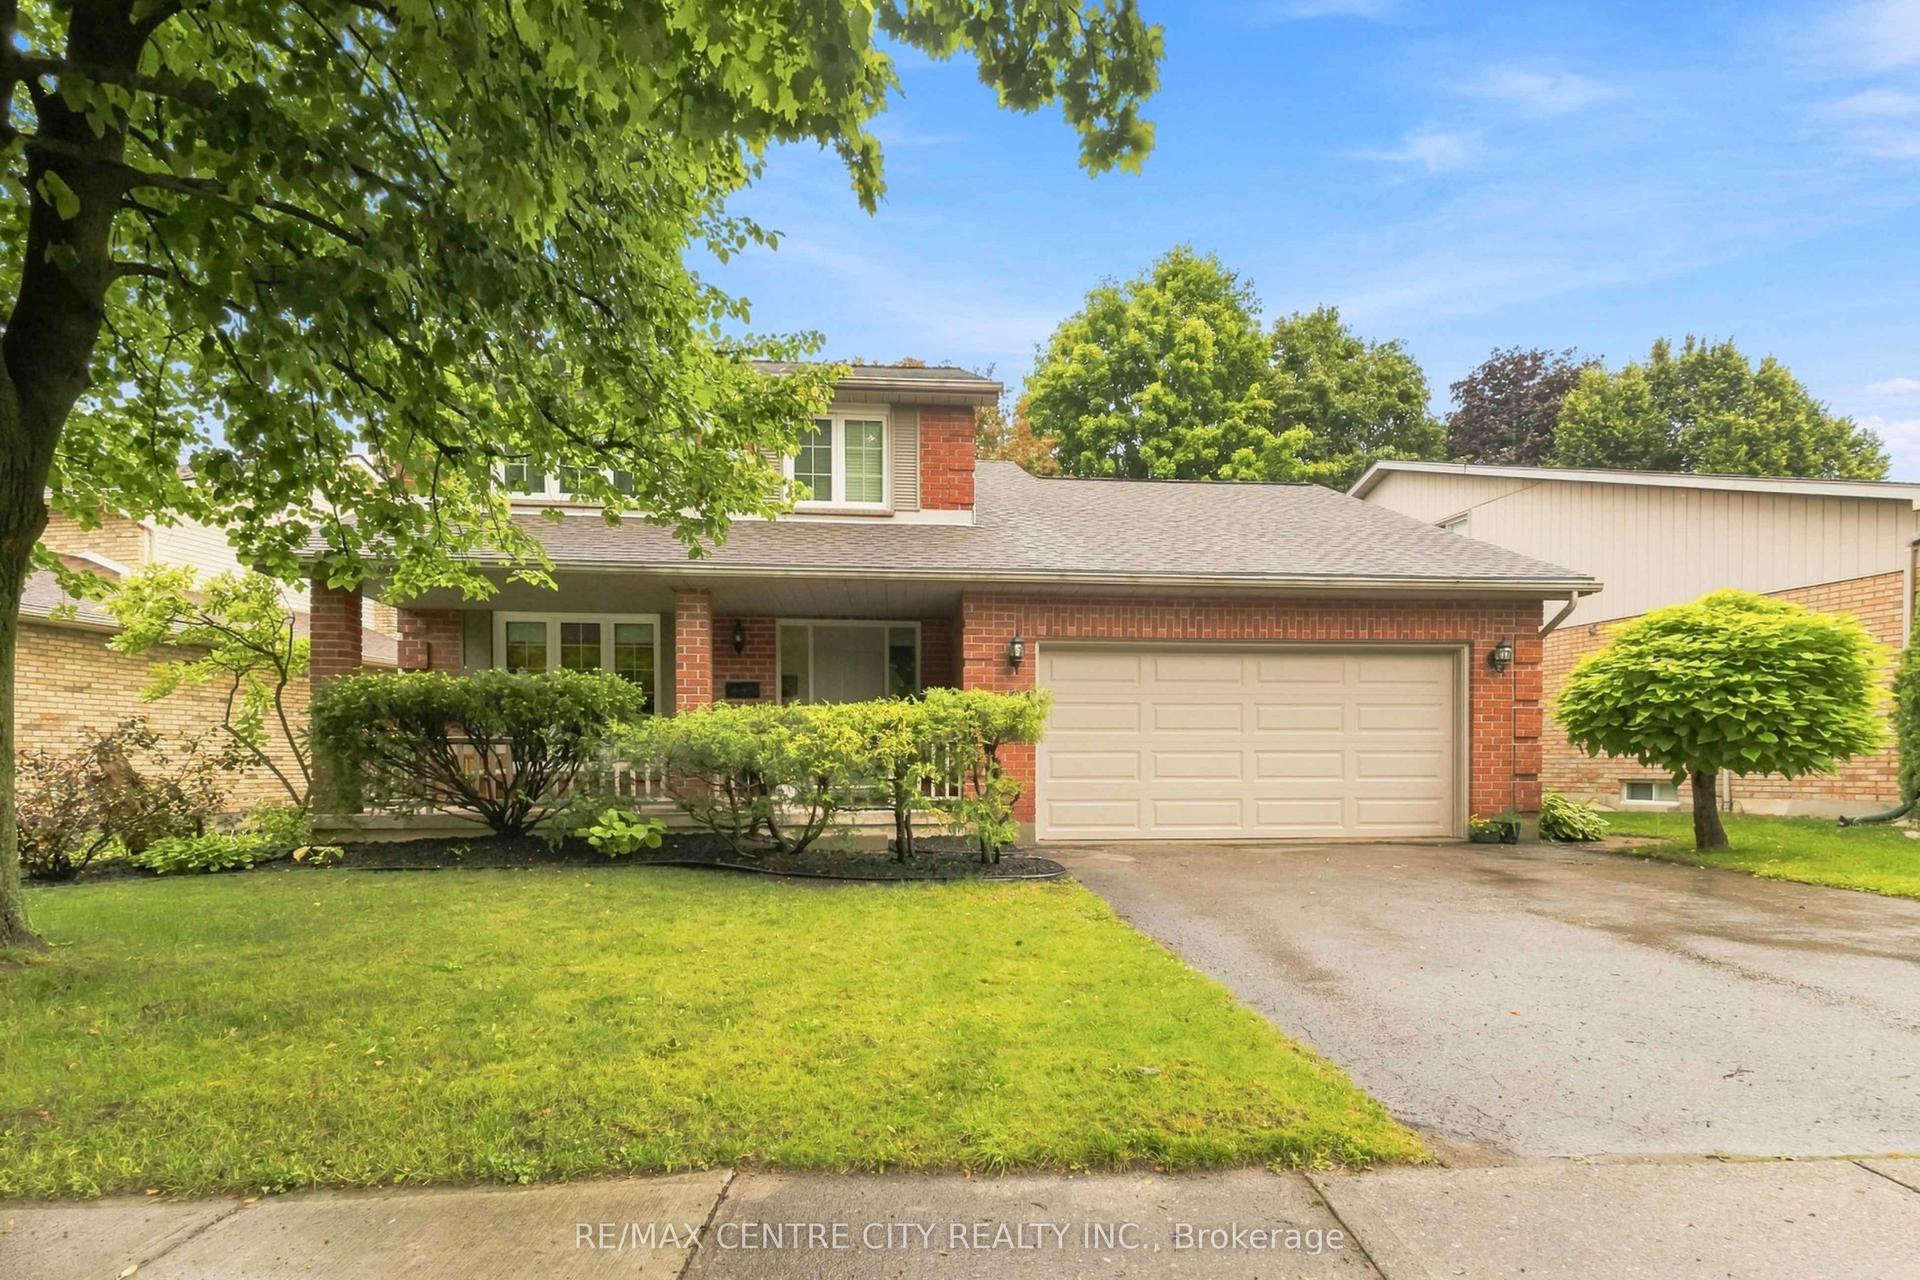
For Sale
Just Listed
Open House Sat 18–20
202 Pine Valley Drive
South N, London South, ON
$949,000
5+1Bd
4Ba
2,750+sqft
4Parking
58.13 x 103.71 ftlot
$345/sqft
DetachedMLS# X13657570Listed 2026-08-100 DOM
Cooling
Central Air
Basement
Finished
Just listed! New listings in London South often receive offers within the first week.
About this home
Welcome to an extraordinary smart home in beautiful Westmount, where sophisticated design, modern technology and traditional family living come together! Completely and professionally renovated inside and out in 2023-and thoughtfully expanded to more than 2,500 finished square feet above grade-this impressive 5+1 bedroom residence is ready to make a lasting impression. Its striking brick and Hardie board exterior is complemented by newer roof shingles, upgraded insulation, windows and doors, along with a concrete double driveway and an insulated double-car garage equipped with two electric-vehicle chargers. Convenient inside entry leads directly into an efficient mudroom with built-in shelving, keeping busy everyday life organized. Step inside to discover luxurious finishes, sleek glass railings, and bright, flowing living spaces designed for effortless comfort and unforgettable entertaining. The stunning primary retreat offers a spacious walk-in closet and spa-inspired ensuite, while the second-floor laundry closet brings added convenience to a busy household. This house has no wasted space with abundant storage throughout. Outdoors, your private escape awaits with a renovated rear concrete patio and refreshed pool equipment, including pumps and piping, all completed alongside the major renovation. Whether hosting summer celebrations, relaxing poolside or simply enjoying room for everyone to spread out, this remarkable property delivers the space and lifestyle your growing family has been waiting for. Ideally located close to excellent schools, shopping, recreation, transit and countless lifestyle amenities, with easy access to the Highway 401/402 corridor, this is more than a renovated home-it is a complete Westmount lifestyle, beautifully reimagined and ready to enjoy!
PoolGarageRenovated
Rooms
Main Floor
| Foyer | 5.12 × 3.58 m | |
| Living Room | 3.60 × 4.88 m | |
| Mud Room | 2.78 × 2.21 m | |
| Kitchen | 3.61 × 5.49 m | |
| Family Room | 3.42 × 5.05 m | |
| Dining Room | 3.44 × 3.87 m |
Second Floor
| Primary Bedroom | 3.59 × 5.04 m | 3 Pc Ensuite |
| Bedroom 2 | 3.15 × 5.04 m | |
| Bedroom 3 | 3.12 × 4.90 m | |
| Bedroom 4 | 3.35 × 3.61 m | |
| Bedroom 5 | 3.35 × 3.65 m |
Lower
| Bedroom | 3.44 × 5.37 m | |
| Den | 4.83 × 3.02 m | |
| Recreation | 4.83 × 3.02 m | |
| Utility Room | 5.39 × 4.66 m | |
| Cold Room/Cantina | 3.15 × 2.12 m |
Features
- Auto Garage Door Remote
- Carpet Free
- Storage
- Controlled Entry
- Landscape Lighting
- Landscaped
- Patio
- Privacy
- Full
- Finished
- Central Air
- 2-Storey
Financials
Annual Taxes
$6,303
Estimated Rental Income
Entire property$4,500 – $7,000/mo
Rental yield5.7% – 8.9%
*Estimates based on comparable rentals in the area. Actual income may vary.
Market Data — London South
Days on market0 days
Buyer's MarketSeller's Market
Based on active listings in London South. Data updates daily.
Getting around
How walkable, bikeable, and transit-friendly this neighbourhood is.
57
/ 100
Walk Score
Somewhat Walkable
48
/ 100
Transit Score
Some Transit
43
/ 100
Bike Score
Somewhat Bikeable
Scores are estimates based on neighbourhood data and are for informational purposes only.
MLS® data courtesy of the Toronto Regional Real Estate Board (TRREB).
The information provided herein must only be used by consumers that have a bona fide interest in the purchase, sale, or lease of real estate and may not be used for any commercial purpose or any other purpose. Listing information is deemed reliable but is not guaranteed accurate by the Toronto Regional Real Estate Board, the listing brokerage, or this website. The trademarks REALTOR®, REALTORS® and the REALTOR® logo are controlled by The Canadian Real Estate Association (CREA) and identify real estate professionals who are members of CREA. MLS®, Multiple Listing Service®, and the associated logos are owned by CREA. Not intended to solicit properties currently listed for sale or buyers under contract.
You may also like
More homes in London South
Hand-picked listings with a similar price range and style.
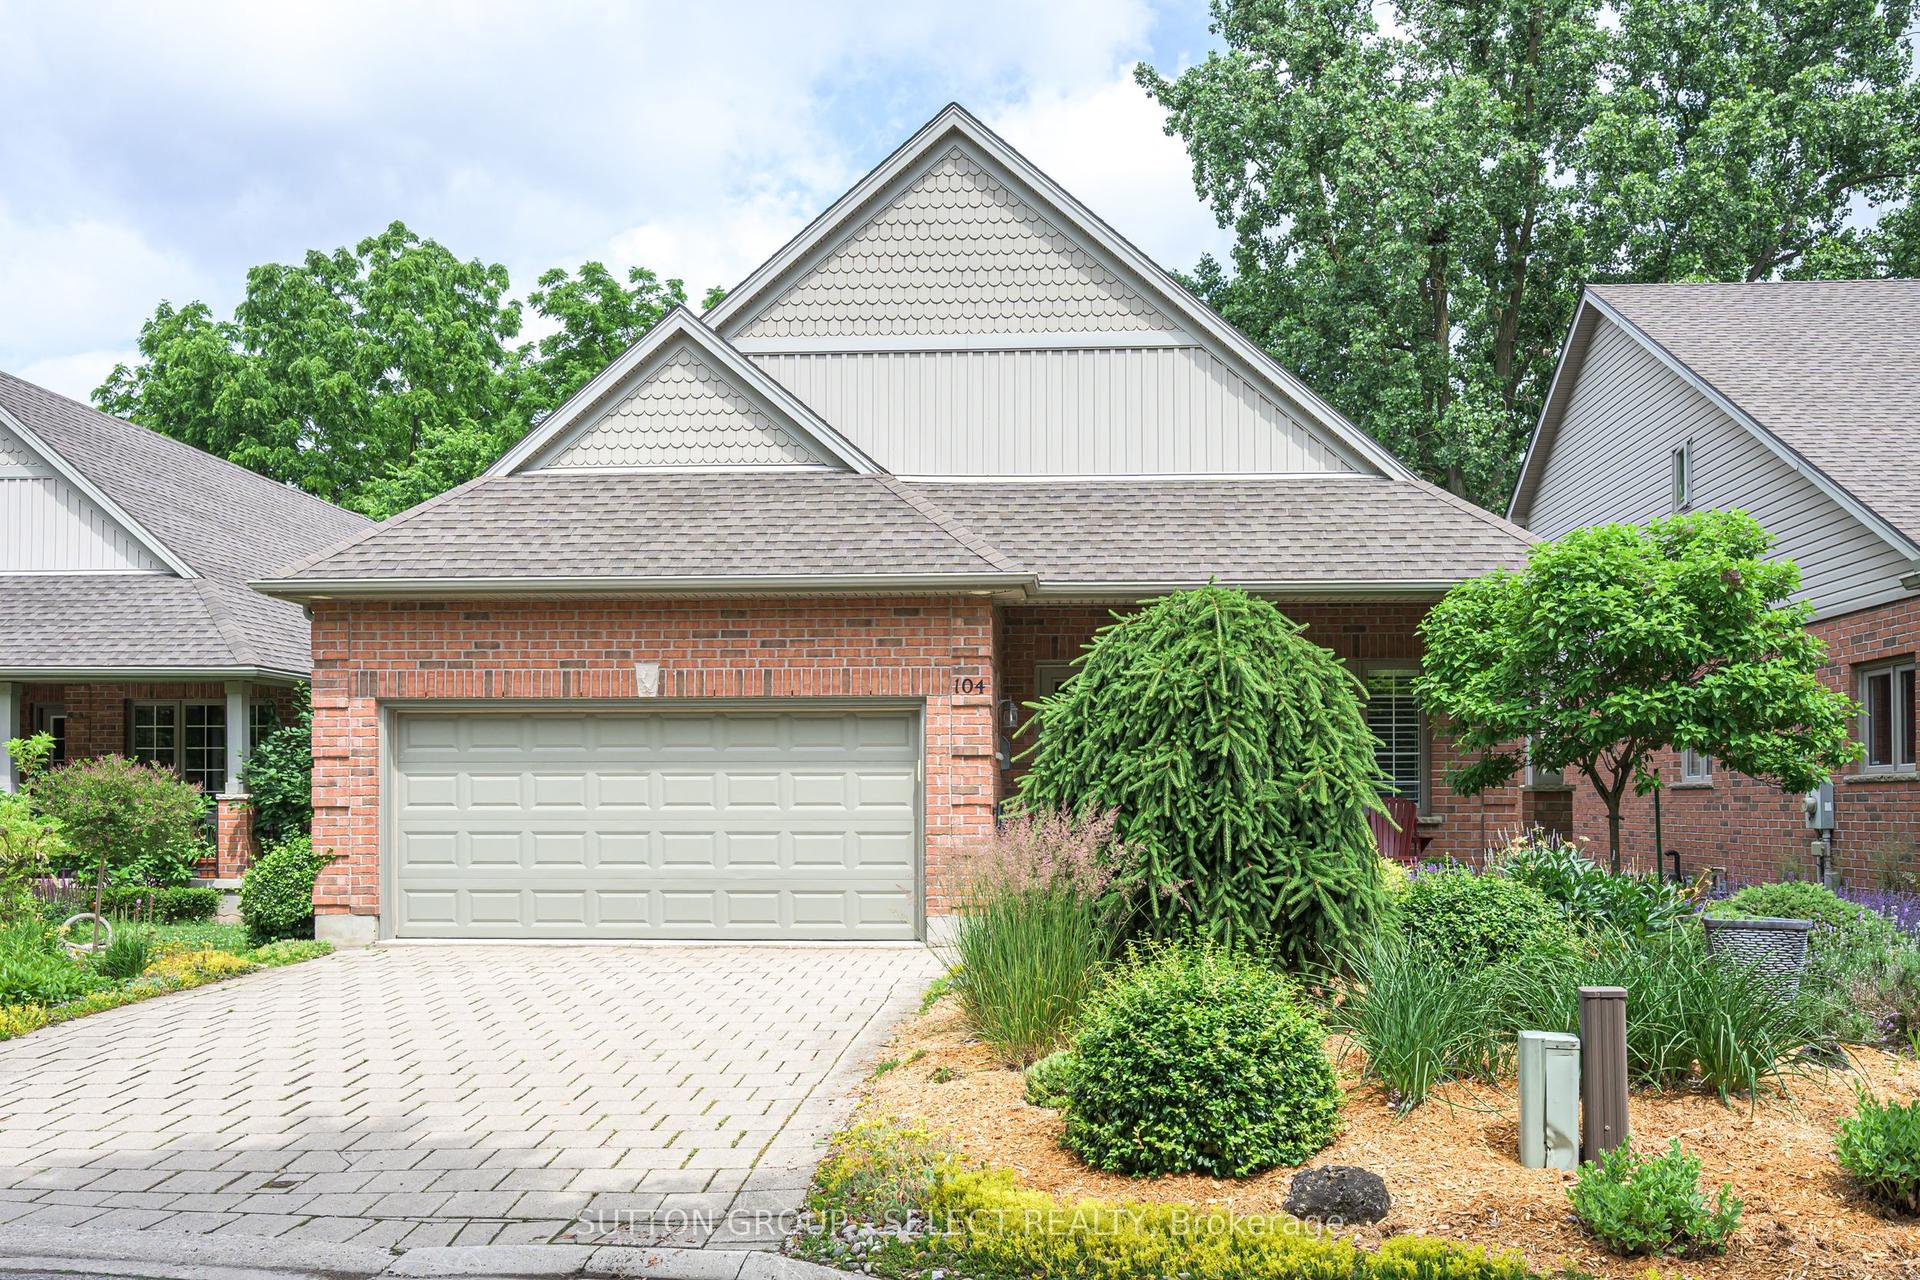
For Sale10 h ago
$849,900
Detached
est. $3,726/mo
25 Becher Street 104 #104, South F
London South, ON
2+2 bd
3 ba
1,300
4
MLS# X13659382Sutton Group - Select Realty
WhatsApp Aman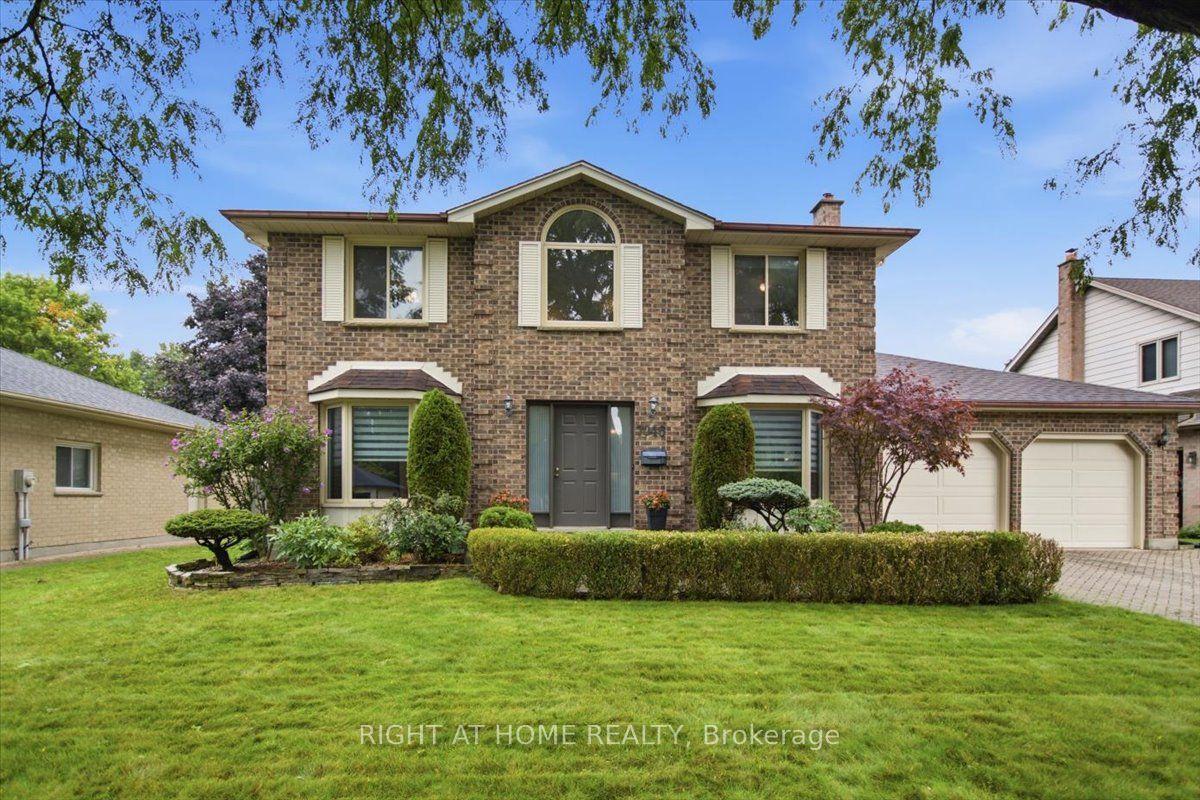
For Sale10 h ago
$899,900
Detached
est. $3,945/mo
7046 Diane Crescent, South V
London South, ON
4 bd
3 ba
2,250
6
MLS# X13657994Right At Home Realty
WhatsApp Aman