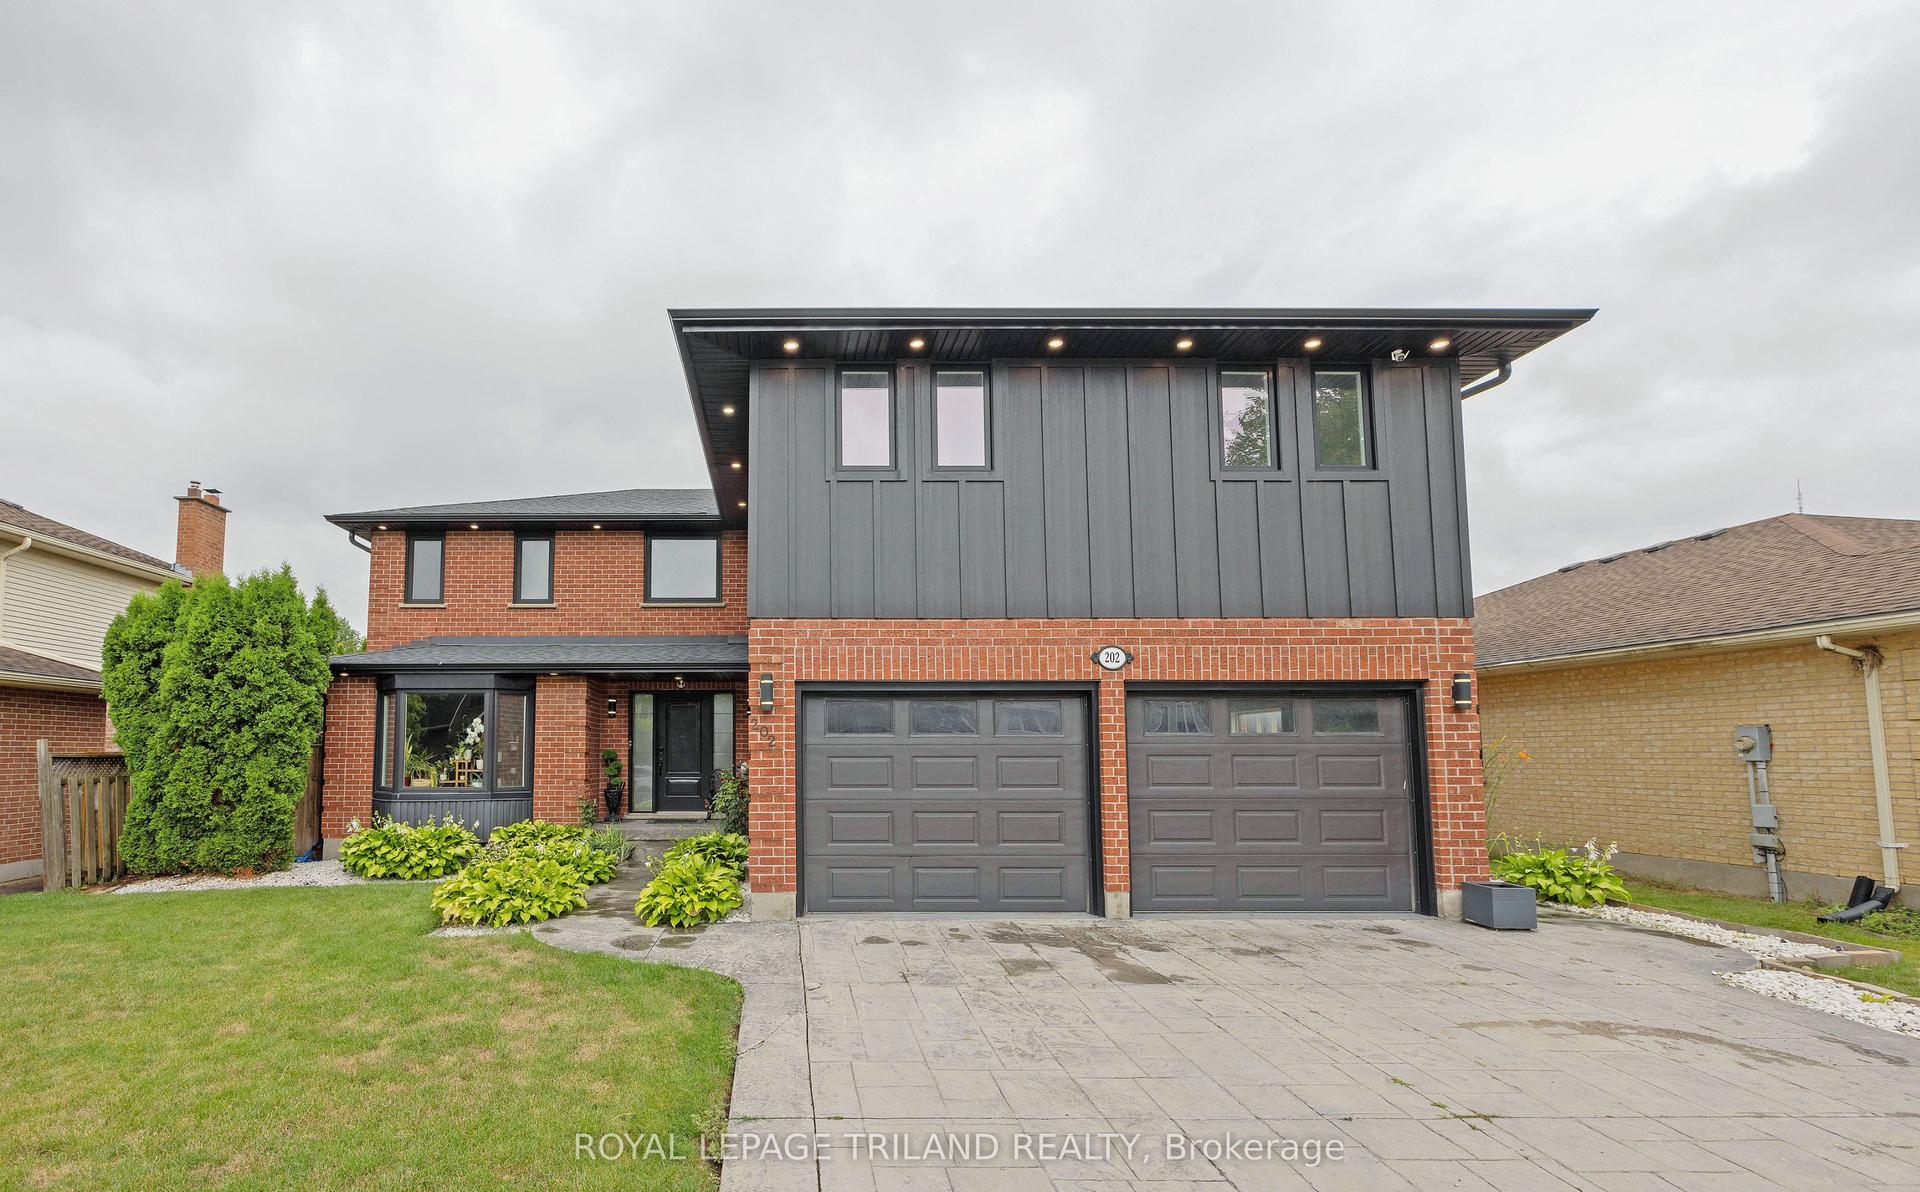
For Sale
Just Listed
7046 Diane Crescent
South V, London South, ON
$899,900
4Bd
3Ba
2,250+sqft
6Parking
69.88 x 169.62 ftlot
$400/sqft
DetachedMLS# X13657994Listed 2026-08-100 DOM
Heating
Water Heater Owned
Cooling
Central Vacuum
Basement
Unfinished
Just listed! New listings in London South often receive offers within the first week.
About this home
Welcome to 7046 Diane Crescent, a beautifully maintained 2-storey home in the sought-after community of Lambeth. Offering 4 bedrooms, 2.5 bathrooms, a double garage and a 4-car driveway, this home combines generous living spaces with valuable recent updates. Step inside to a bright and welcoming main floor featuring a spacious living room, separate family room with a striking brick fireplace, dedicated dining area, breakfast nook and convenient main-floor laundry. The refreshed kitchen (2025) is the heart of the home, showcasing contemporary cabinetry, abundant counter space and peninsula seating, creating an inviting place for everyday meals and entertaining. Flooring and ceramics (2024) add a fresh, cohesive look throughout, with the added benefit of no carpet. Upstairs, four comfortable bedrooms provide plenty of flexibility, including a spacious primary bedroom with its own ensuite. Important mechanical updates include furnace and central A/C (2025), adding comfort and peace of mind for years to come. The unfinished basement offers excellent potential for future living space, a recreation room, home gym, office or additional storage. As an added bonus, the homeowner has already purchased drywall and a toilet intended for the basement finishing project, and these materials will be included with the home. Outside, enjoy a large backyard surrounded by mature landscaping, with plenty of green space and a deck ready for summer dinners, entertaining or simply unwinding outdoors. A wonderful opportunity to make your move to Lambeth in southwest London and enjoy a spacious home with key updates already completed.
GarageFireplace
Rooms
Main Floor
| Living Room | 5.36 × 3.25 m | Hardwood Floor |
| Dining Room | 4.42 × 3.25 m | Hardwood Floor |
| Kitchen | 6.43 × 3.61 m | Granite Counters Ceramic Floor |
| Family Room | 6.05 × 3.25 m | Hardwood Floor |
| Laundry | 4.11 × 2.13 m | Access To Garage |
Second Floor
| Primary Bedroom | 5.44 × 3.43 m | 4 Pc Ensuite |
| Bedroom 2 | 3.86 × 3.43 m | Laminate |
| Bedroom 3 | 3.78 × 3.40 m | Laminate |
| Bedroom 4 | 3.07 × 2.92 m | Laminate |
Features
- Carpet Free
- Central Vacuum
- Rough-In Bath
- Sump Pump
- Water Heater Owned
- Water Meter
- Deck
- Full
- Unfinished
- Central Air
- 2-Storey
Financials
Annual Taxes
$6,957
Estimated Rental Income
Entire property$4,000 – $6,500/mo
Rental yield5.3% – 8.7%
*Estimates based on comparable rentals in the area. Actual income may vary.
Market Data — London South
Days on market0 days
Buyer's MarketSeller's Market
Based on active listings in London South. Data updates daily.
Getting around
How walkable, bikeable, and transit-friendly this neighbourhood is.
63
/ 100
Walk Score
Somewhat Walkable
46
/ 100
Transit Score
Some Transit
41
/ 100
Bike Score
Somewhat Bikeable
Scores are estimates based on neighbourhood data and are for informational purposes only.
MLS® data courtesy of the Toronto Regional Real Estate Board (TRREB).
The information provided herein must only be used by consumers that have a bona fide interest in the purchase, sale, or lease of real estate and may not be used for any commercial purpose or any other purpose. Listing information is deemed reliable but is not guaranteed accurate by the Toronto Regional Real Estate Board, the listing brokerage, or this website. The trademarks REALTOR®, REALTORS® and the REALTOR® logo are controlled by The Canadian Real Estate Association (CREA) and identify real estate professionals who are members of CREA. MLS®, Multiple Listing Service®, and the associated logos are owned by CREA. Not intended to solicit properties currently listed for sale or buyers under contract.
You may also like
More homes in London South
Hand-picked listings with a similar price range and style.
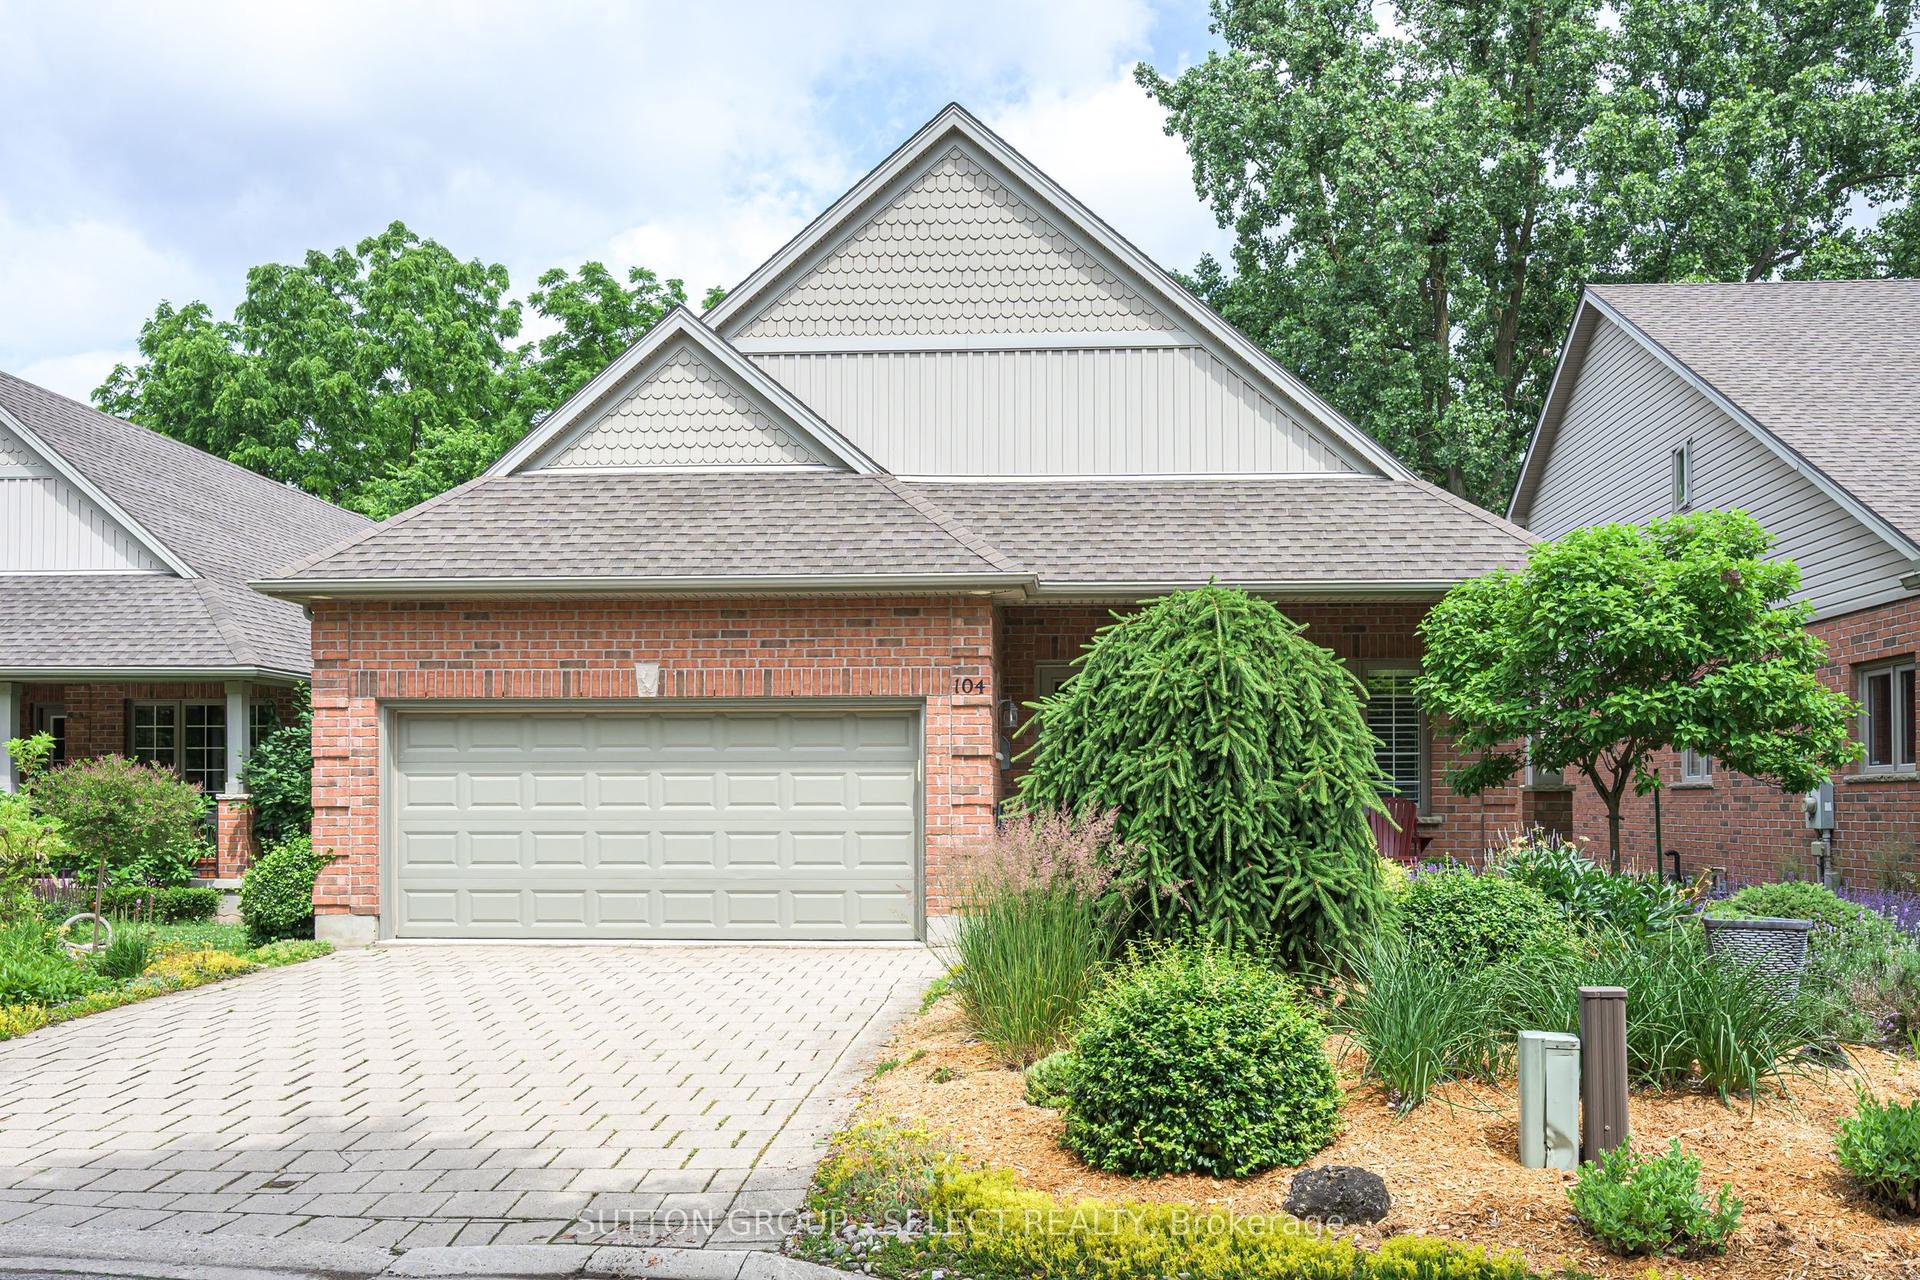
For Sale10 h ago
$849,900
Detached
est. $3,726/mo
25 Becher Street 104 #104, South F
London South, ON
2+2 bd
3 ba
1,300
4
MLS# X13659382Sutton Group - Select Realty
WhatsApp Aman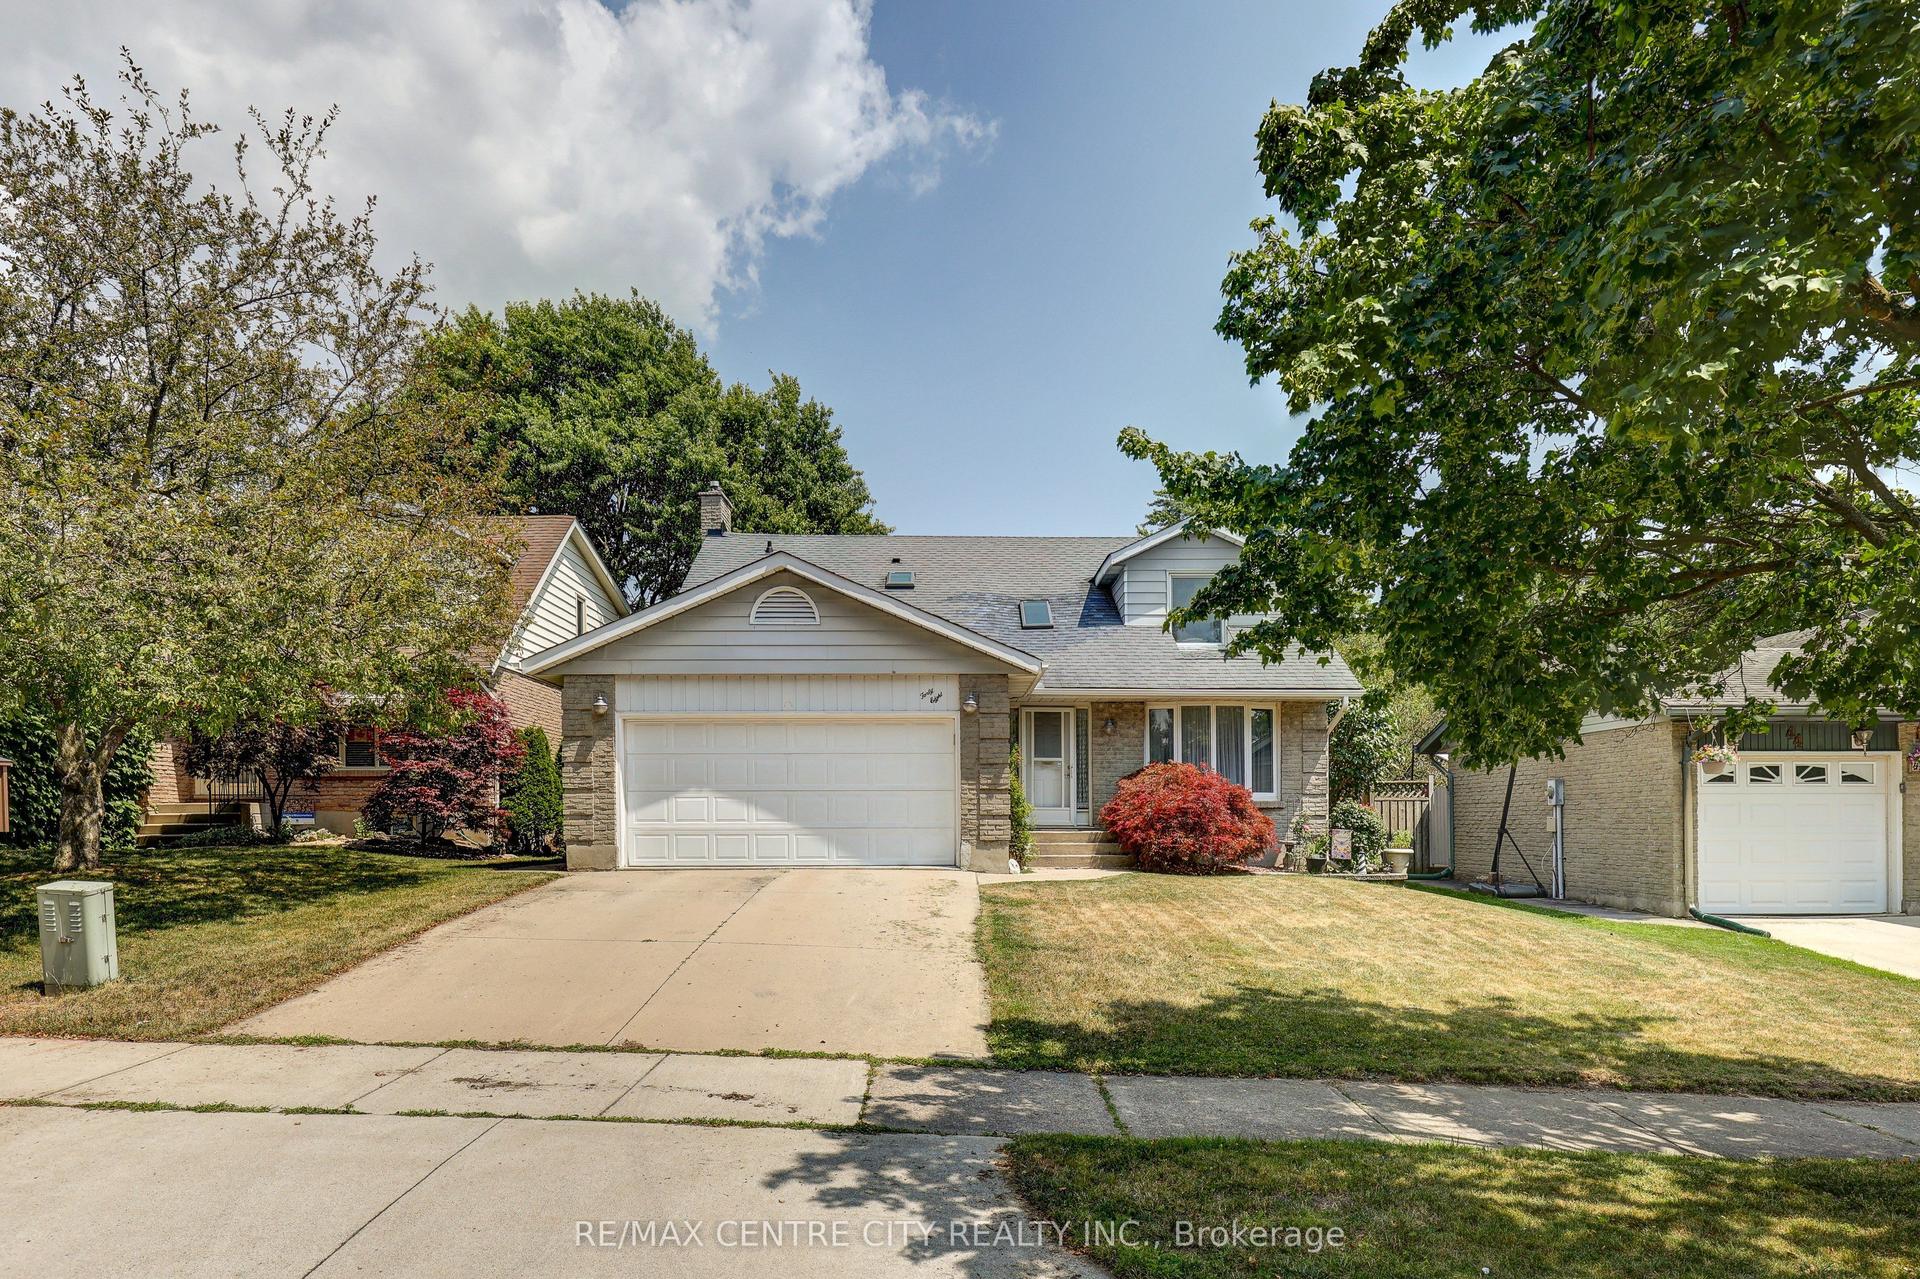
For Sale10 h ago
$709,900
Detached
est. $3,112/mo
48 Clarendon Crescent, South P
London South, ON
4 bd
4 ba
1,750
6
MLS# X13657698Re/Max Centre City Realty Inc.
WhatsApp Aman