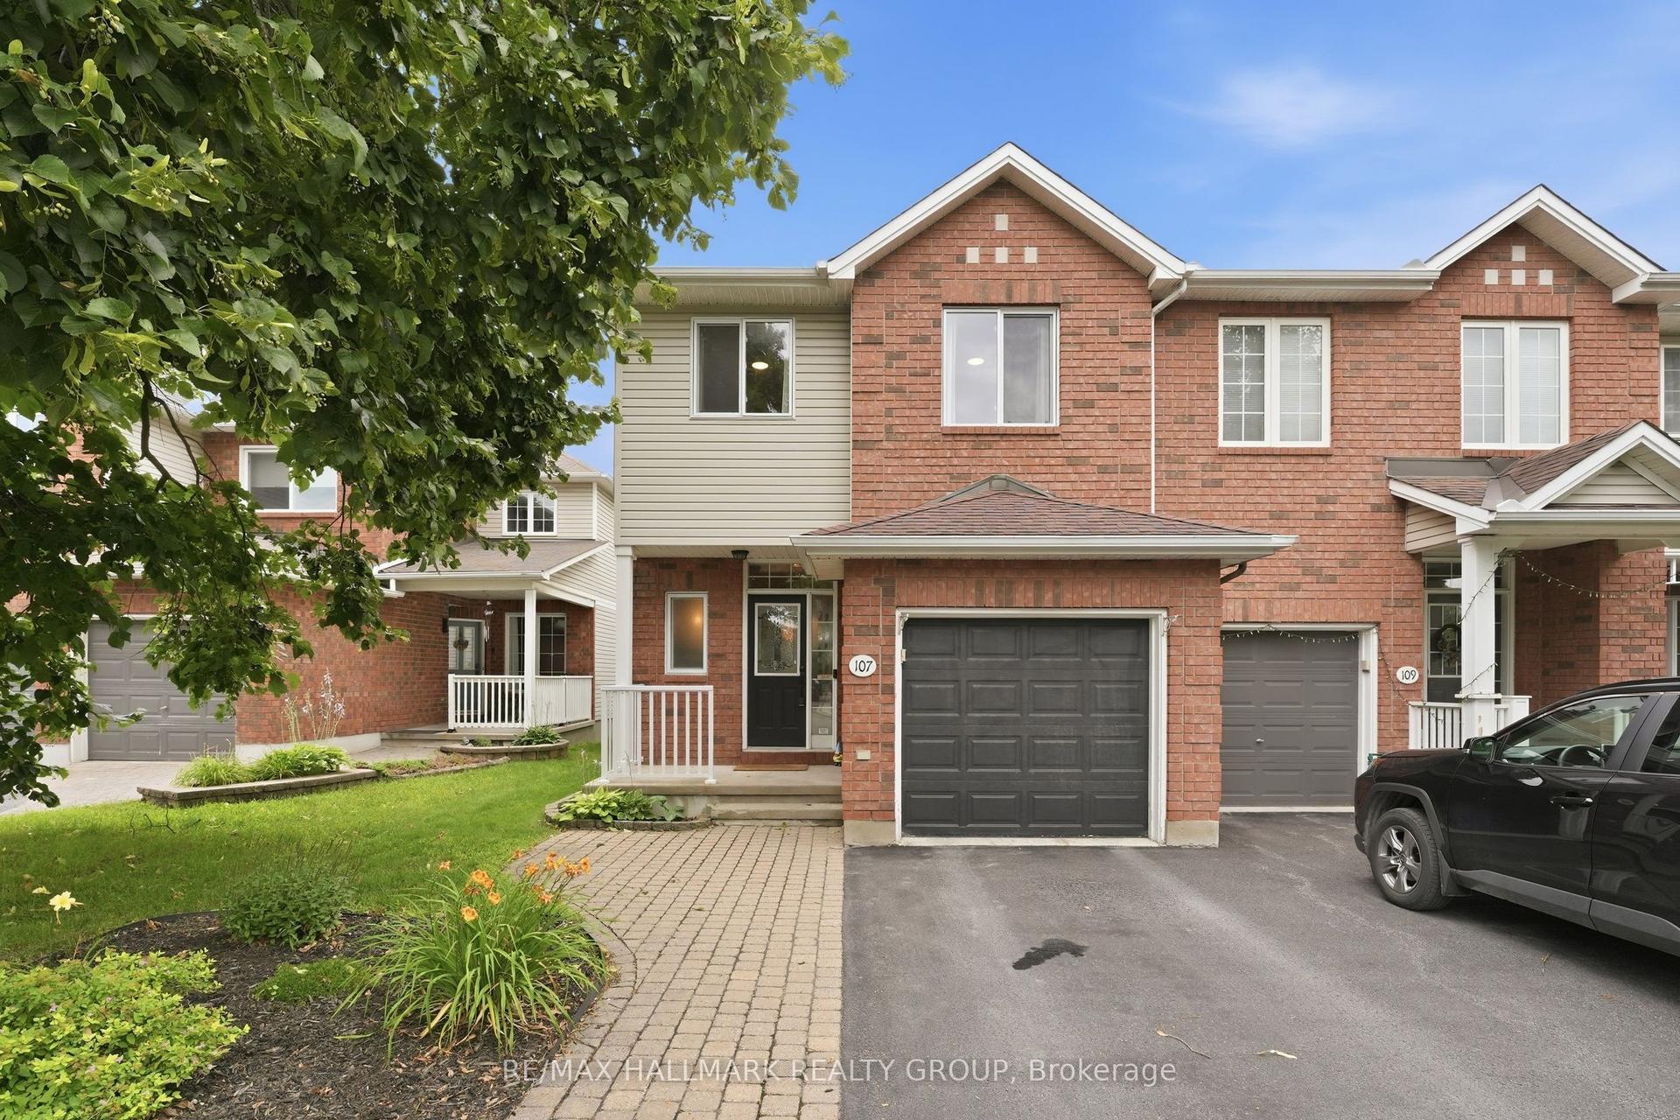
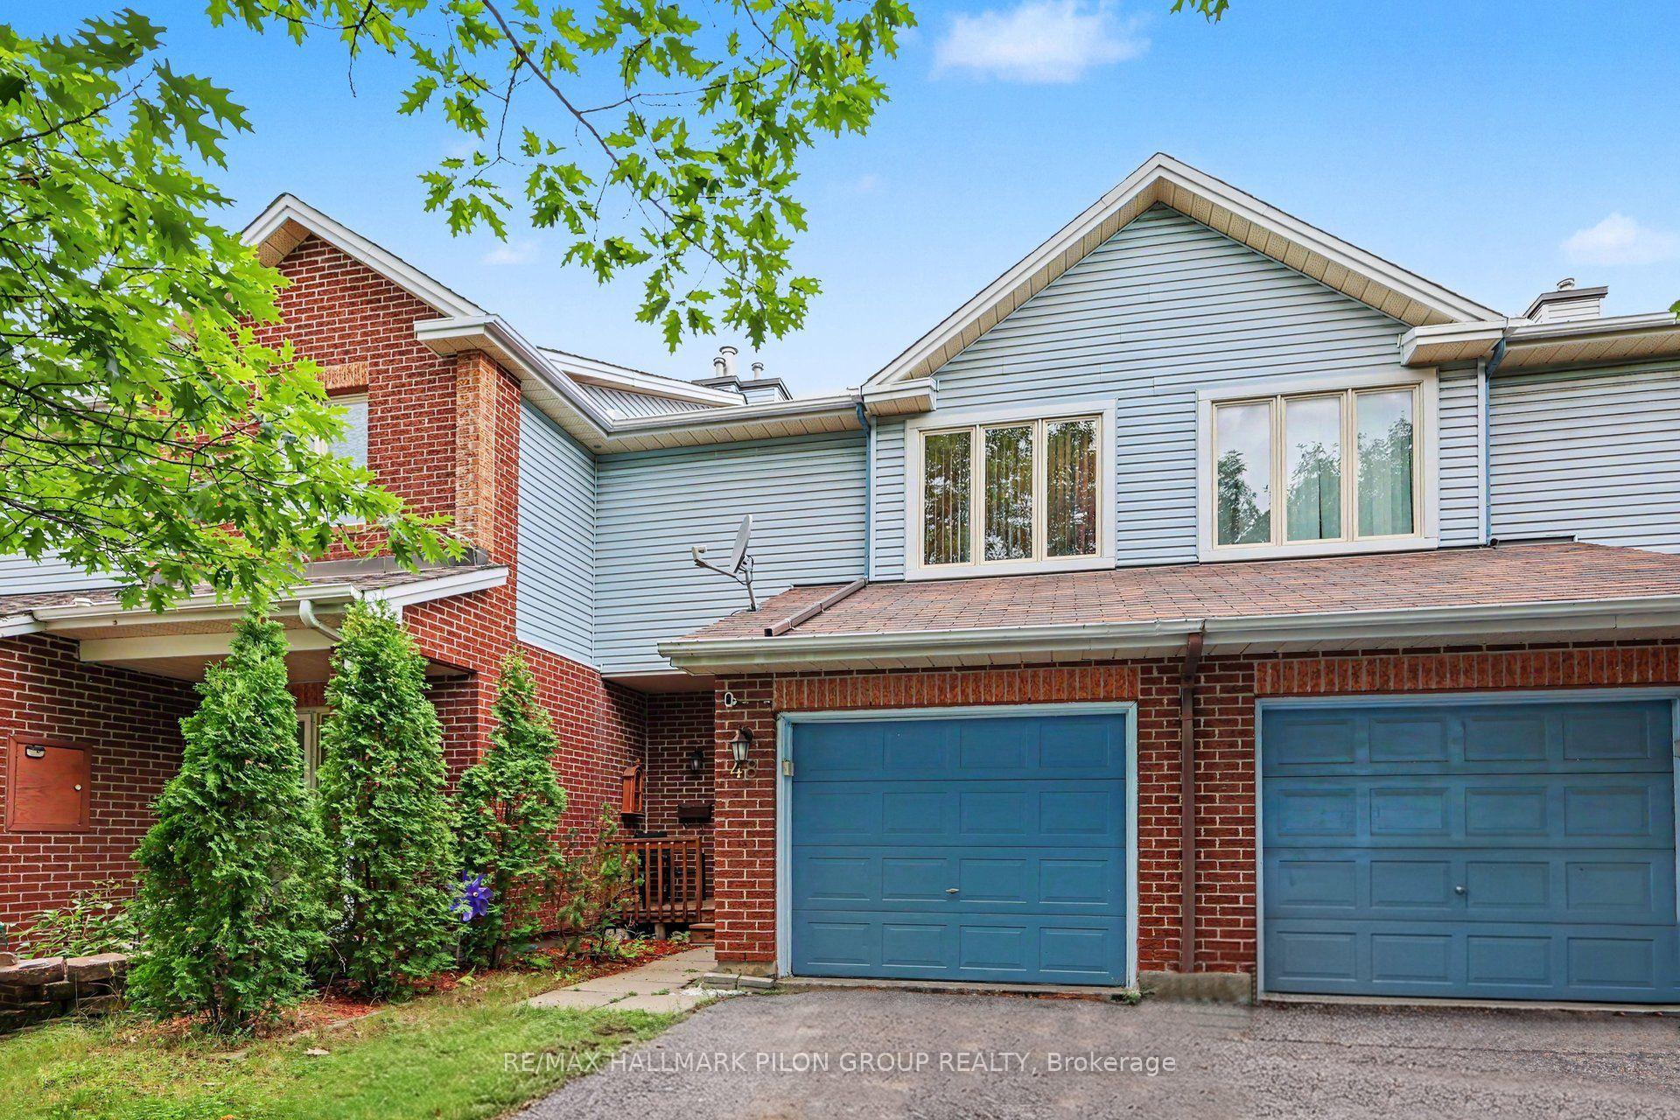
For Sale
Just Listed
108 Sweetwater Lane
9007 - Kanata - Kanata Lakes/Heritage Hills, Kanata, ON
$569,900
2Bd
3Ba
1,300+sqft
2Parking
20.67 x 44.95 ftlot
$438/sqft
TownhouseMLS# X13657770Listed 2026-08-107 DOM
Heating
On Demand Water Heater
Cooling
Central Air
About this home
Freshly painted and move-in ready. This 2016-built freehold townhome puts 1,437 square feet across three finished levels to work: an entry level with a tiled foyer, full closet, understair storage and a laundry room, plus inside entry from the attached garage; a full middle floor given over to living space; and a top floor kept entirely for the bedrooms. The main level is open concept with hardwood throughout and a tray ceiling over the living room. The kitchen has stainless steel appliances, a subway tile backsplash, white upper and lower cabinetry, and a centre island with a breakfast-bar overhang. The dining area seats six and opens onto a privacy-screened balcony sized for a barbecue and a table. Upstairs, the primary bedroom holds a king bed and has a private ensuite with a soaker tub and shower. The second bedroom takes a queen plus a full desk setup and sits beside a second full bathroom. A powder room on the entry level makes three bathrooms in total. Central air, gas forced-air heat, central vacuum and an automatic garage door opener. Parking for three, including the garage. Kanata North Technology Park is roughly ten minutes away, putting the tech corridor within an easy commute. Tanger Outlets, Canadian Tire Centre, Kanata Centrum and Costco are a short drive; Terry Fox Drive and Highway 417 make everything else simple. Golf, parks and transit nearby. 24 hours irrevocable on all offers. Overlapping showings permitted.
GarageHardwood
Rooms
Second Floor
| Living Room | 4.72 × 4.19 m | |
| Dining Room | 3.96 × 2.69 m | |
| Kitchen | 3.02 × 3.05 m | |
| Bathroom | 1.91 × 0.91 m | 2 Pc Bath |
Third Floor
| Room | 3.68 × 4.06 m | |
| Bedroom 2 | 2.72 × 3.73 m | |
| Bathroom | 1.45 × 2.34 m | 4 Pc Bath |
| Bathroom | 2.11 × 2.34 m | 4 Pc Ensuite |
Other
| Foyer | 6.07 × 2.11 m | |
| Laundry | 2.44 × 1.70 m |
Features
- Auto Garage Door Remote
- Carpet Free
- ERV/HRV
- On Demand Water Heater
- Storage
- Deck
- Porch
- Year Round Living
- None
- Central Air
- 3-Storey
Financials
Annual Taxes
$3,856.75
Estimated Rental Income
Entire property$2,600 – $3,800/mo
Rental yield5.5% – 8.0%
*Estimates based on comparable rentals in the area. Actual income may vary.
Market Data — Kanata
Days on market7 days
Buyer's MarketSeller's Market
Based on active listings in Kanata. Data updates daily.
Getting around
How walkable, bikeable, and transit-friendly this neighbourhood is.
57
/ 100
Walk Score
Somewhat Walkable
40
/ 100
Transit Score
Some Transit
39
/ 100
Bike Score
Somewhat Bikeable
Scores are estimates based on neighbourhood data and are for informational purposes only.
MLS® data courtesy of the Toronto Regional Real Estate Board (TRREB).
The information provided herein must only be used by consumers that have a bona fide interest in the purchase, sale, or lease of real estate and may not be used for any commercial purpose or any other purpose. Listing information is deemed reliable but is not guaranteed accurate by the Toronto Regional Real Estate Board, the listing brokerage, or this website. The trademarks REALTOR®, REALTORS® and the REALTOR® logo are controlled by The Canadian Real Estate Association (CREA) and identify real estate professionals who are members of CREA. MLS®, Multiple Listing Service®, and the associated logos are owned by CREA. Not intended to solicit properties currently listed for sale or buyers under contract.
You may also like
More homes in Kanata
Hand-picked listings with a similar price range and style.
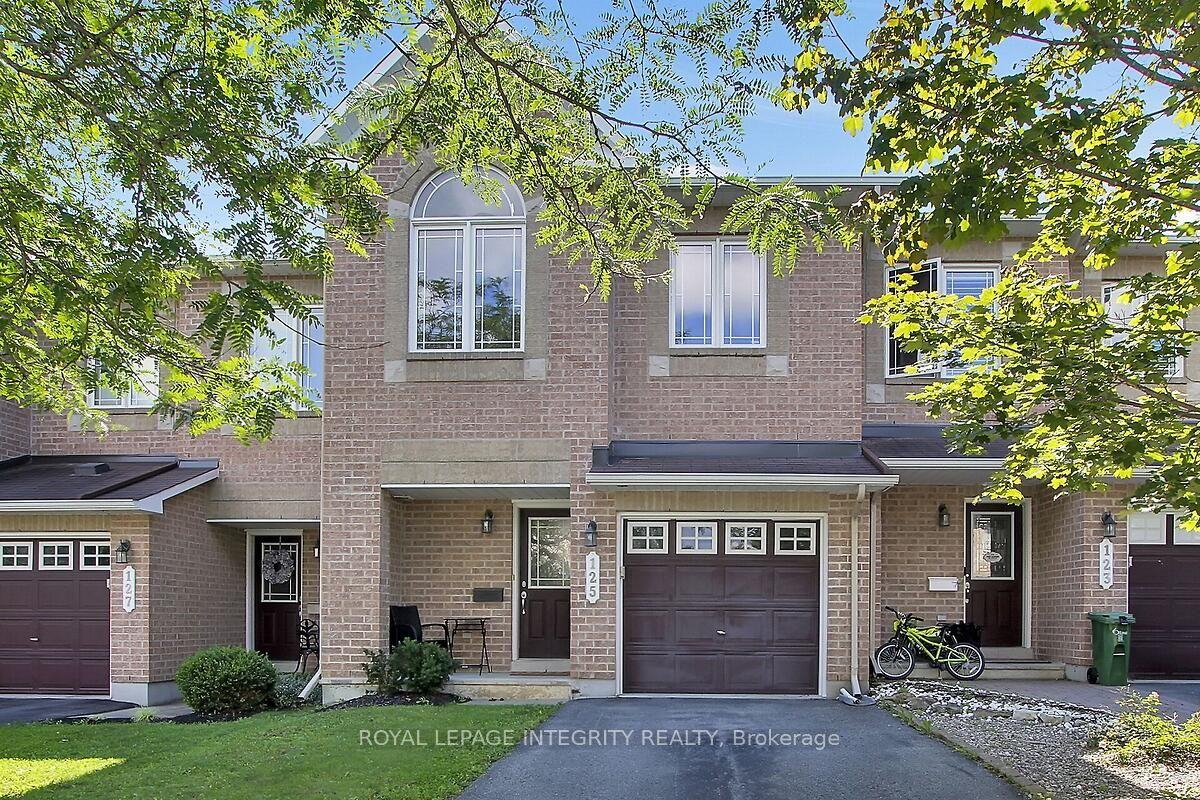
For Sale4 days ago
$598,000
Townhouse
est. $2,622/mo
125 Woodmill Terrace W, 9008 - Kanata - Morgan's Grant/South March
Kanata, ON
3 bd
3 ba
1,300
3
MLS# X13675854Royal Lepage Integrity Realty
WhatsApp Aman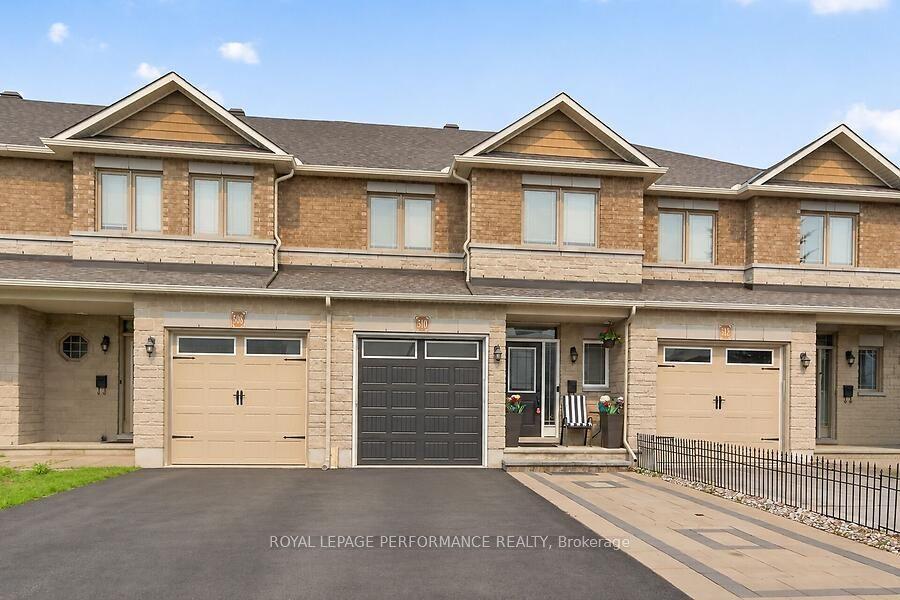
For SaleJust listed
$619,999
Townhouse
est. $2,718/mo
510 BARRICK HILL Road, 9010 - Kanata - Emerald Meadows/Trailwest
Kanata, ON
3 bd
3 ba
—
3
MLS# X13685476Royal Lepage Performance Realty
WhatsApp Aman