For Sale
Just Listed
17 Lynndale Drive
Dundas, Hamilton, ON
$1,100,000
5Bd
3Ba
2,250+sqft
5Parking
75 x 100 ftlot
$489/sqft
DetachedMLS# X13657784Listed 2026-08-102 DOM
Cooling
Central Air
Basement
Finished
Just listed! New listings in Hamilton often receive offers within the first week.
About this home
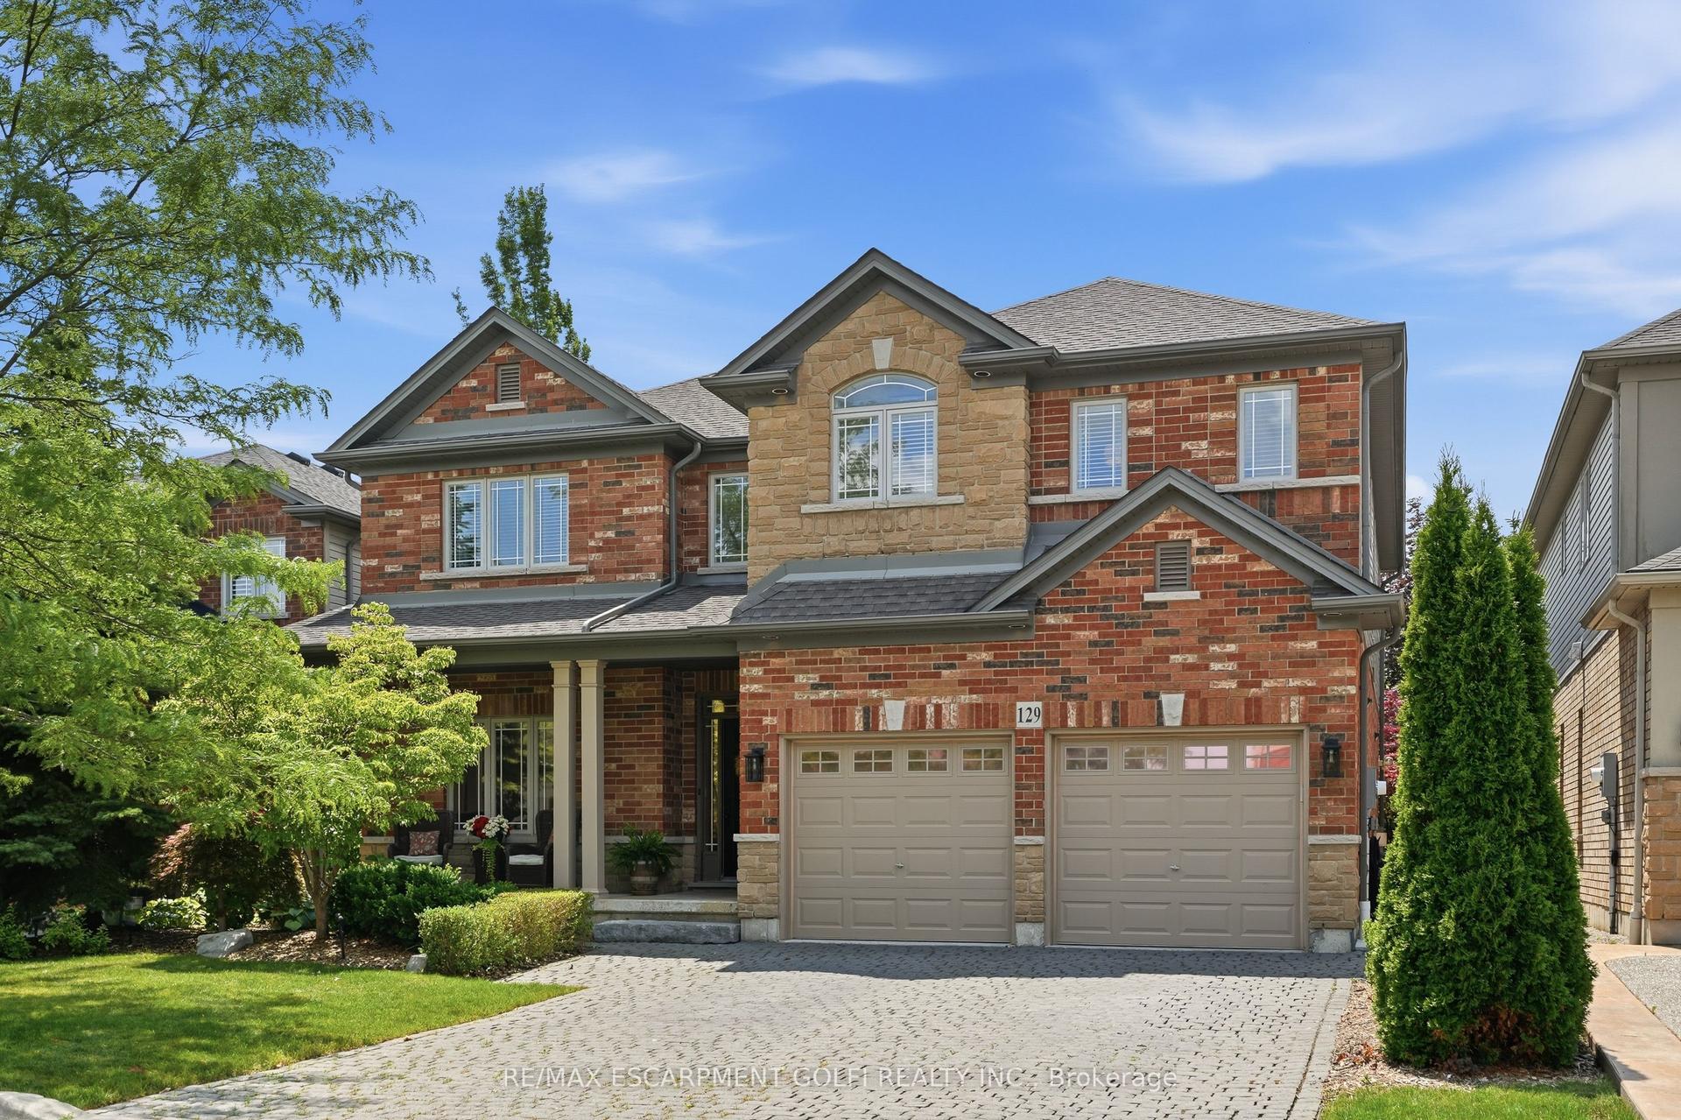
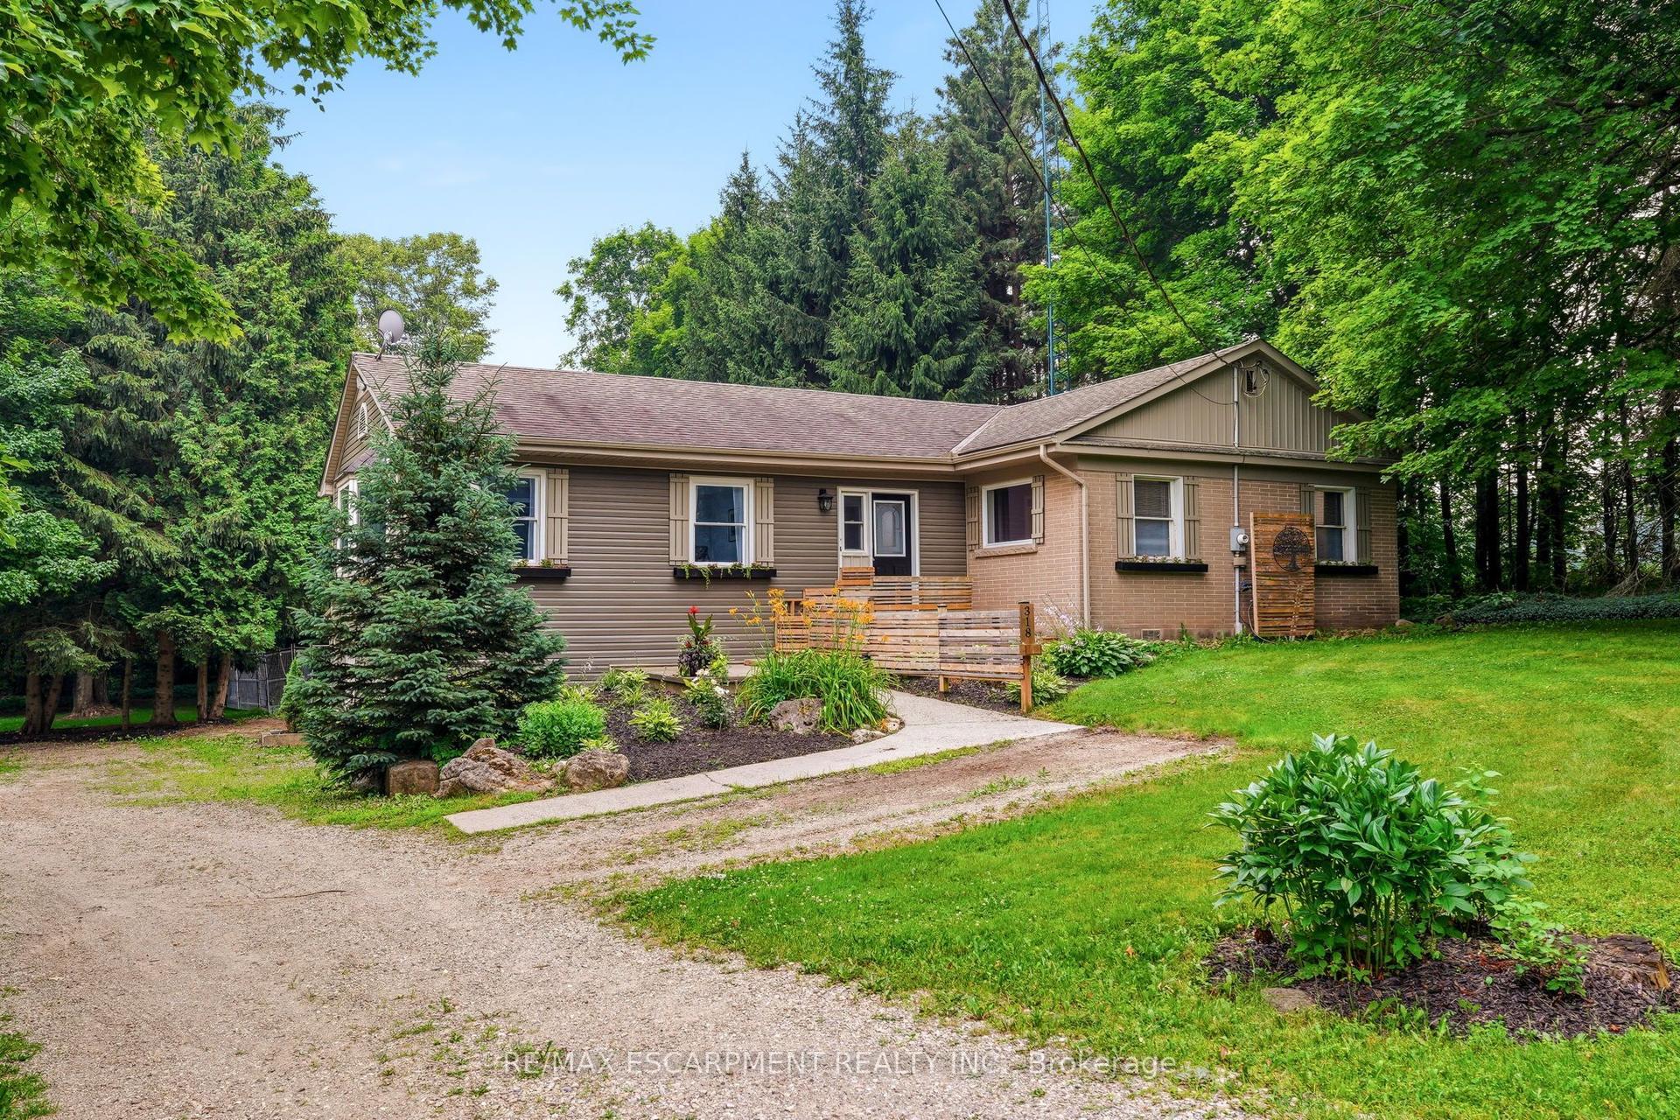
Charming Mid-Century 4-Level Split in Prime Dundas Location! Welcome to this beloved family home, nestled on a private, beautifully treed 75' x 100' lot in one of Dundas's most desirable neighbourhoods. Surrounded by conservation lands and scenic trails, and just minutes from 4 schools and the vibrant shops and restaurants of downtown Dundas, this location offers the perfect blend of nature and convenience. Built in 1962, this spacious 4-level split is full of mid-century character including skylights, vaulted ceilings, and generous natural light creating a warm, inviting atmosphere throughout. With 5 bedrooms, 1 full bath, and two 2-piece baths, plus a living room, family room, and rec room, there's plenty of room for a growing or blended family, and excellent potential for an in-law suite. Cozy up by the wood-burning fireplace, which anchors the connected living and dining areas, or enjoy the convenience of the eat-in kitchen. Hardwood floors grace the main and upper levels, and each of the main, lower, and basement levels offers its own walk-out access to the private, tree-lined backyard!! Ideal for entertaining on the large back deck or simply enjoying the outdoors. Parking for 5 vehicles with an attached garage rounds out this exceptional offering. Move-in ready, this home is a wonderful canvas for updates. A fantastic opportunity to build equity and create a truly standout space tailored to your own design vision. Only a 10 minute drive to McMaster University and McMaster Children's Hospital. With an oversized lot and unbeatable proximity to schools and nature, this is a rare find with real upside for the right buyer.
GarageHardwoodFireplaceIn-law Suite
Rooms
Second Floor
| Primary Bedroom | 3.78 × 3.45 m | Hardwood Floor |
| Bedroom 2 | 3.78 × 3.10 m | Hardwood Floor |
| Bedroom 3 | 3.05 × 2.74 m | Hardwood Floor |
Lower
| Family Room | 6.60 × 6.30 m | Vaulted Ceiling(s) W/O To Yard Access To Garage |
| Bedroom 4 | 3.94 × 3.63 m | B/I Desk |
| Bedroom 5 | 2.90 × 2.59 m |
Basement
| Recreation | 7.44 × 4.37 m | |
| Laundry | 5.13 × 2.62 m | W/O To Yard |
Other
| Foyer | 4.32 × 1.91 m | Skylight |
| Living Room | 5.79 × 4.32 m | Hardwood Floor Fireplace Skylight |
| Dining Room | 3.25 × 3.00 m | W/O To Deck Hardwood Floor |
| Kitchen | 5.33 × 2.84 m | Eat-in Kitchen W/O To Sundeck |
Features
- In-Law Capability
- Finished
- Finished with Walk-Out
- Separate Entrance
- Central Air
- Sidesplit 4
Financials
Annual Taxes
$7,203
Estimated Rental Income
Entire property$4,500 – $7,000/mo
Basement apartment$1,800 – $2,500/mo
Rental yield4.9% – 7.6%
*Estimates based on comparable rentals in the area. Actual income may vary.
Market Data — Hamilton
Days on market2 days
Buyer's MarketSeller's Market
Based on active listings in Hamilton. Data updates daily.
Demographics — Hamilton
Population
569,353
Avg Household Income
$90,000
Age Distribution
0-19
20%
20-34
21%
35-49
19%
50-64
20%
65+
20%
Ownership65% own · 35% rent
EnglishFrenchArabicItalianTagalog
Getting around
How walkable, bikeable, and transit-friendly this neighbourhood is.
70
/ 100
Walk Score
Very Walkable
64
/ 100
Transit Score
Good Transit
68
/ 100
Bike Score
Bikeable
Scores are estimates based on neighbourhood data and are for informational purposes only.
MLS® data courtesy of the Toronto Regional Real Estate Board (TRREB).
The information provided herein must only be used by consumers that have a bona fide interest in the purchase, sale, or lease of real estate and may not be used for any commercial purpose or any other purpose. Listing information is deemed reliable but is not guaranteed accurate by the Toronto Regional Real Estate Board, the listing brokerage, or this website. The trademarks REALTOR®, REALTORS® and the REALTOR® logo are controlled by The Canadian Real Estate Association (CREA) and identify real estate professionals who are members of CREA. MLS®, Multiple Listing Service®, and the associated logos are owned by CREA. Not intended to solicit properties currently listed for sale or buyers under contract.
You may also like
More homes in Hamilton
Hand-picked listings with a similar price range and style.
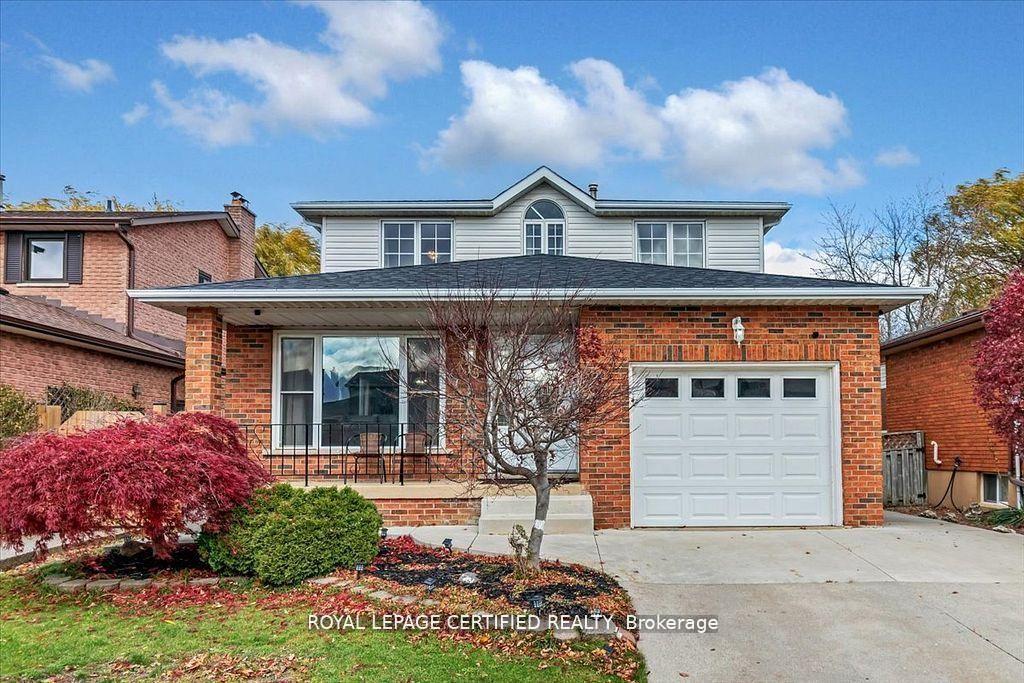
For Sale20 days ago
$925,000
Detached
est. $4,055/mo
35 Trenholme Crescent, Trenholme
Hamilton, ON
4+2 bd
4 ba
3,250
5
MLS# X13603702Royal Lepage Certified Realty
WhatsApp Aman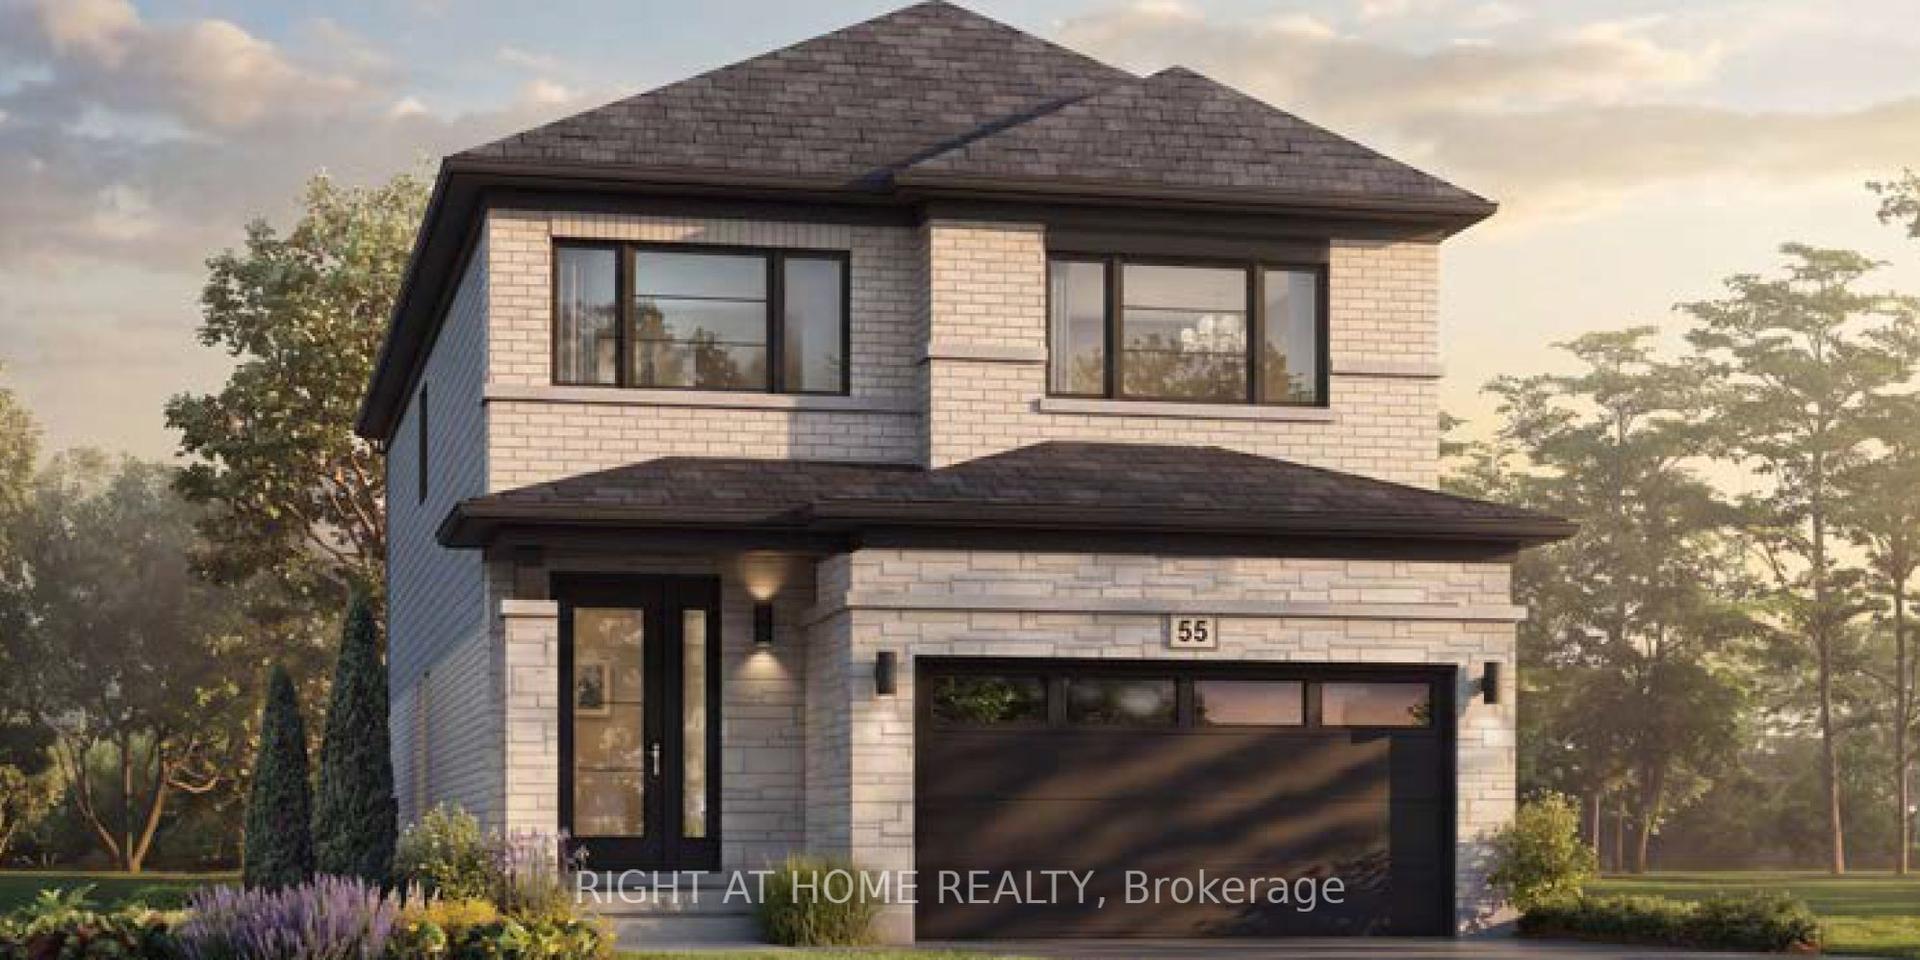
For SaleJust listed
$1,045,900
Detached
est. $4,585/mo
67 Carlson Street, Stoney Creek
Hamilton, ON
4 bd
3 ba
2,250
4
MLS# X13669336Right At Home Realty
WhatsApp Aman