For Sale
Just Listed
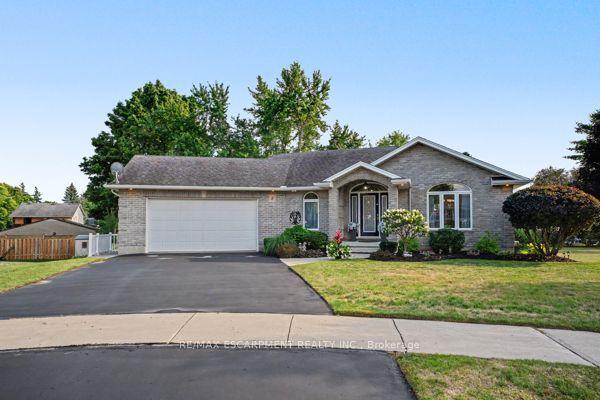
182 Mitchell Street
North Dumfries, ON
$979,900
3Bd
3Ba
1,750+sqft
6Parking
59.06 x 152 ftlot
$560/sqft
DetachedMLS# X13657844Listed 2026-08-106 DOM
Cooling
Central Air
Basement
Finished
About this home
Be prepared to be "wowed" at 182 Mitchell Street. Beautifully updated with a "Nantucket" vibe, this custom built, raised bungalow will draw you in with the tasteful design choices and decor. The spacious living room with engineered hardwood floors is open to the dining room that comfortably seats the entire family for dinner... and then there's the thoughtfully designed kitchen that showcases an elevated island with seating and prep area, custom cabinets, quartz counters, farmhouse sink, coffee bar, wet bar and stunning lighting and backsplash choices. There is a walkout from the kitchen to the gorgeously landscaped yard featuring a concrete patio, 12'x15' shed, gazebo and hot tub - it is very private. The primary bedroom has a renovated 3pc ensuite - quartz counters, new shower and faucets, lighting and flooring, the secondary bedrooms on this floor are well appointed and there is a 4pc main bath. The bright lower level boasts a spacious family room, a "flex space" presently used as a guest bedroom, 3pc bath (2024), craft room (would also make a great office) and a bright laundry room. There is inside access to the garage on this level. The MF windows and patio doors were replaced in 2025, Hot tub 2024, MF painted in 2025, gazebo 2022, asphalt driveway and concrete sidewalks in 2024. It's easy to see with these updates that a pride of ownership is here. There aren't too many homes like this one... We can't wait to show you through. You won't be disappointed!
GarageRenovatedWalkoutHardwood
Rooms
Main Floor
| Living Room | 5.44 × 3.63 m | California Shutters |
| Dining Room | 3.68 × 3.20 m | |
| Kitchen | 5.38 × 4.90 m | Eat-in Kitchen W/O To Patio Bar Sink |
| Primary Bedroom | 5.59 × 4.04 m | 3 Pc Ensuite |
| Bathroom | 2.31 × 2.10 m | 3 Pc Ensuite |
| Bathroom | 3.35 × 1.50 m | 4 Pc Bath |
| Bedroom 2 | 4.67 × 3.07 m | |
| Bedroom 3 | 3.63 × 2.90 m |
Lower
| Room | 5.28 × 3.48 m | |
| Other | 3.48 × 3.23 m | French Doors |
| Bathroom | 2.29 × 1.93 m | 3 Pc Bath |
| Laundry | 3.89 × 3.43 m | |
| Office | 3.43 × 2.64 m |
Features
- Auto Garage Door Remote
- Primary Bedroom - Main Floor
- Water Softener
- Landscaped
- Patio
- Privacy
- Finished
- Central Air
- Bungalow-Raised
Financials
Annual Taxes
$5,382.35
Estimated Rental Income
Entire property$3,200 – $4,800/mo
Rental yield3.9% – 5.9%
*Estimates based on comparable rentals in the area. Actual income may vary.
Market Data — North Dumfries
Days on market6 days
Buyer's MarketSeller's Market
Based on active listings in North Dumfries. Data updates daily.
Getting around
How walkable, bikeable, and transit-friendly this neighbourhood is.
61
/ 100
Walk Score
Somewhat Walkable
38
/ 100
Transit Score
Some Transit
41
/ 100
Bike Score
Somewhat Bikeable
Scores are estimates based on neighbourhood data and are for informational purposes only.
MLS® data courtesy of the Toronto Regional Real Estate Board (TRREB).
The information provided herein must only be used by consumers that have a bona fide interest in the purchase, sale, or lease of real estate and may not be used for any commercial purpose or any other purpose. Listing information is deemed reliable but is not guaranteed accurate by the Toronto Regional Real Estate Board, the listing brokerage, or this website. The trademarks REALTOR®, REALTORS® and the REALTOR® logo are controlled by The Canadian Real Estate Association (CREA) and identify real estate professionals who are members of CREA. MLS®, Multiple Listing Service®, and the associated logos are owned by CREA. Not intended to solicit properties currently listed for sale or buyers under contract.
You may also like
More homes in North Dumfries
Hand-picked listings with a similar price range and style.
For Sale2 days ago
$799,900
Detached
est. $3,507/mo
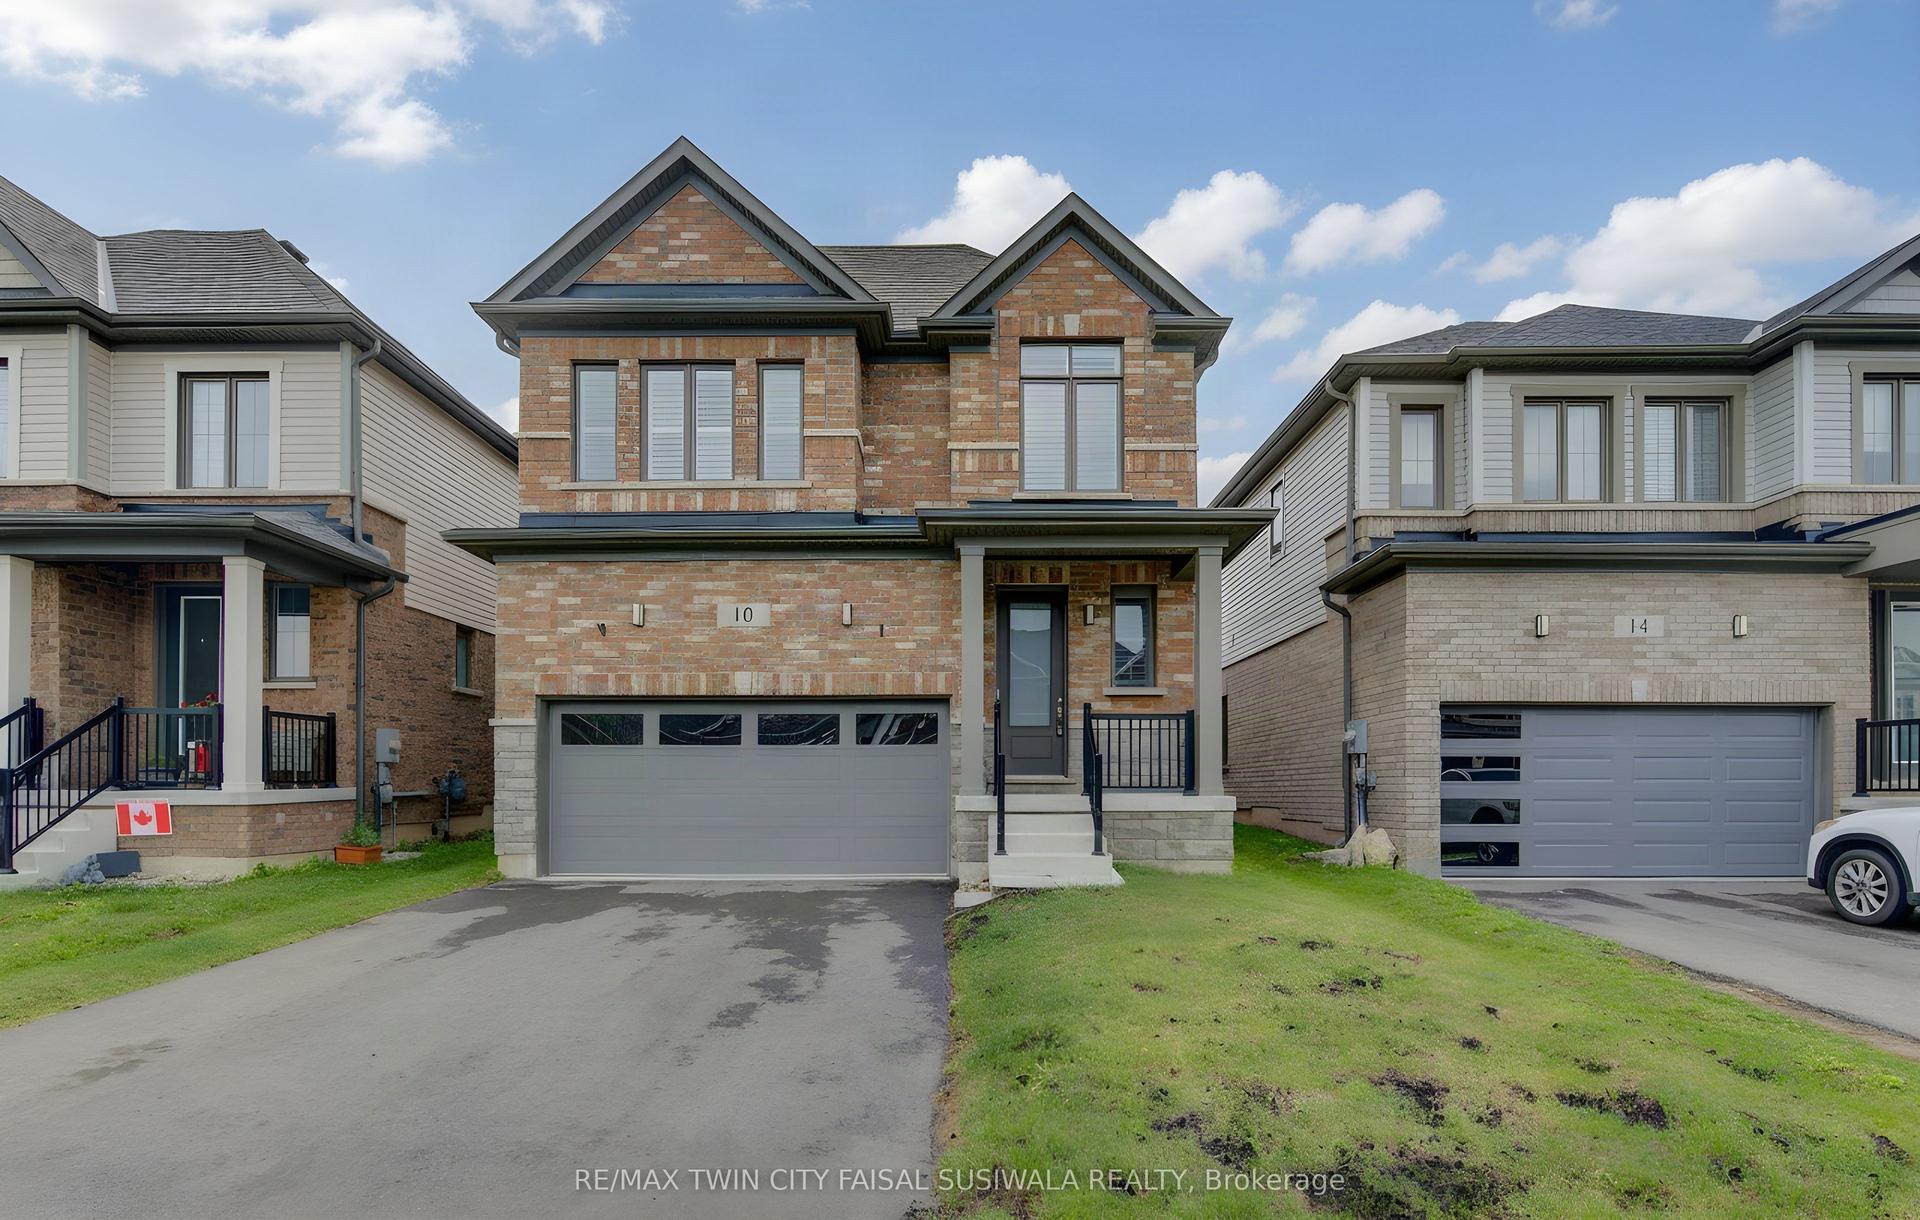
10 Mildred Gillies Street
North Dumfries, ON
4 bd
3 ba
2,250
4
MLS# X13679574Re/Max Twin City Faisal Susiwala…
WhatsApp Aman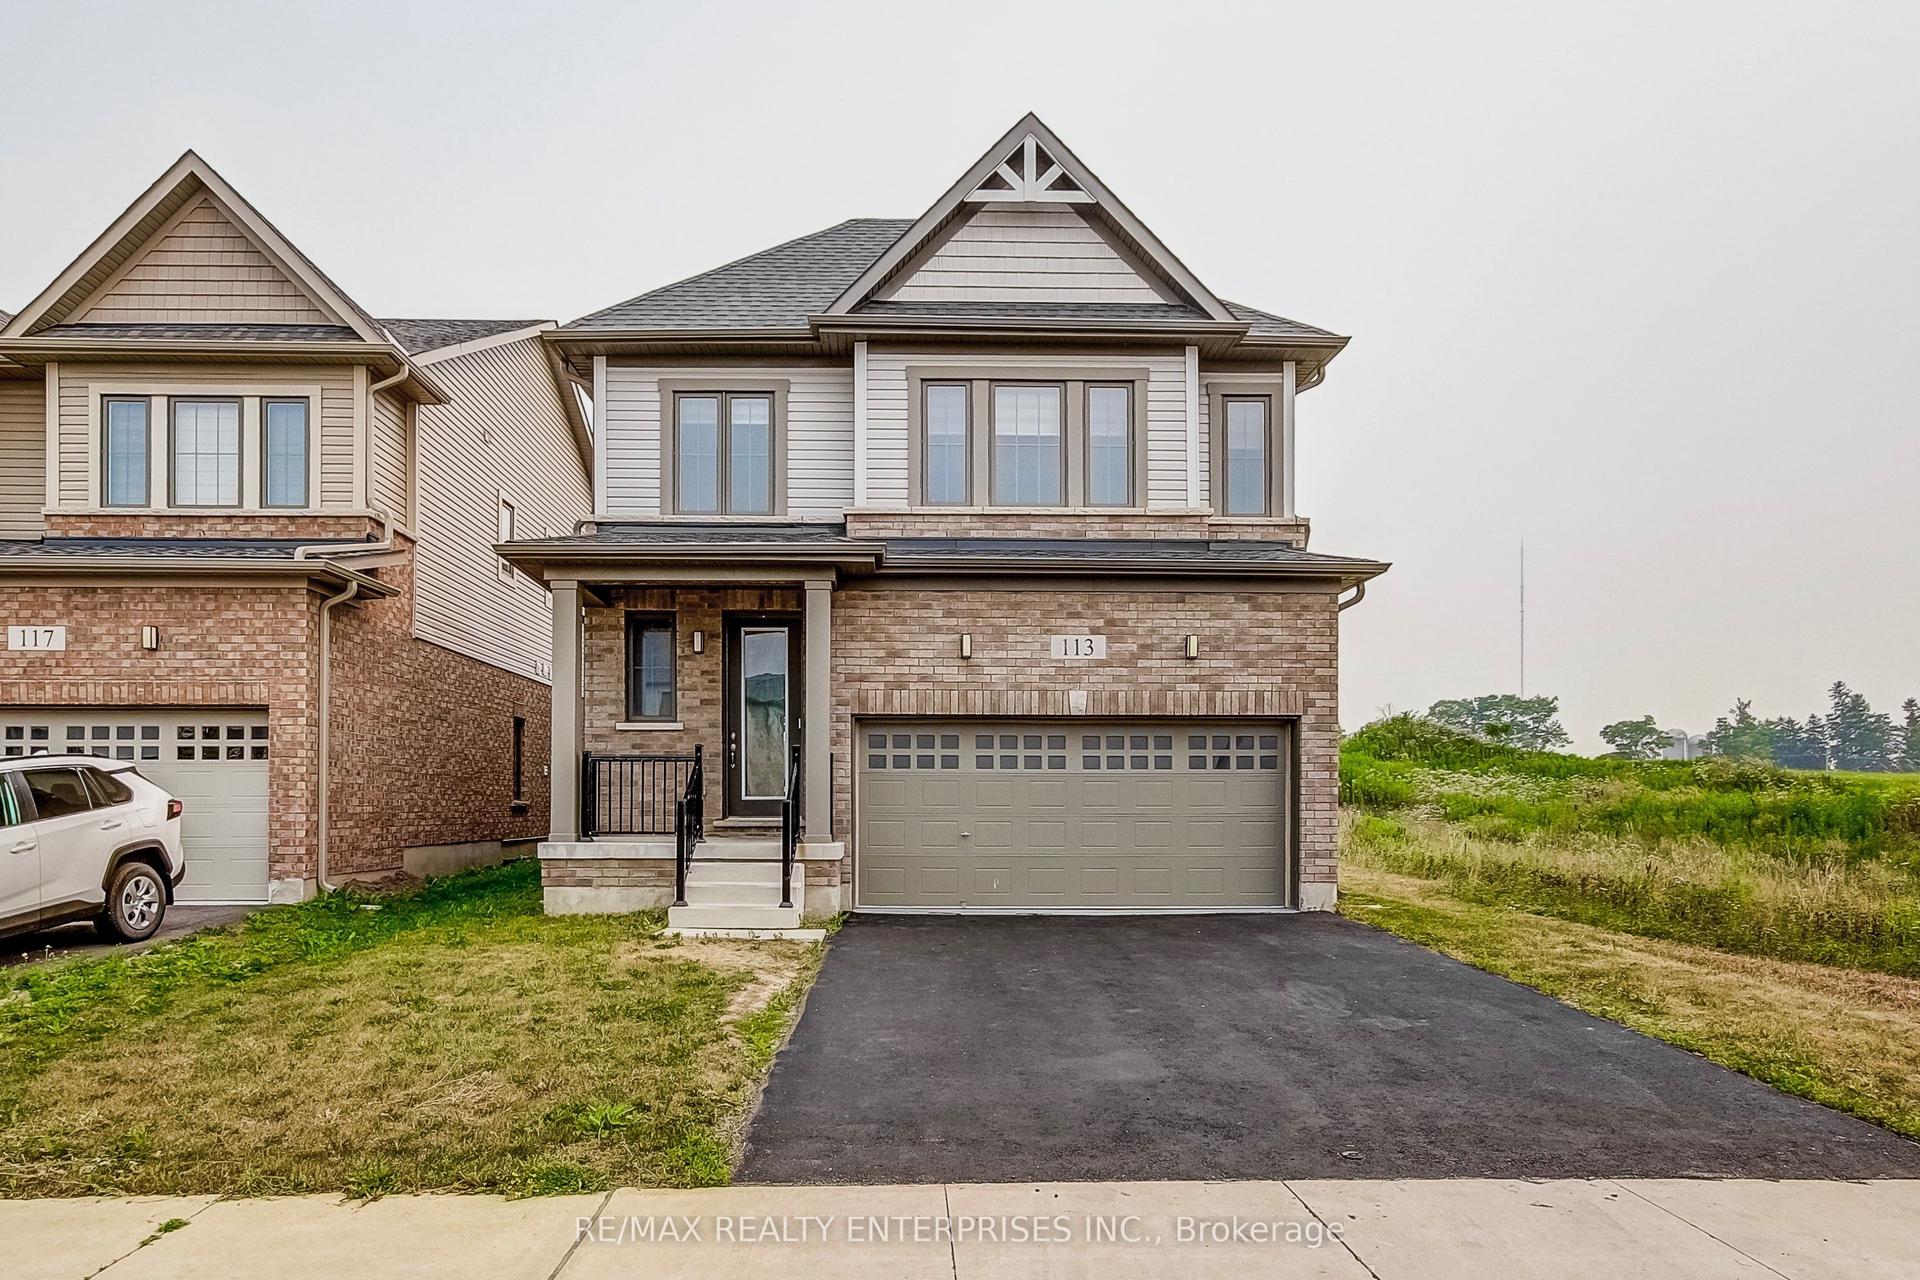
For Sale2 days ago
$775,000
Detached
est. $3,398/mo
113 Leslie Davis Street
North Dumfries, ON
4 bd
3 ba
2,250
4
MLS# X13679328Re/Max Realty Enterprises Inc.
WhatsApp Aman