For Sale
Just Listed
69 Mary Watson Street
North Dumfries, ON
$1,099,000
4Bd
4Ba
2,750+sqft
5Parking
11 x 32 mlot
$400/sqft
DetachedMLS# X13664664Listed 2026-08-115 DOM
Cooling
Central Air
Basement
Unfinished
About this home
Welcome to 69 Mary Watson Street, where modern family living meets the peaceful countryside charm of Ayr. Set on a premium lot backing onto open agricultural fields, this beautifully designed detached home offers the space, functionality and unobstructed rear setting that today's family buyers are looking for. Enjoy open views and added privacy from your own backyard, kitchen and principal living areas a backdrop that truly sets this home apart. Step inside to a bright, thoughtfully designed floor plan featuring an inviting open-concept kitchen, breakfast and living area ideal for both everyday family life and entertaining. The spacious kitchen is centered around a large island with plenty of workspace and storage, while oversized rear windows and patio doors draw in natural light and showcase the peaceful field views. A separate formal dining room provides the perfect setting for family dinners and special occasions. Upstairs, you'll find four generously sized bedrooms, multiple bathrooms and convenient upper level laundry. The spacious primary suite offers a walk-in closet and a relaxing ensuite complete with a freestanding soaker tub, glass enclosed shower and double vanity, along with beautiful views toward the open countryside. The unfinished basement offers excellent future potential and includes a 3-piece bathroom rough in, giving the next owner flexibility to create additional living, recreation, office or fitness space. Additional features include a double-car garage, central air conditioning, smart Ecobee thermostat and 4K security camera system with DVR. Located in one of Ayr's growing family communities, this home combines the convenience of newer construction with something that cannot easily be added later a peaceful open field setting behind the home. A wonderful opportunity to put down roots in Ayr and enjoy space, comfort and countryside views every day.
Garage
Rooms
Main Floor
| Living Room | 5.08 × 3.96 m | |
| Dining Room | 4.80 × 3.96 m | |
| Kitchen | 3.96 × 2.74 m | |
| Breakfast | 3.96 × 2.90 m |
Second Floor
| Primary Bedroom | 4.88 × 3.96 m | |
| Bedroom 2 | 3.51 × 3.81 m | |
| Bedroom 3 | 4.06 × 3.51 m | |
| Bedroom 4 | 3.18 × 3.89 m |
Features
- Auto Garage Door Remote
- ERV/HRV
- Water Softener
- Full
- Unfinished
- Development Potential
- Central Air
- 2-Storey
Financials
Annual Taxes
$6,054
Estimated Rental Income
Entire property$4,000 – $6,500/mo
Rental yield4.4% – 7.1%
*Estimates based on comparable rentals in the area. Actual income may vary.
Market Data — North Dumfries
Days on market5 days
Buyer's MarketSeller's Market
Based on active listings in North Dumfries. Data updates daily.
Getting around
How walkable, bikeable, and transit-friendly this neighbourhood is.
57
/ 100
Walk Score
Somewhat Walkable
40
/ 100
Transit Score
Some Transit
53
/ 100
Bike Score
Bikeable
Scores are estimates based on neighbourhood data and are for informational purposes only.
MLS® data courtesy of the Toronto Regional Real Estate Board (TRREB).
The information provided herein must only be used by consumers that have a bona fide interest in the purchase, sale, or lease of real estate and may not be used for any commercial purpose or any other purpose. Listing information is deemed reliable but is not guaranteed accurate by the Toronto Regional Real Estate Board, the listing brokerage, or this website. The trademarks REALTOR®, REALTORS® and the REALTOR® logo are controlled by The Canadian Real Estate Association (CREA) and identify real estate professionals who are members of CREA. MLS®, Multiple Listing Service®, and the associated logos are owned by CREA. Not intended to solicit properties currently listed for sale or buyers under contract.
You may also like
More homes in North Dumfries
Hand-picked listings with a similar price range and style.
For Sale5 days ago
$989,900
Detached
est. $4,340/mo
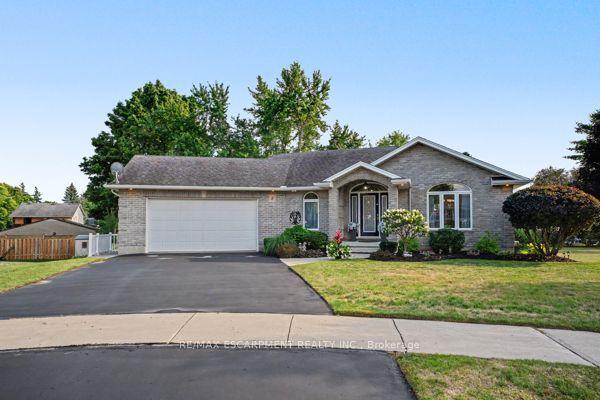
8 Upton Court
North Dumfries, ON
1+2 bd
3 ba
1,750
6
MLS# X13669126Re/Max Escarpment Realty Inc.
WhatsApp Aman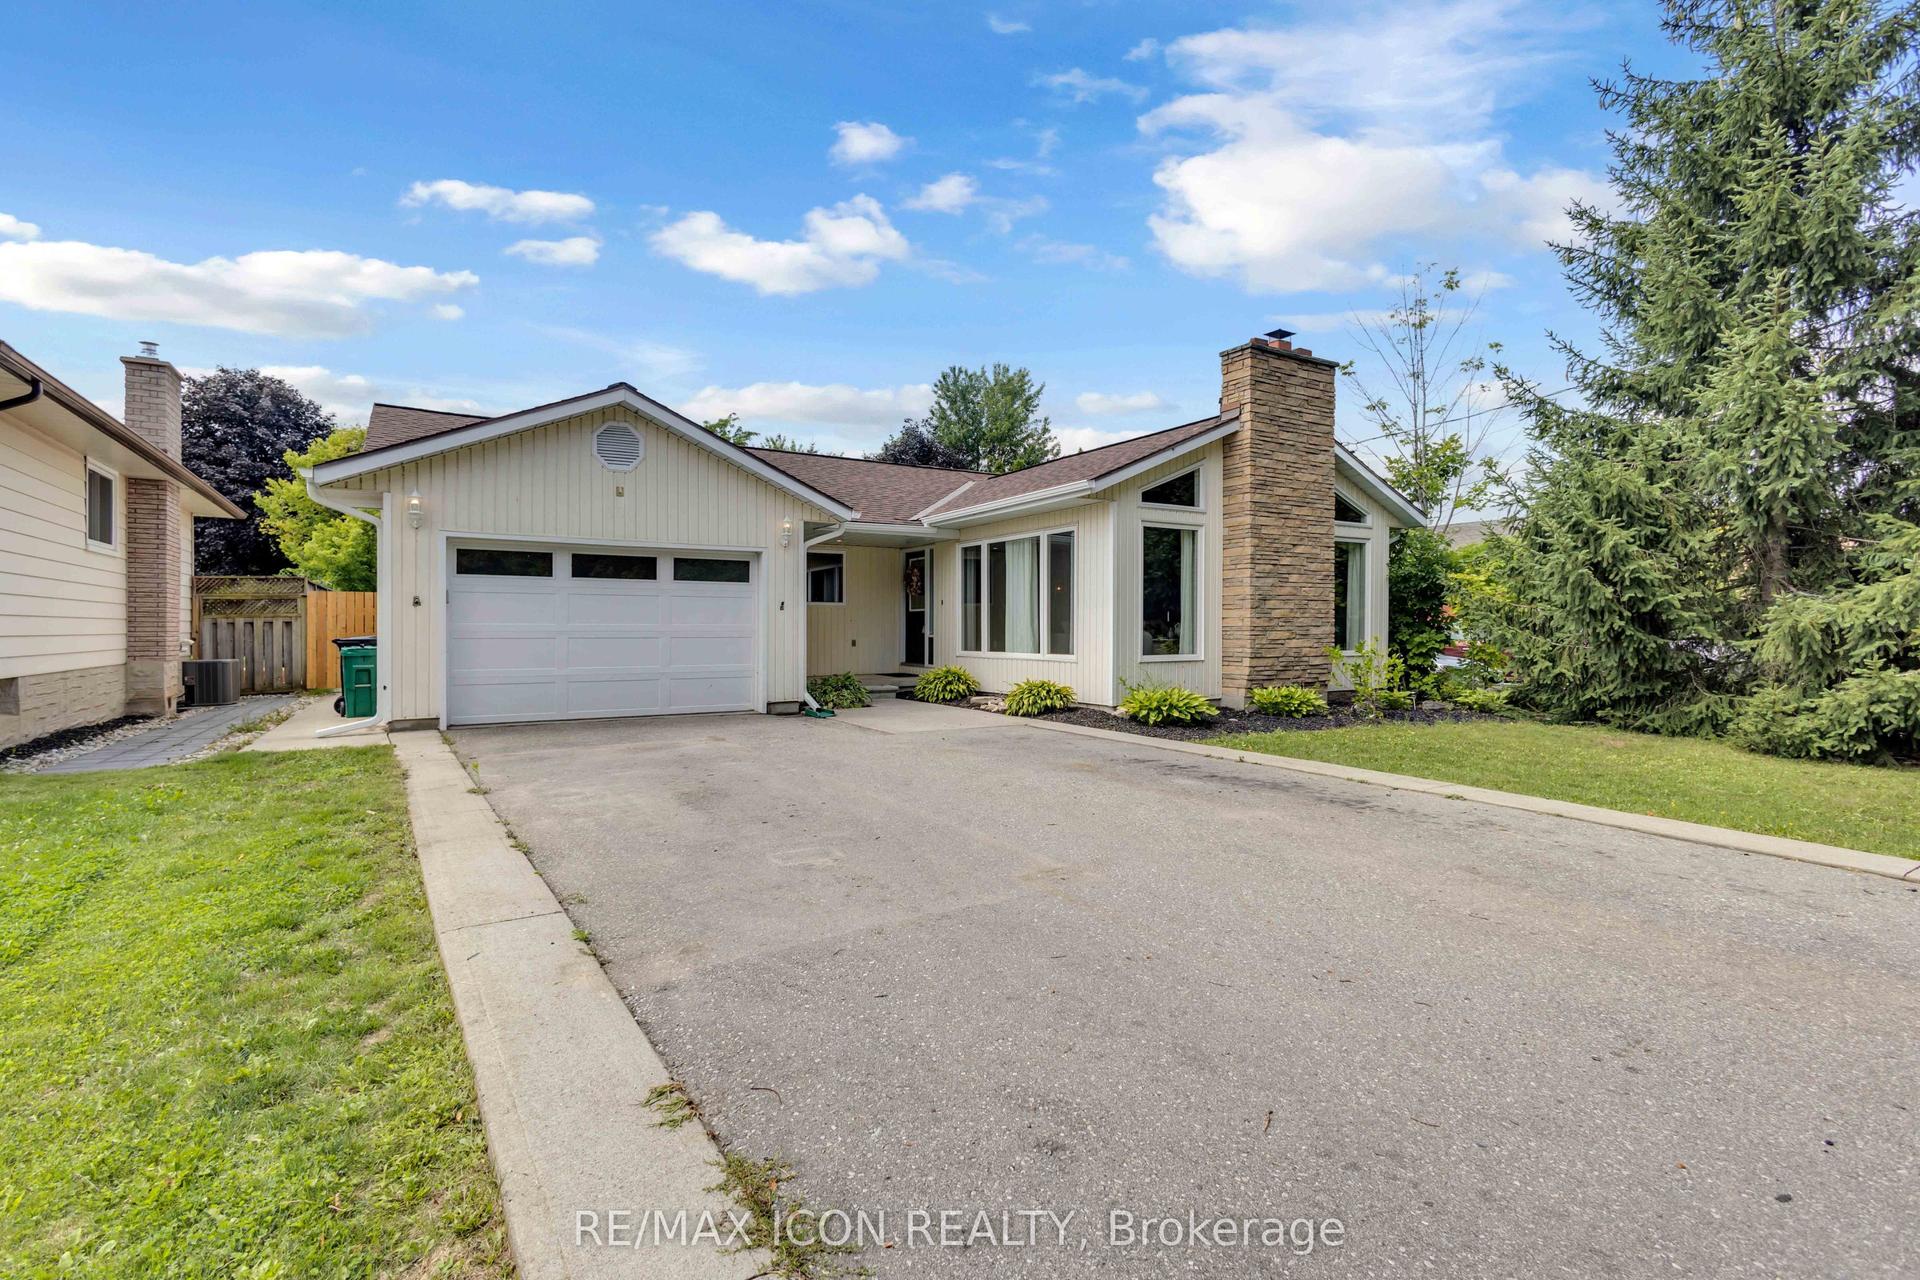
For Sale6 days ago
$850,000
Detached
est. $3,726/mo
218 Northumberland Street
North Dumfries, ON
4 bd
3 ba
1,750
5
MLS# X13663362Re/Max Icon Realty
WhatsApp Aman
