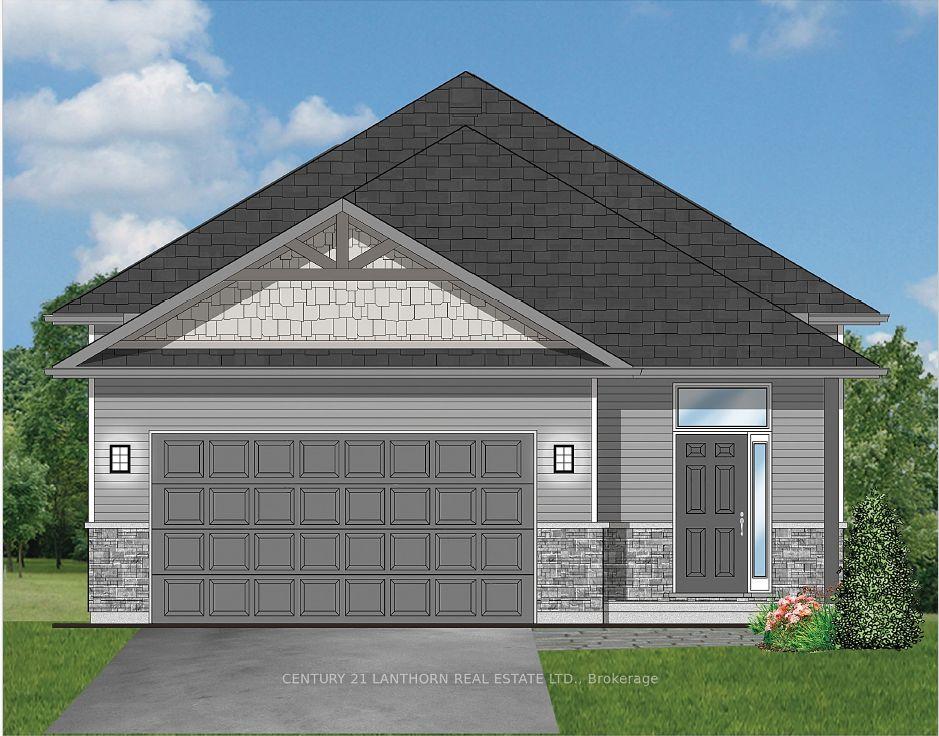
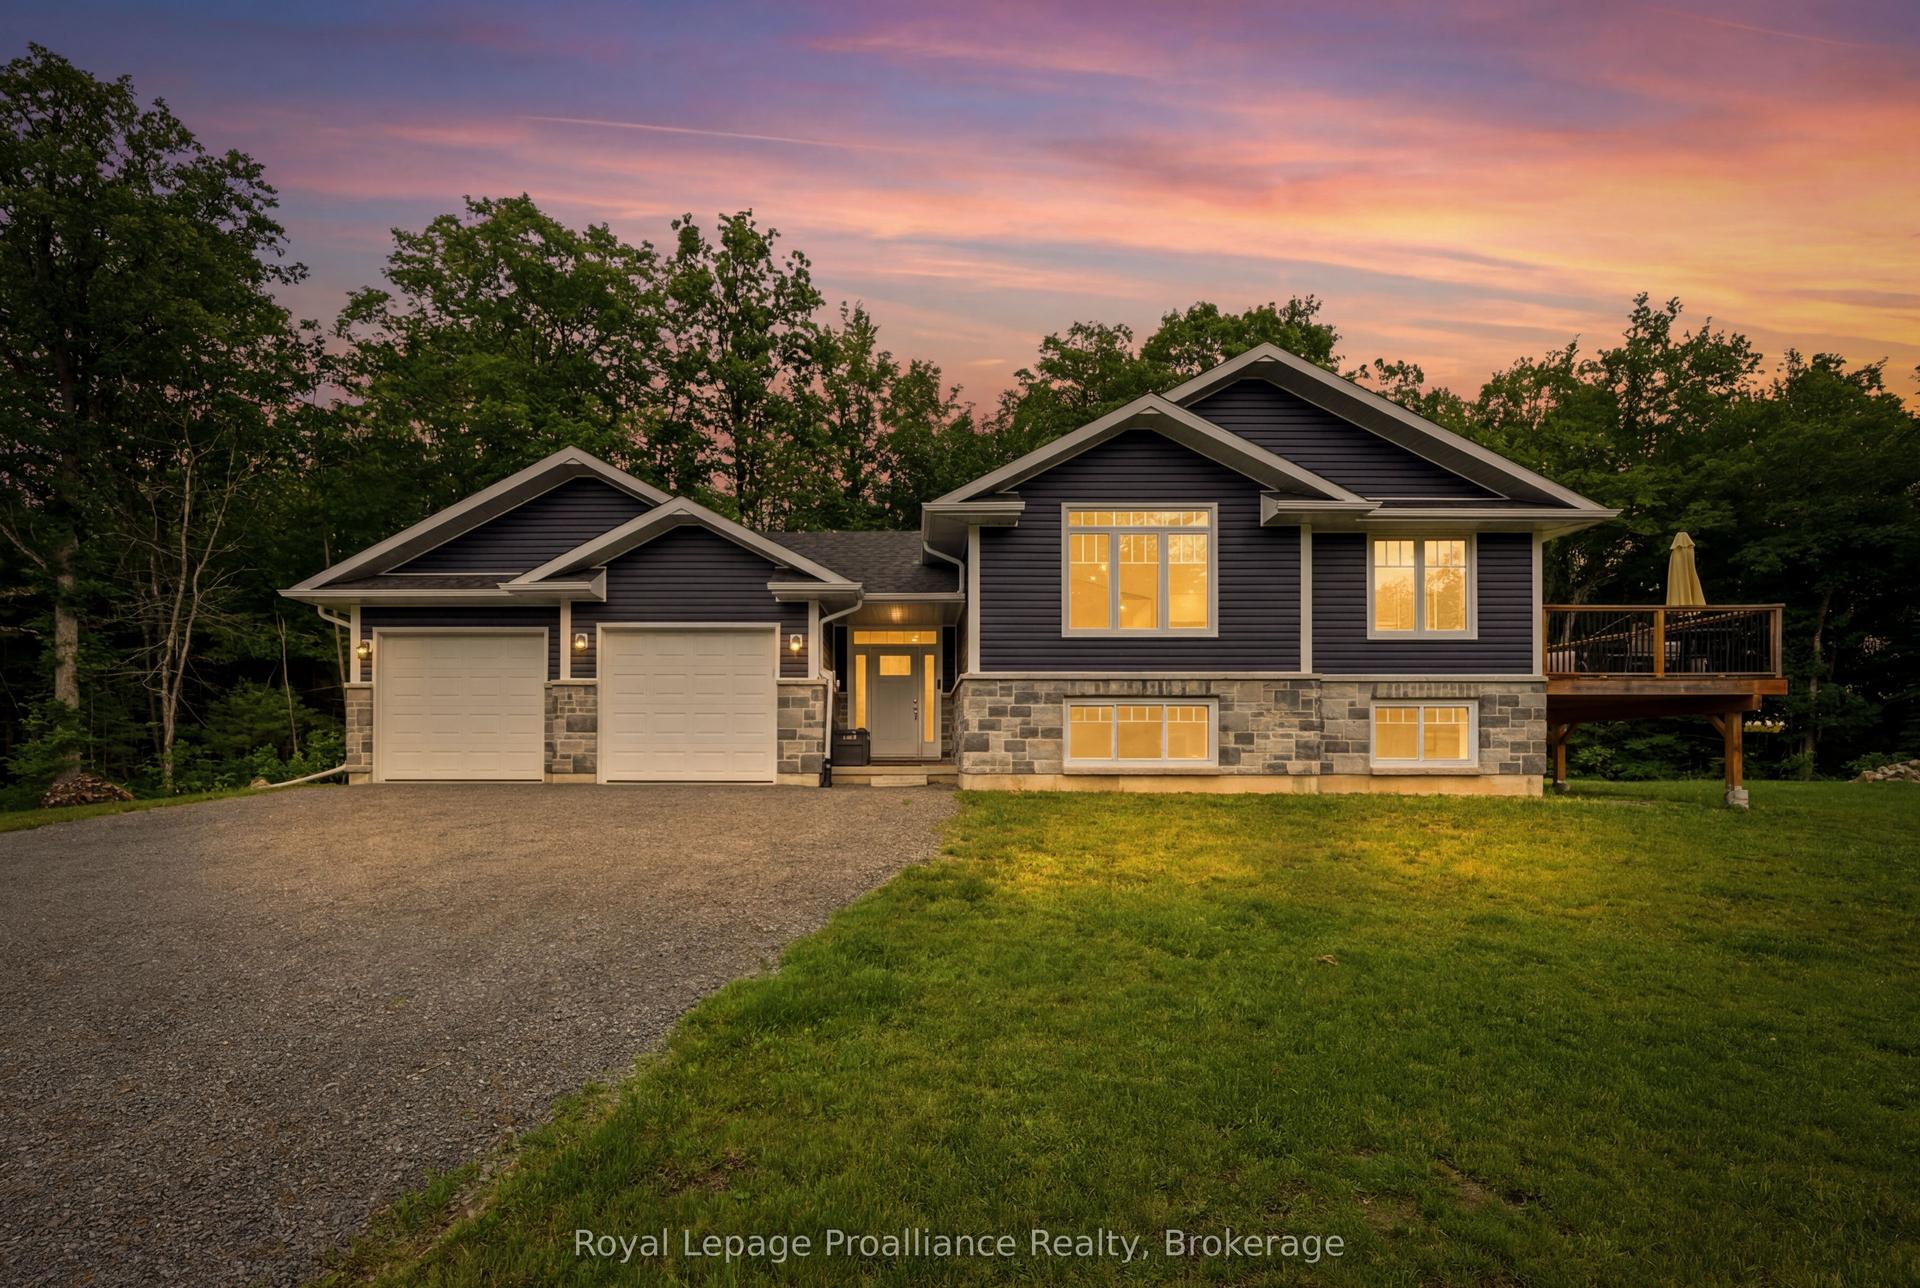
For Sale
Just Listed
276 Gospel Road
Rawdon Ward, Stirling-Rawdon, ON
$849,900
3Bd
2Ba
2,250+sqft
6Parking
305.15 x 350 ftlot
$378/sqft
DetachedMLS# X13657996Listed 2026-08-100 DOM
Heating
On Demand Water Heater
Basement
Unfinished
Just listed! New listings in Stirling-Rawdon often receive offers within the first week.
About this home
Welcome to your own piece of heaven! Set on 2.4 beautifully landscaped acres, this exceptional country property offers the perfect blend of refined living, thoughtful updates and equestrian charm. Mature willow trees, perennial gardens and peaceful surroundings create a picturesque setting, while the covered porch and massive deck with an oversized gazebo provide the perfect spaces to relax and entertain. Enjoy the new hot tub and convenient gas line for the BBQ, all while taking in the beauty of your private country retreat. Inside, the completely updated home is designed for comfort and effortless living. The chef's kitchen features two copper sinks, a 48" double range oven with pot filler and plenty of space to create memories. The dining room walks out to the deck, making indoor-outdoor entertaining a breeze. The great room boasts vaulted ceilings, two French garden doors that capture the refreshing country breeze and a new Blaze King wood stove for cozy evenings. The spa-inspired main-floor bathroom offers a jet tub, double vanity and the convenience of main-floor laundry. Heated floors throughout the main level add an extra touch of comfort. Upstairs, you'll find three generously sized bedrooms and a second spa-like bathroom complete with a glass shower and double vanity. The home has been lovingly updated throughout, including newer windows and doors, a new roof and eavestroughs and more. For the hobbyist, outdoor enthusiast or equestrian, the property truly shines. Two large drive sheds provide ample space for parking, equipment, firewood and all your country toys. The massive bank barn has been lovingly restored and features a gym, workshop, storage, three large horse stalls and a heated feed room with water. The barn opens to a wood-fenced barnyard, while a new 20m x 40m riding ring offers an ideal space for riding and training.This is more than a home-it's a lifestyle. 15 mins to Campbellford, Stirling, Marmora, 30mins to Belleville, 2.5hrs to Toronto.
Rooms
Main Floor
| Bathroom | 3.33 × 3.63 m | 5 Pc Bath Combined w/Laundry |
| Dining Room | 4.89 × 3.15 m | |
| Family Room | 5.61 × 9.00 m | Wood Stove |
| Mud Room | 2.13 × 9.24 m | |
| Kitchen | 3.96 × 6.63 m |
Second Floor
| Primary Bedroom | 4.29 × 3.33 m | 4 Pc Ensuite |
| Bedroom 3 | 3.39 × 2.91 m | |
| Bathroom | 2.52 × 3.33 m | 4 Pc Bath |
| Bedroom 2 | 3.42 × 2.91 m |
Features
- On Demand Water Heater
- Storage
- Sump Pump
- Upgraded Insulation
- Water Treatment
- Water Softener
- Deck
- Landscaped
- Privacy
- Porch
- Full
- Walk-Up
- Unfinished
- None
- 2-Storey
Financials
Annual Taxes
$4,380
Estimated Rental Income
Entire property$3,200 – $4,800/mo
Rental yield4.5% – 6.8%
*Estimates based on comparable rentals in the area. Actual income may vary.
Market Data — Stirling-Rawdon
Days on market0 days
Buyer's MarketSeller's Market
Based on active listings in Stirling-Rawdon. Data updates daily.
Getting around
How walkable, bikeable, and transit-friendly this neighbourhood is.
57
/ 100
Walk Score
Somewhat Walkable
48
/ 100
Transit Score
Some Transit
43
/ 100
Bike Score
Somewhat Bikeable
Scores are estimates based on neighbourhood data and are for informational purposes only.
MLS® data courtesy of the Toronto Regional Real Estate Board (TRREB).
The information provided herein must only be used by consumers that have a bona fide interest in the purchase, sale, or lease of real estate and may not be used for any commercial purpose or any other purpose. Listing information is deemed reliable but is not guaranteed accurate by the Toronto Regional Real Estate Board, the listing brokerage, or this website. The trademarks REALTOR®, REALTORS® and the REALTOR® logo are controlled by The Canadian Real Estate Association (CREA) and identify real estate professionals who are members of CREA. MLS®, Multiple Listing Service®, and the associated logos are owned by CREA. Not intended to solicit properties currently listed for sale or buyers under contract.
You may also like
More homes in Stirling-Rawdon
Hand-picked listings with a similar price range and style.
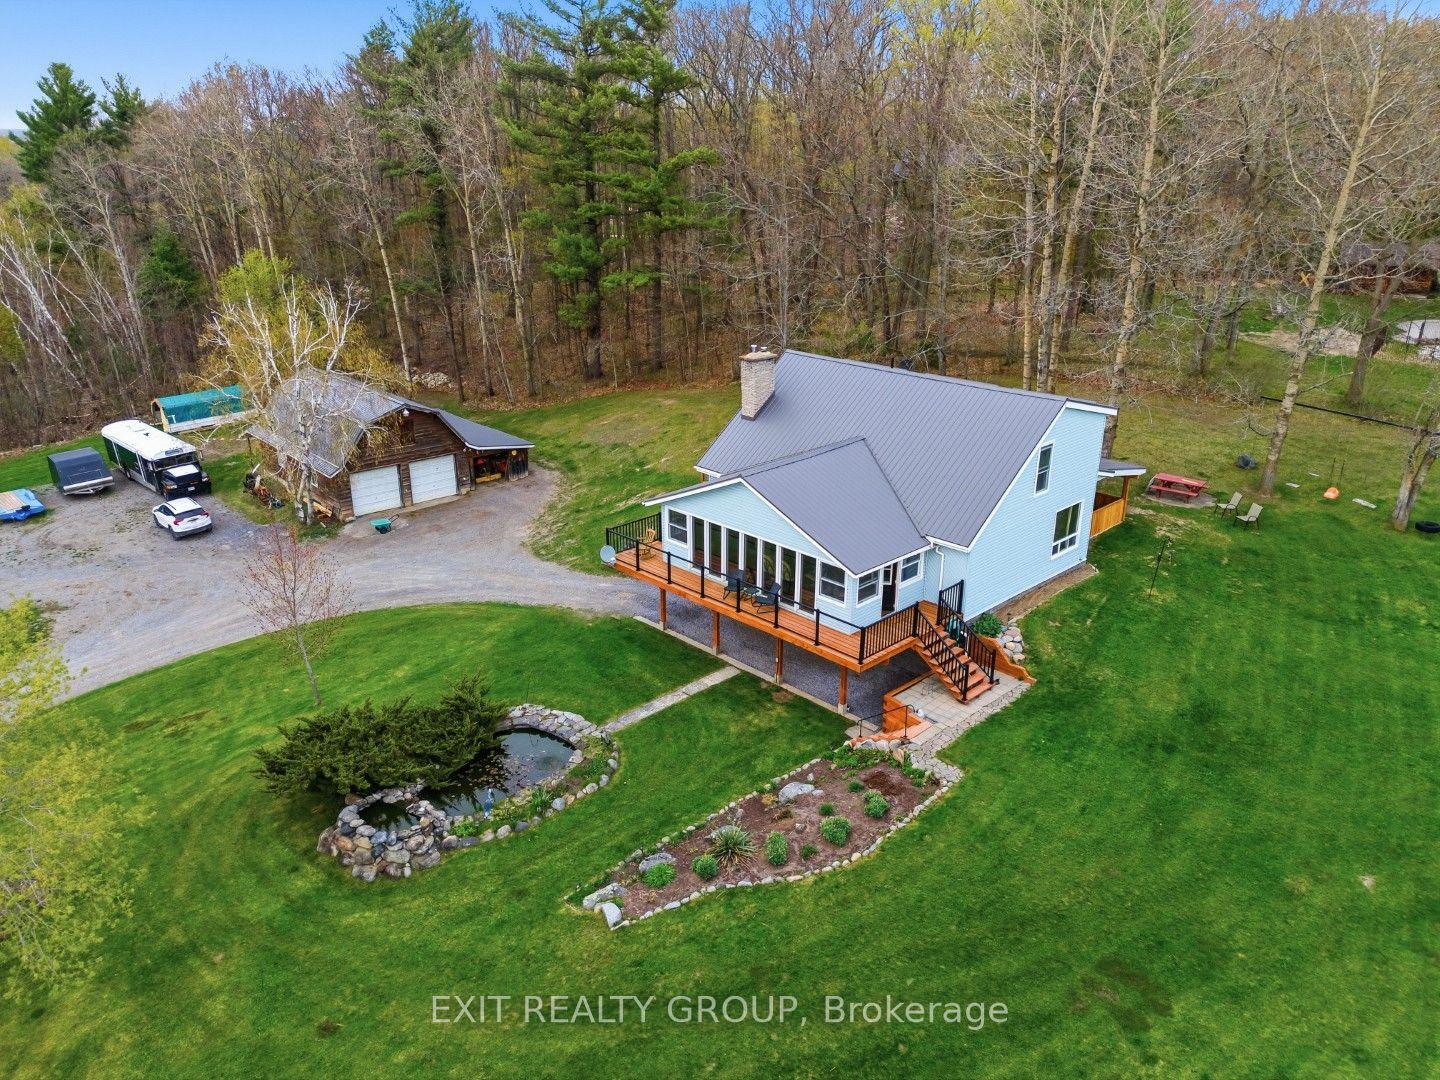
For Sale3 months ago
$765,000
Detached
est. $3,354/mo
291 Tuftsville Road, Rawdon Ward
Stirling-Rawdon, ON
3 bd
2 ba
1,750
20
MLS# X13098452Exit Realty Group
WhatsApp Aman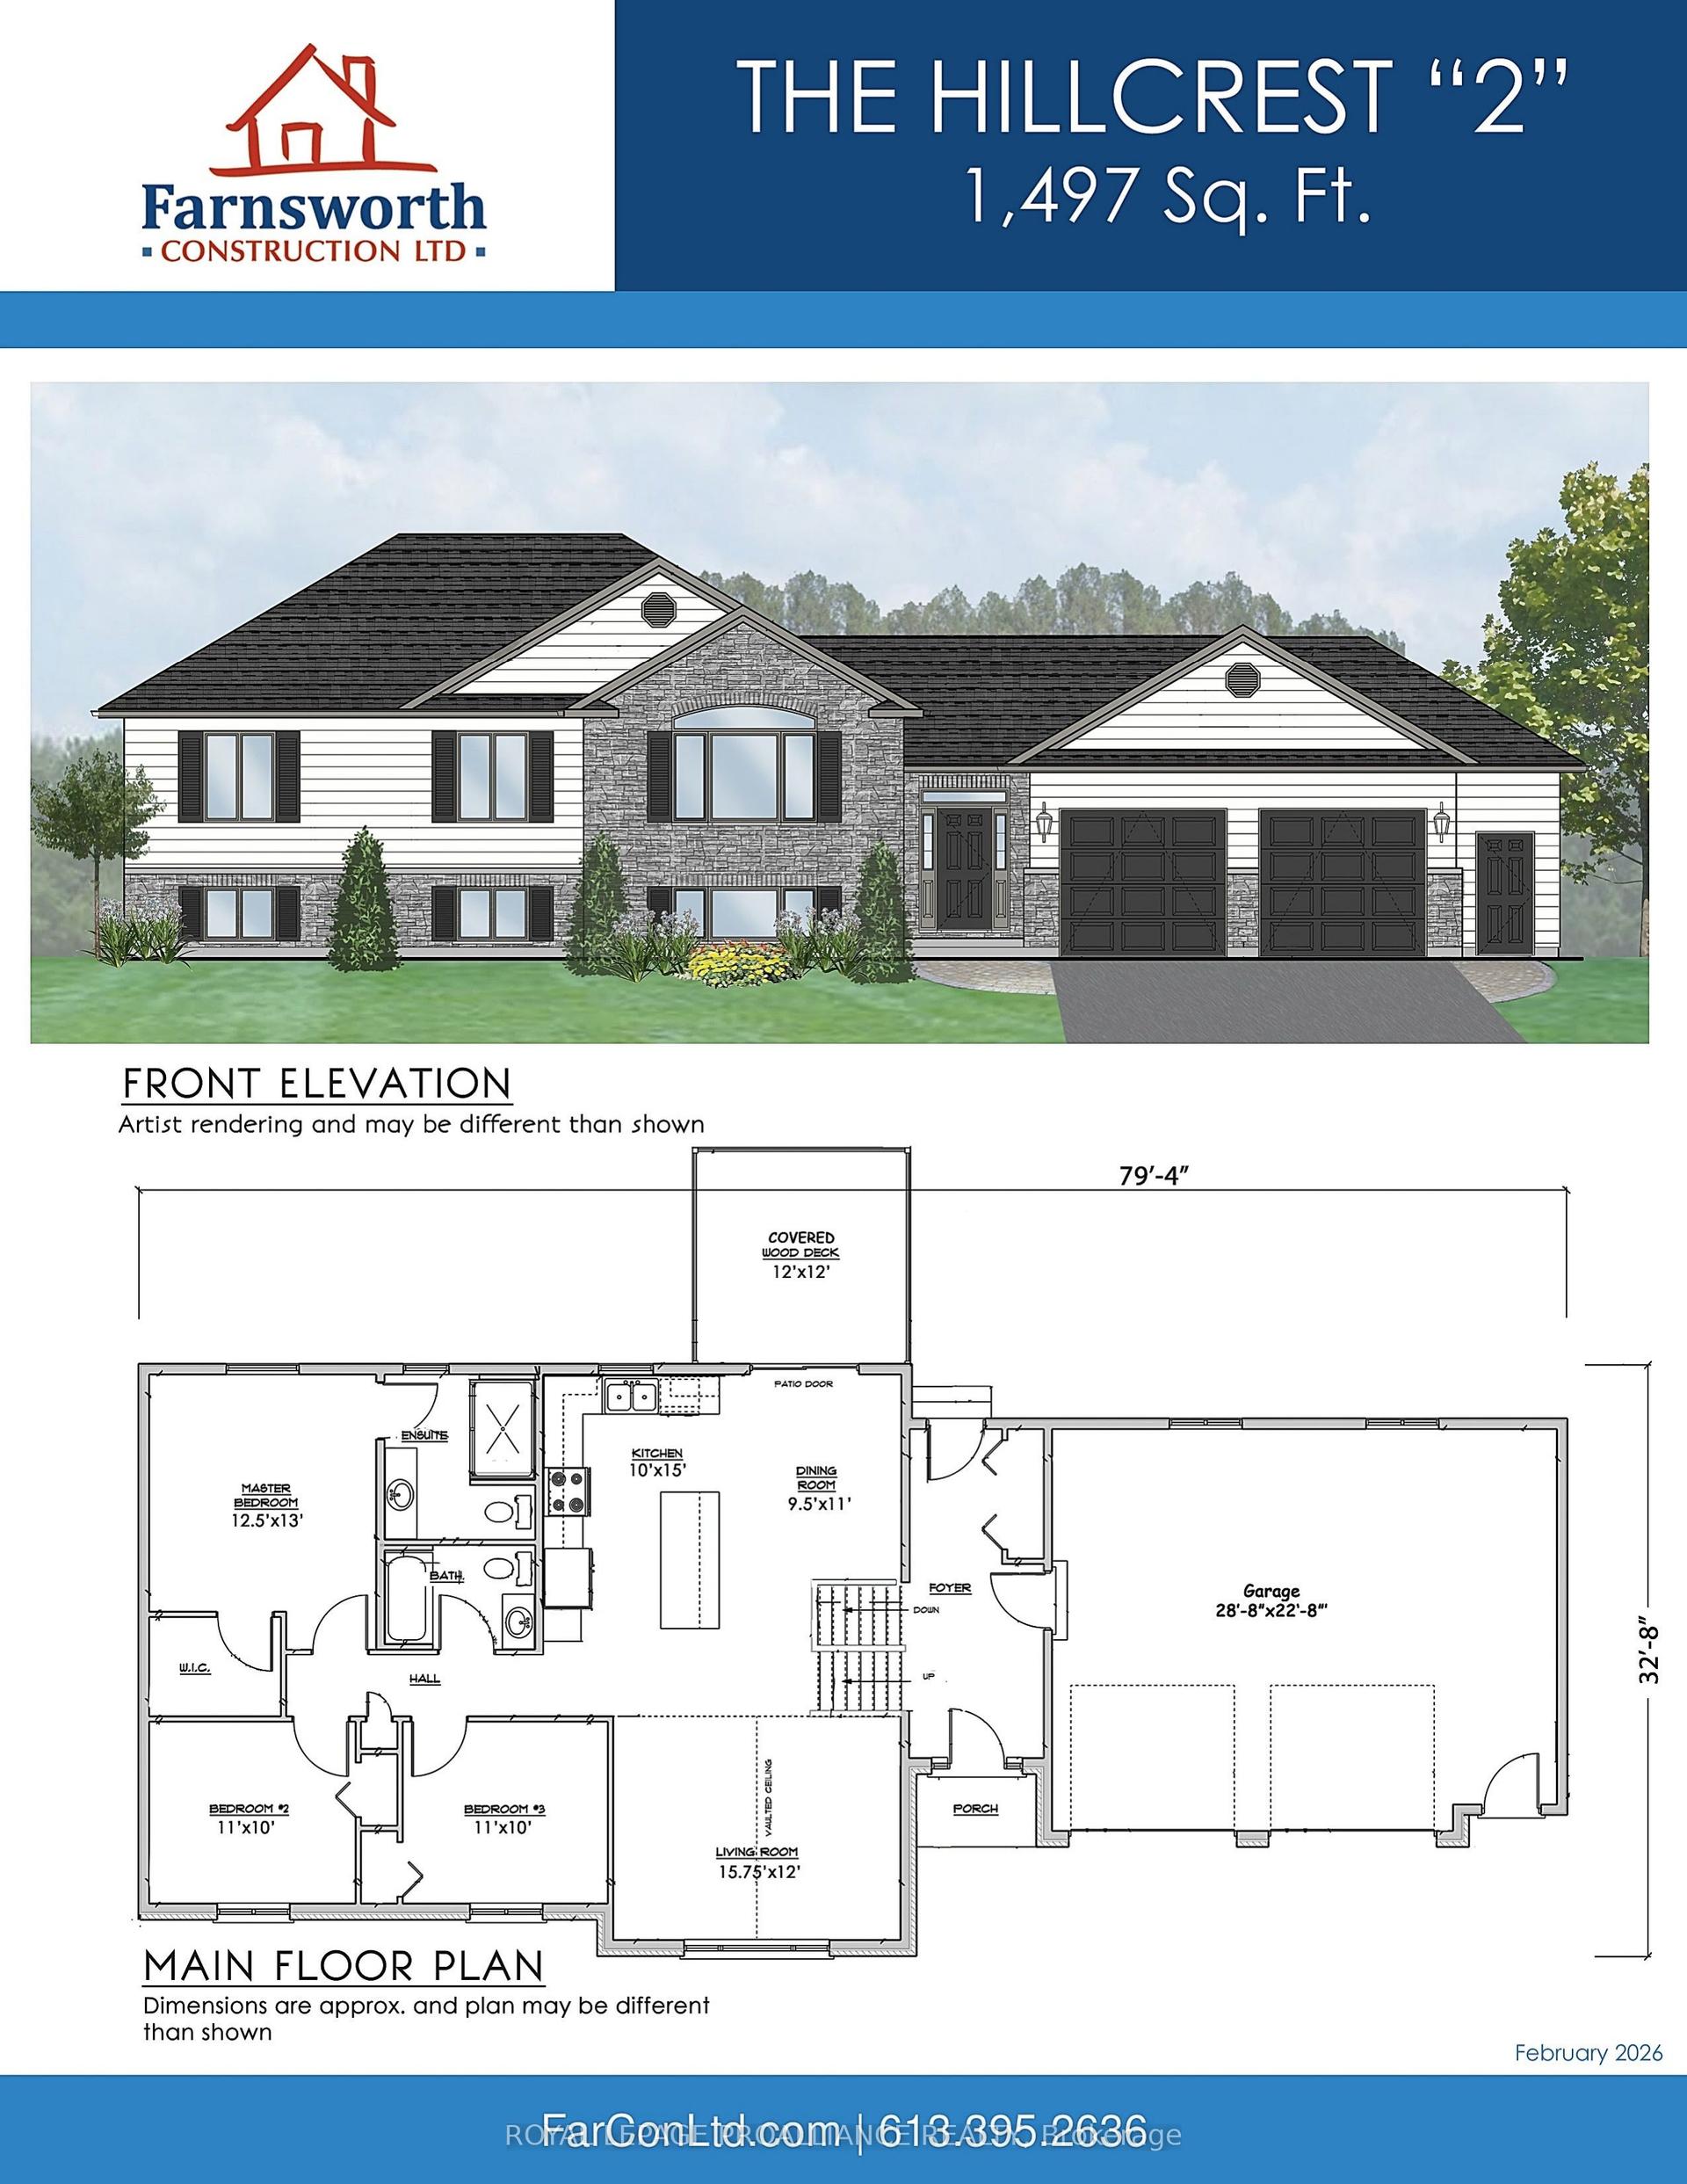
For Sale5 months ago
$799,900
Detached
est. $3,507/mo
1433 Springbrook Road, Rawdon Ward
Stirling-Rawdon, ON
3 bd
3 ba
1,300
4
MLS# X12827916Royal Lepage Proalliance Realty
WhatsApp Aman