For Sale
Just Listed
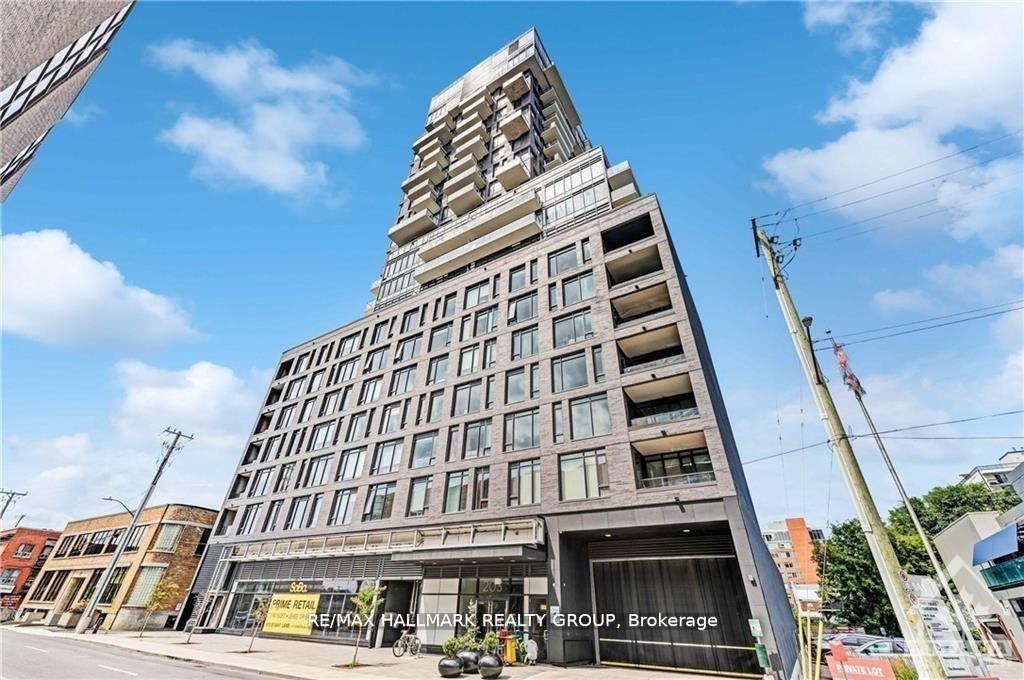
470 Laurier Street W 1706 #1706
4102 - Ottawa Centre, Ottawa Centre, ON
$407,000
2Bd
2Ba
950+sqft
1Parking
$428/sqft
CondoMLS# X13658254Listed 2026-08-102 DOM
Heating
Water Heater Owned
Cooling
Central Air
Just listed! New listings in Ottawa Centre often receive offers within the first week.
About this home
This exceptionally bright, recently updated apartment shows well and is easy to show. The apartment is located on the preferred side of the building, facing a side street, and features above-average views from the 17th Floor. It offers 2 bedrooms, 1.5 bathrooms, built-in cabinetry in the living room, ensuite laundry, private 2 piece ensuite washroom, a walk-in closet, all new plumbing, central HVAC, and an L-shaped dining/living area. 470 Laurier Avenue West is a well established, pet-friendly building with a long list of amenities/features, including: Underground parking, Indoor pool, sauna, both ground floor and rooftop patios for residents' use, a party/meeting room with kitchen, bike storage (subject to availability), Guest Suite, Locker and solid concrete construction for minimal sound transmission between units. Feel at home with the monthly social meetings and the friendly group chat for residents. The building is also ideally located for convenience - with shops, restaurants and services just steps away. This is an excellent opportunity to enjoy bright, comfortable, downtown living with exceptional views and a host of amenities.
Pool
Rooms
Main Floor
| Primary Bedroom | 3.96 × 3.48 m | |
| Bedroom 2 | 3.35 × 2.74 m | |
| Living Room | 7.01 × 3.05 m | |
| Kitchen | — | |
| Kitchen | 2.90 × 2.90 m | |
| Dining Room | 3.05 × 2.90 m |
Features
- Water Heater Owned
- Primary Bedroom - Main Floor
- None
- Central Air
- Apartment
Financials
Annual Taxes
$3,631.5
Estimated Rental Income
Entire property$2,600 – $3,500/mo
Rental yield7.7% – 10.3%
*Estimates based on comparable rentals in the area. Actual income may vary.
Market Data — Ottawa Centre
Days on market2 days
Buyer's MarketSeller's Market
Based on active listings in Ottawa Centre. Data updates daily.
Getting around
How walkable, bikeable, and transit-friendly this neighbourhood is.
66
/ 100
Walk Score
Somewhat Walkable
57
/ 100
Transit Score
Good Transit
41
/ 100
Bike Score
Somewhat Bikeable
Scores are estimates based on neighbourhood data and are for informational purposes only.
MLS® data courtesy of the Toronto Regional Real Estate Board (TRREB).
The information provided herein must only be used by consumers that have a bona fide interest in the purchase, sale, or lease of real estate and may not be used for any commercial purpose or any other purpose. Listing information is deemed reliable but is not guaranteed accurate by the Toronto Regional Real Estate Board, the listing brokerage, or this website. The trademarks REALTOR®, REALTORS® and the REALTOR® logo are controlled by The Canadian Real Estate Association (CREA) and identify real estate professionals who are members of CREA. MLS®, Multiple Listing Service®, and the associated logos are owned by CREA. Not intended to solicit properties currently listed for sale or buyers under contract.
You may also like
More homes in Ottawa Centre
Hand-picked listings with a similar price range and style.
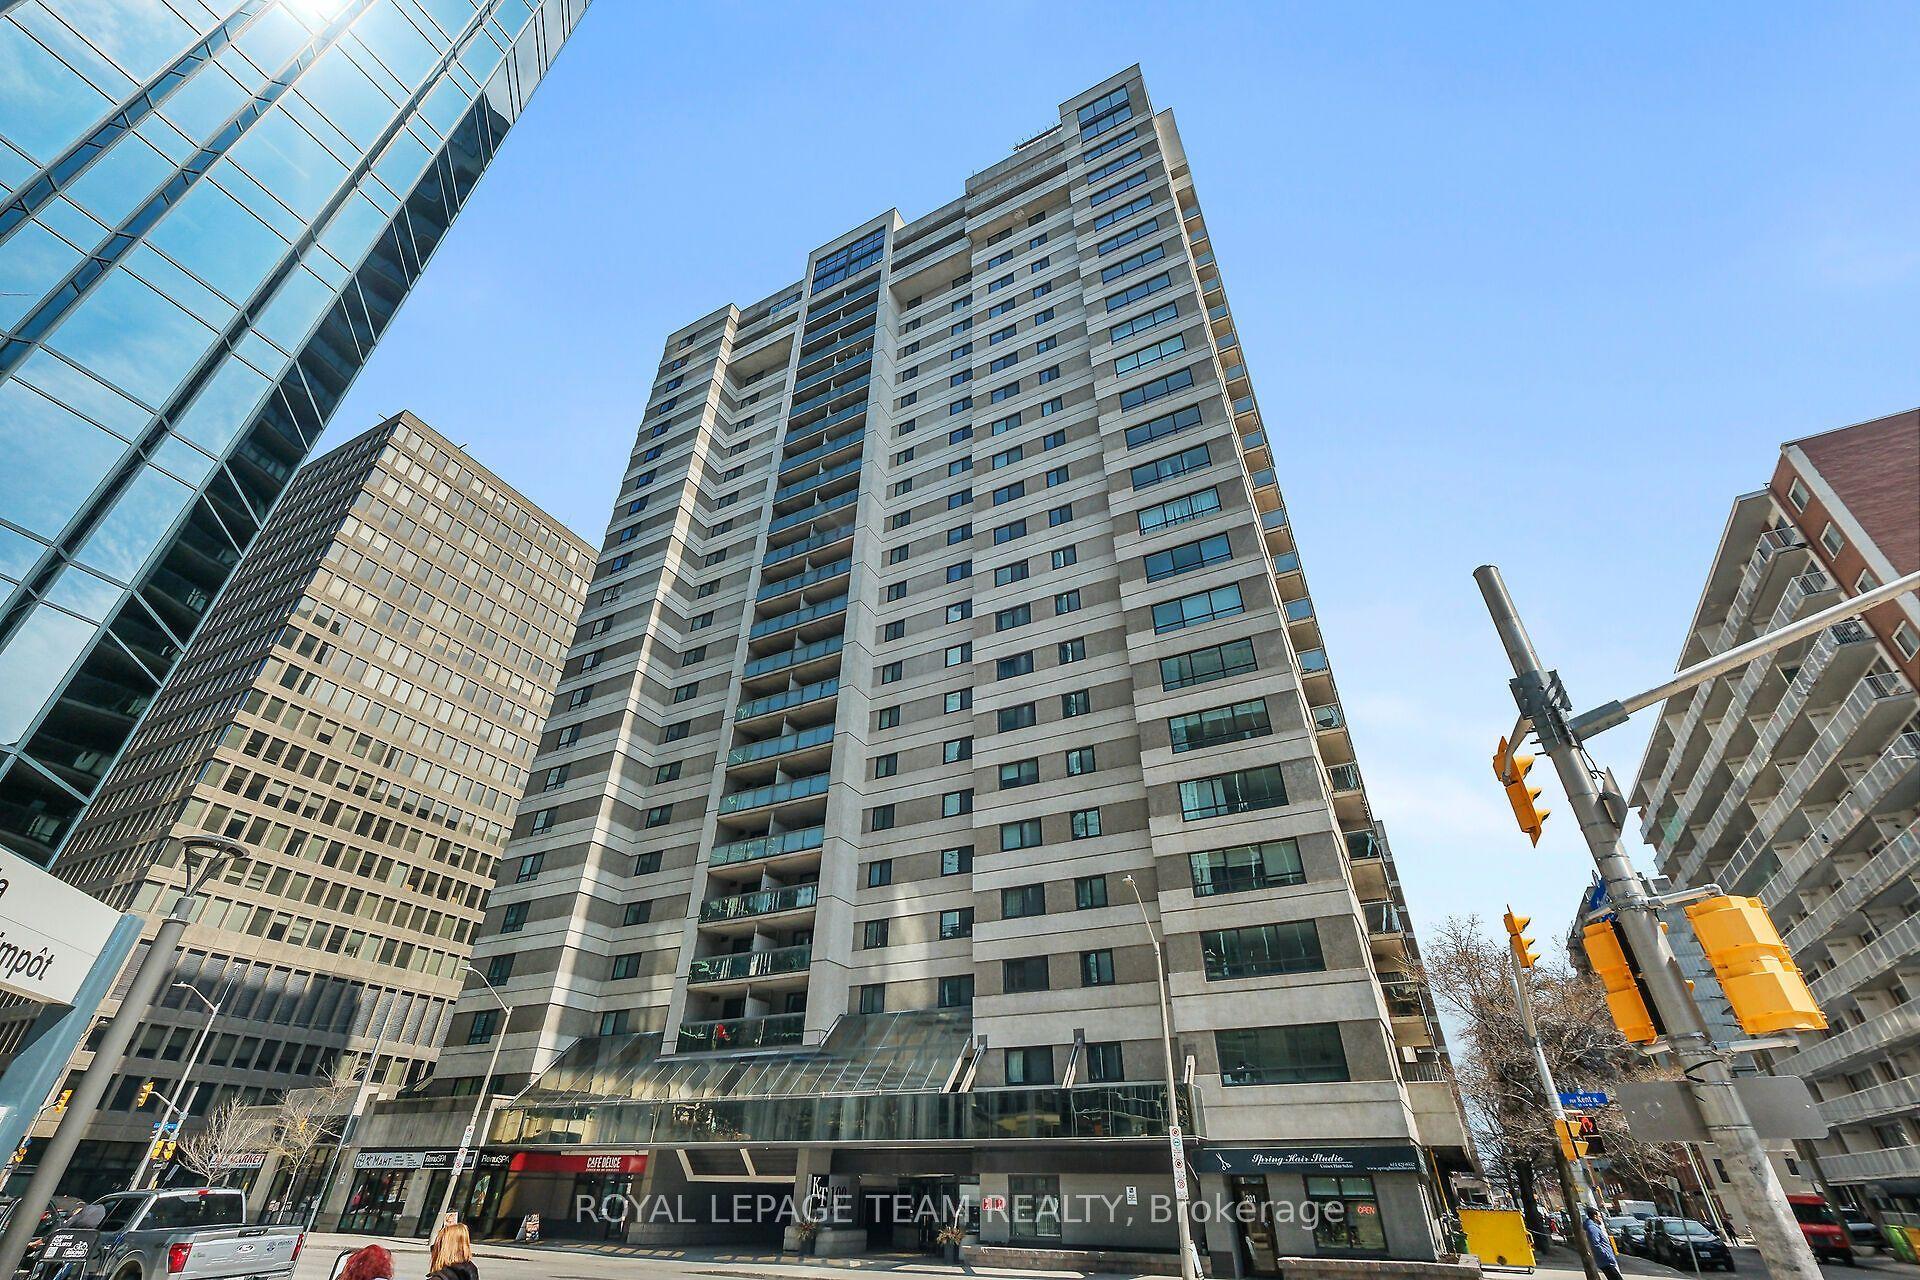
For Sale14 h ago
$379,500
Condo
est. $1,664/mo
199 Kent Street 1906 #1906, 4102 - Ottawa Centre
Ottawa Centre, ON
2 bd
1 ba
850
1
MLS# X13668752Royal Lepage Team Realty
WhatsApp Aman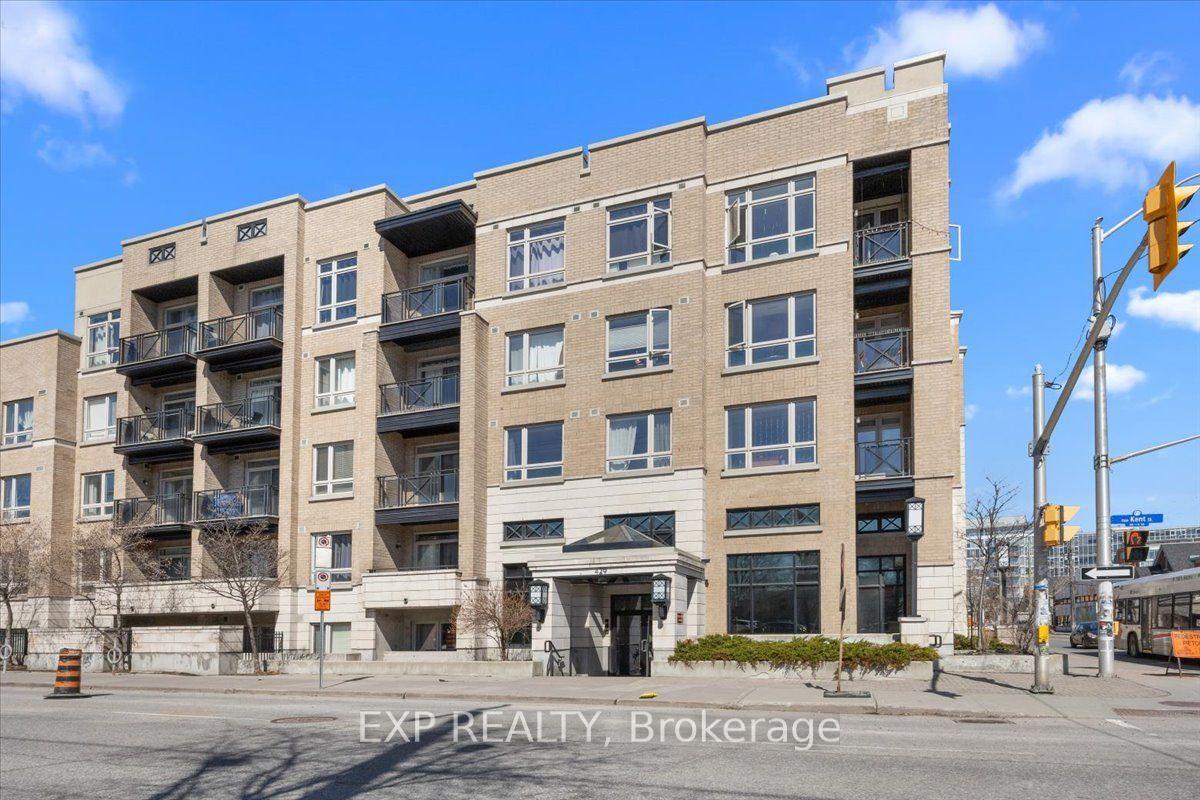
For Sale4 months ago
$405,000
Condo
est. $1,776/mo
429 Kent Street 121 #121, 4103 - Ottawa Centre
Ottawa Centre, ON
2 bd
2 ba
750
1
MLS# X13019112Exp Realty
WhatsApp Aman